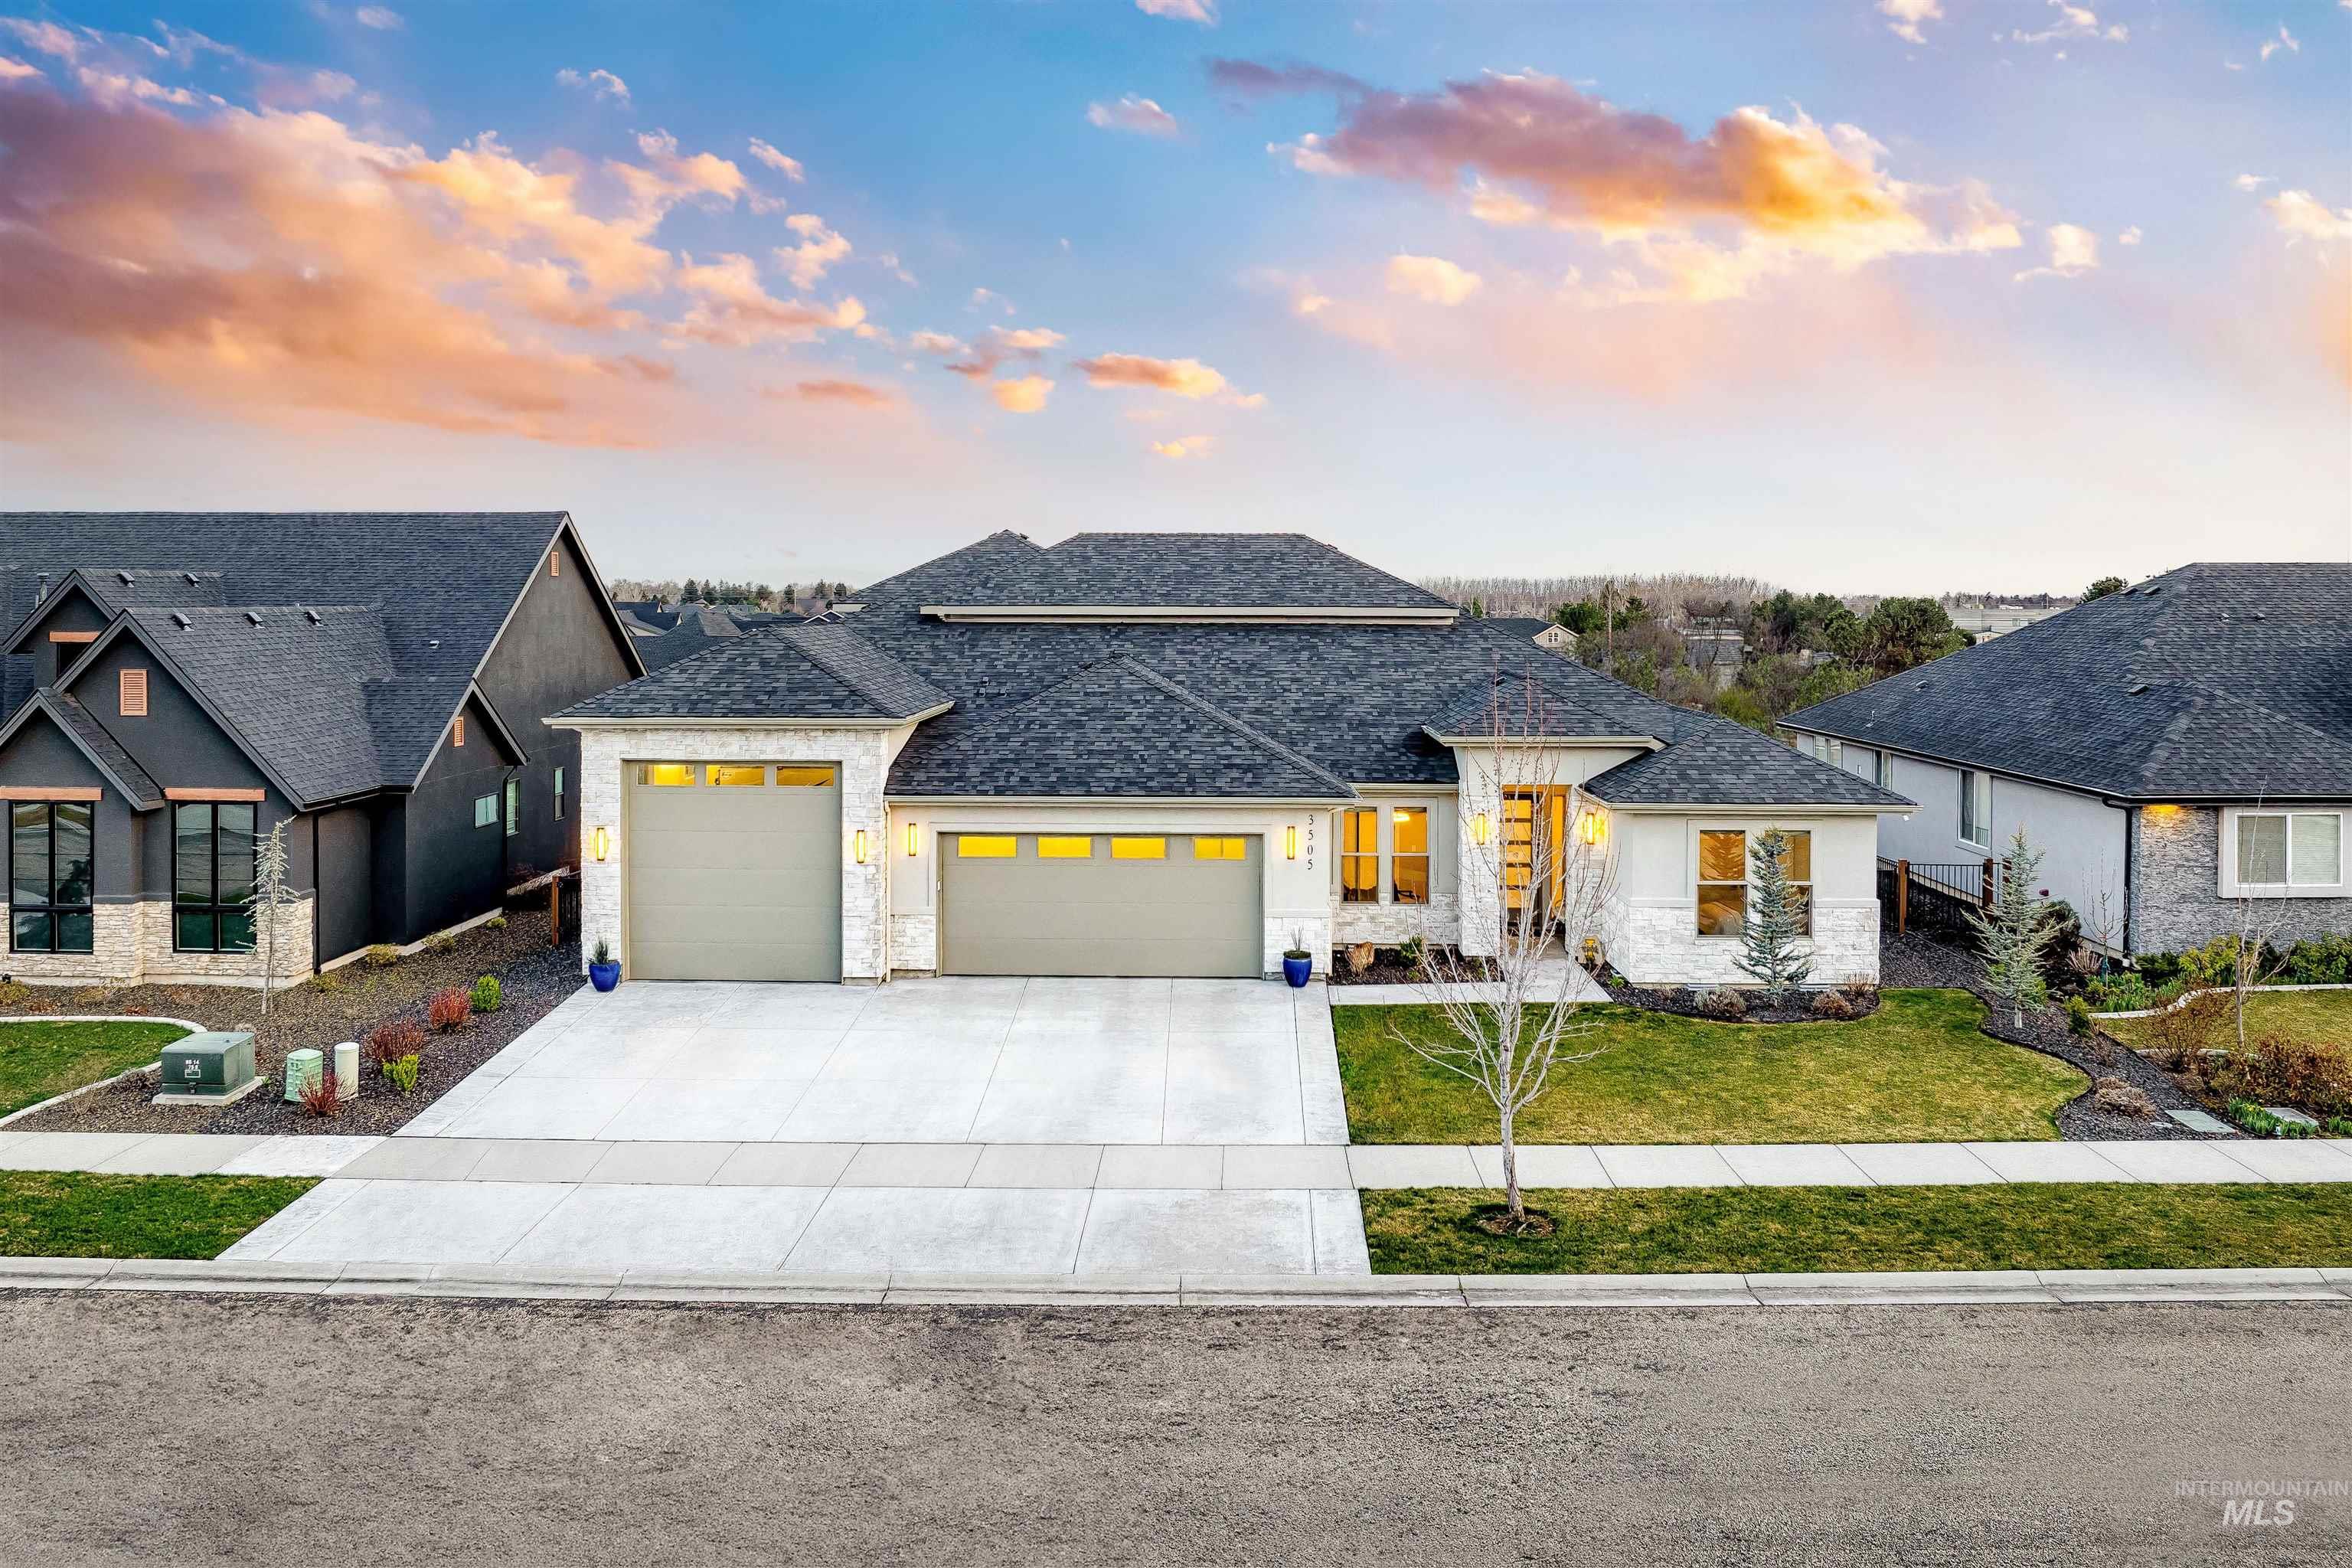
Two-story home with multiple gables, two garage doors, and a warmly lit covered entry at dusk.
River Heights at Barber Valley entrance sign set in a stone wall with landscaped grounds and foothills behind it.
Two-story gray home with a three-car garage, covered porch, green lawn, and tall evergreen.
Staged home office with a wooden desk and large windows overlooking the front yard.
Open-plan living room with a fireplace, white sofa, built-in shelving, staircase, and adjoining kitchen.
Open-plan living room and kitchen with a gray sofa, patterned rug, and staircase beside the kitchen island.
Staged living room with a fireplace, dark built-in shelving, and carpeted stairs.
Open-plan living room and kitchen with a gray sofa, leather chairs, and large windows overlooking the backyard.
Modern kitchen with white cabinets, stainless steel appliances, and a large island with woven bar stools.
Modern kitchen with white cabinets, stainless appliances, and a large island lined with three stools.
Open-plan kitchen with a large white island, pendant lights, and dining area beside windows facing the backyard.
Dining room with a set wooden table, large windows, and sliding doors to a fenced backyard.
Modern kitchen with a dark blue island, white cabinets, stainless steel appliances, and subway tile backsplash.
Walk-in pantry with white built-in shelves, wire baskets, and a long countertop.
Mudroom with white built-in shelves, woven baskets, hanging hooks, and a bench.
Bathroom with a white sink and toilet, large mirror, and two framed floral prints.
Staged flex room with a black desk, gray chair, abstract wall art, and patterned rug.
Furnished bedroom with a tray ceiling, large windows, and a king-size bed.
Bedroom with a gray chaise lounge and wide windows overlooking a rocky hillside.
Furnished bedroom with a tray ceiling, ceiling fan, and gray chair beside the window.
Modern bathroom vanity with dark cabinets, patterned backsplash, and a large mirror.
Bathroom with a built-in soaking tub, patterned tile surround, and large windows overlooking a dry hillside.
Walk-in shower with marble-look tile, dual showerheads, corner shelves, and a high window.
Walk-in closet with white built-in shelves, hanging rails, a small window, and gray carpet.
Empty carpeted bedroom with two windows, a crystal chandelier, and an open doorway.
Bathroom with a white double vanity, wide mirror, and crystal-style lights.
Unfurnished bedroom with gray carpet, white closet doors, and an open doorway to a bathroom.
Vacant carpeted bedroom with gray walls and a wide three-pane window.
Bathroom with a long double vanity, mosaic backsplash, and glass-enclosed shower.
Vacant bedroom with gray carpet and an open closet featuring built-in shelves and hanging space.
Laundry room with dark cabinets, a white utility sink, and light tile flooring.
Upper-level bonus room hallway with a wet bar, beverage refrigerator, and adjoining pedestal sink.
Staged living room with a vaulted ceiling, bright windows, and mountain views.
Staged living room with vaulted ceiling, two ceiling fans, and gray and white seating.
Half bathroom with a white pedestal sink, toilet, large mirror, and abstract black-and-white wall art.
Two-story home with a fenced backyard, patio seating around a fire pit, lawn, and basketball hoop.
Gray two-story home behind a broad lawn, with a patio, basketball hoop, and raised garden beds.
Rear of a two-story gray house with a patio, fenced lawn, basketball hoop, and raised garden beds.
Backyard with a basketball hoop, lawn, patio seating, and built-in fire pits.
Community center with stone facade, timber entrance, and landscaped lawn.
Community center gym with exercise equipment, a mirrored wall, and exposed wood beams.
VIEW PHOTOS
Courtesy of Jennifer Coleman, Amherst Madison, 208-391-2391
Price Upon Request

6266 E Playwright St

5 Beds 4 Baths 3,694 Sq.Ft. 10,149.48 Sq.Ft.

Description

Stunning one owner home set in coveted River Heights! Located at the base of the foothills, this nearly 3700sqft residence features 5 beds + main level office/guest room, tech room & additional upper bonus room for flexible living. Situated on a fully fenced .23 acre lot w/ oversized backyard including sport court, covered patio, garden area & mature landscaping. Custom features include oak hardwood floors, surround sound, 3 zone HVAC & dual water heaters. Upgraded chef's kitchen w/ expanded pantry, central quartz island, Whirlpool refrigerator/freezer towers, Thermador range & butlers bar w/ beverage fridge. Take in the views from the primary suite w/ spa-like ensuite bath & walk-in closet. 3+ car garage w/ shop space. Enjoy the community pool, gym & trail access located directly on the street. Walk/bike to Harris Ranch shops/restaurants, Idaho Shakespeare Festival, greenbelt & nearby schools. No CID! Incredible opportunity to live NE Boise lifestyle. Buyer to verify all information.

Share Property

Location

6266 E Playwright St, Boise, ID 83716

Status

Sold

Date Sold

May 15, 2023
Jennifer Coleman

Jennifer Coleman

TITLE

Realtor®

Property Amenities

Interior
Fireplace One, Gas
Appliances Dishwasher, Disposal, Microwave, Oven/Range Built-In, Refrigerator
Total Bedrooms: 5
Other Interior Features Bath-Master, Guest Room, Den/Office, Great Room, Rec/Bonus, Dual Vanities, Central Vacuum Plumbed, Walk-In Closet(s), Pantry, Kitchen Island, Granit/Tile/Quartz Count
Area & Lot
Lot Area 10,149.48 Sq.Ft.
Living area 3,694 Sq.Ft.
MLS® ID 98874078
Year Built 2015
School District Boise School District #1
High School Timberline
Middle School East Jr
Elementary School Dallas Harris
Type Residential
Status Sold
Exterior
Stories 2
Pool Community
Air conditioning Central Air
Heat type Forced Air, Natural Gas
Water Source City Service
Garage Space 3.0
Parking Attached, Finished Driveway
Lot Features 10000 SF - 49 AC, Garden, Sidewalks, Views, Auto Sprinkler System, Drip Sprinkler System, Full Sprinkler System
Roof Architectural Style
Utilities Sewer Connected, Cable Connected
Finance
Price Upon Request

Let's Connect

Looking to buy, sell or more information about the area?

A woman arranges a leafy plant in a copper pitcher on a bright kitchen countertop.