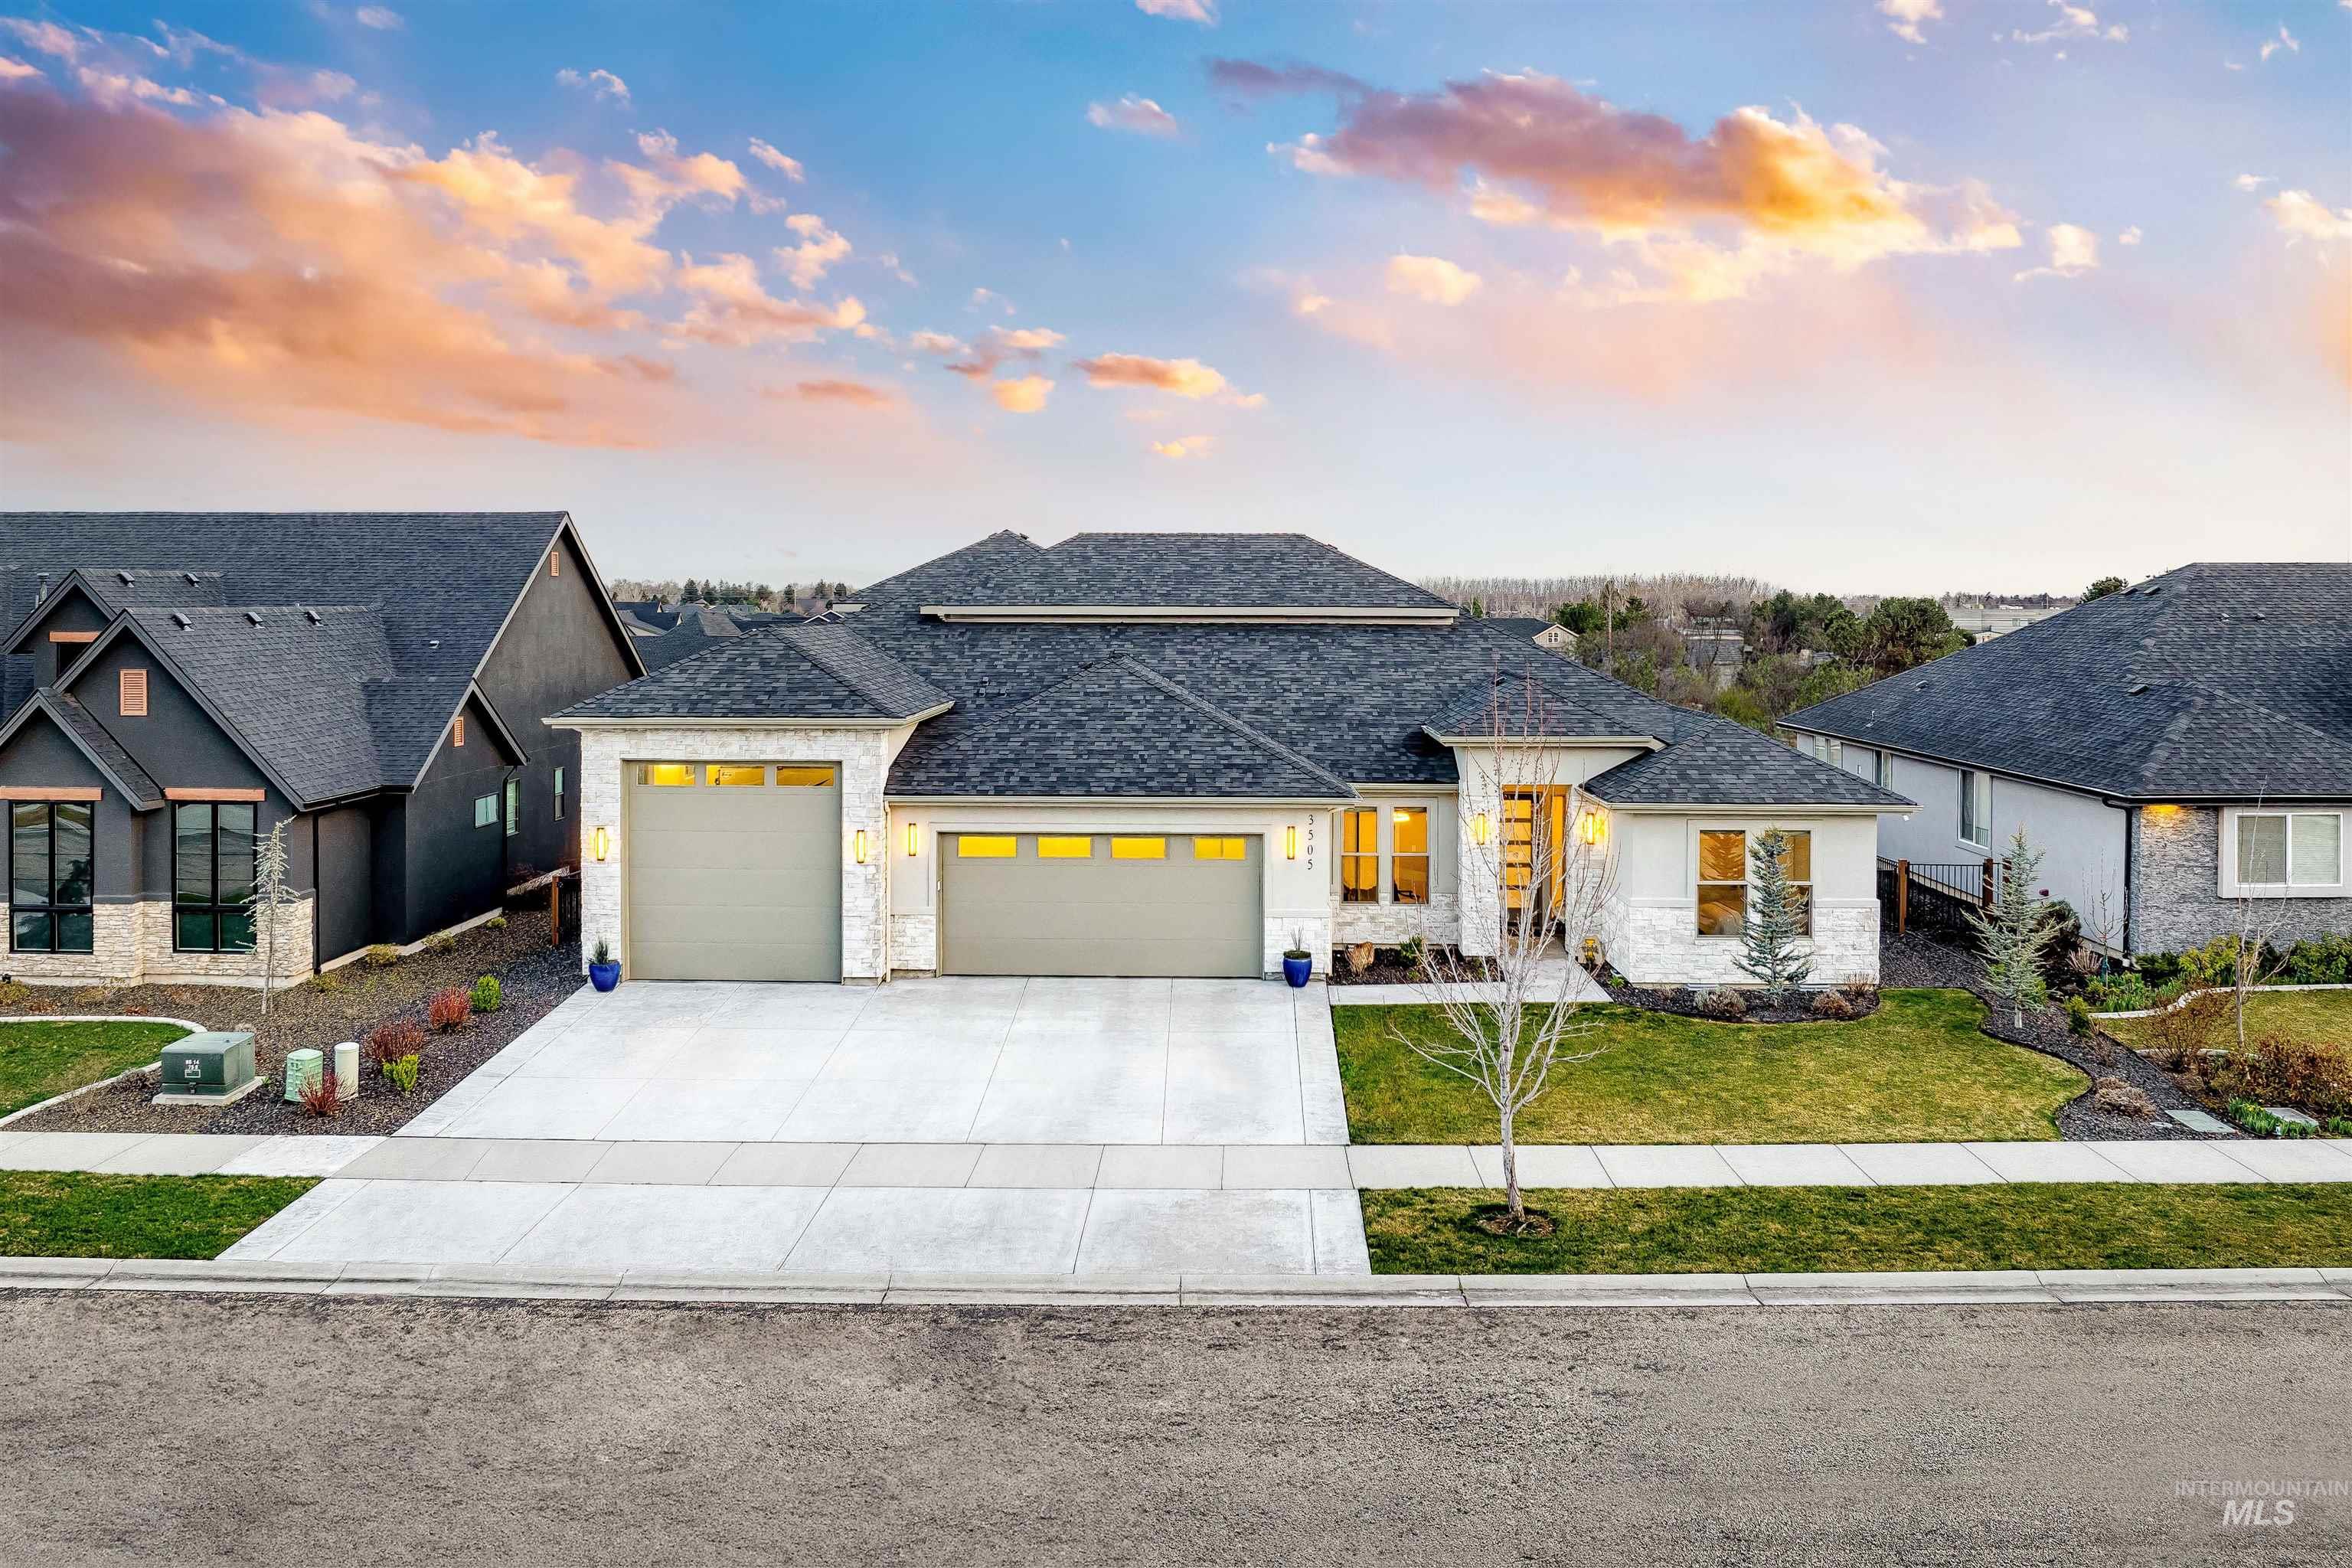
Modern single-story home with a three-car garage, pale stone facade, and broad driveway at sunset.
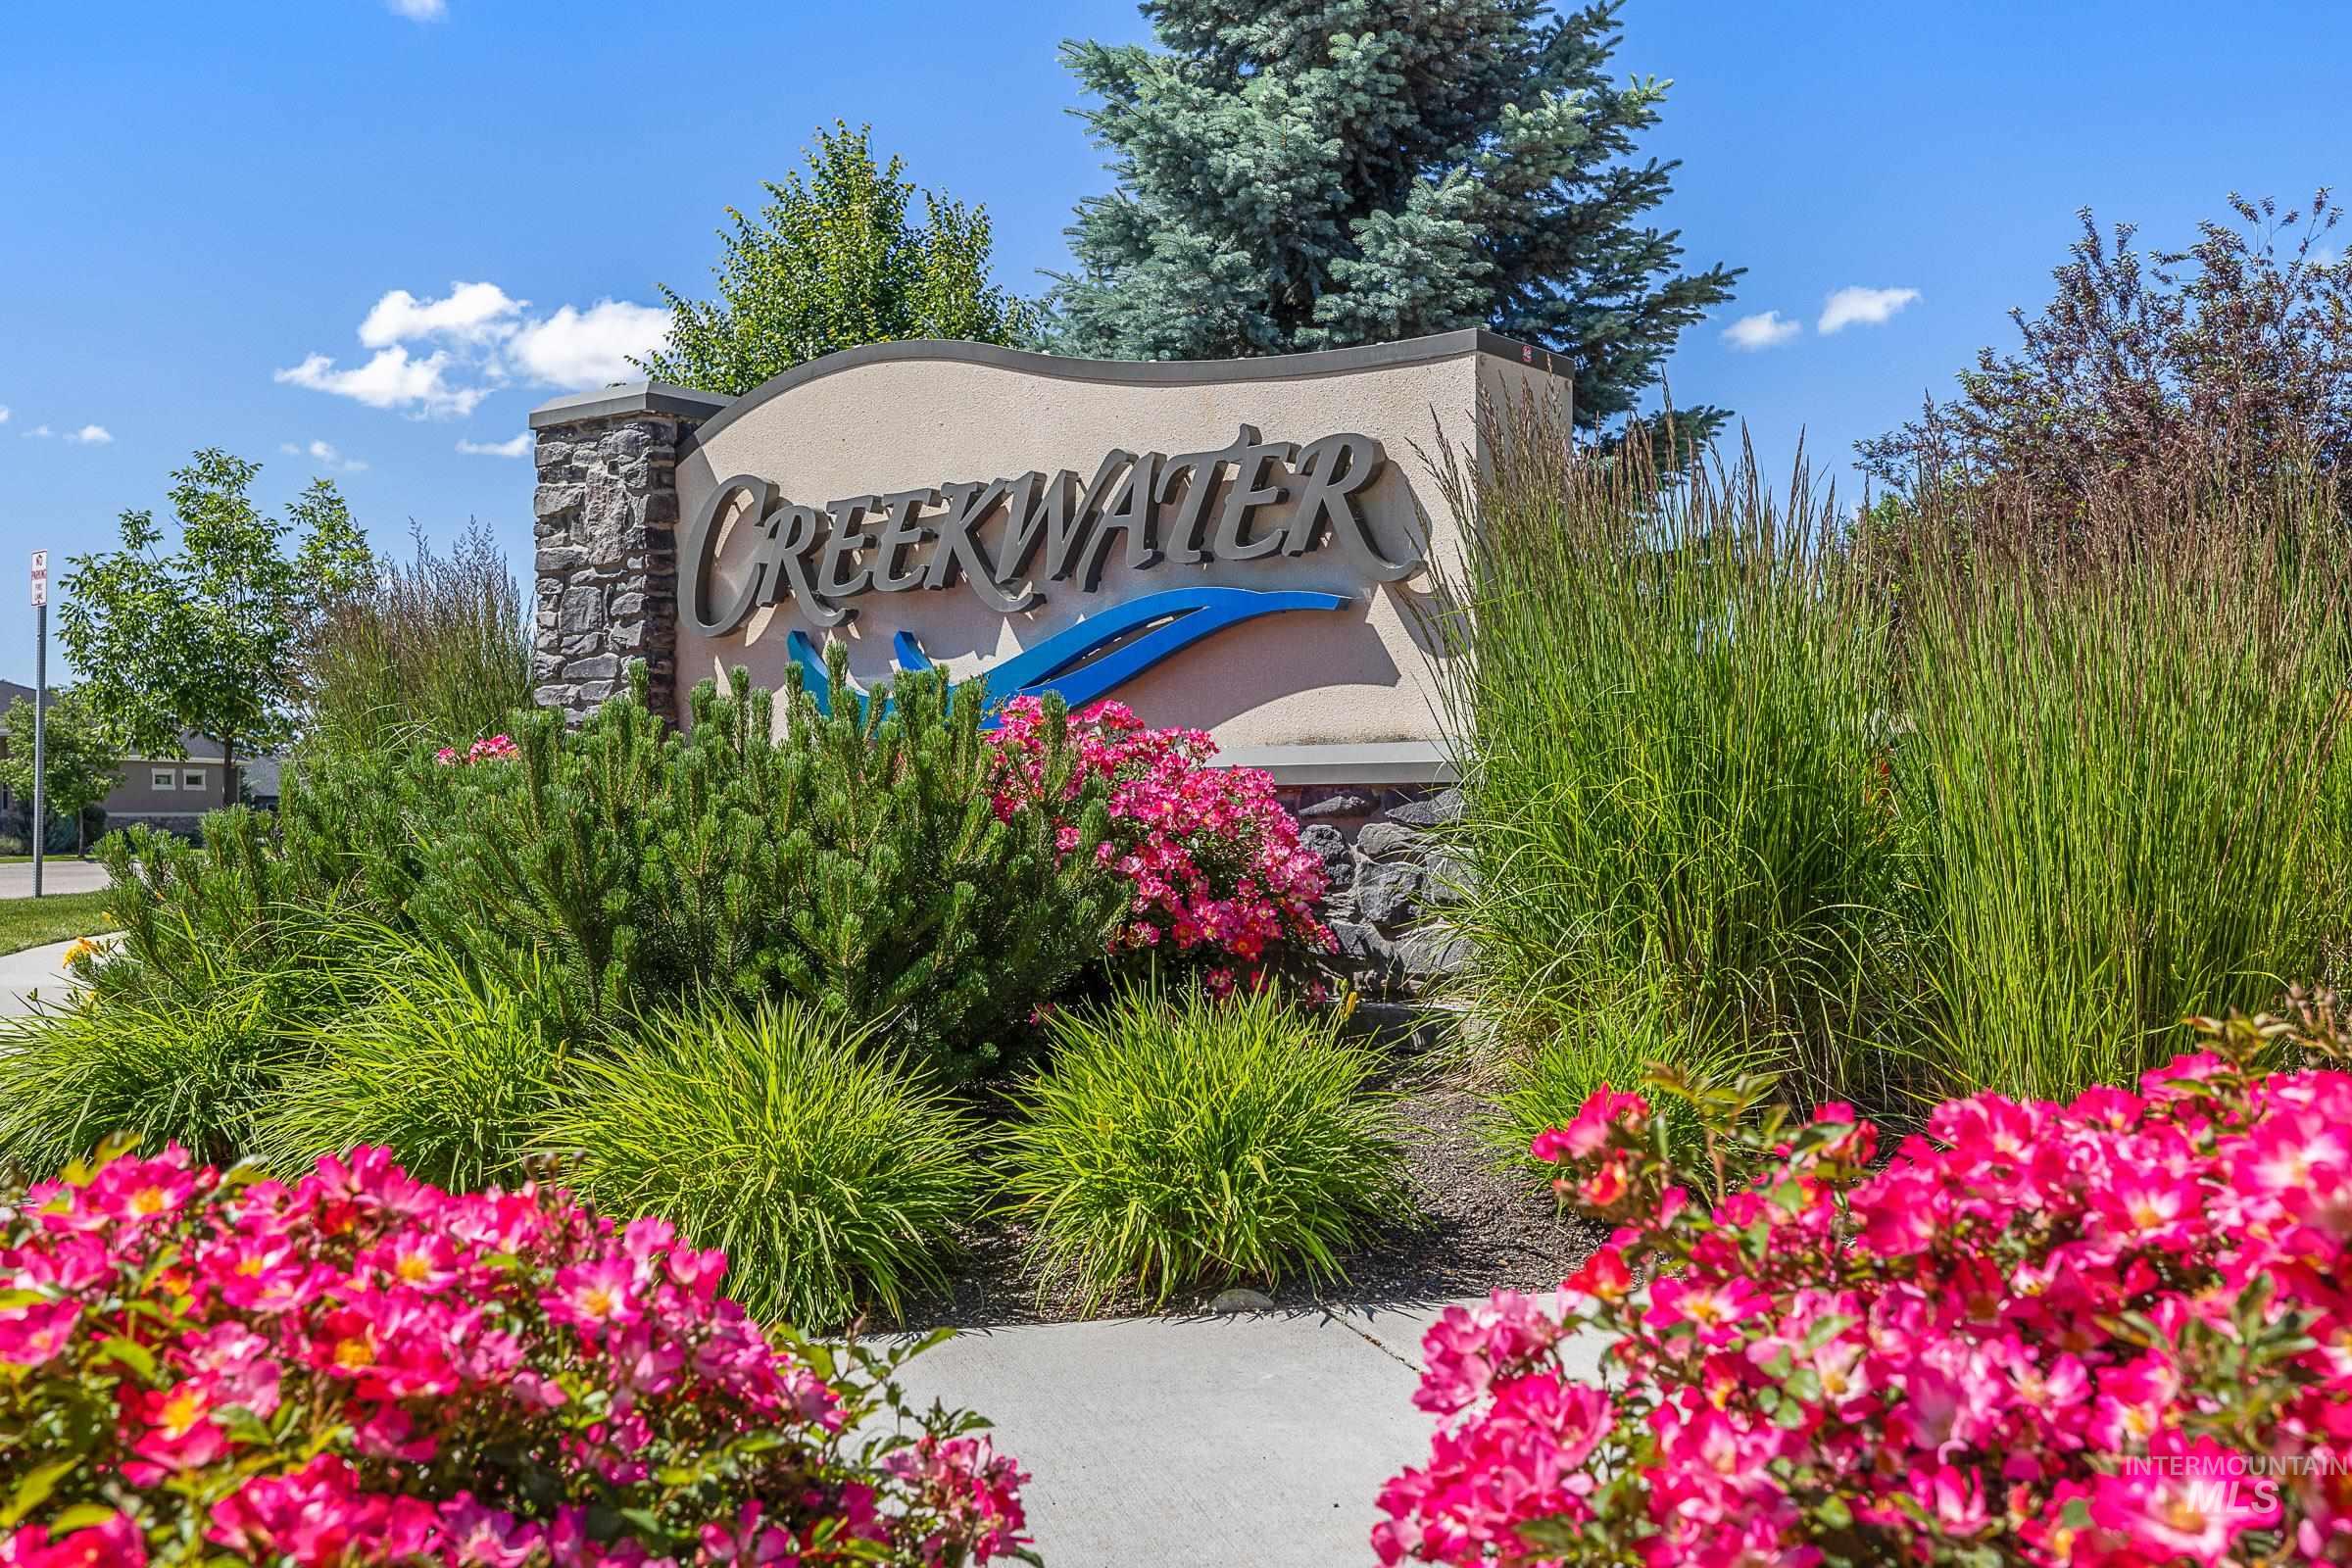
Creekwater community entrance sign framed by bright pink flowers and ornamental grasses.
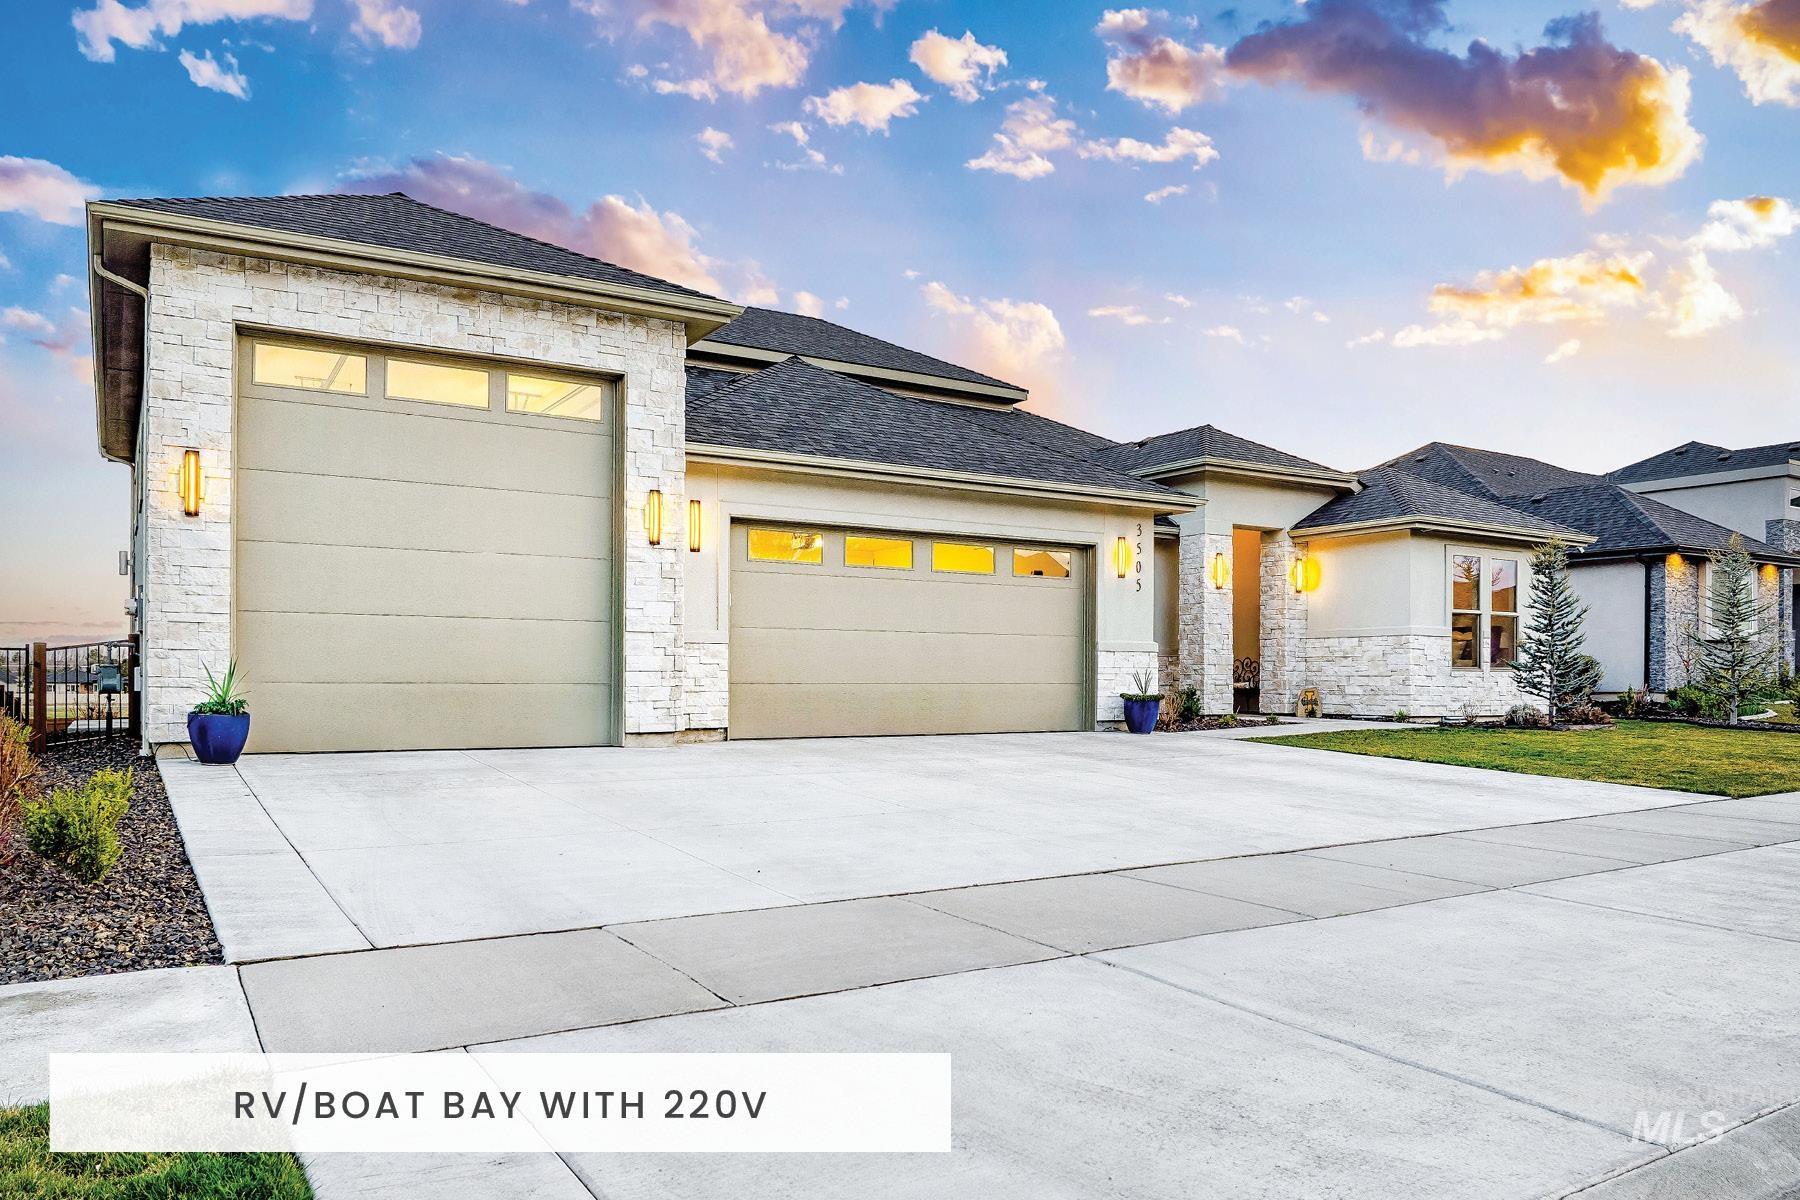
Modern stone-and-stucco home with two garage doors and a wide concrete driveway.
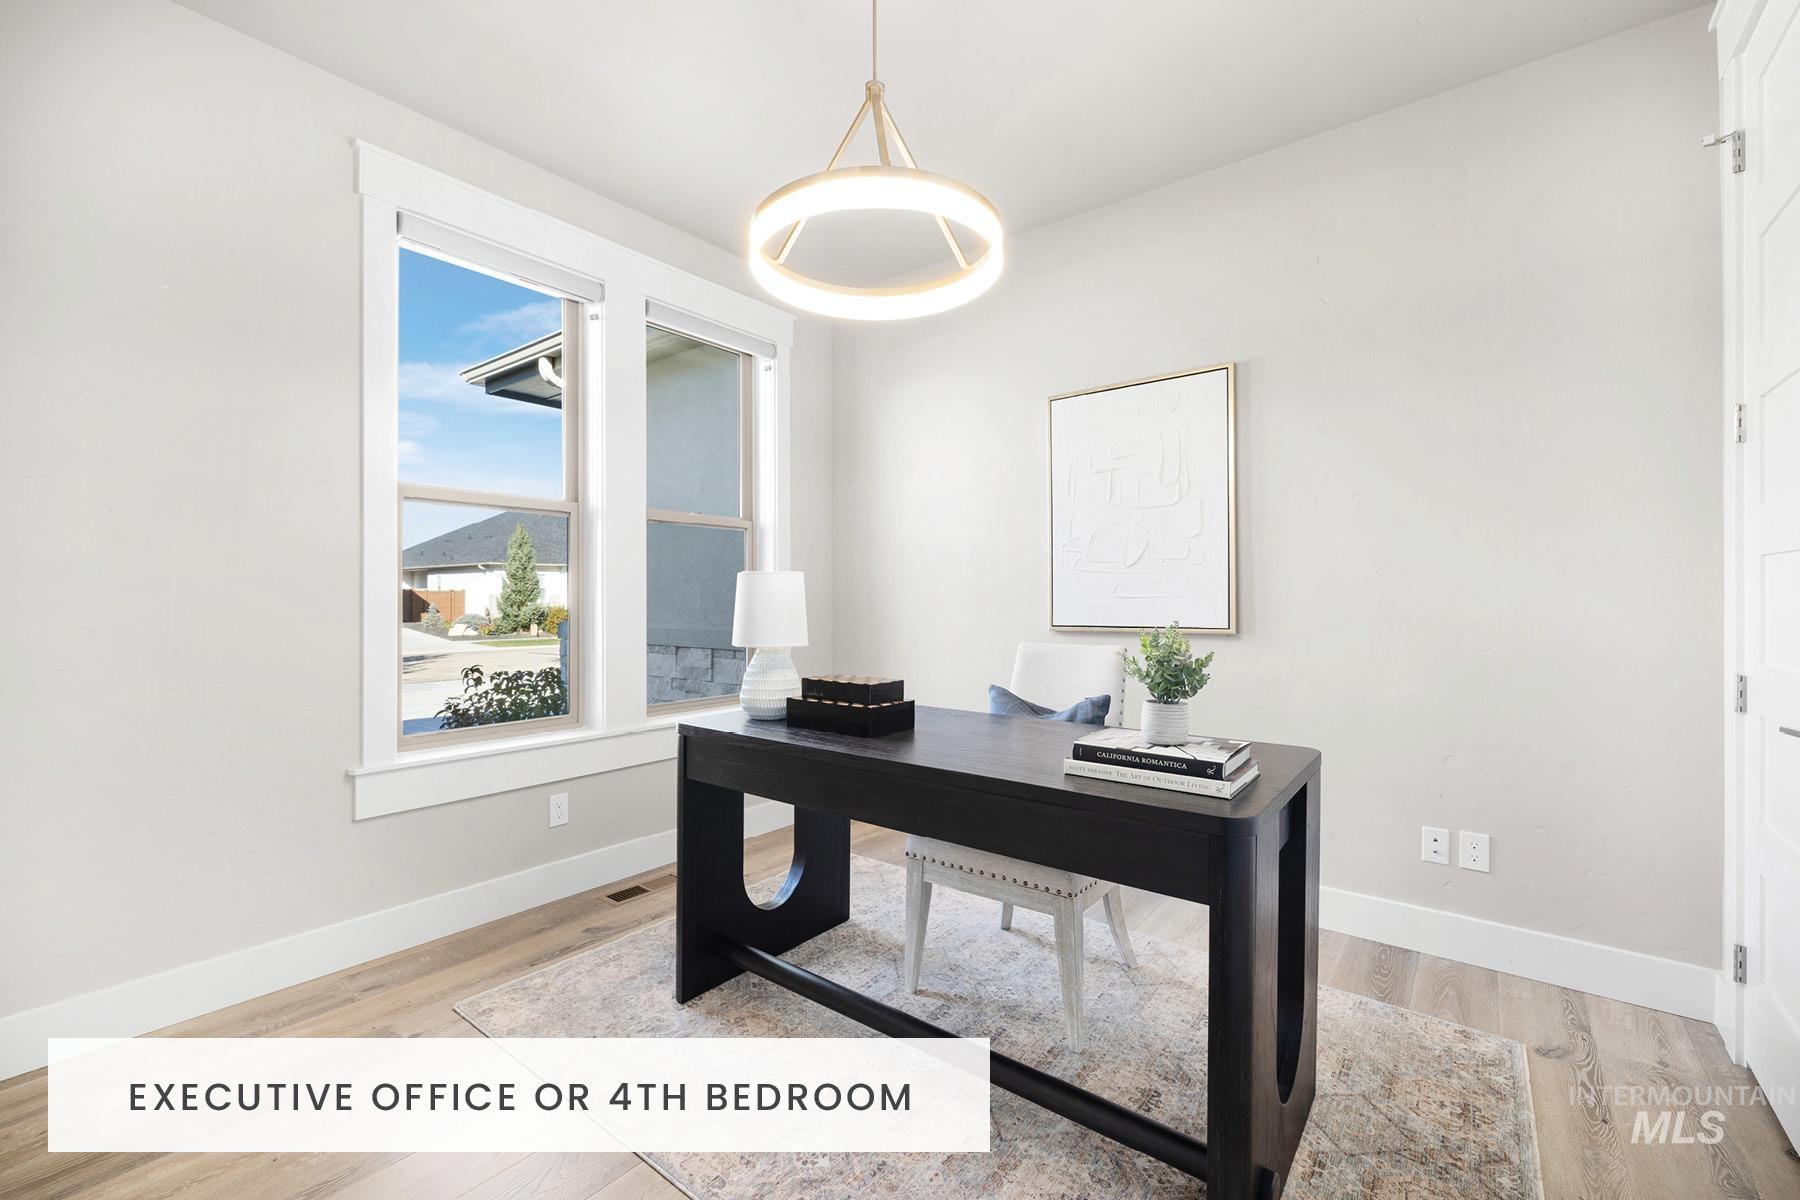
Staged home office with a black desk, two windows, and a circular pendant light.
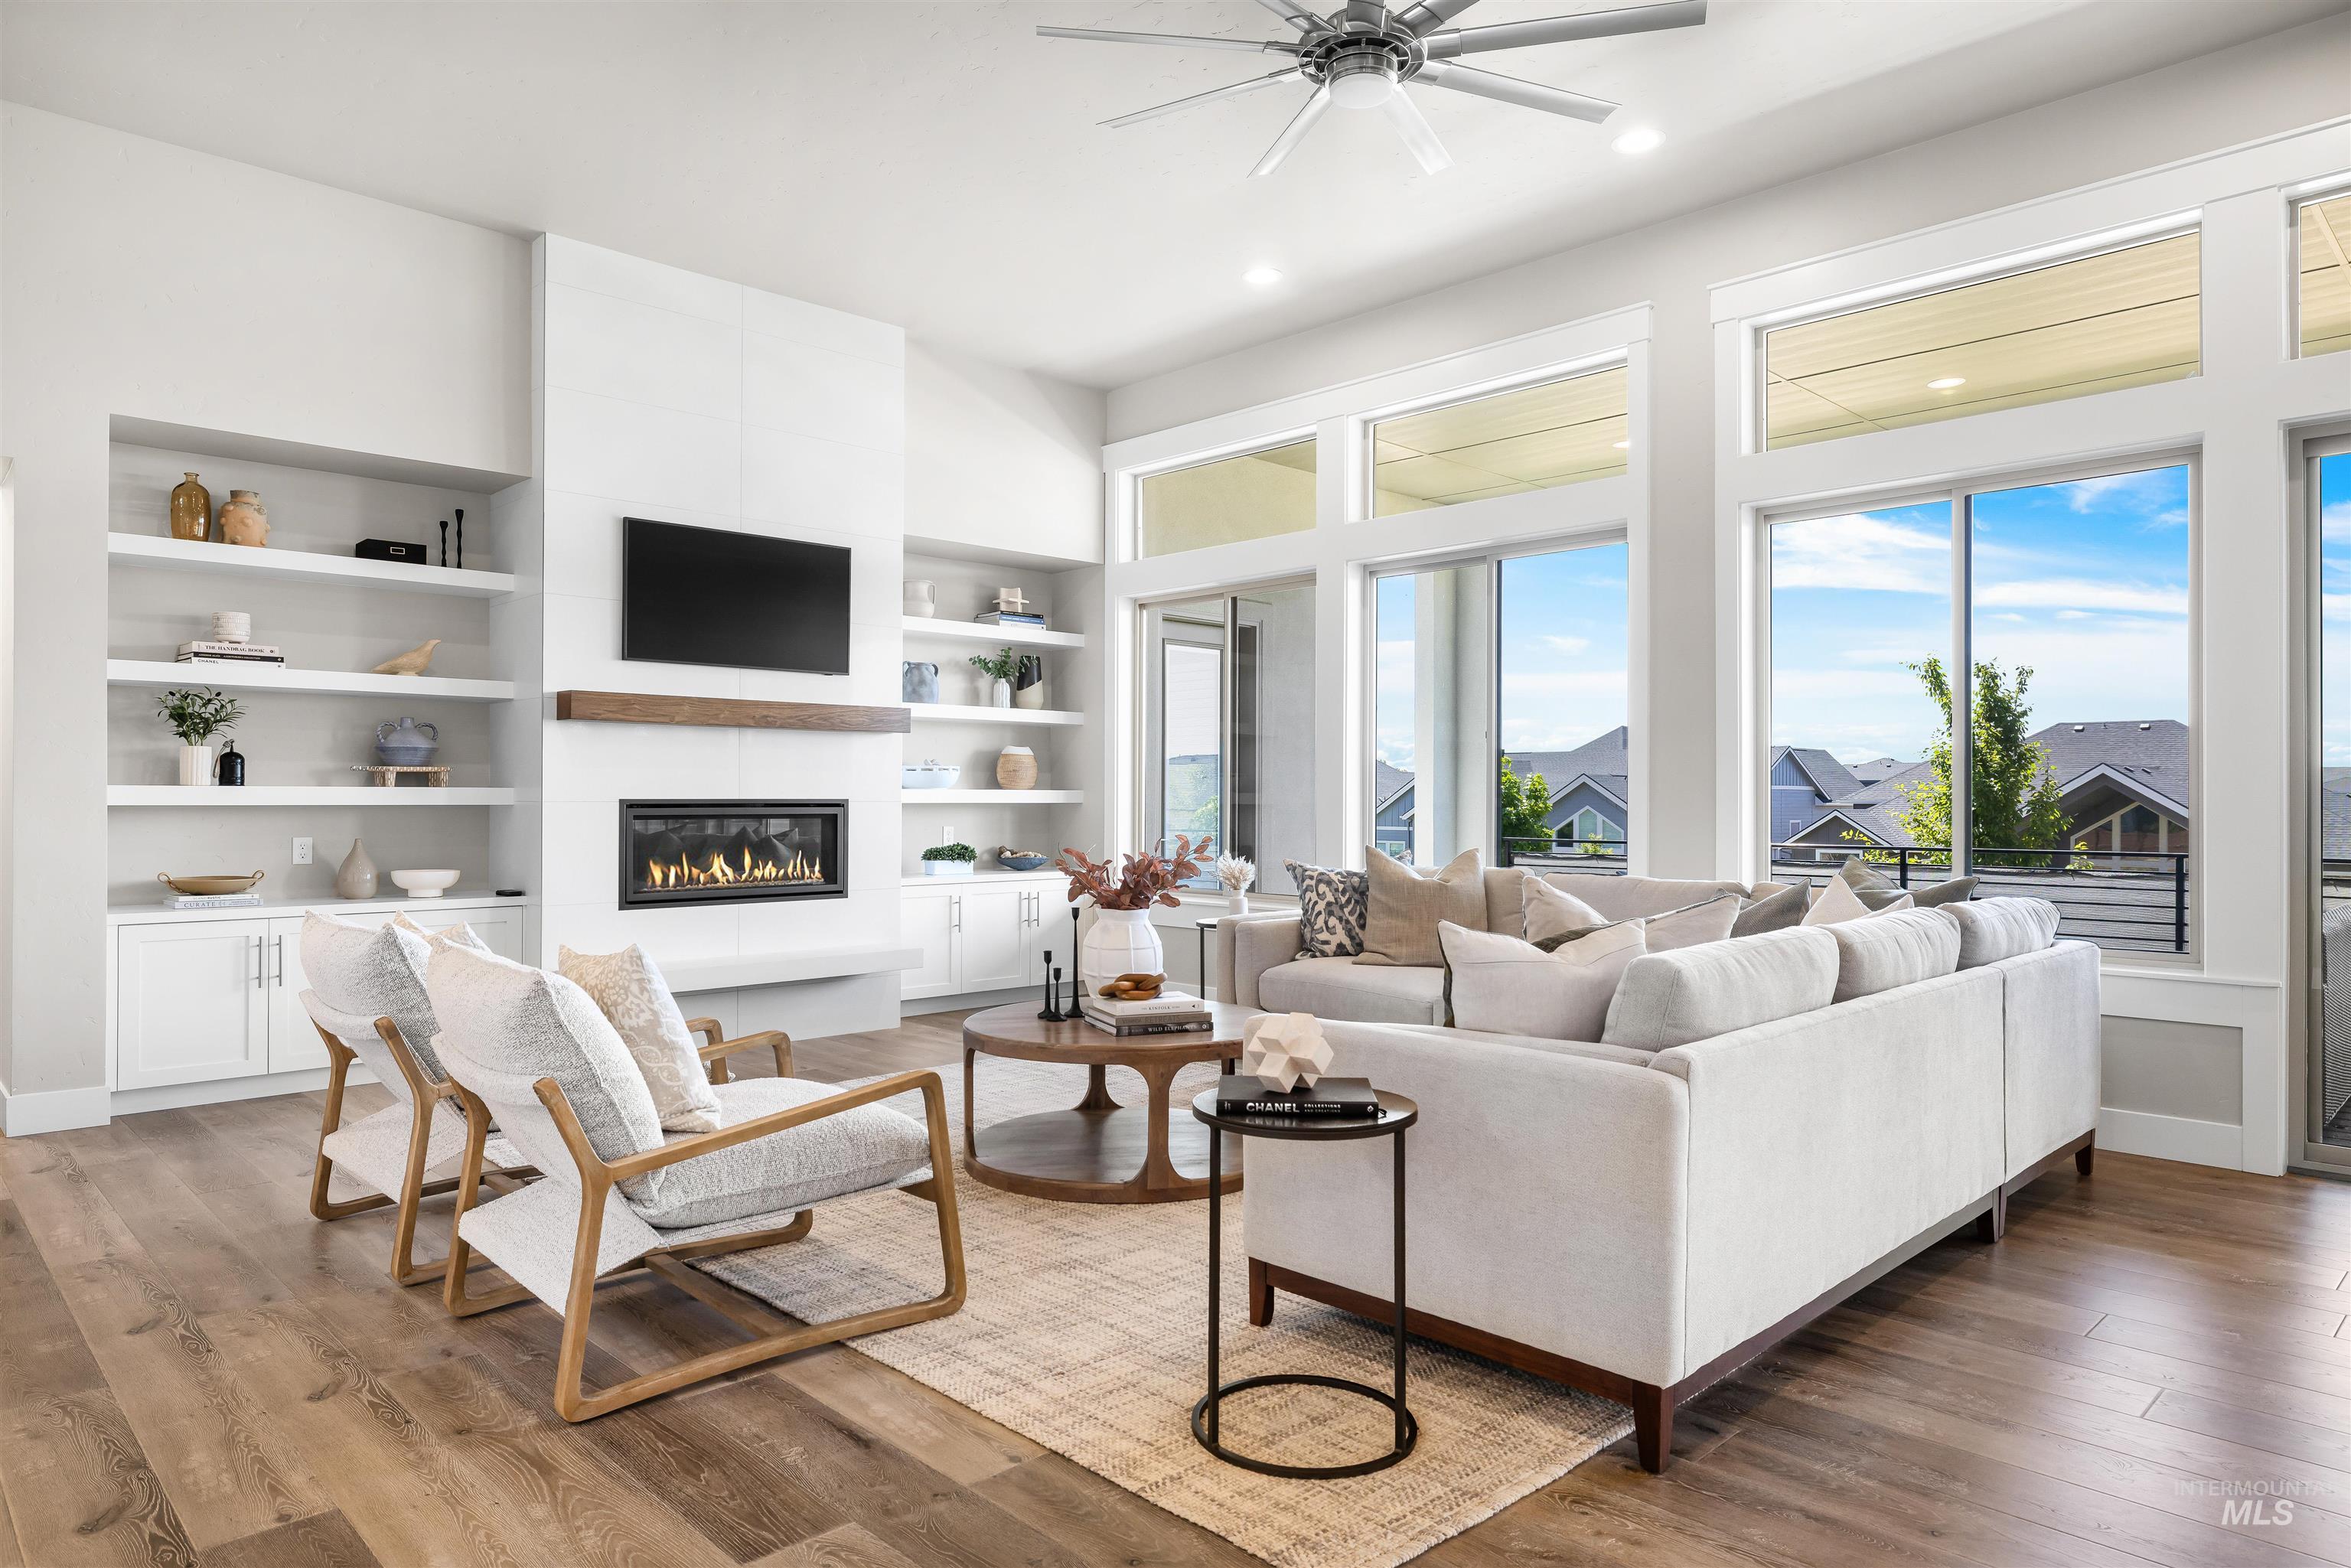
Bright living room with a fireplace, built-in shelves, and large windows overlooking neighboring homes.
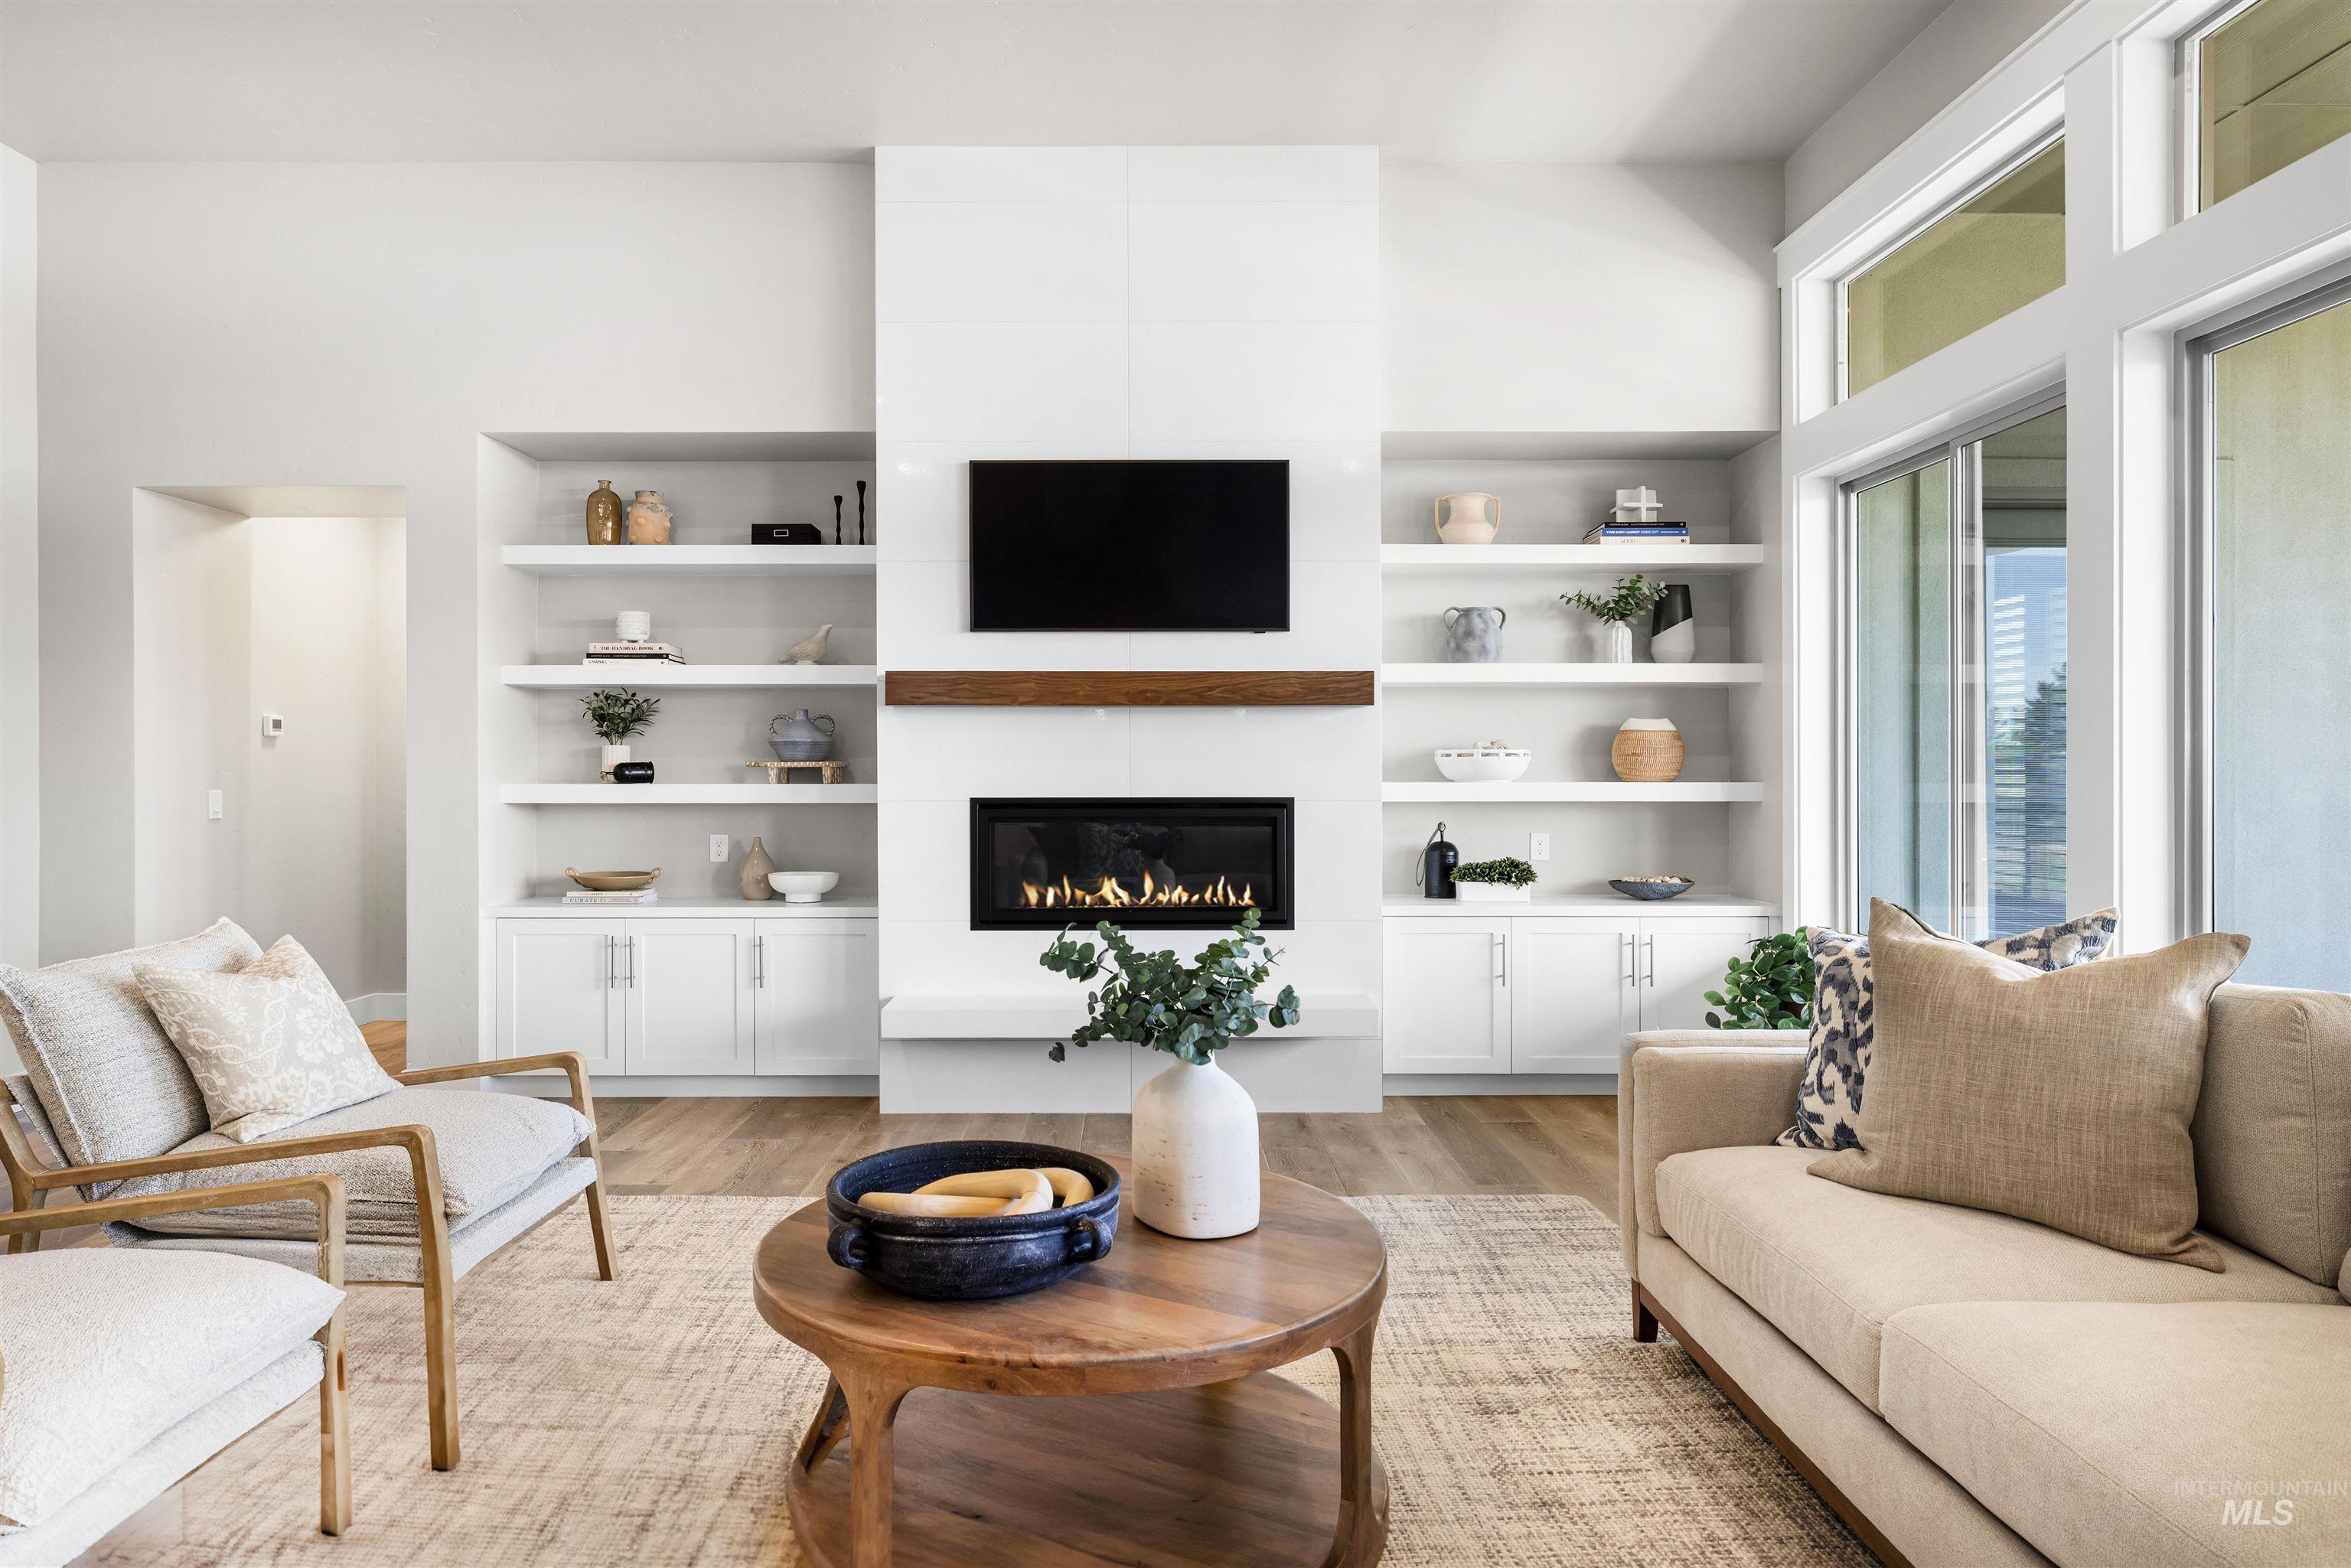
Bright living room with a built-in fireplace and shelving, large windows, and neutral furnishings.
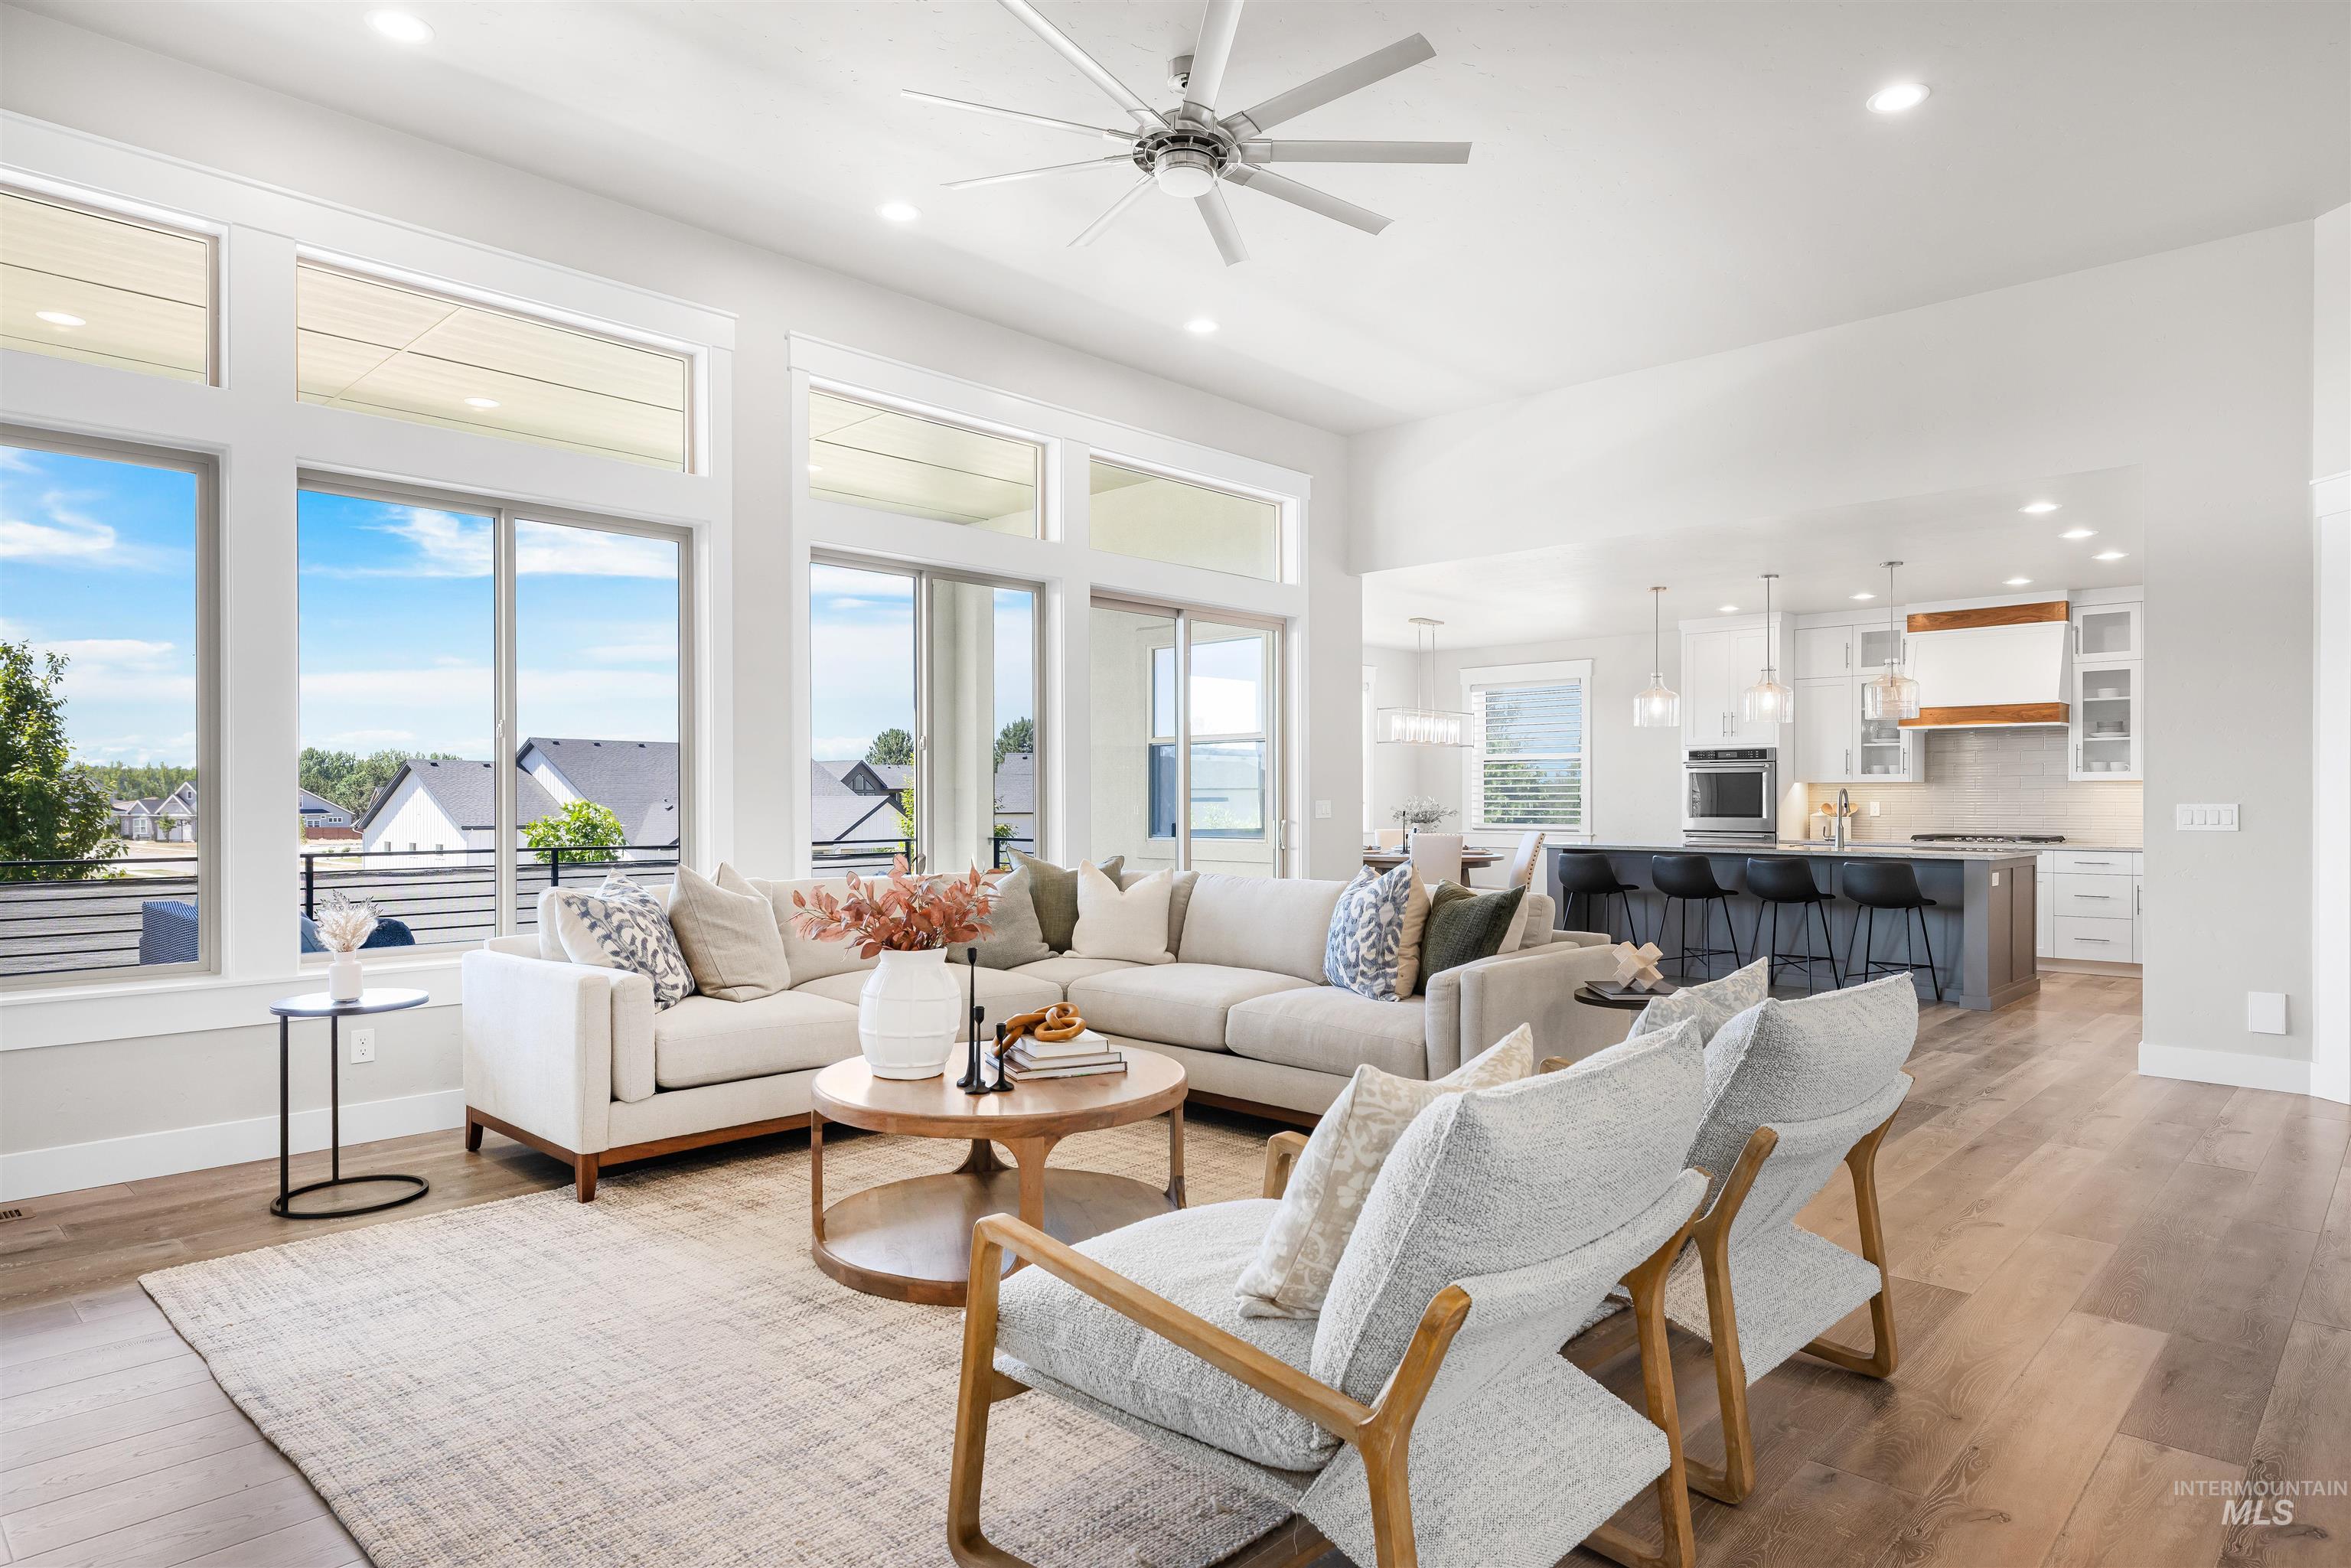
Bright staged living room with tall windows, a ceiling fan, and an open kitchen with a dark island.
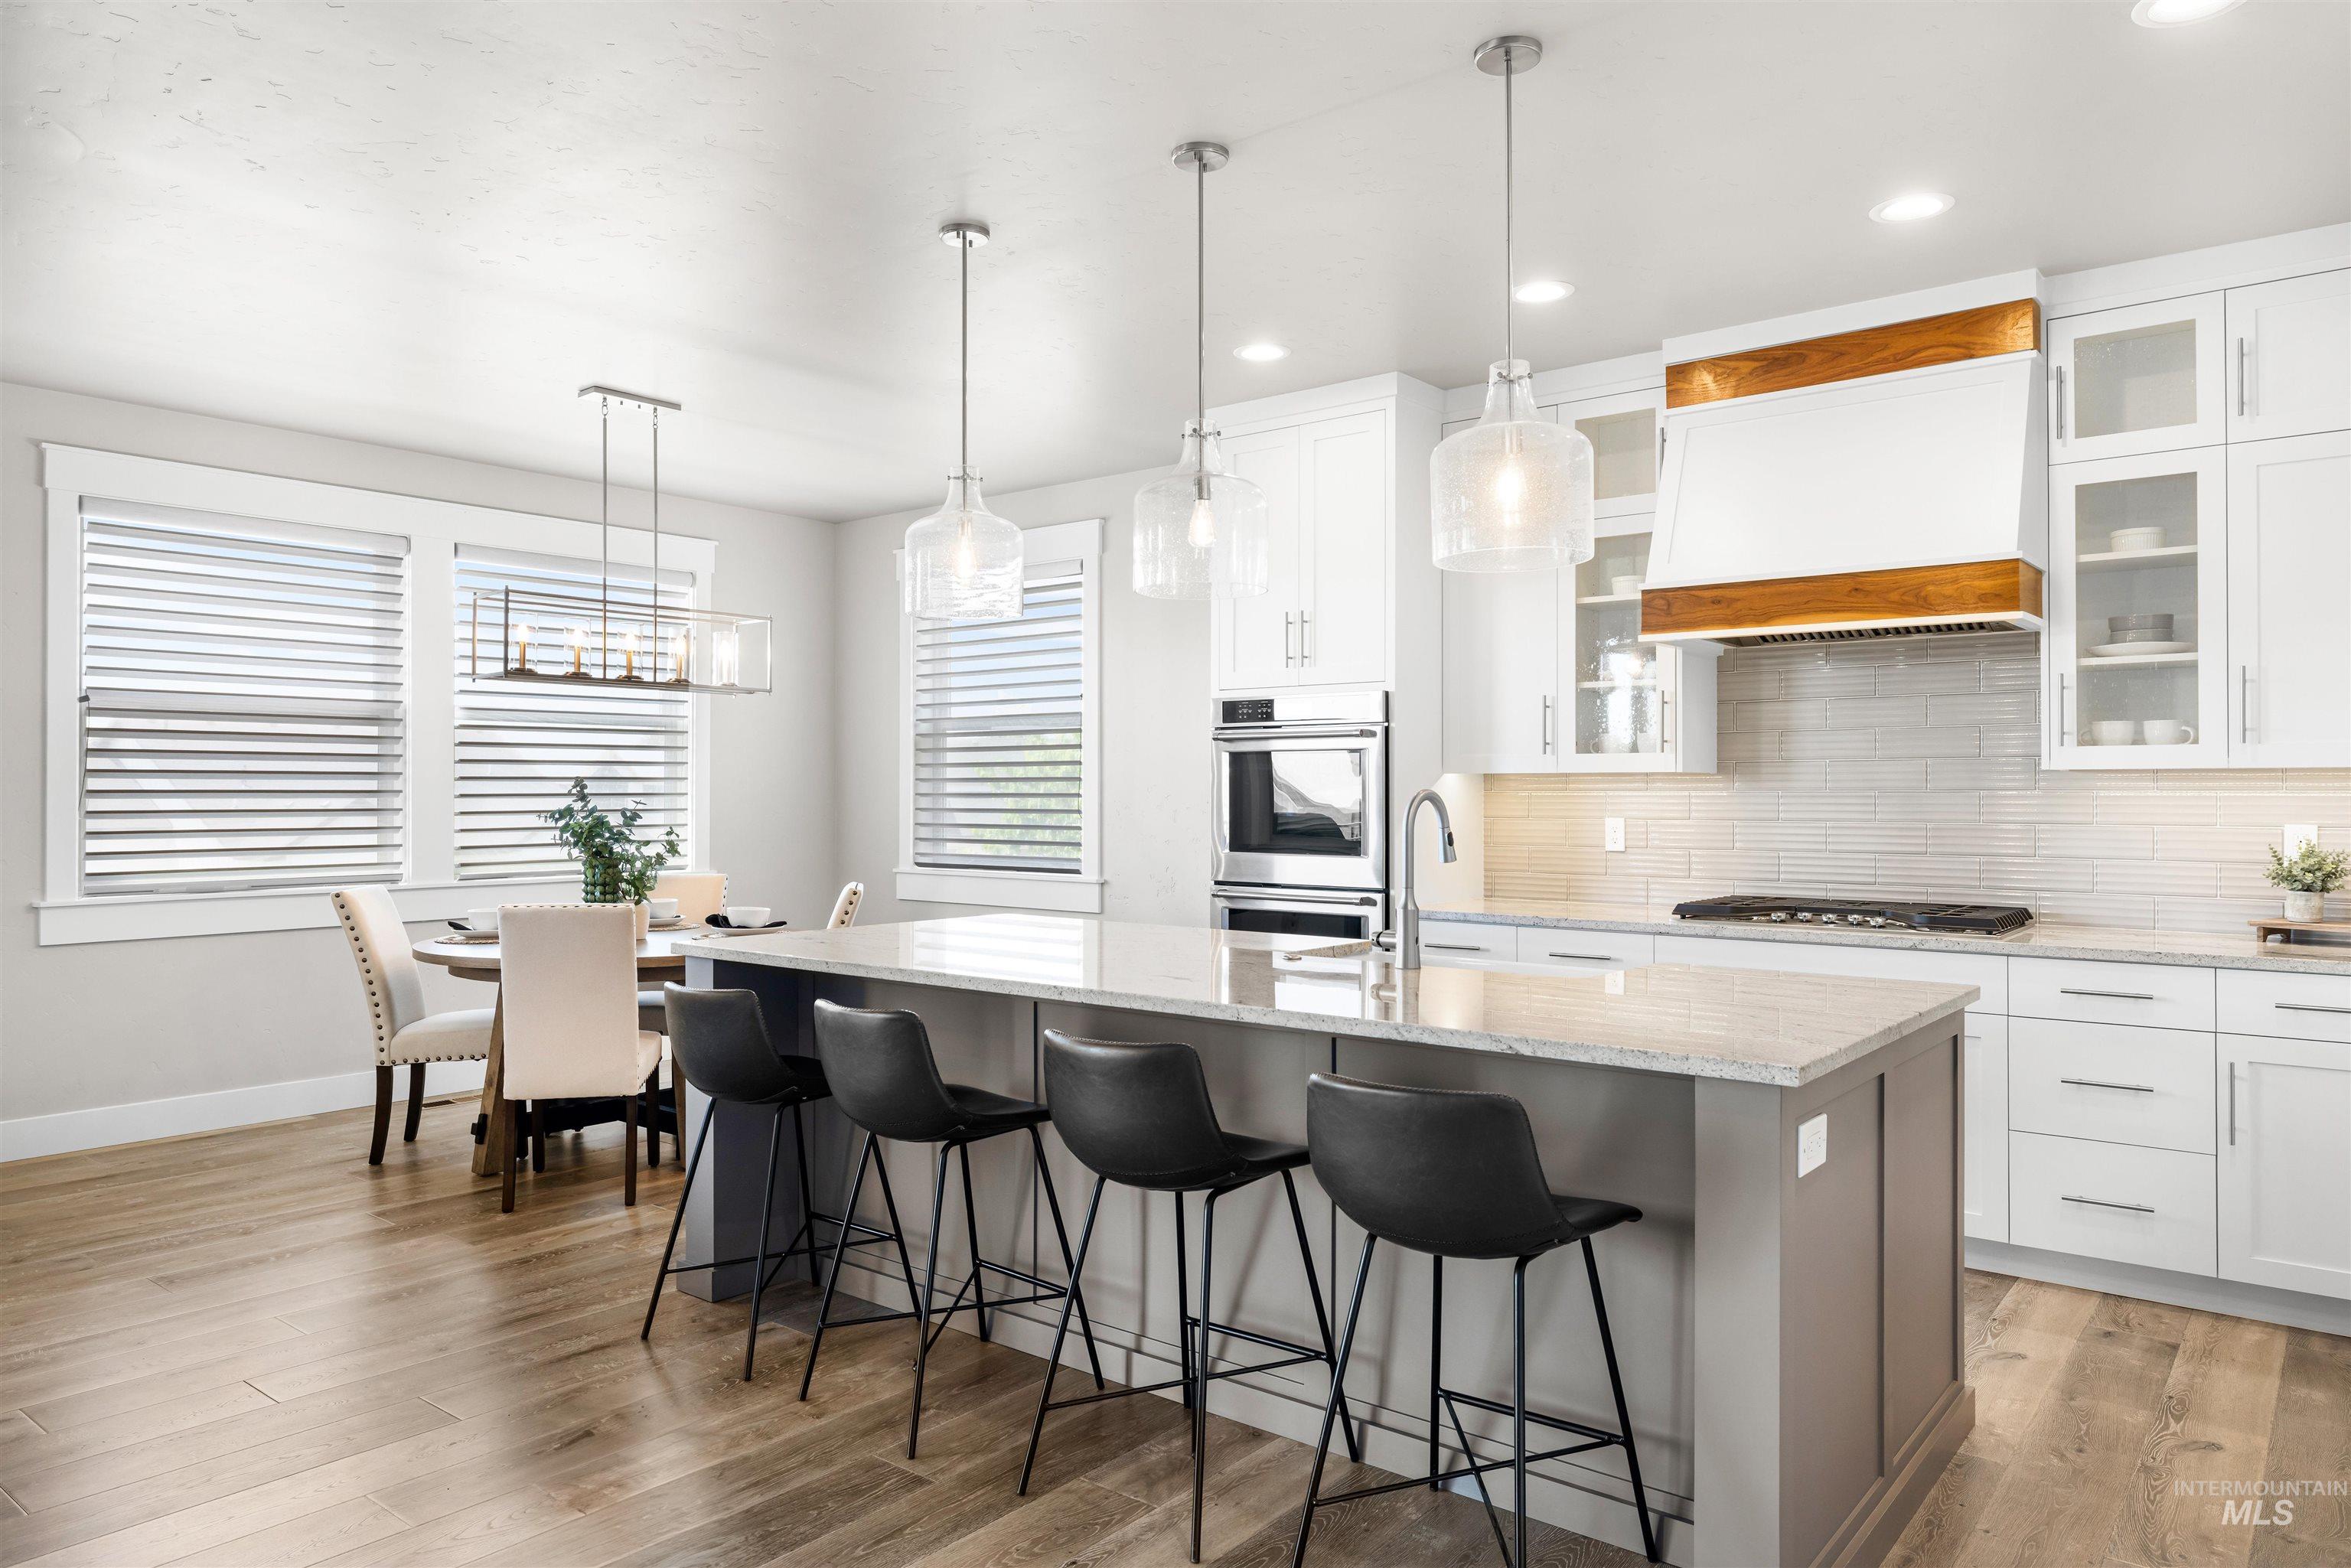
Bright kitchen with a large island, four black bar stools, white cabinetry, and wood-trimmed range hood.
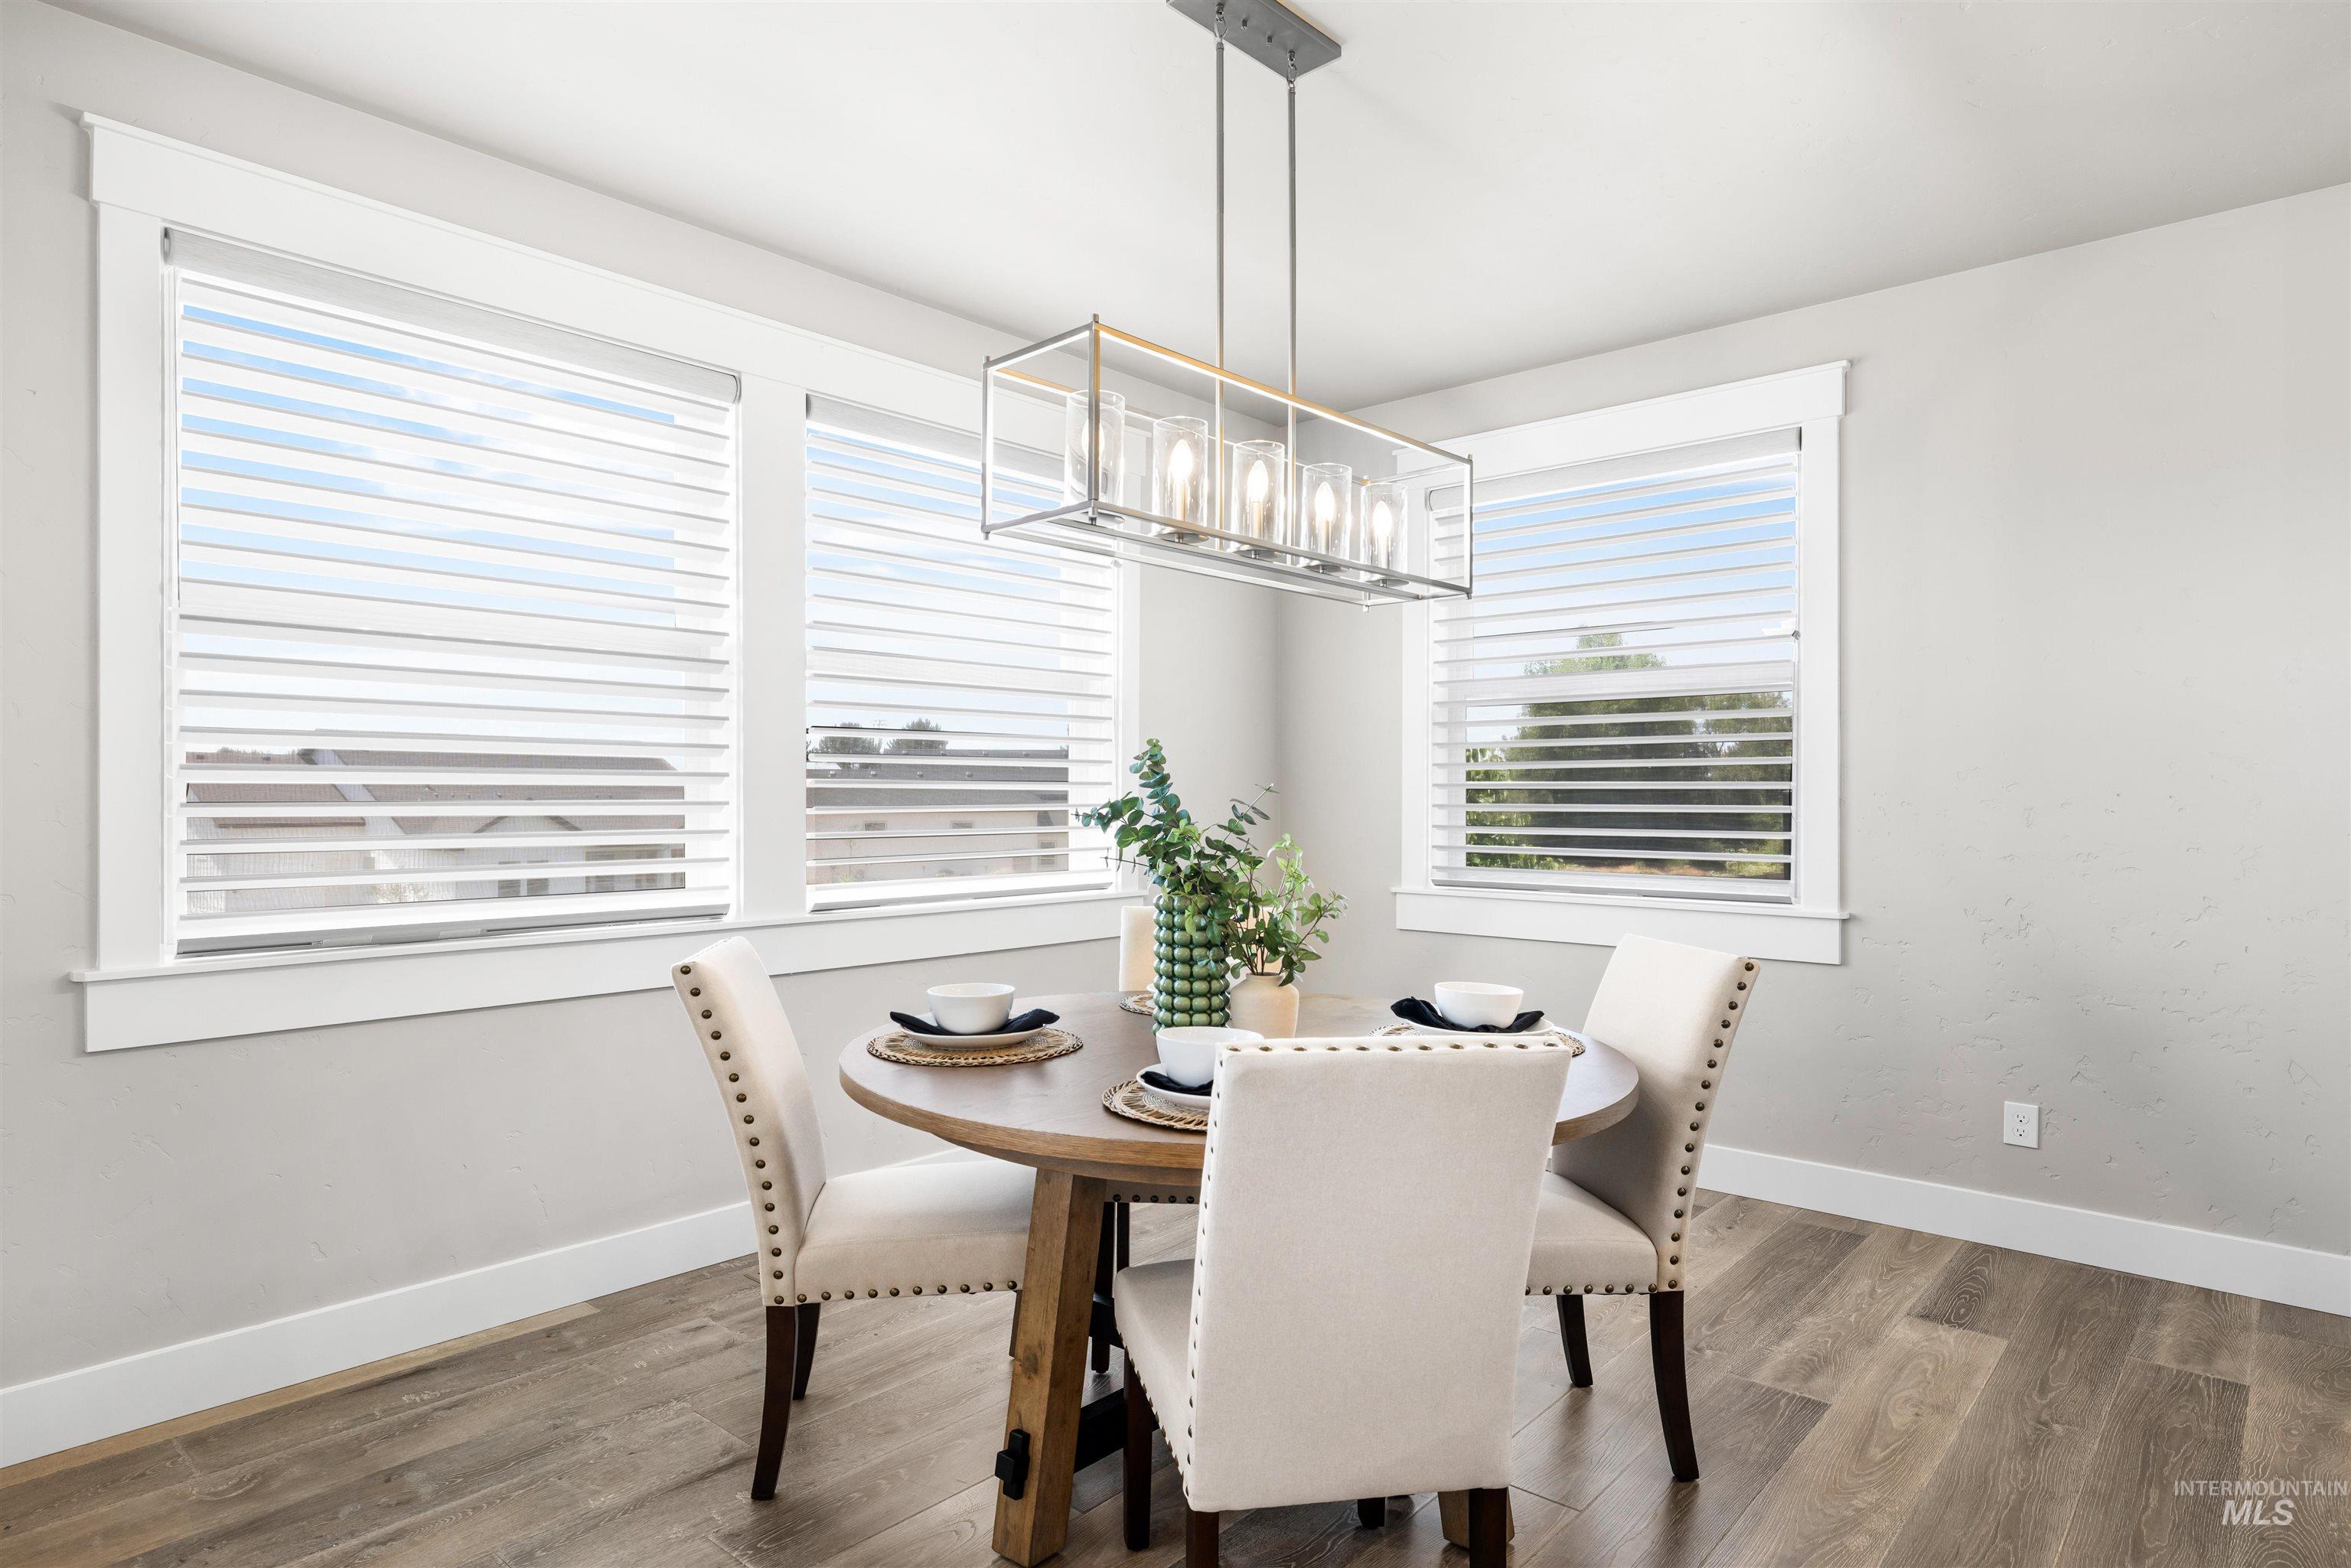
Dining area with a round wood table, upholstered chairs, and large windows with layered shades.
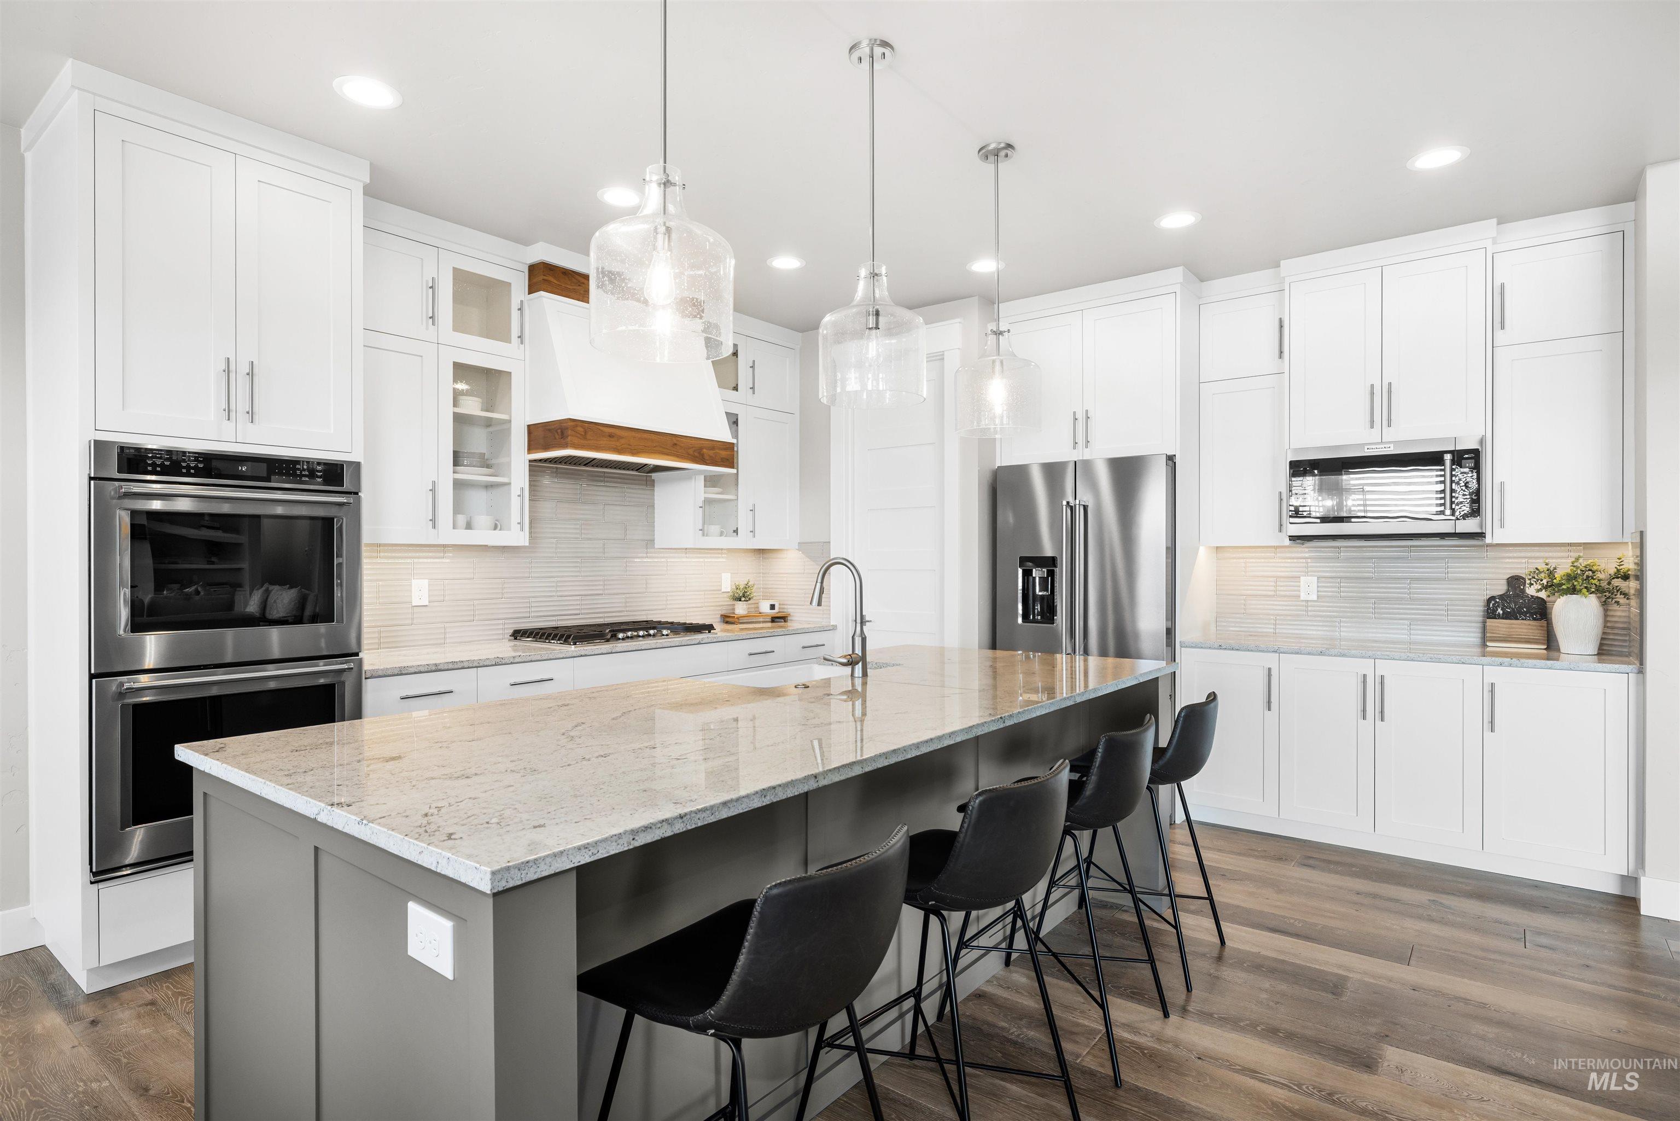
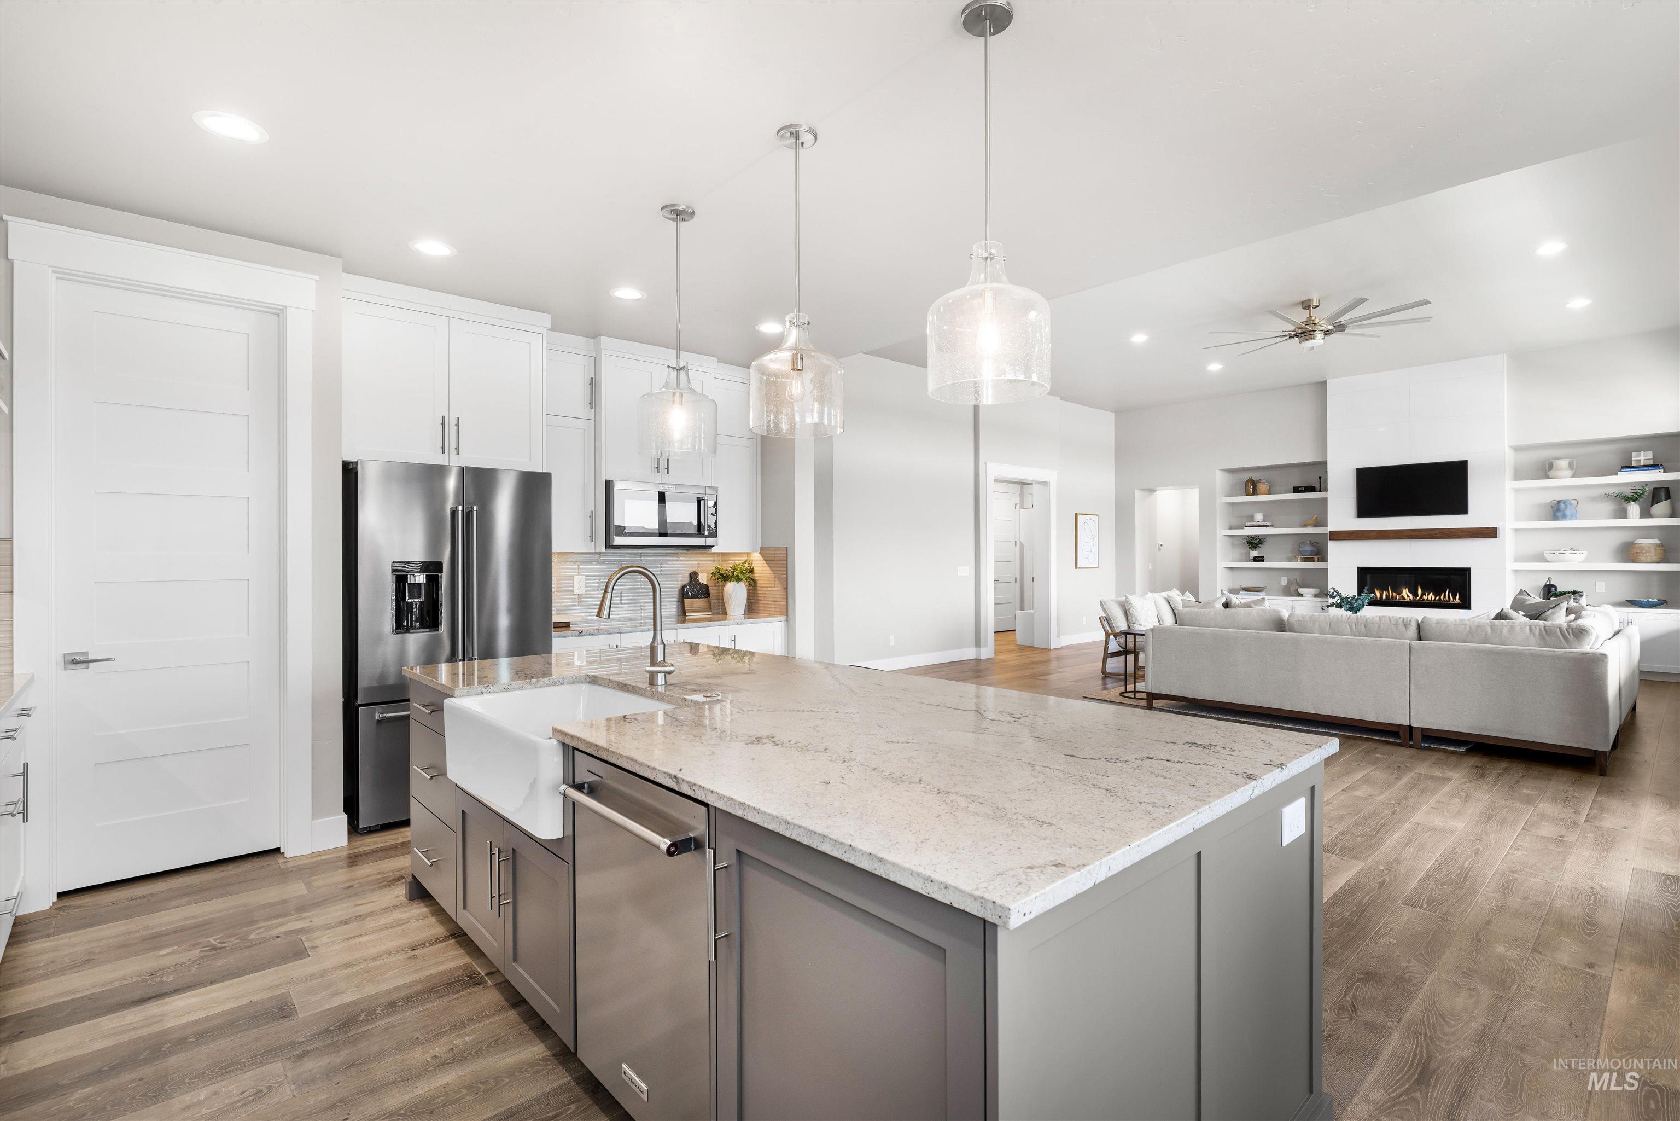
Bright kitchen with a large stone island, white cabinetry, stainless appliances, and glass pendant lights.
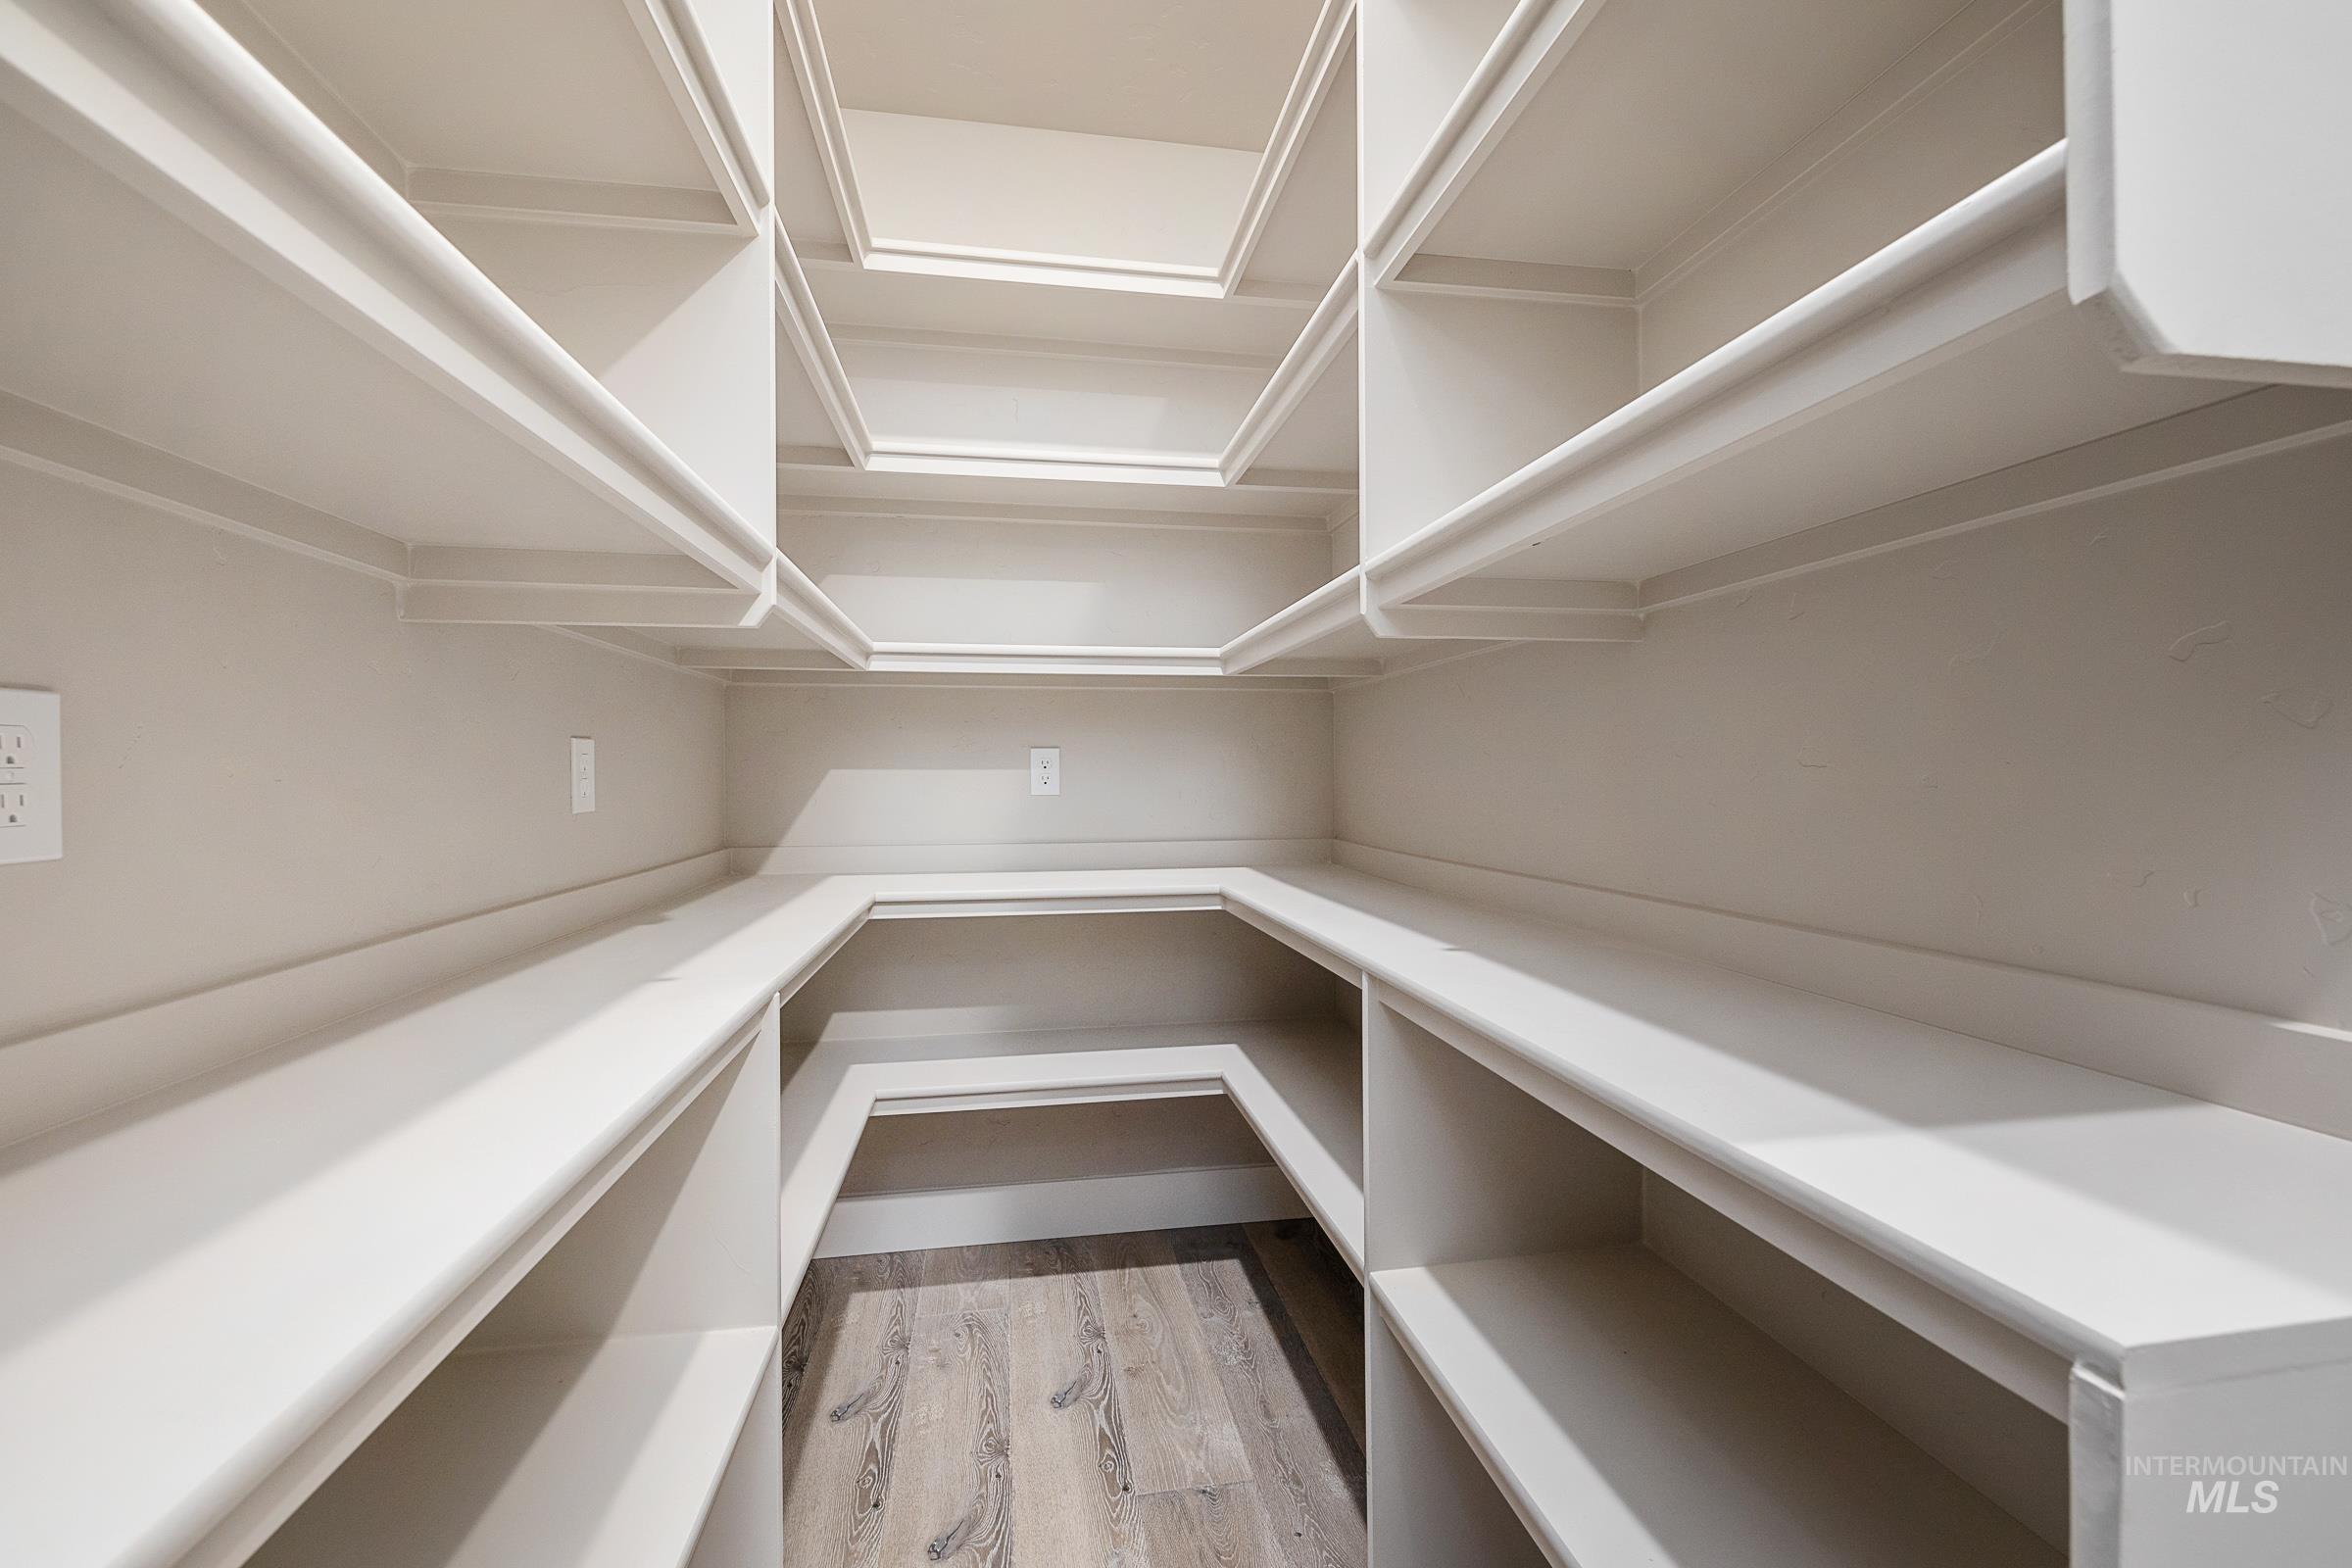
Walk-in closet with white built-in shelves and wood flooring.
Open kitchen and living area with a large stone island, white cabinetry, and fireplace.
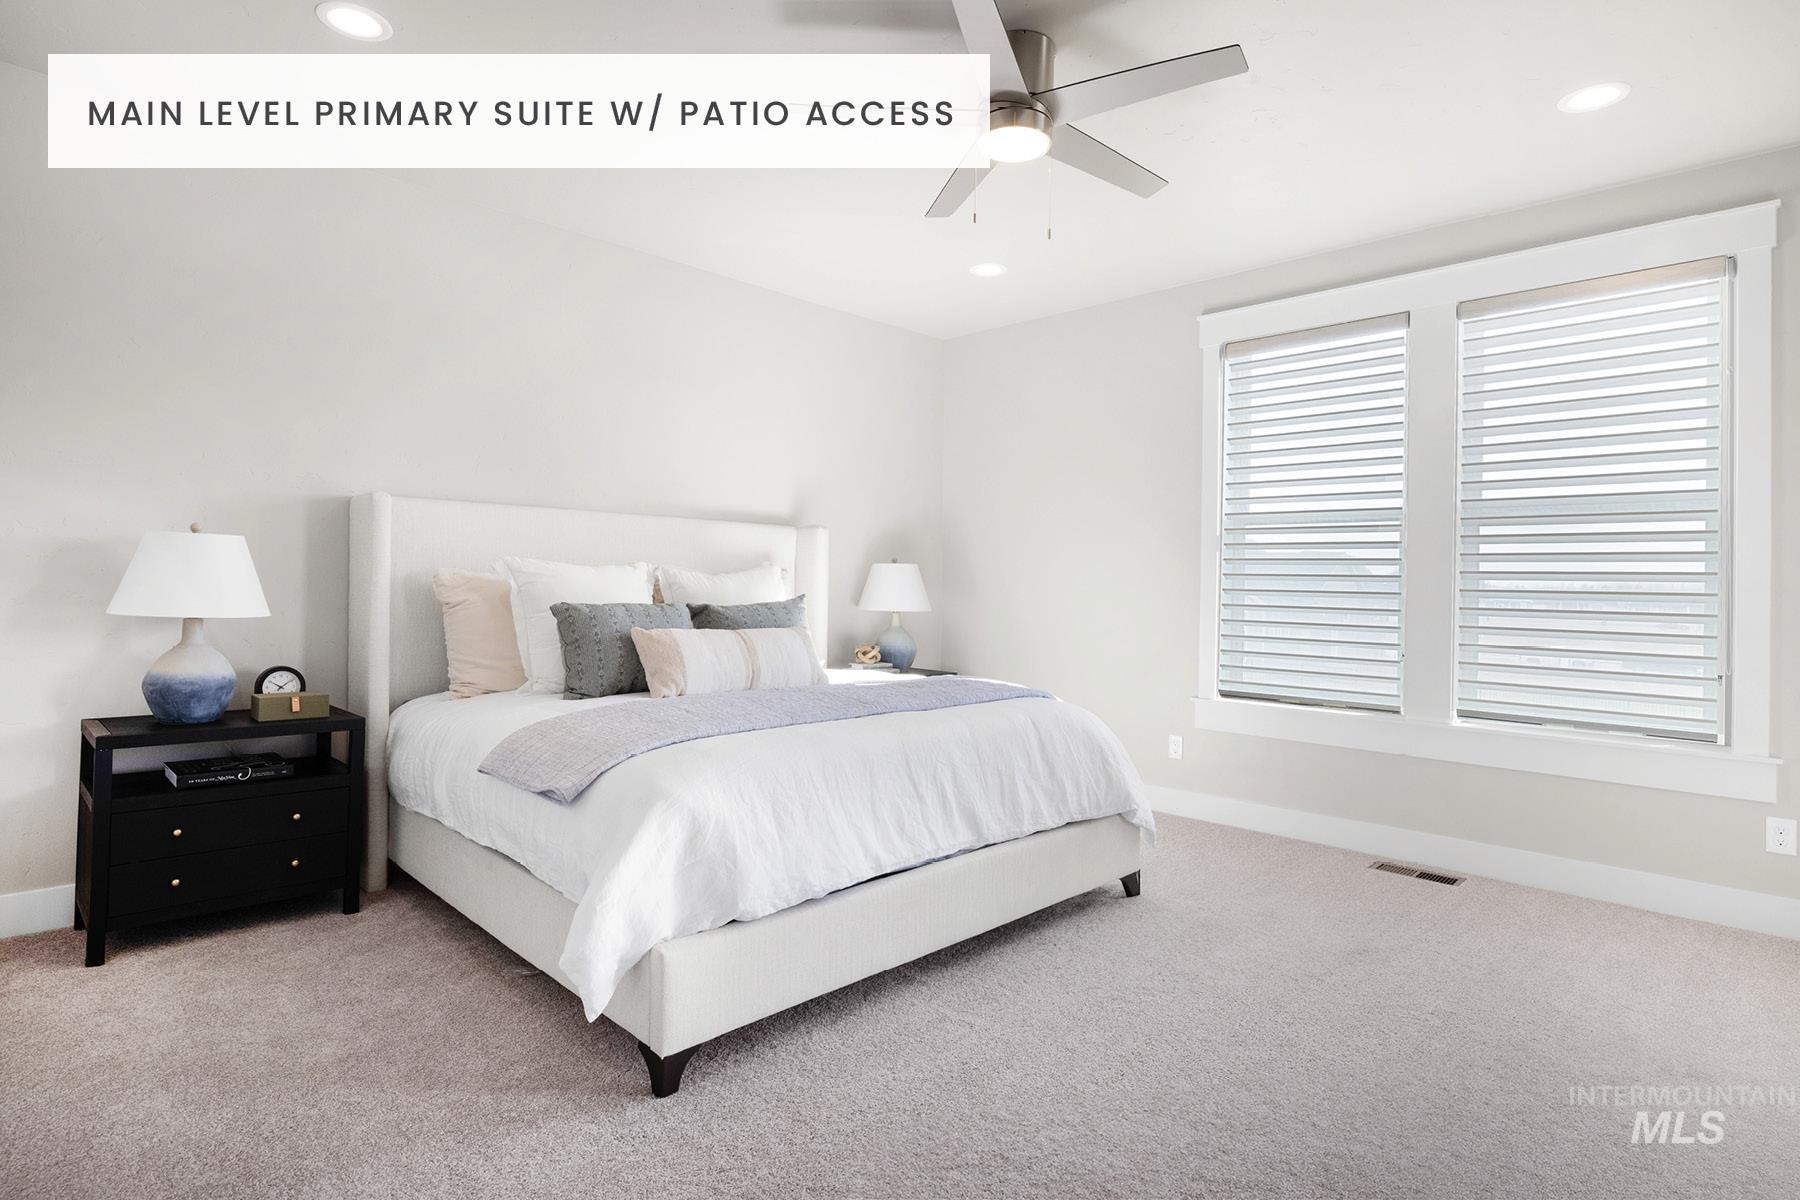
Staged primary bedroom with a white bed, gray carpet, ceiling fan, and shuttered window.
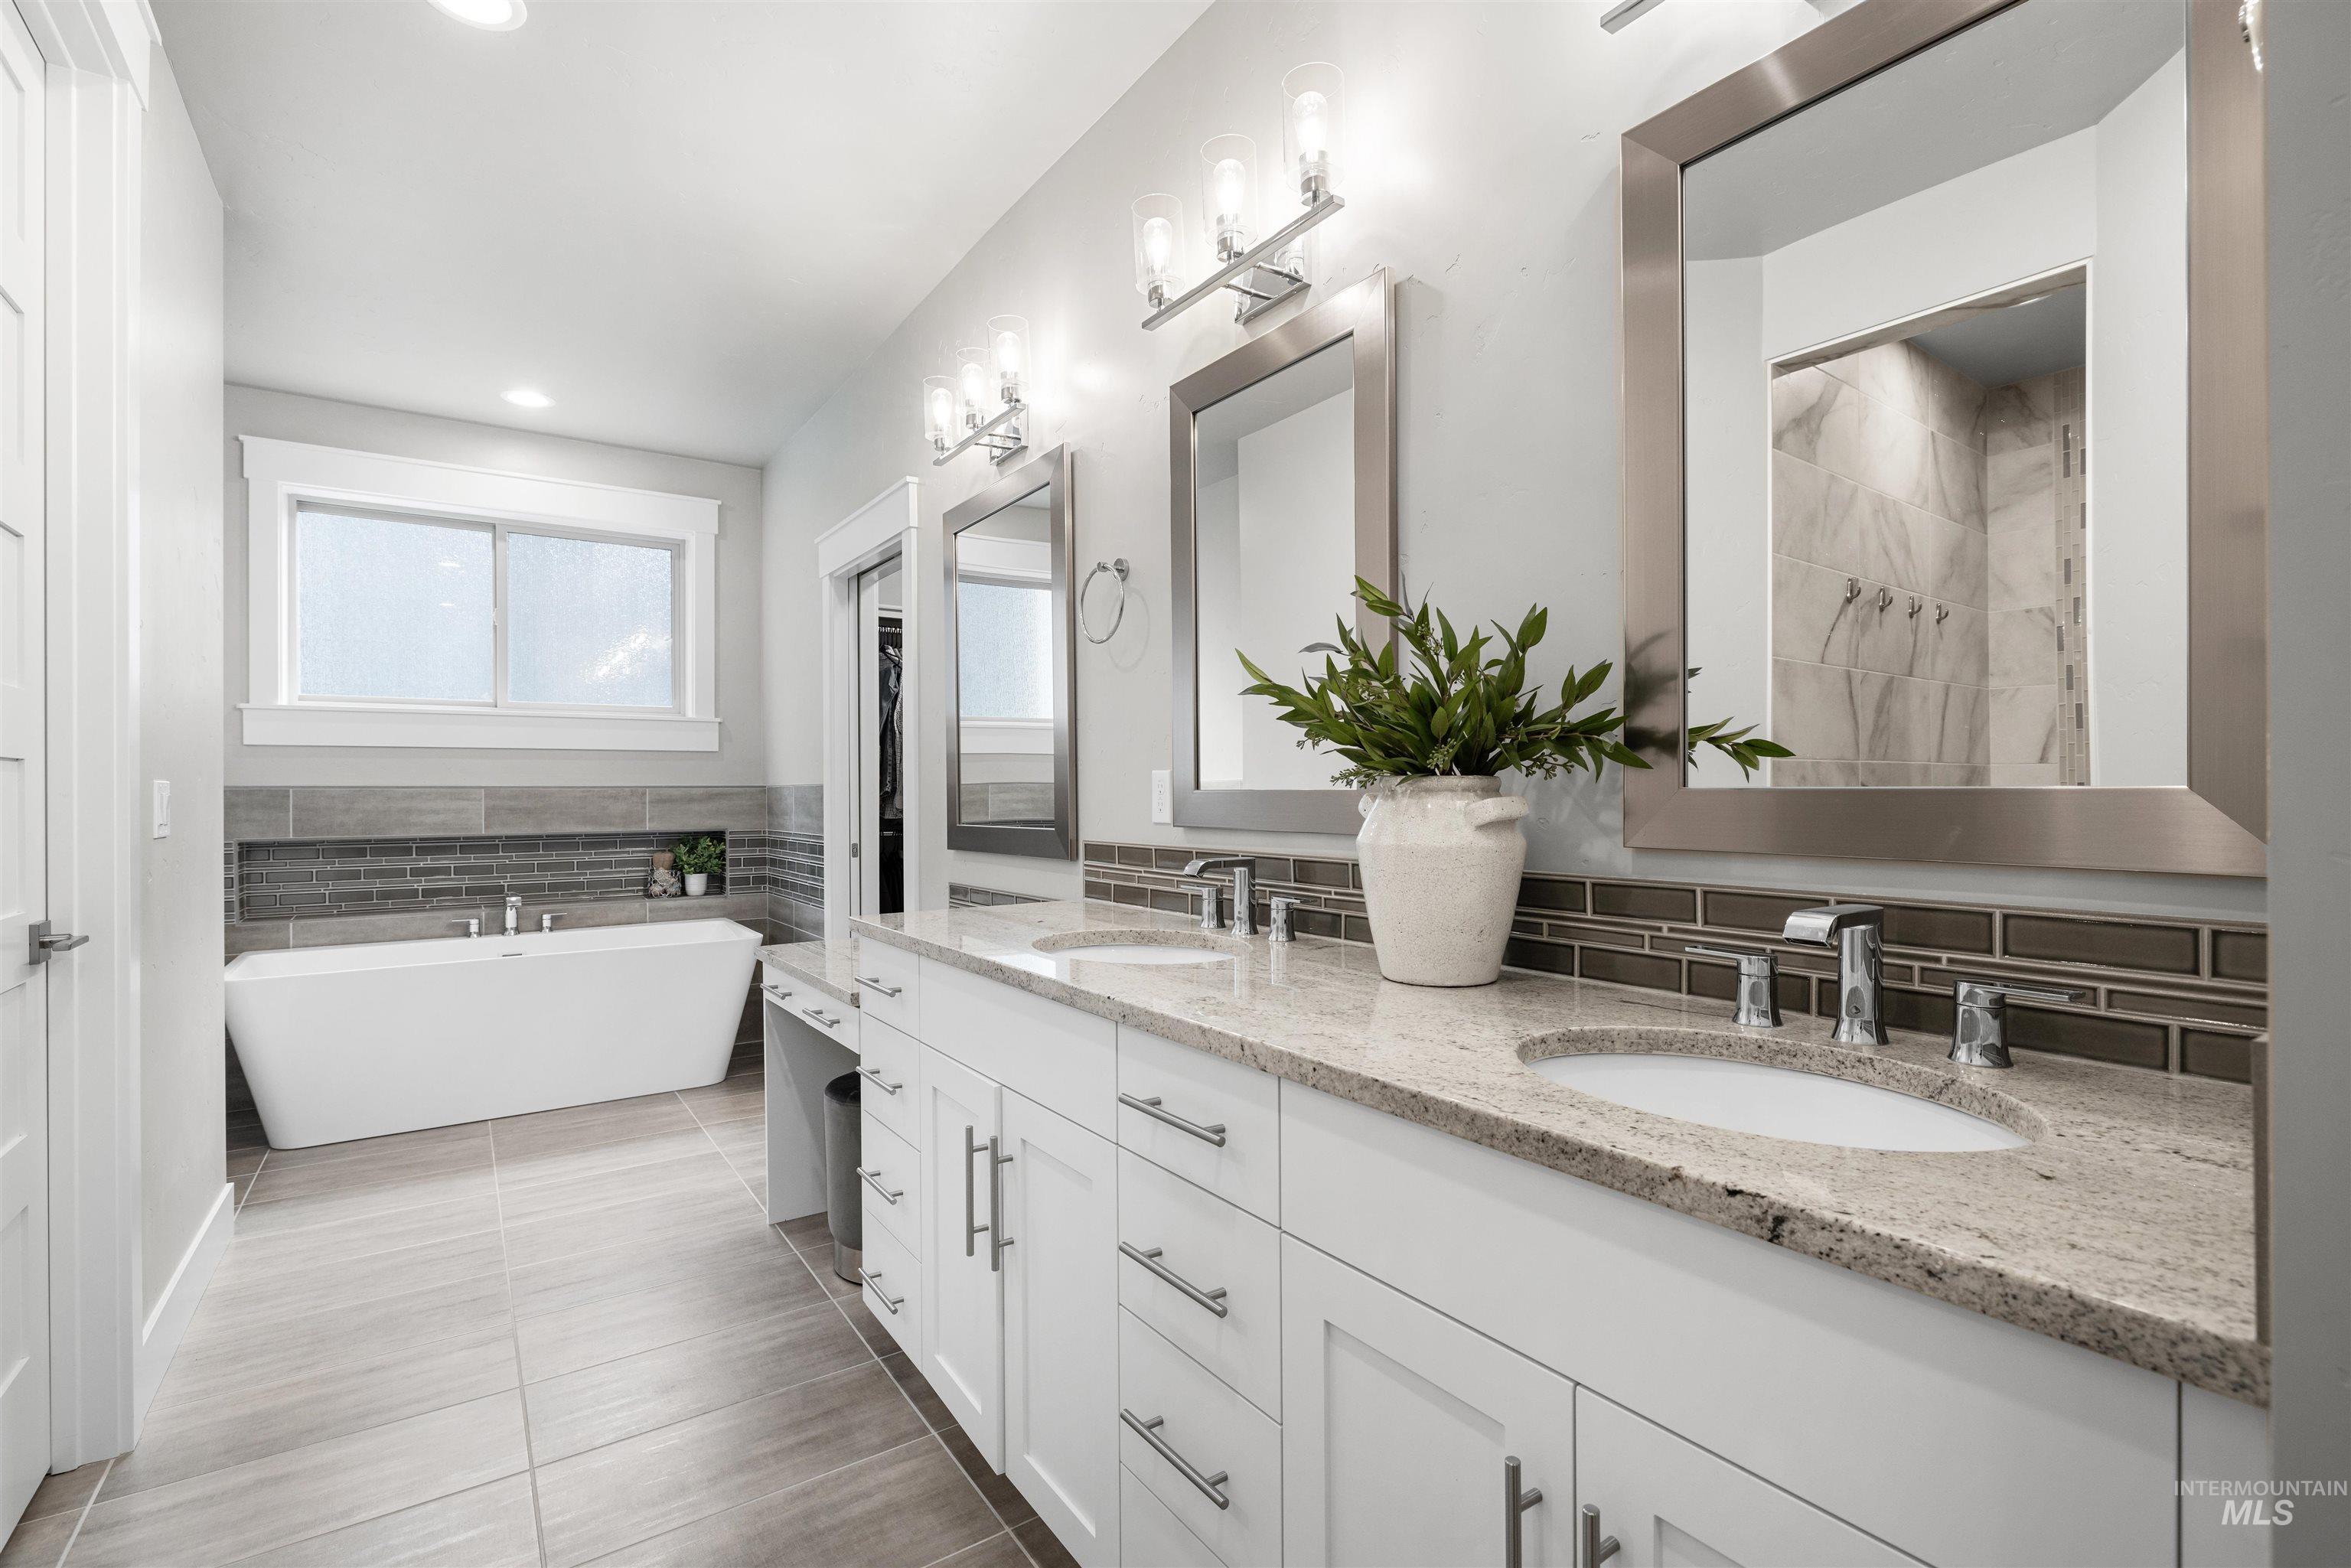
Bathroom with a freestanding tub, double vanity, and large framed mirrors.
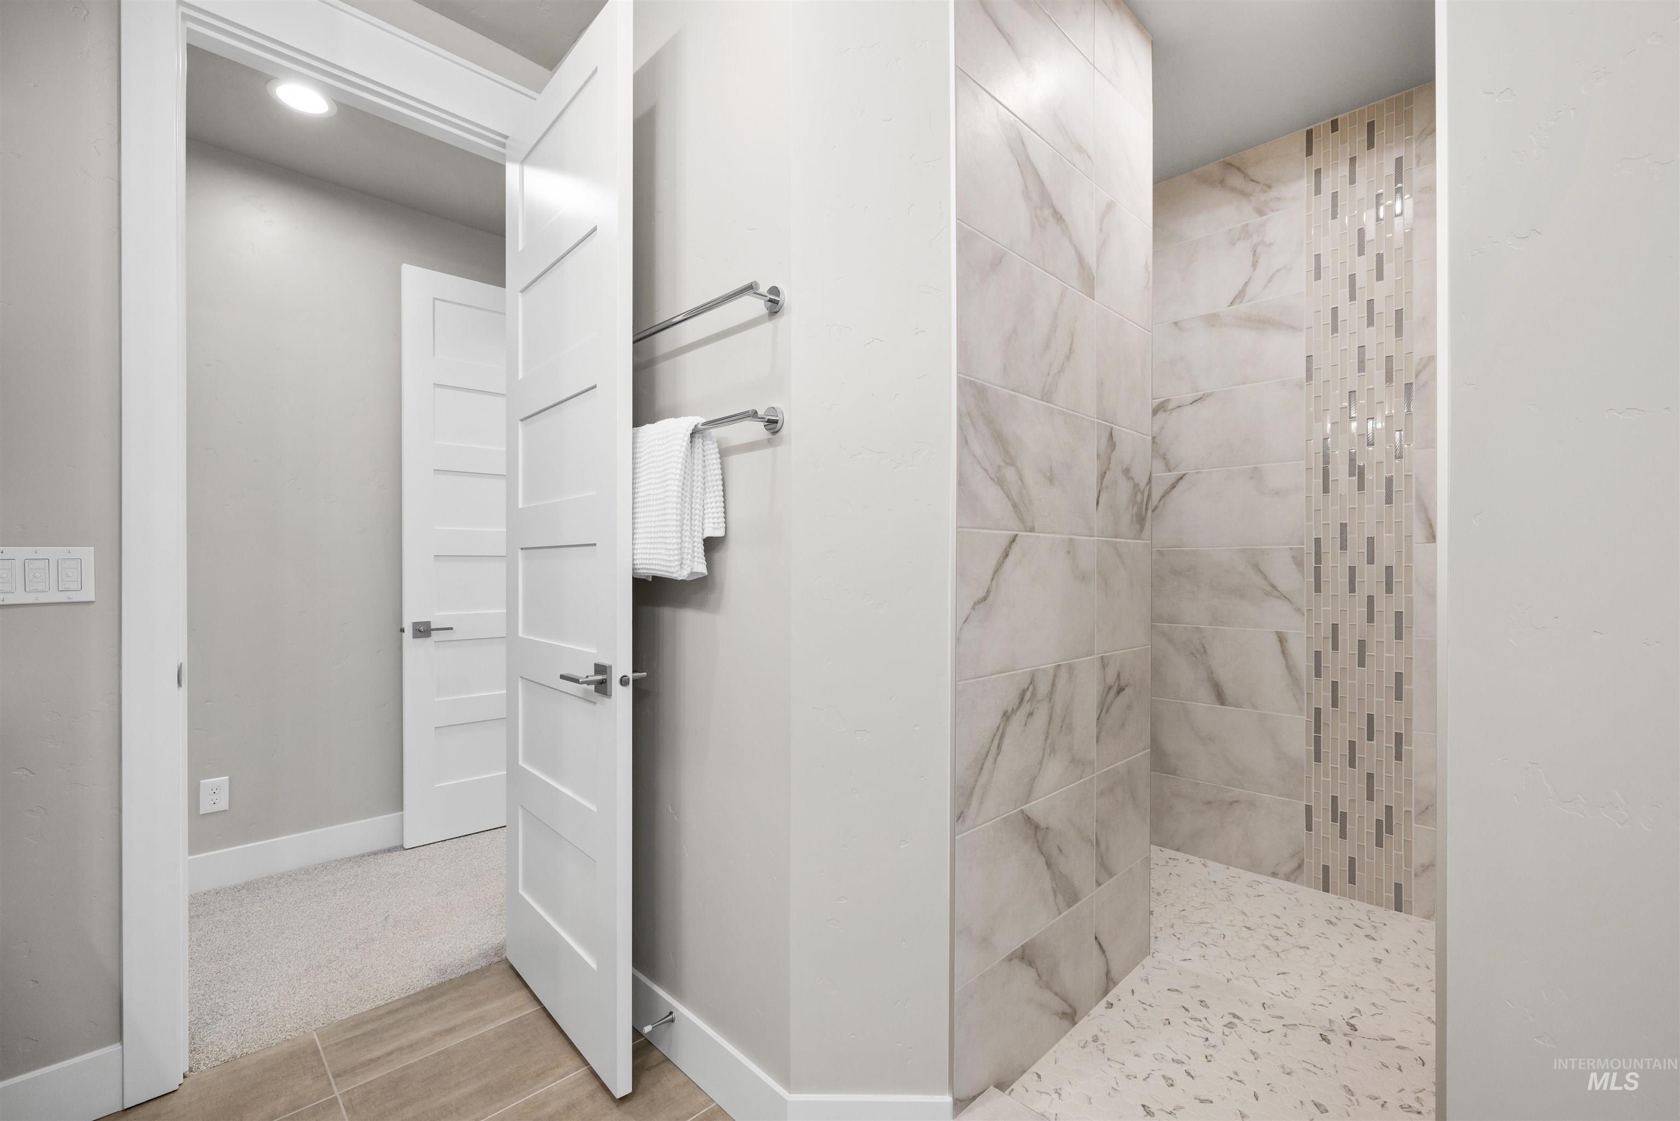
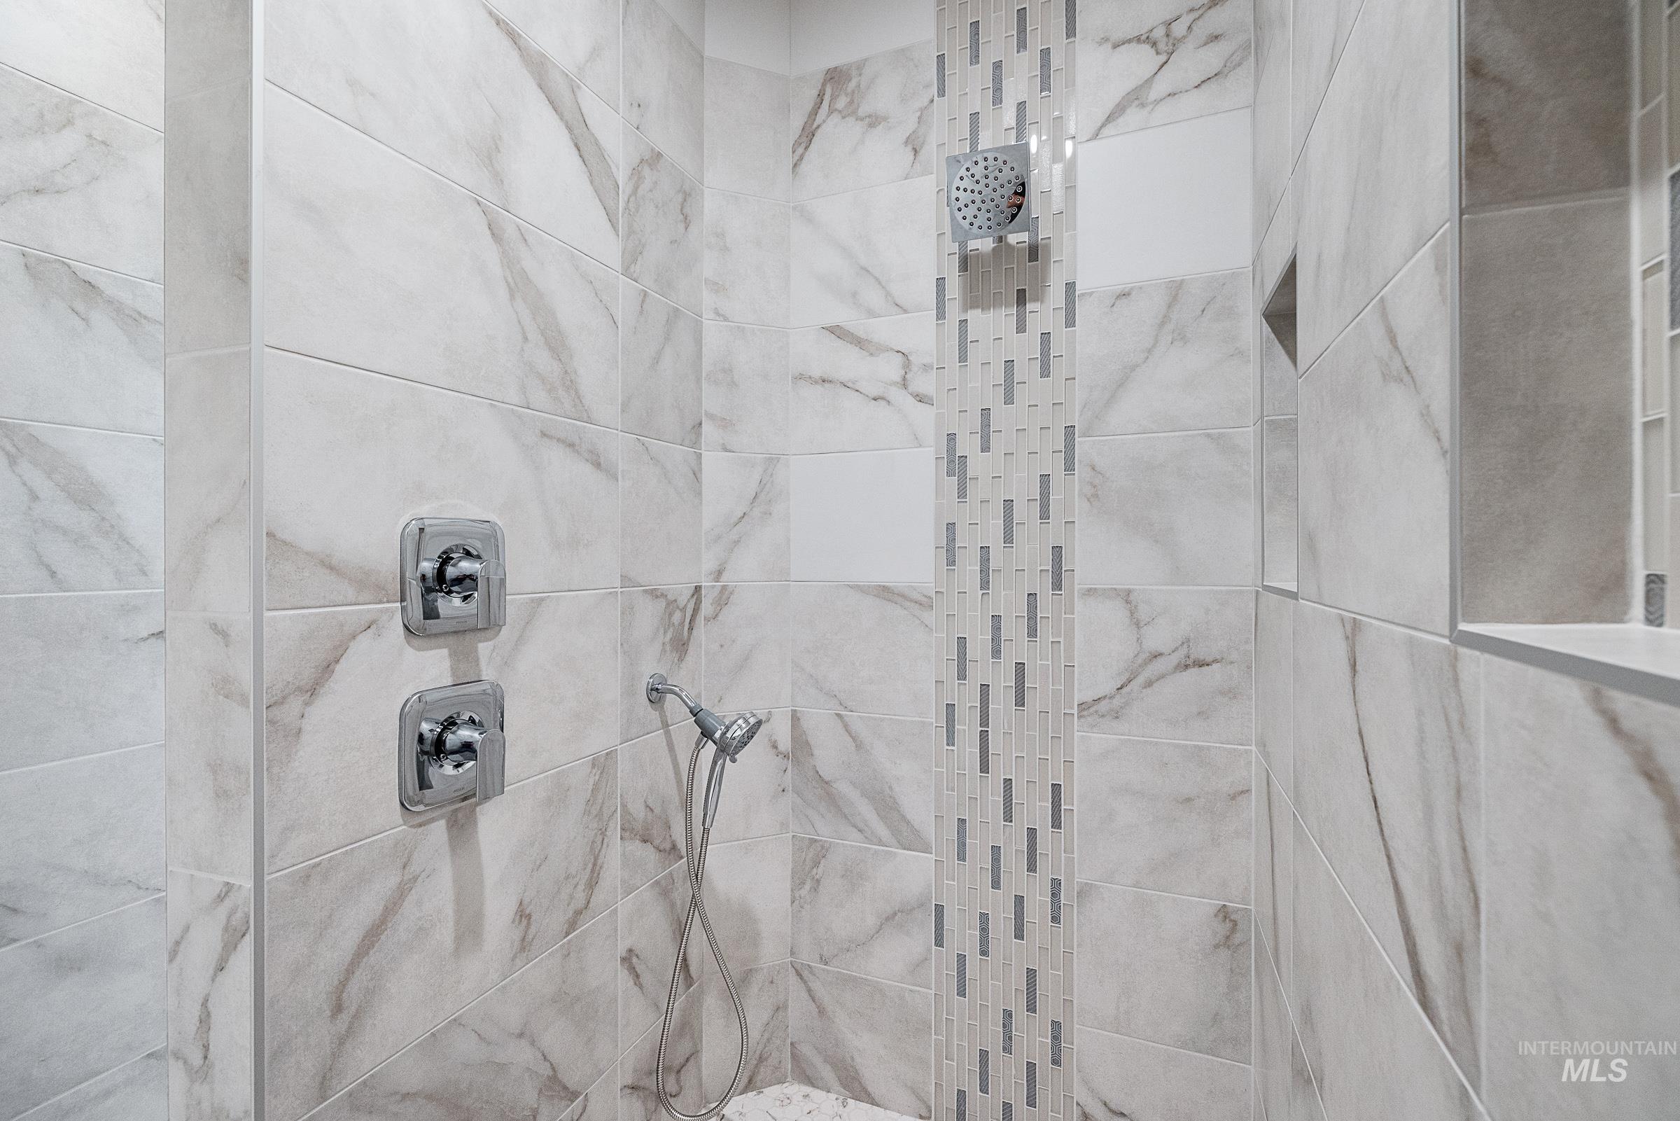
Walk-in shower with marble-look tile walls, mosaic accent strip, and patterned floor tile.
Walk-in shower with veined marble-look tile, a mosaic accent strip, and overhead and handheld showerheads.
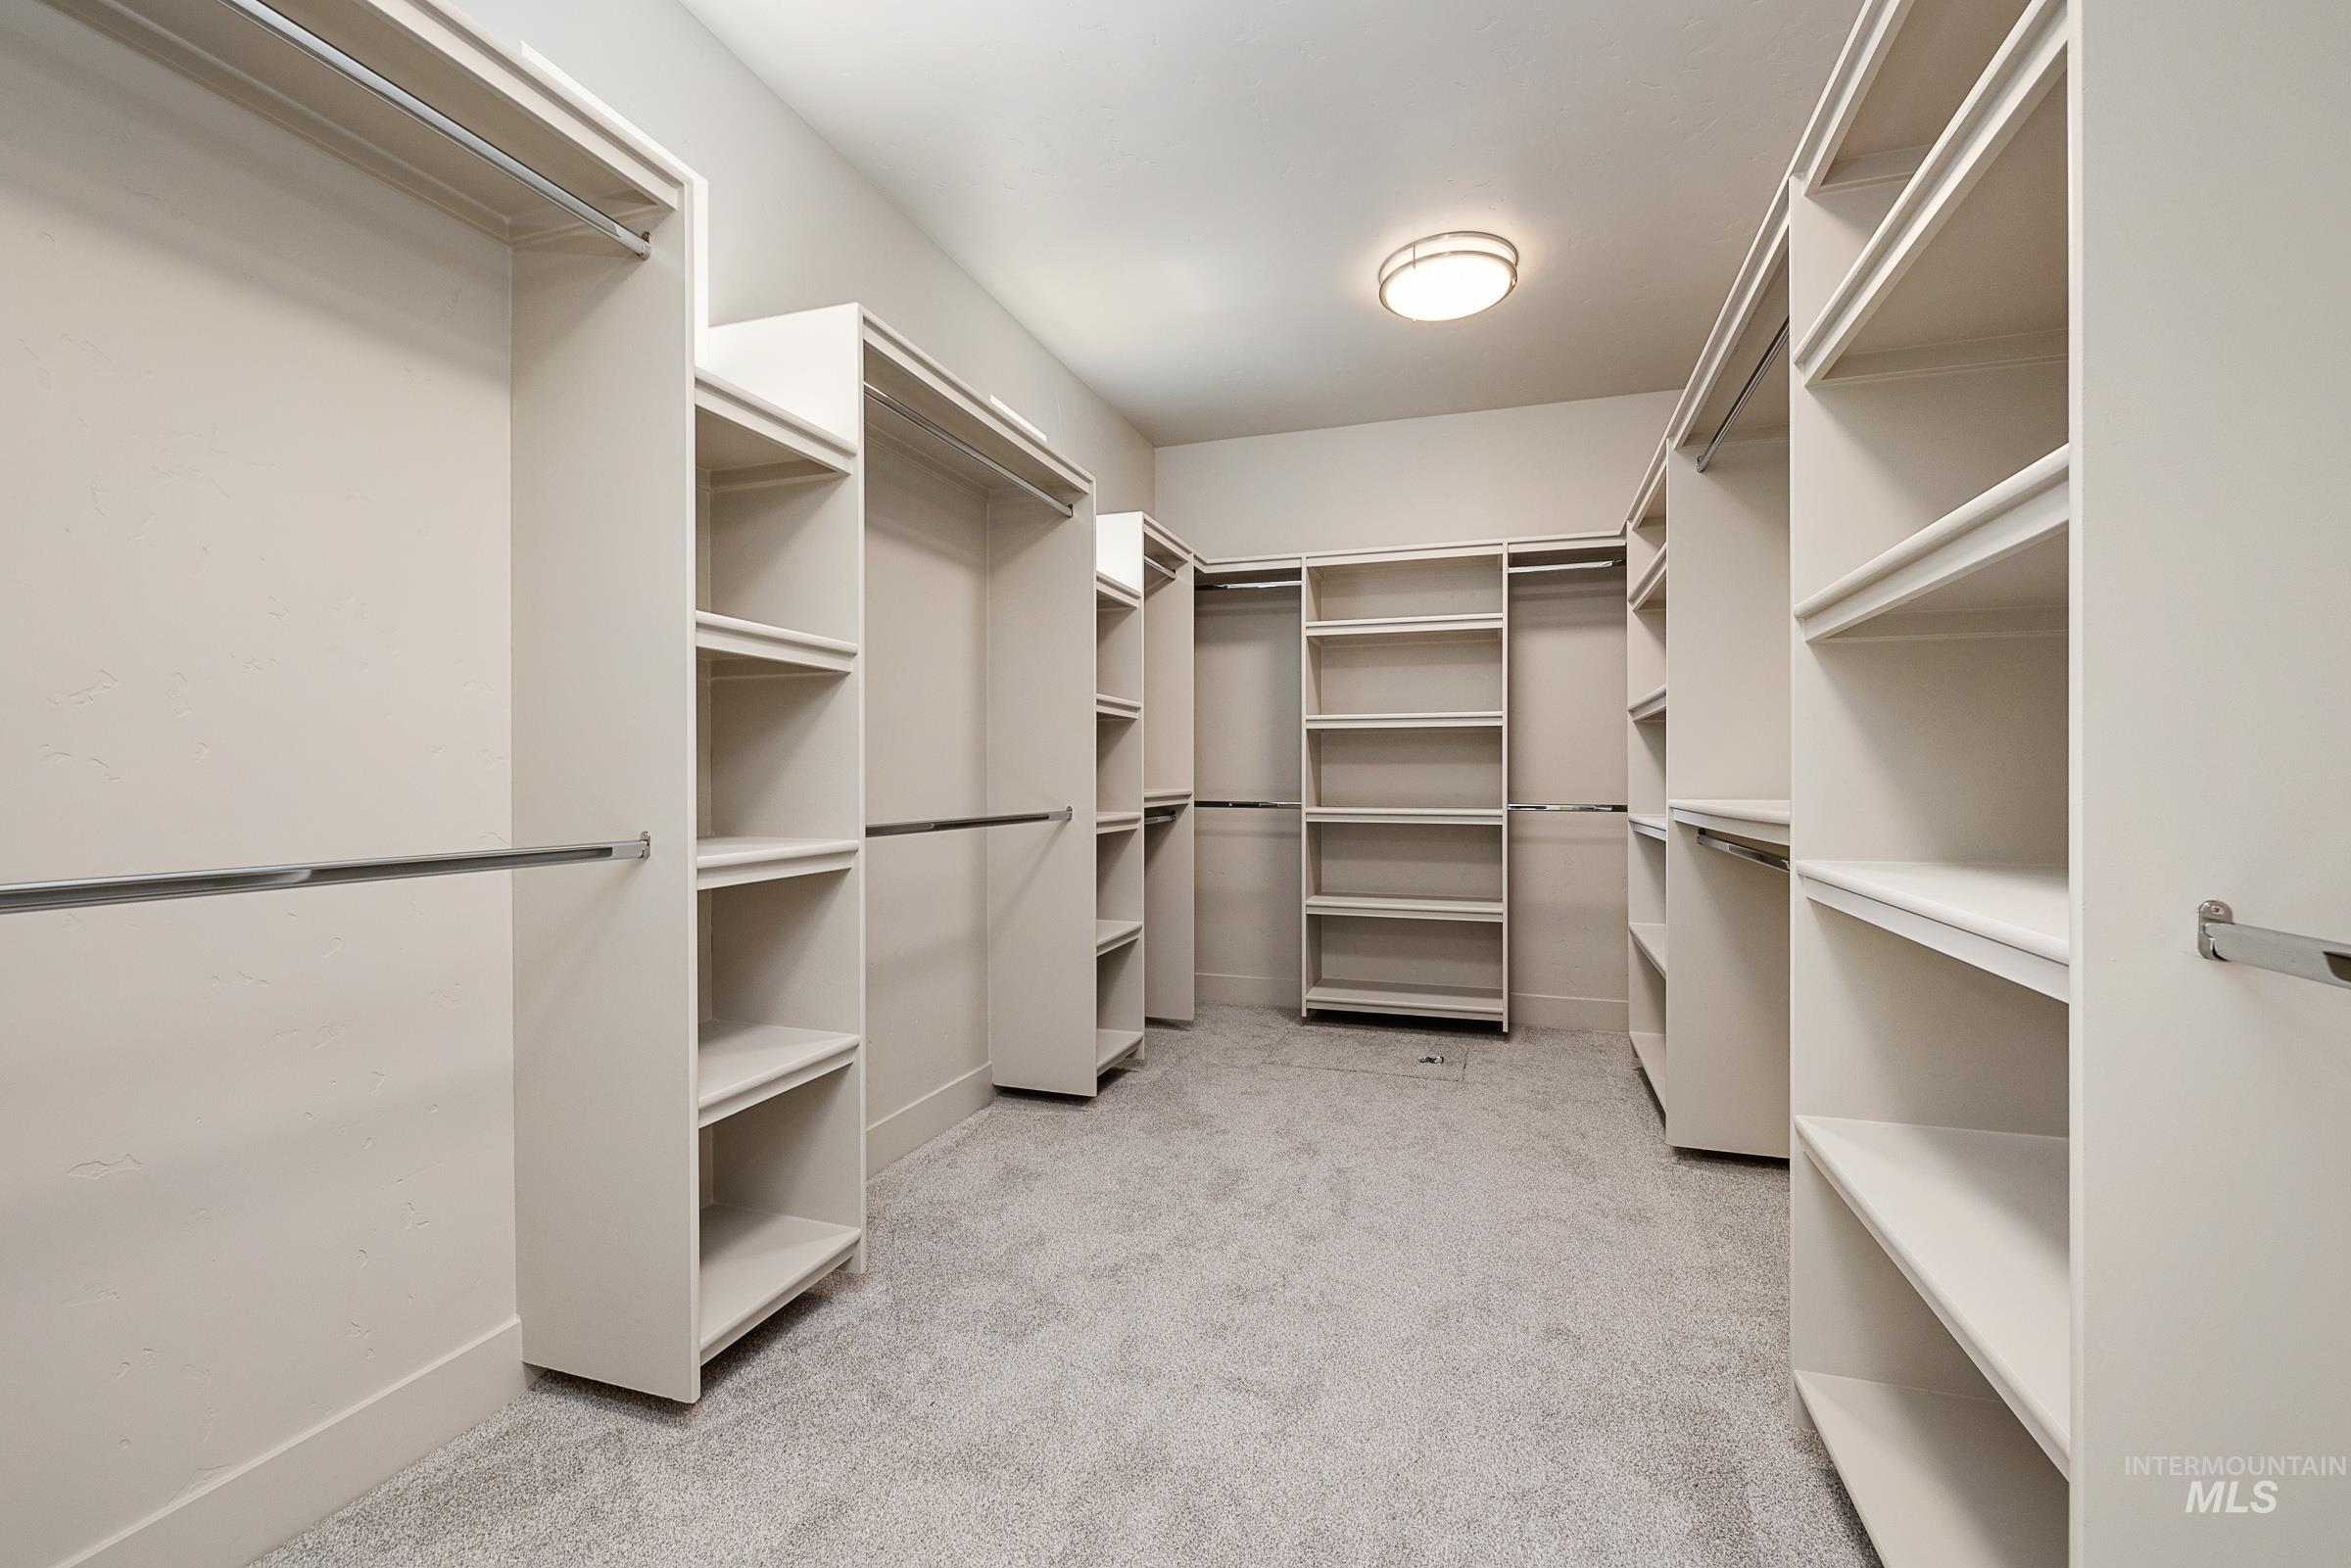
Walk-in closet with built-in shelving, hanging rods, and gray carpet.
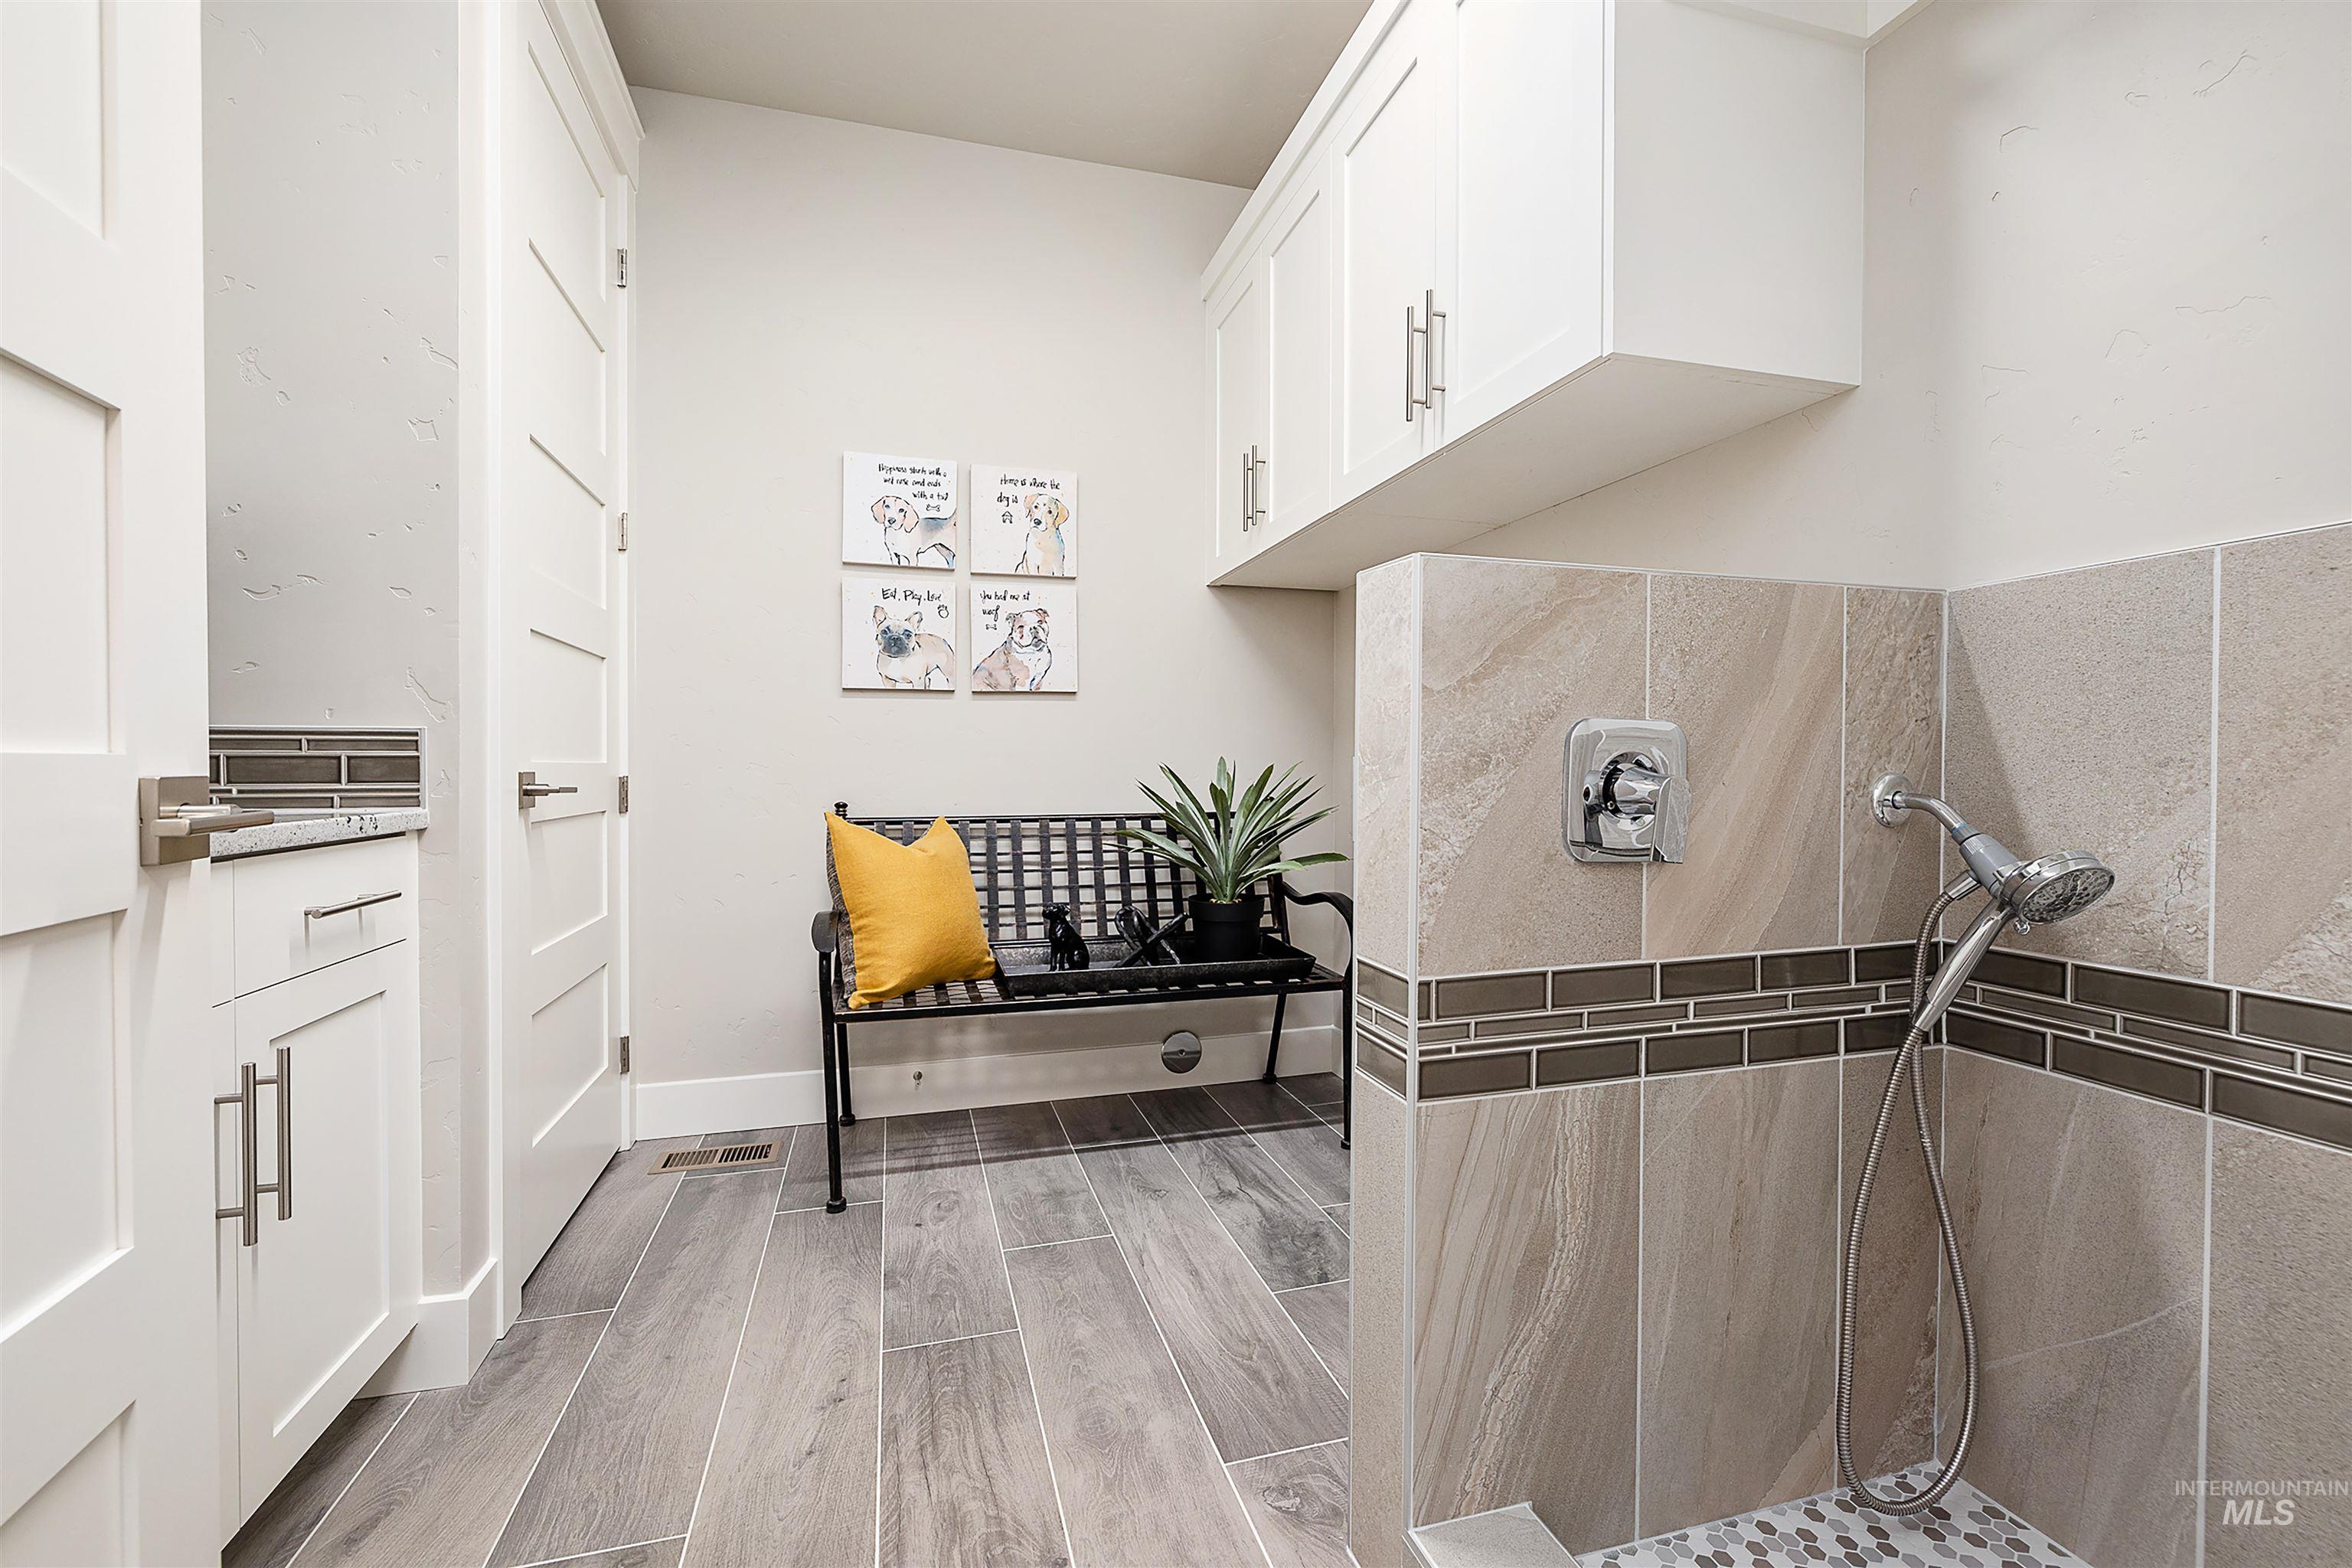
Bathroom with a tiled walk-in shower, white cabinetry, and a bench with a yellow cushion.
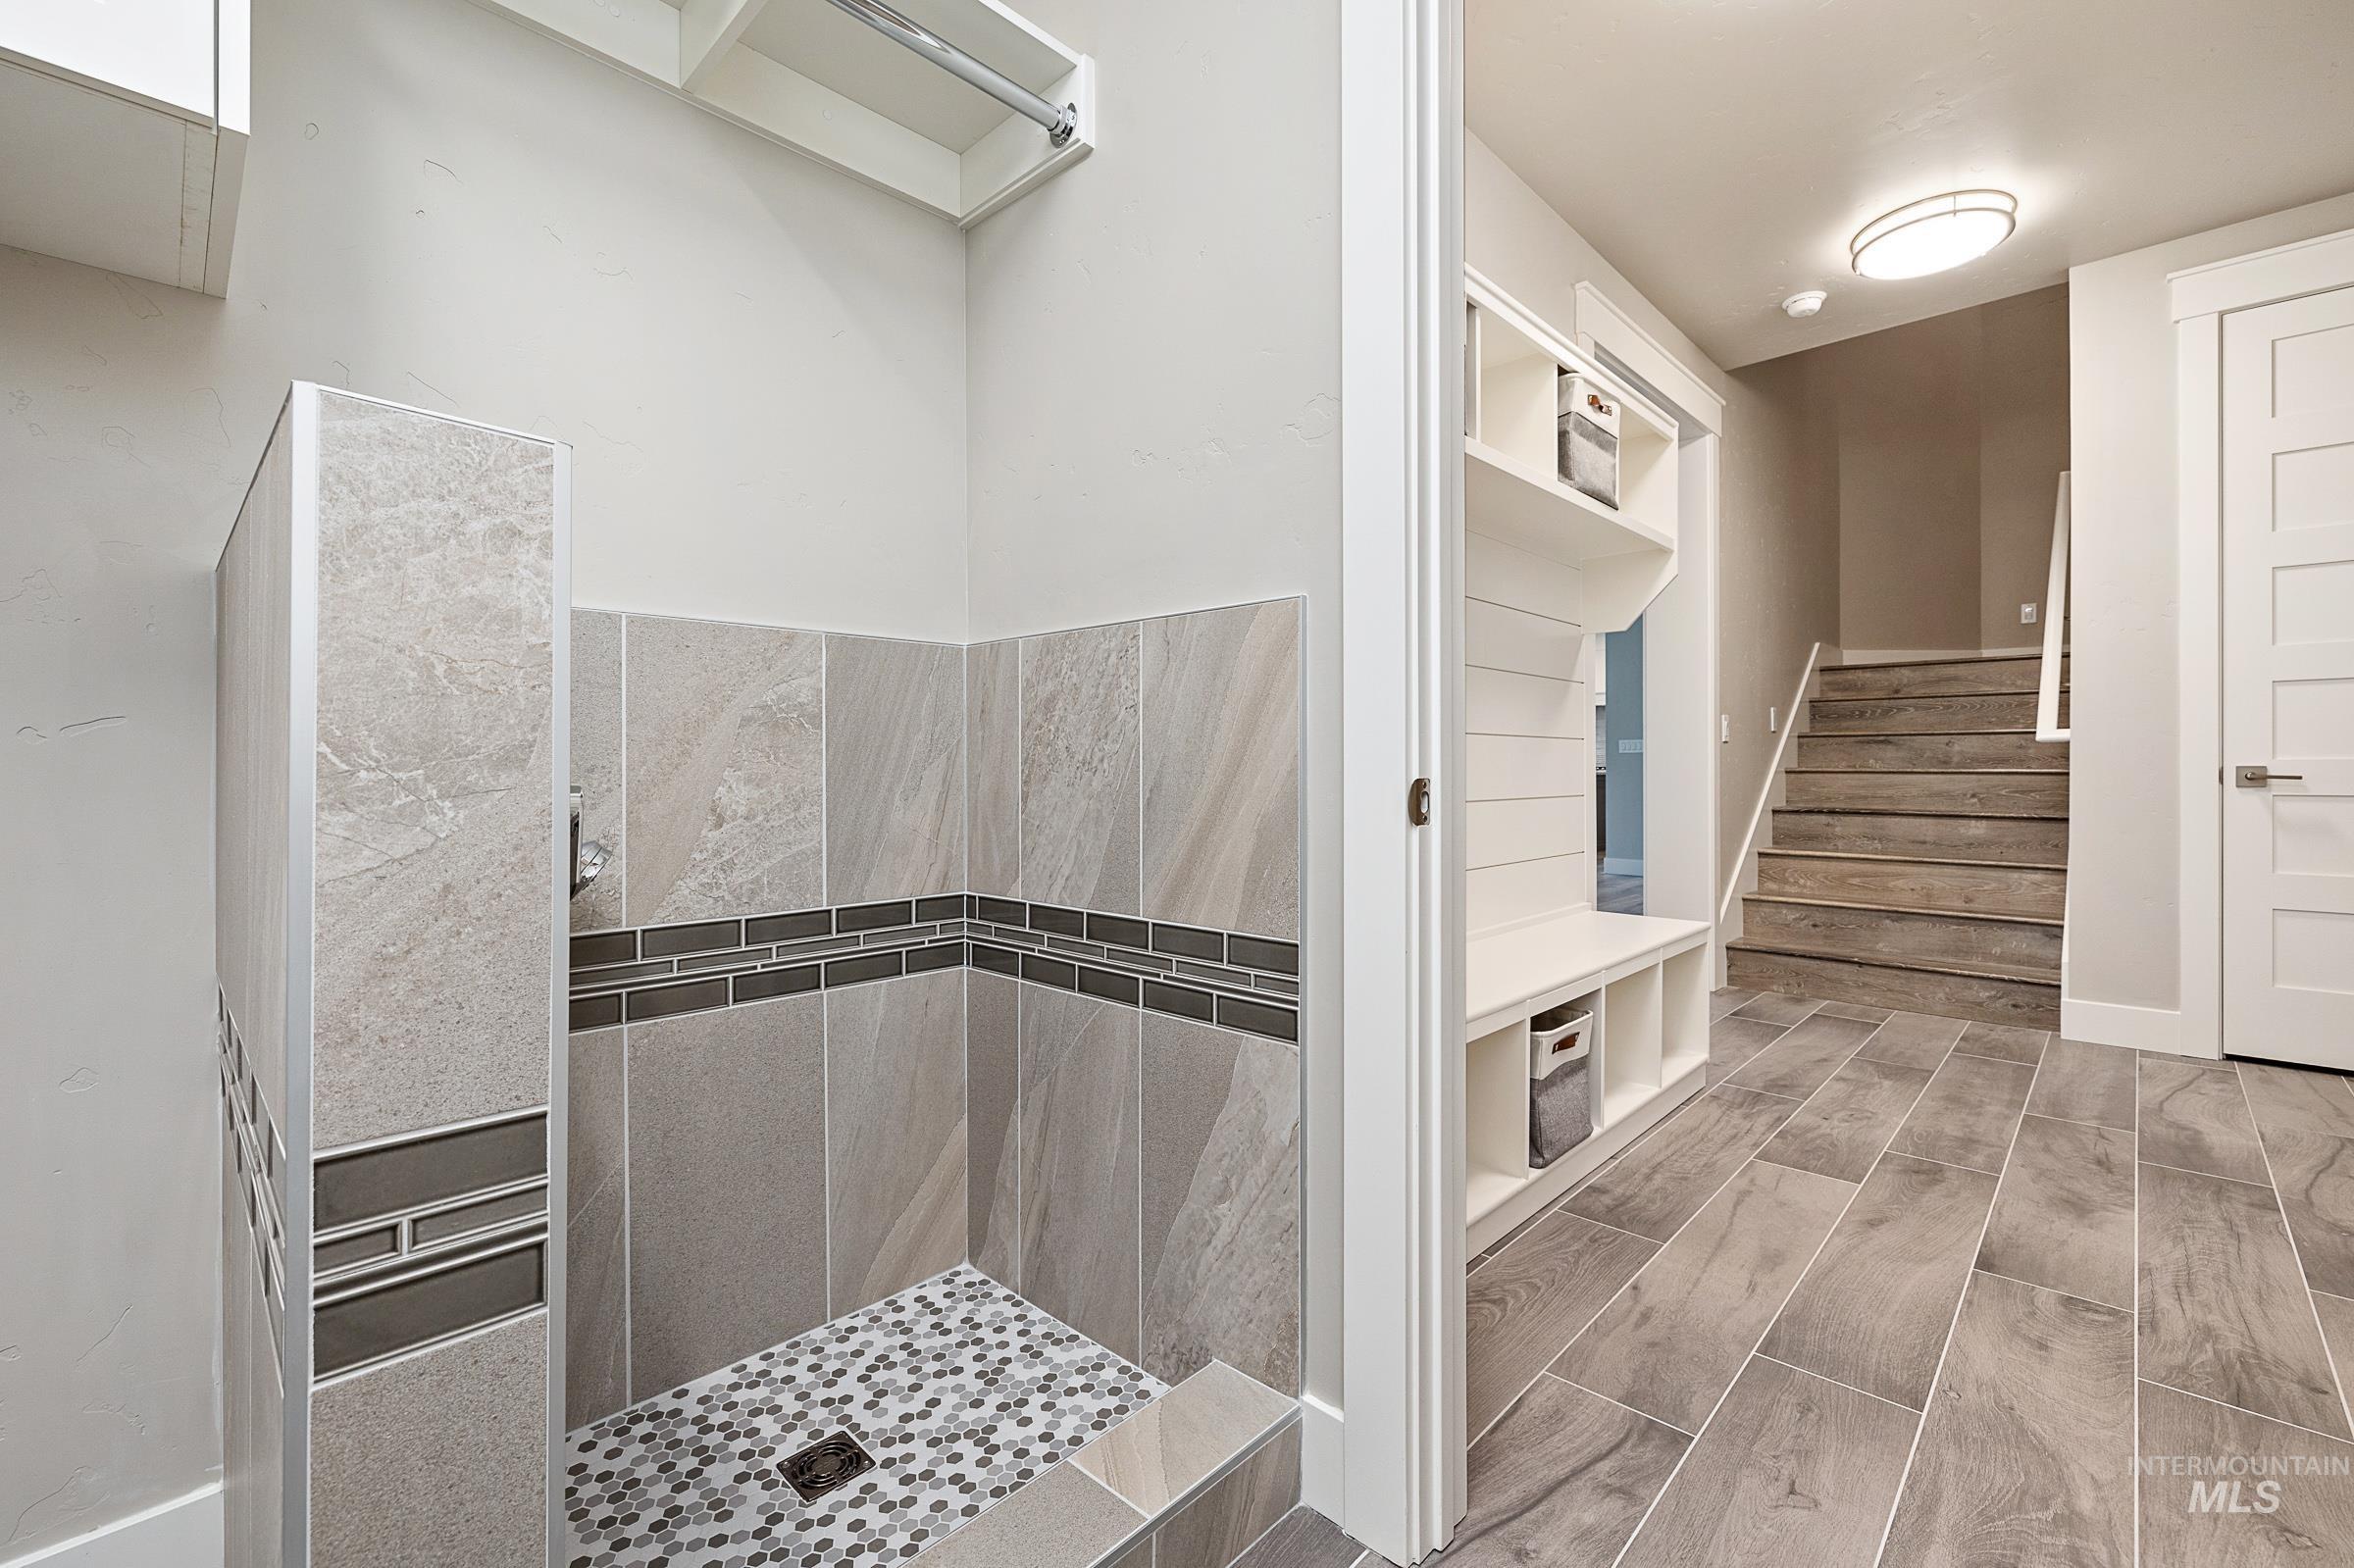
Walk-in tiled shower beside a built-in mudroom bench and staircase.
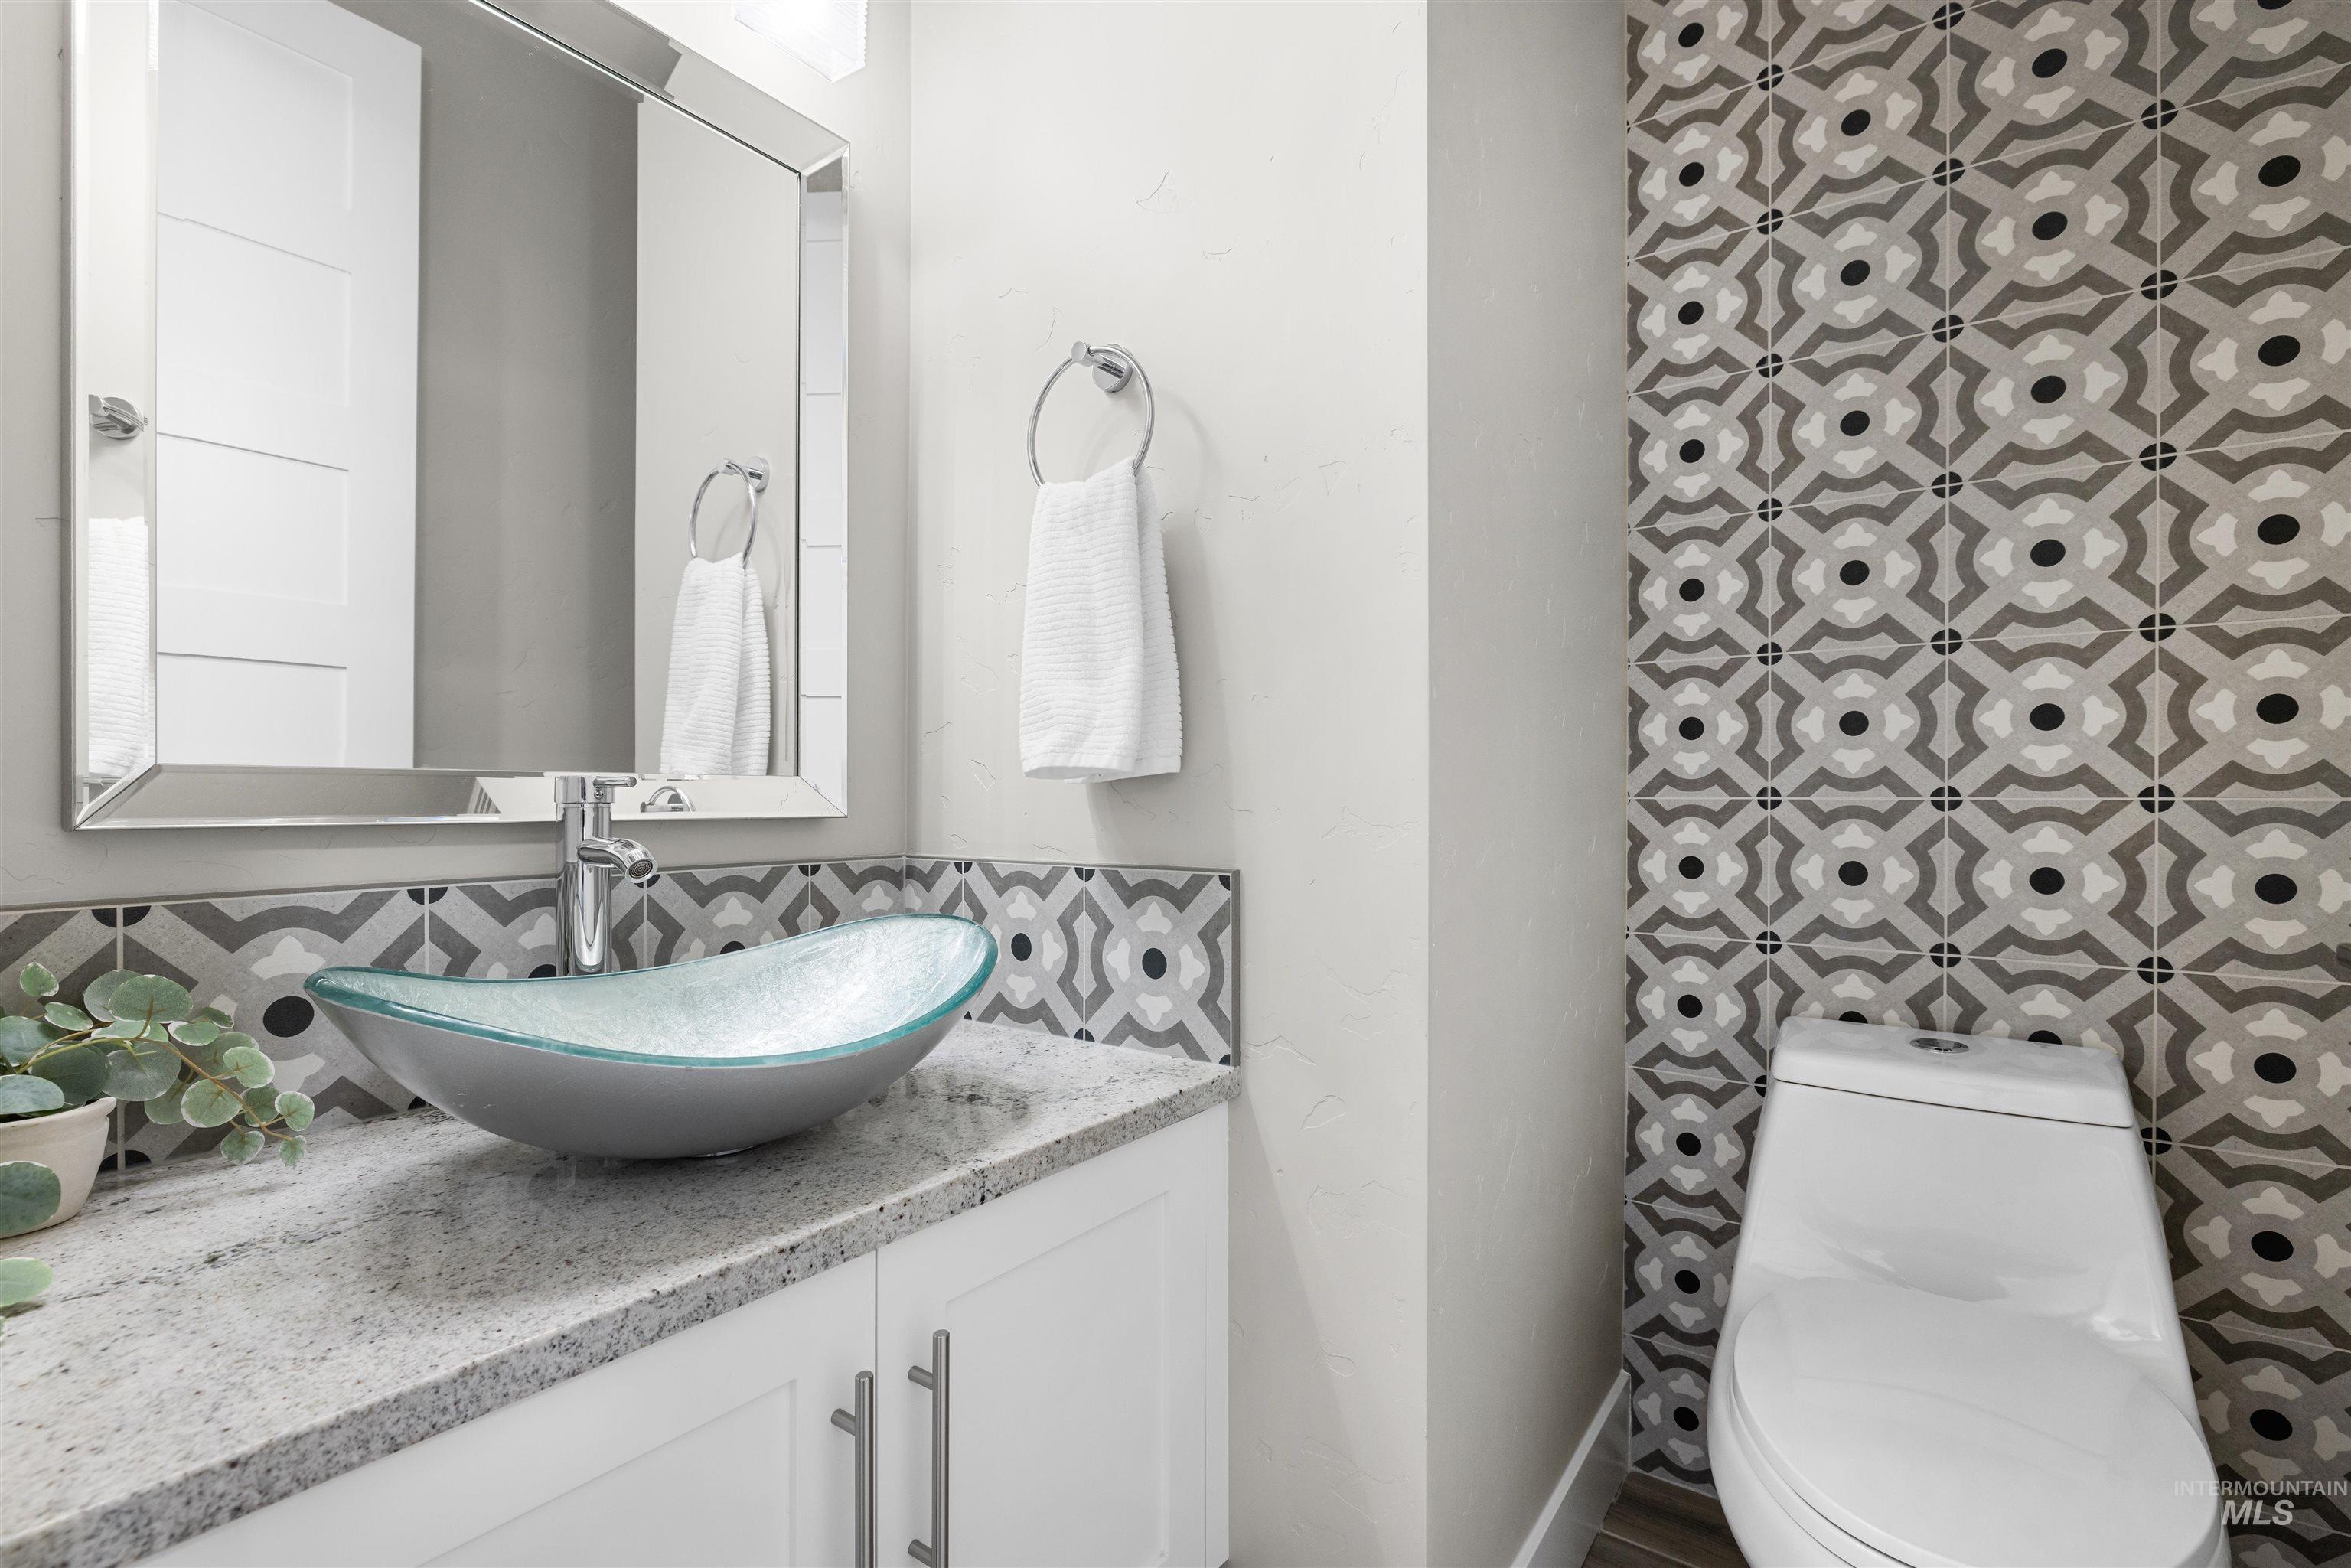
Bathroom vanity with a turquoise glass vessel sink beside a toilet against patterned gray tile.
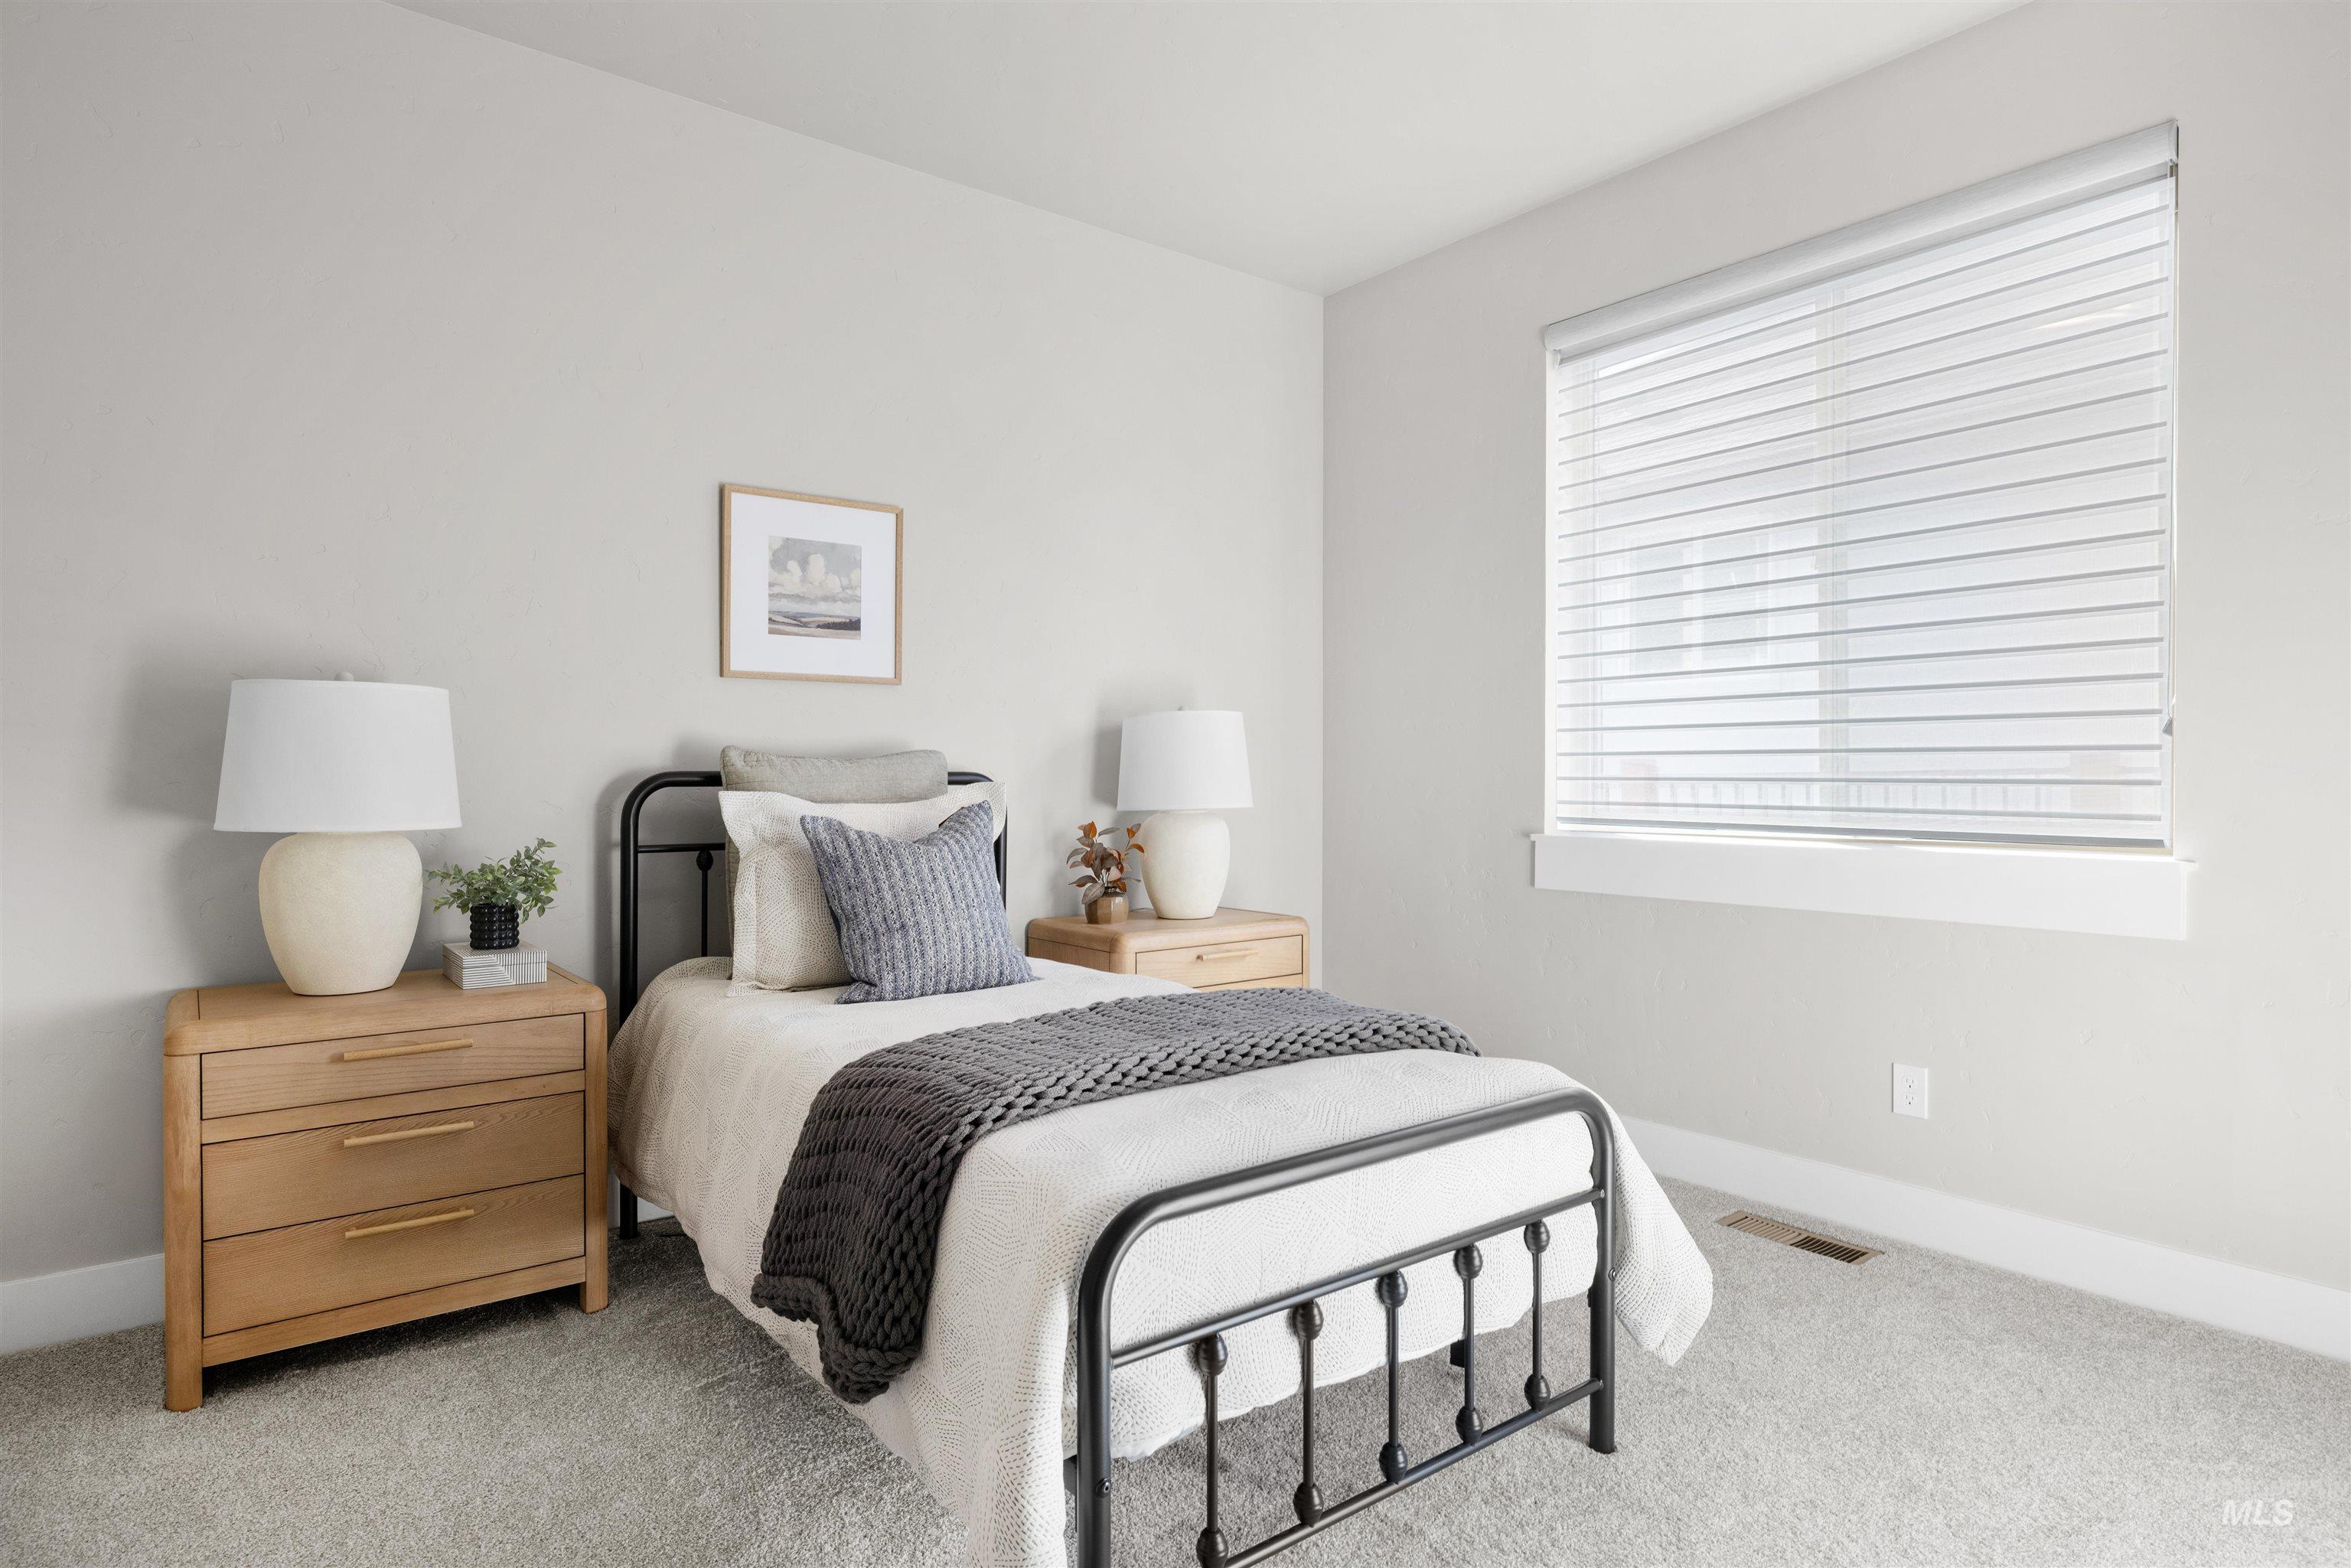
Staged bedroom with a black metal bed, gray knit throw, wooden nightstands, and a bright window.
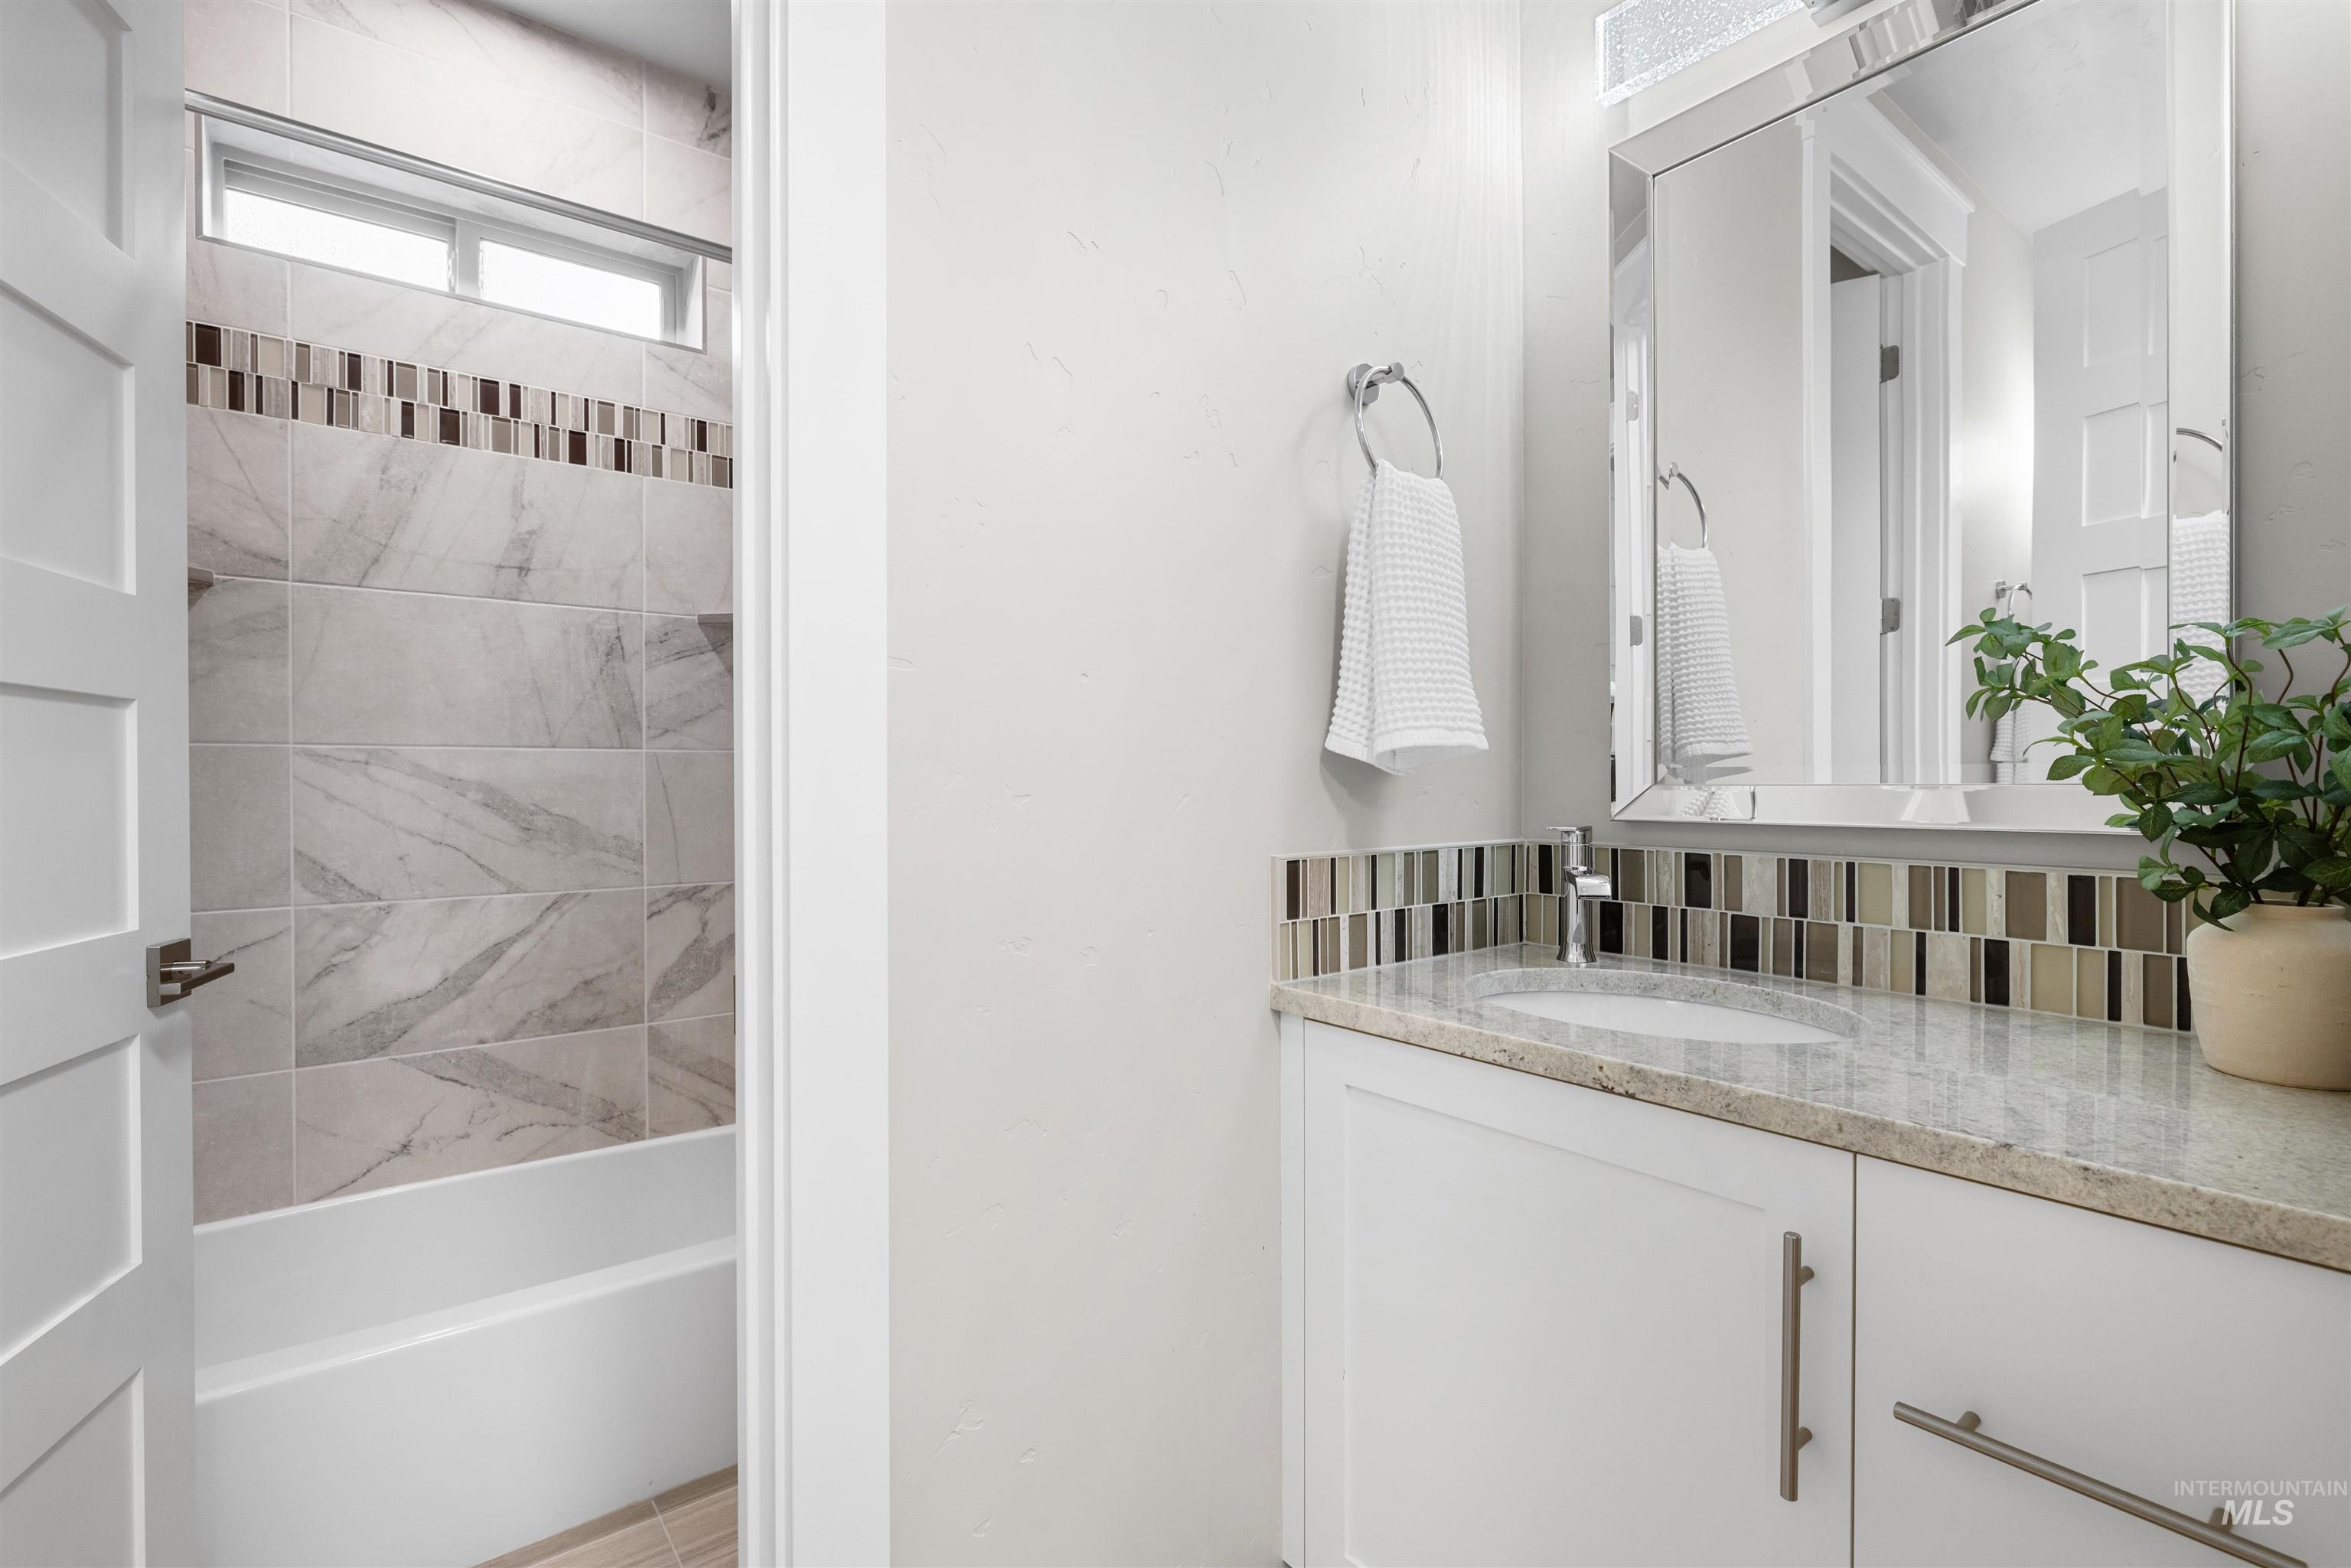
Bathroom with a tiled tub and shower beside a white vanity with a large mirror.
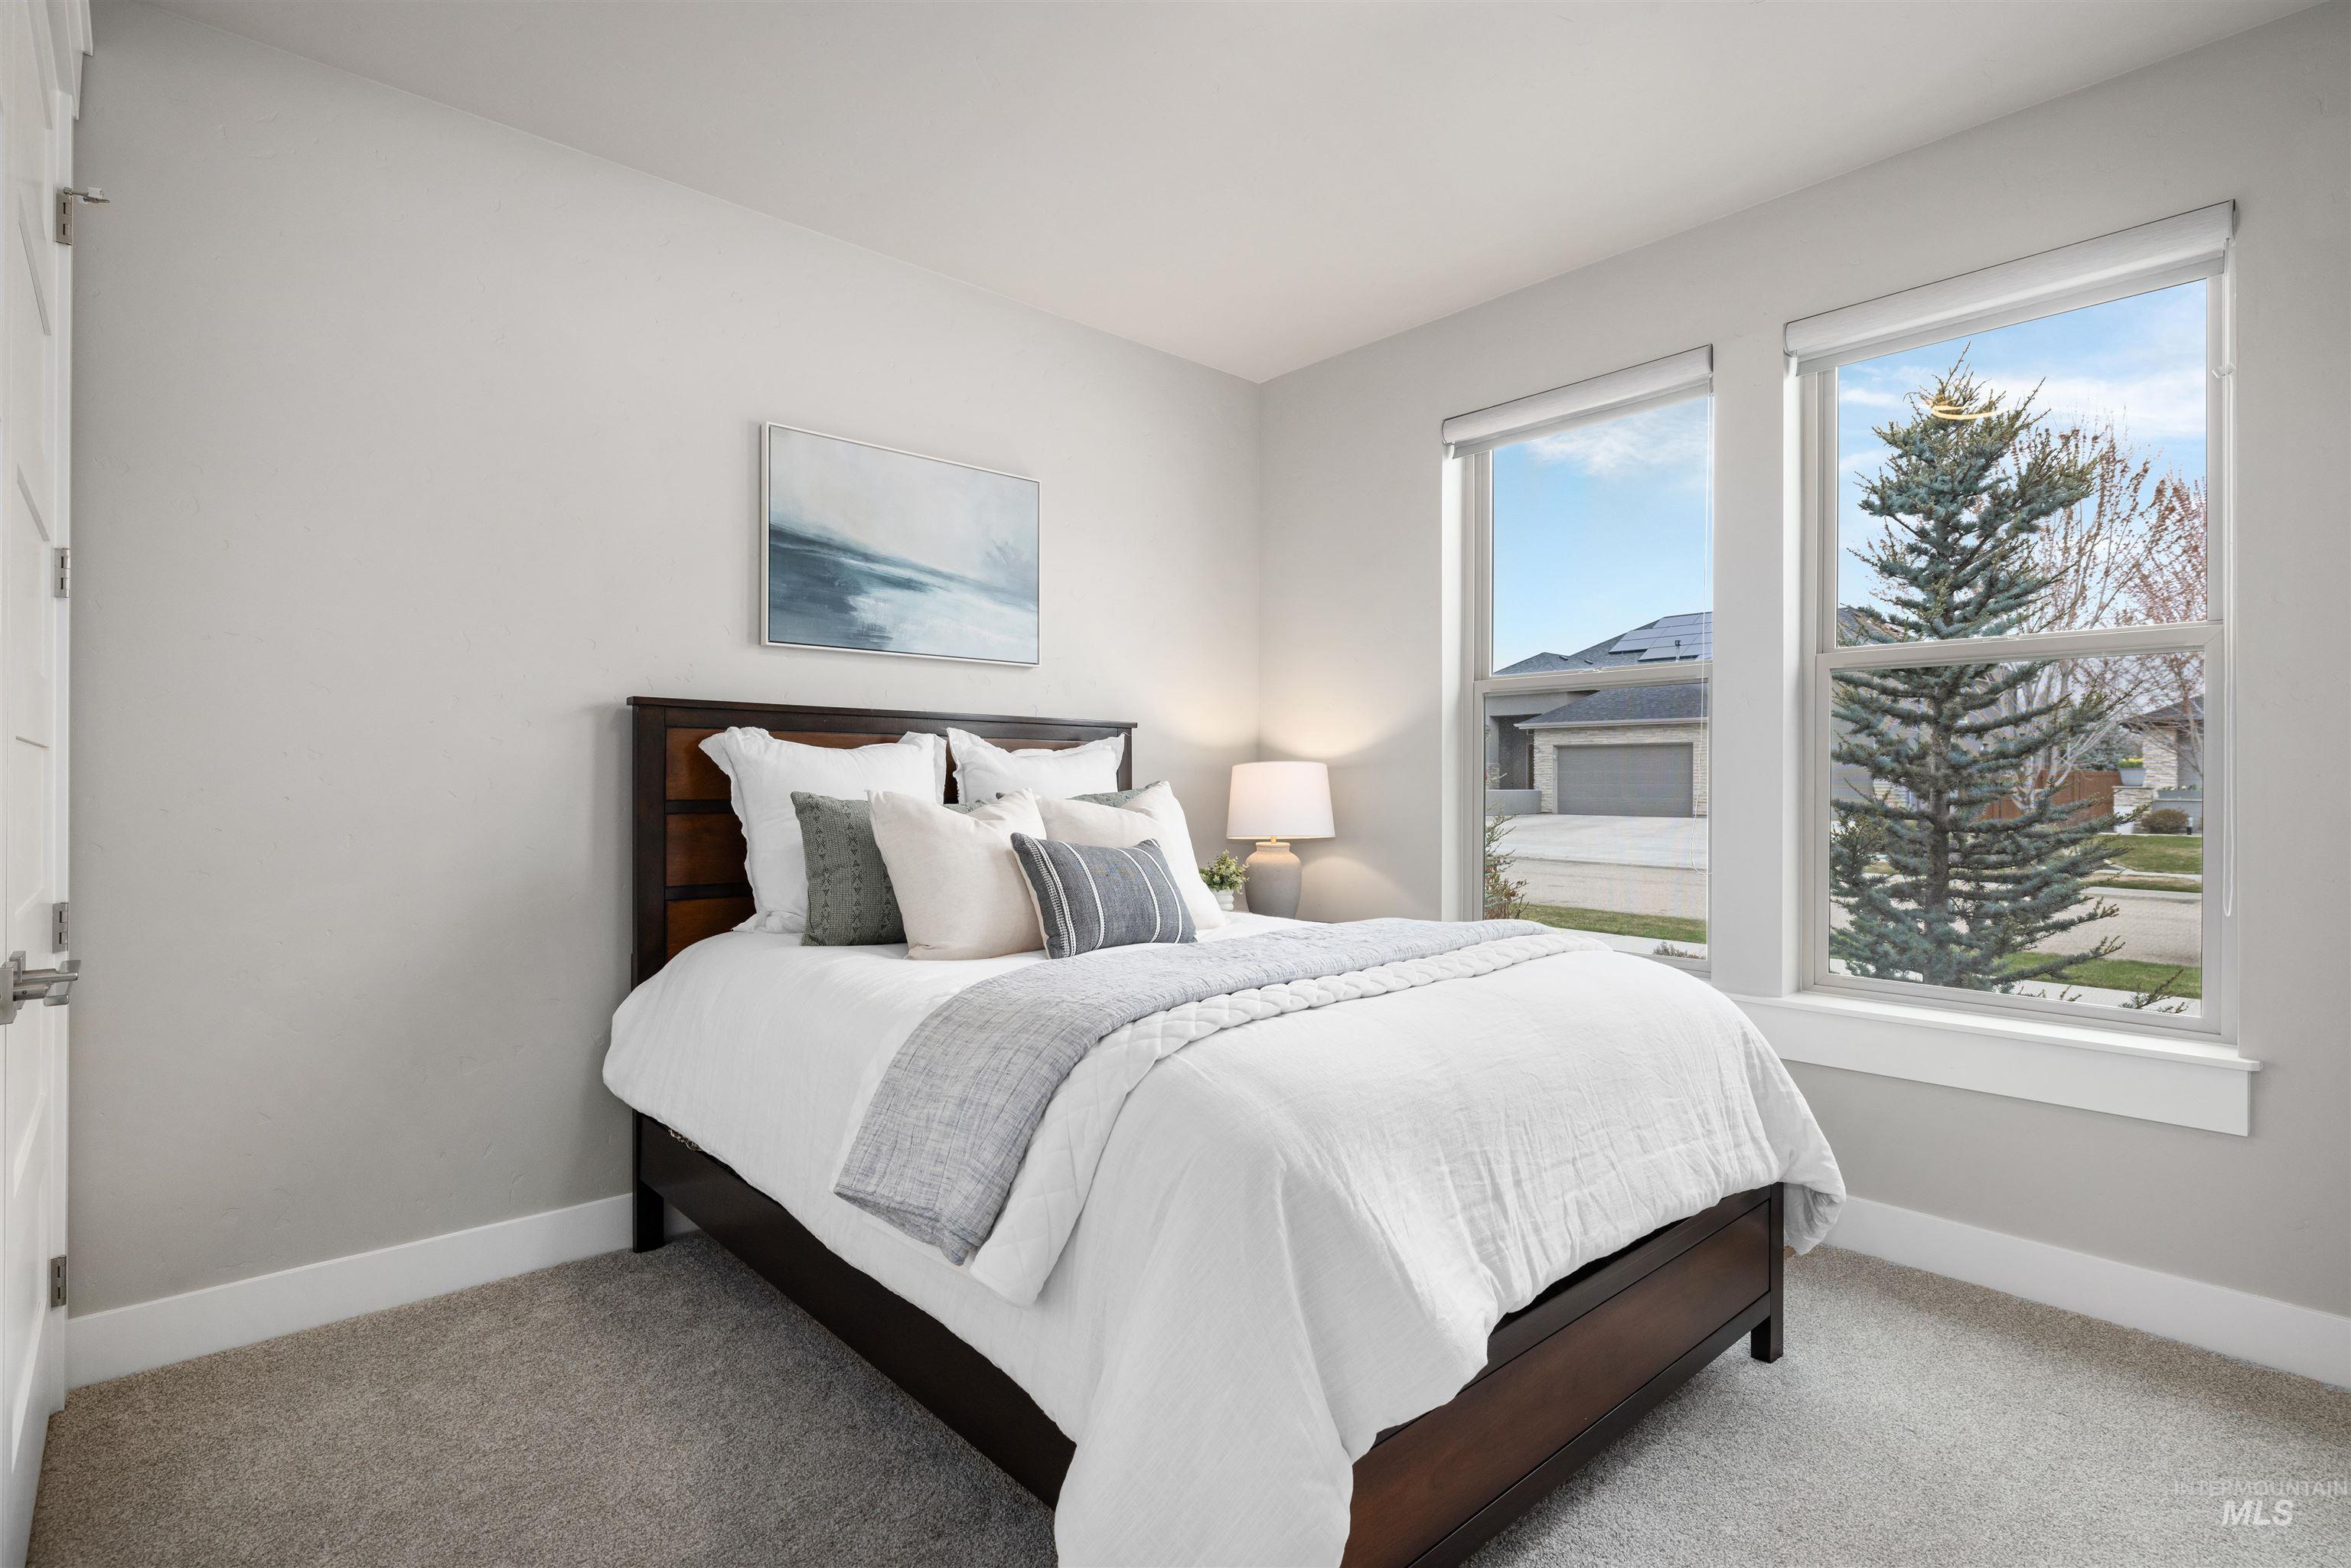
Staged bedroom with a dark wood bed, layered white bedding, and two large windows overlooking the street.
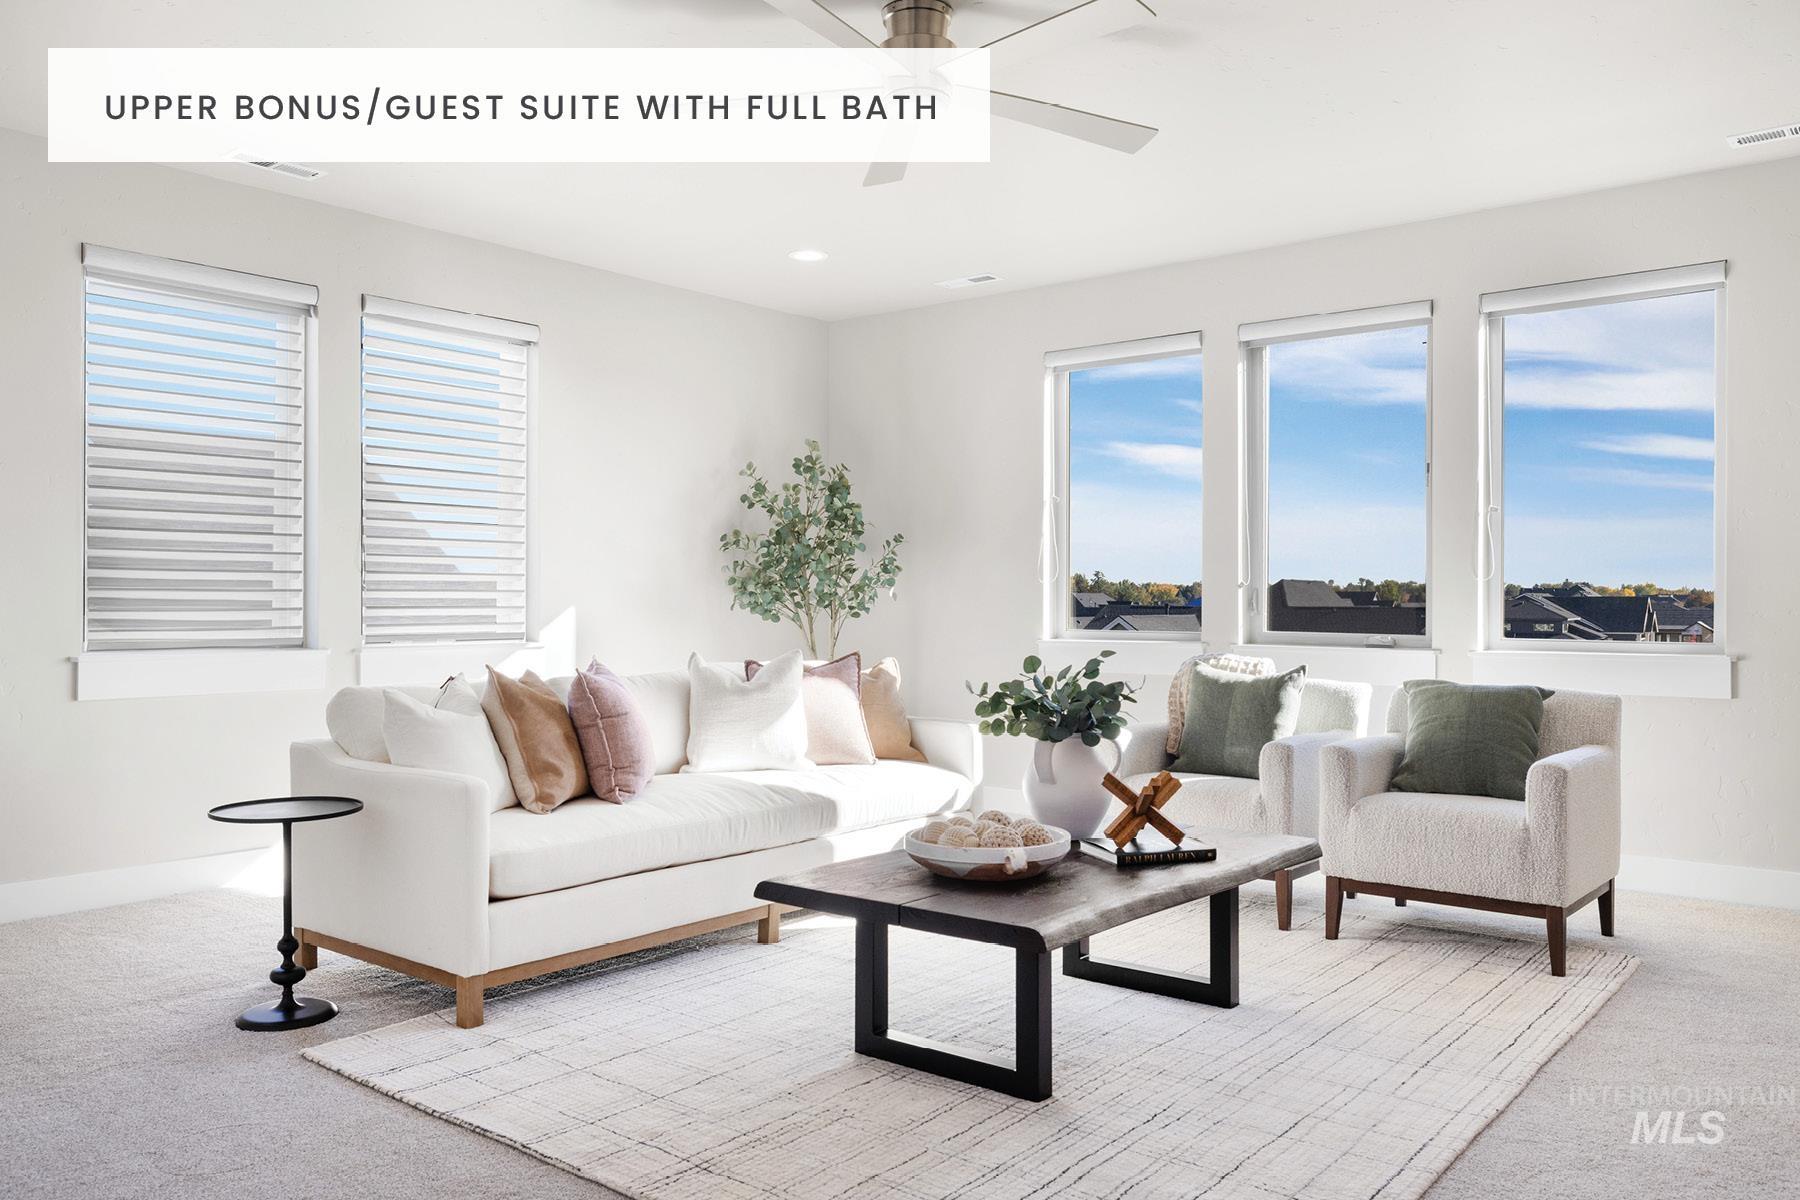
Bright bonus-room sitting area with white seating, three large windows, and a dark wood coffee table.
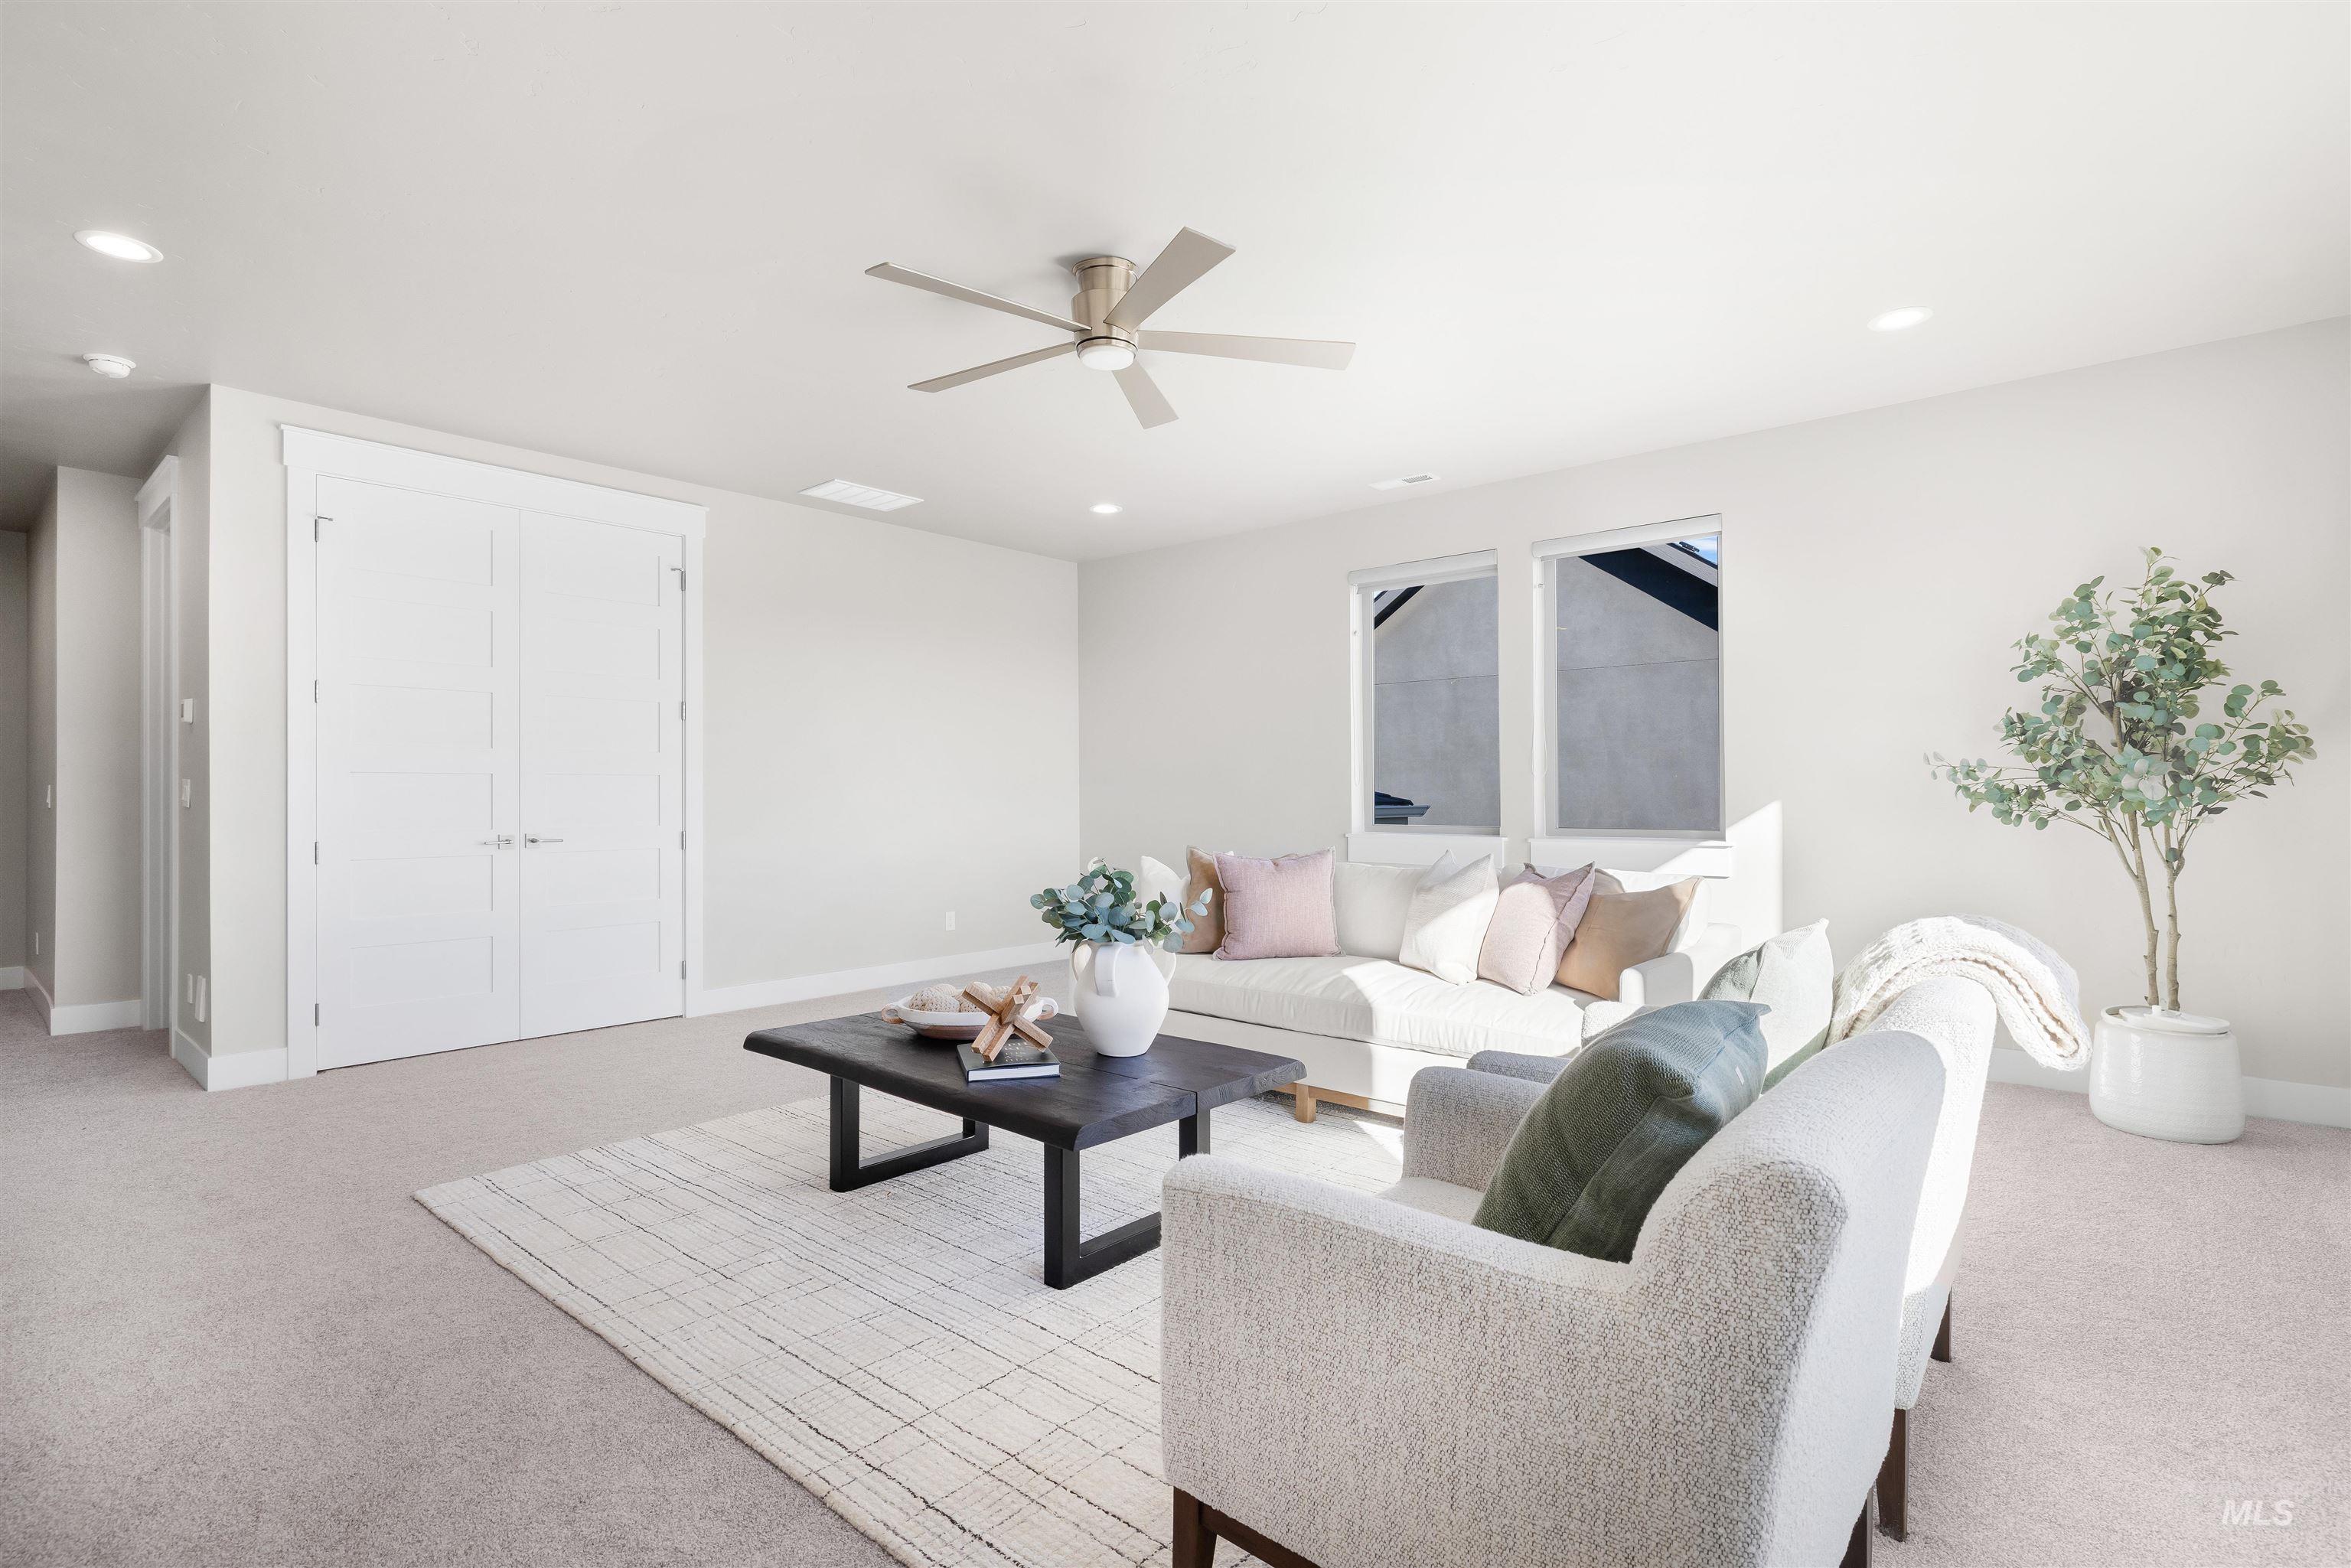
Bright living room with white sofas, a black coffee table, and a ceiling fan.
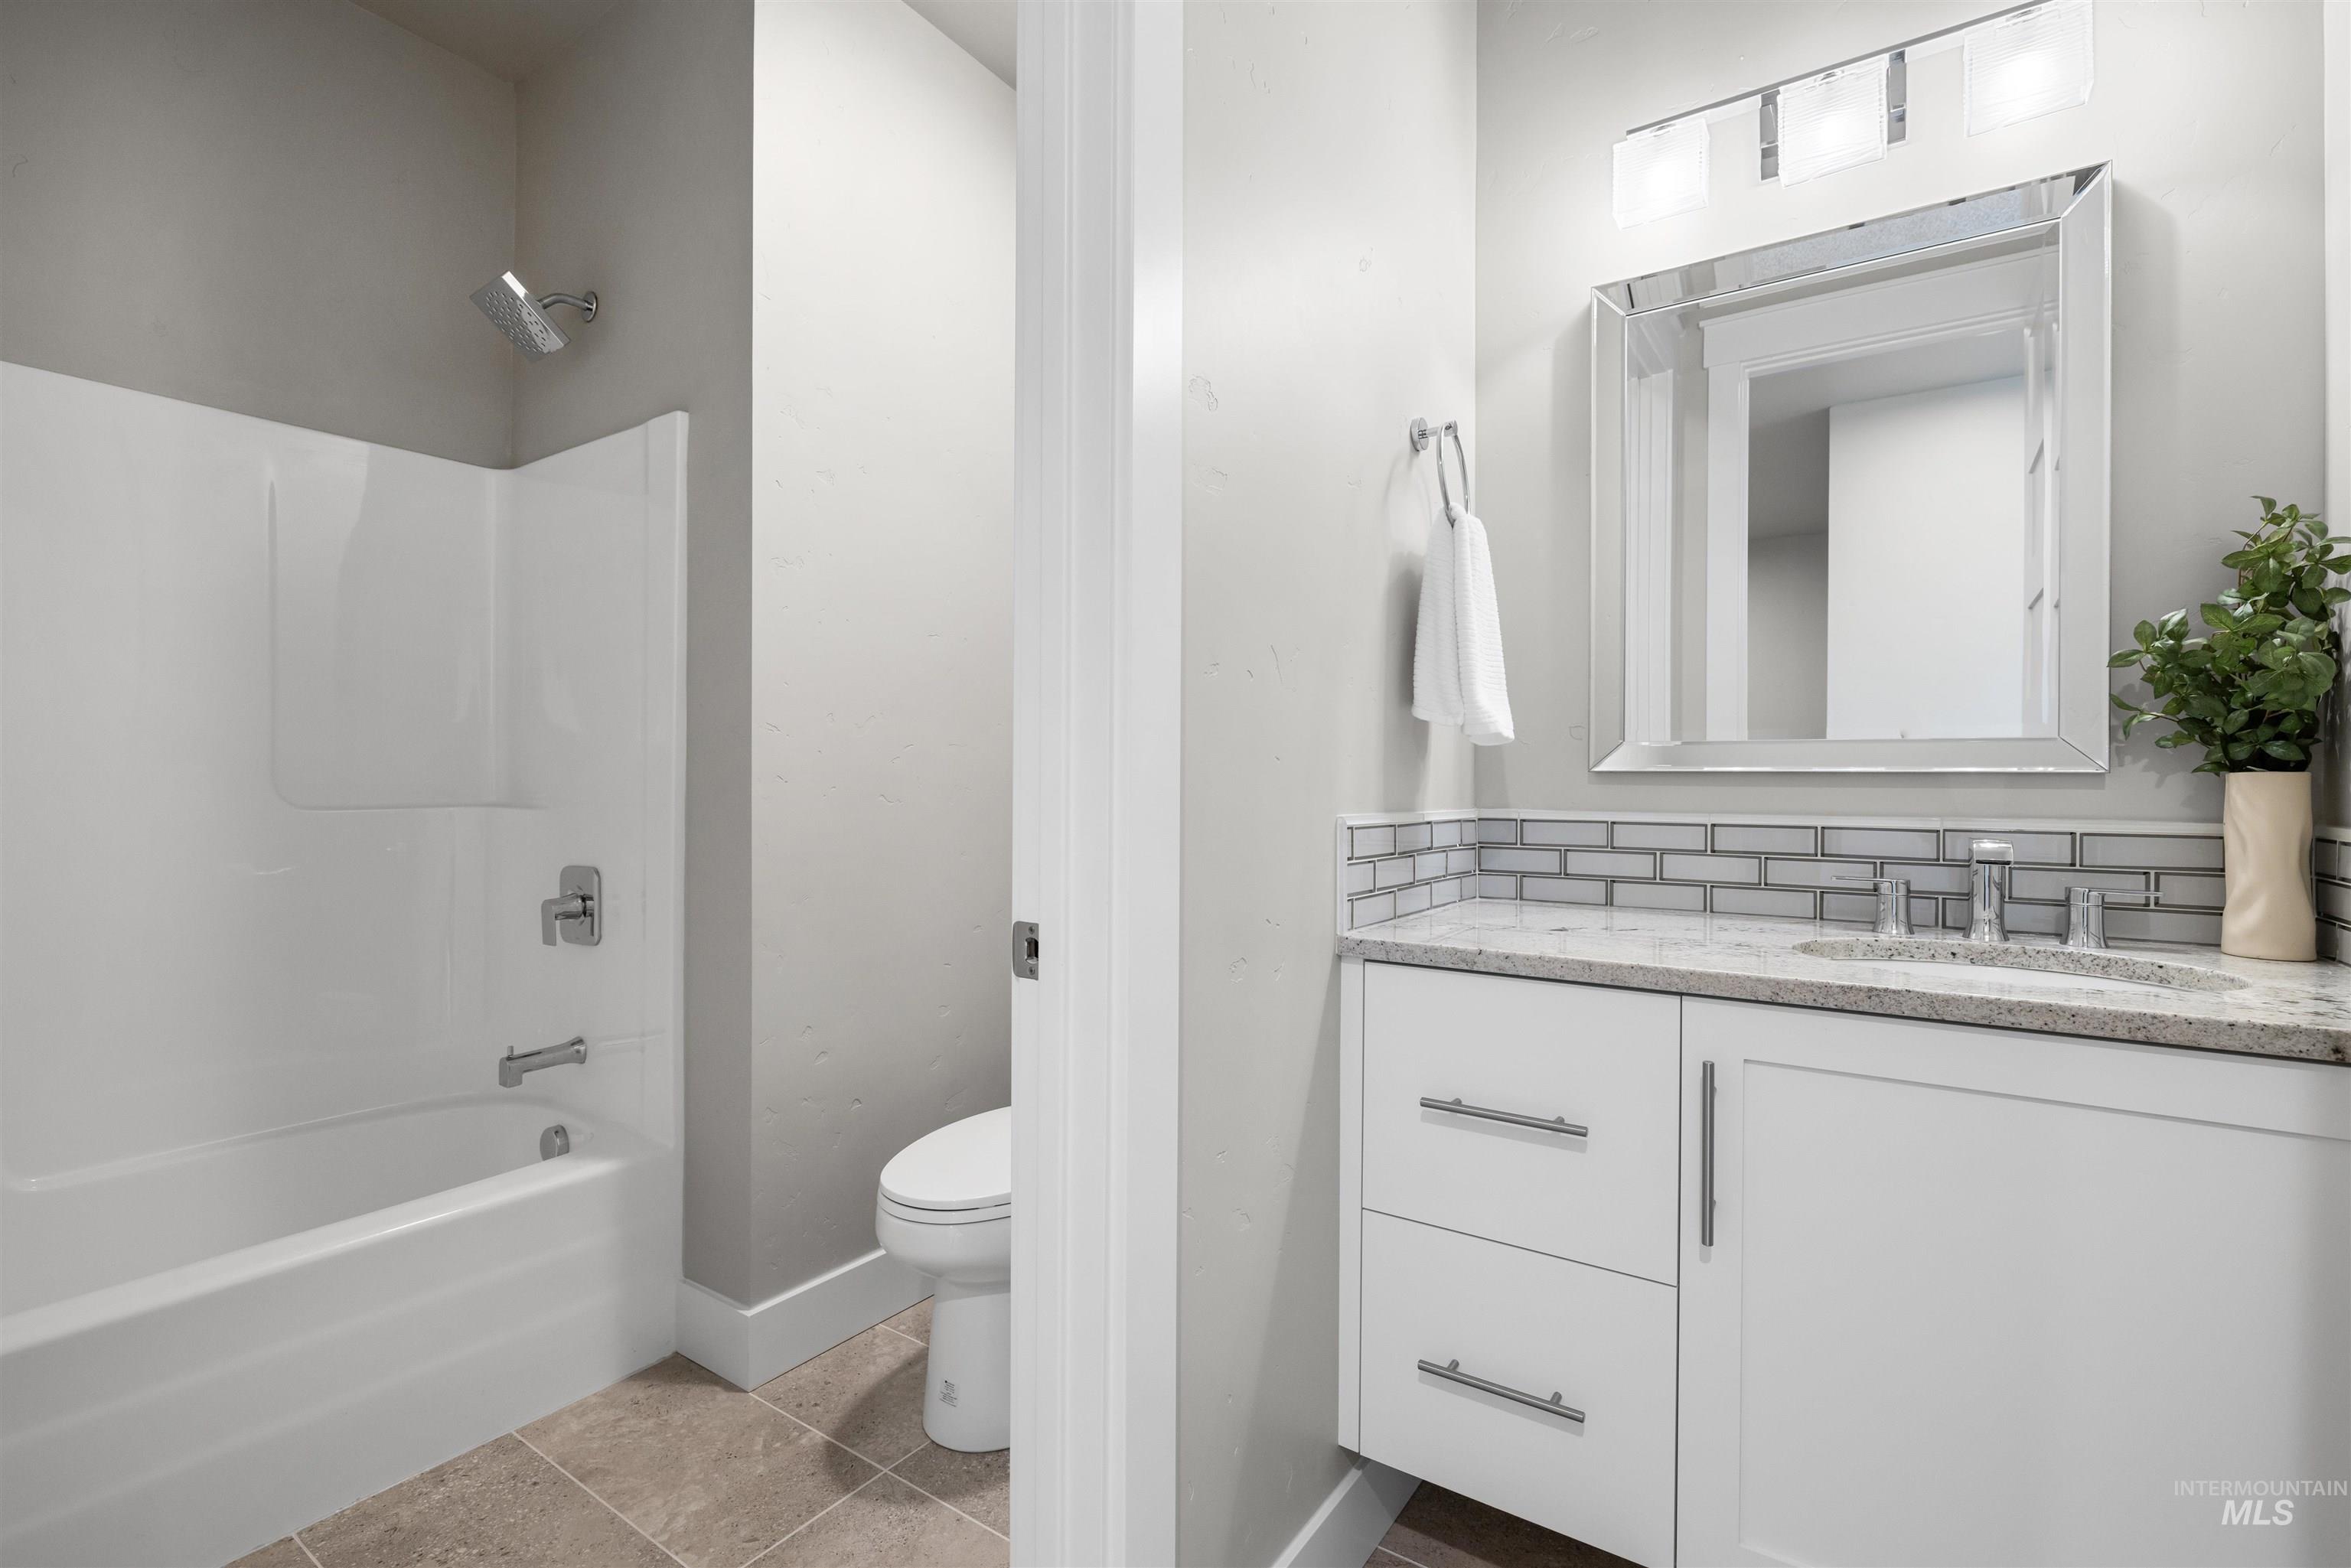
Bathroom with a tub-shower, toilet, and white vanity beneath a large framed mirror.
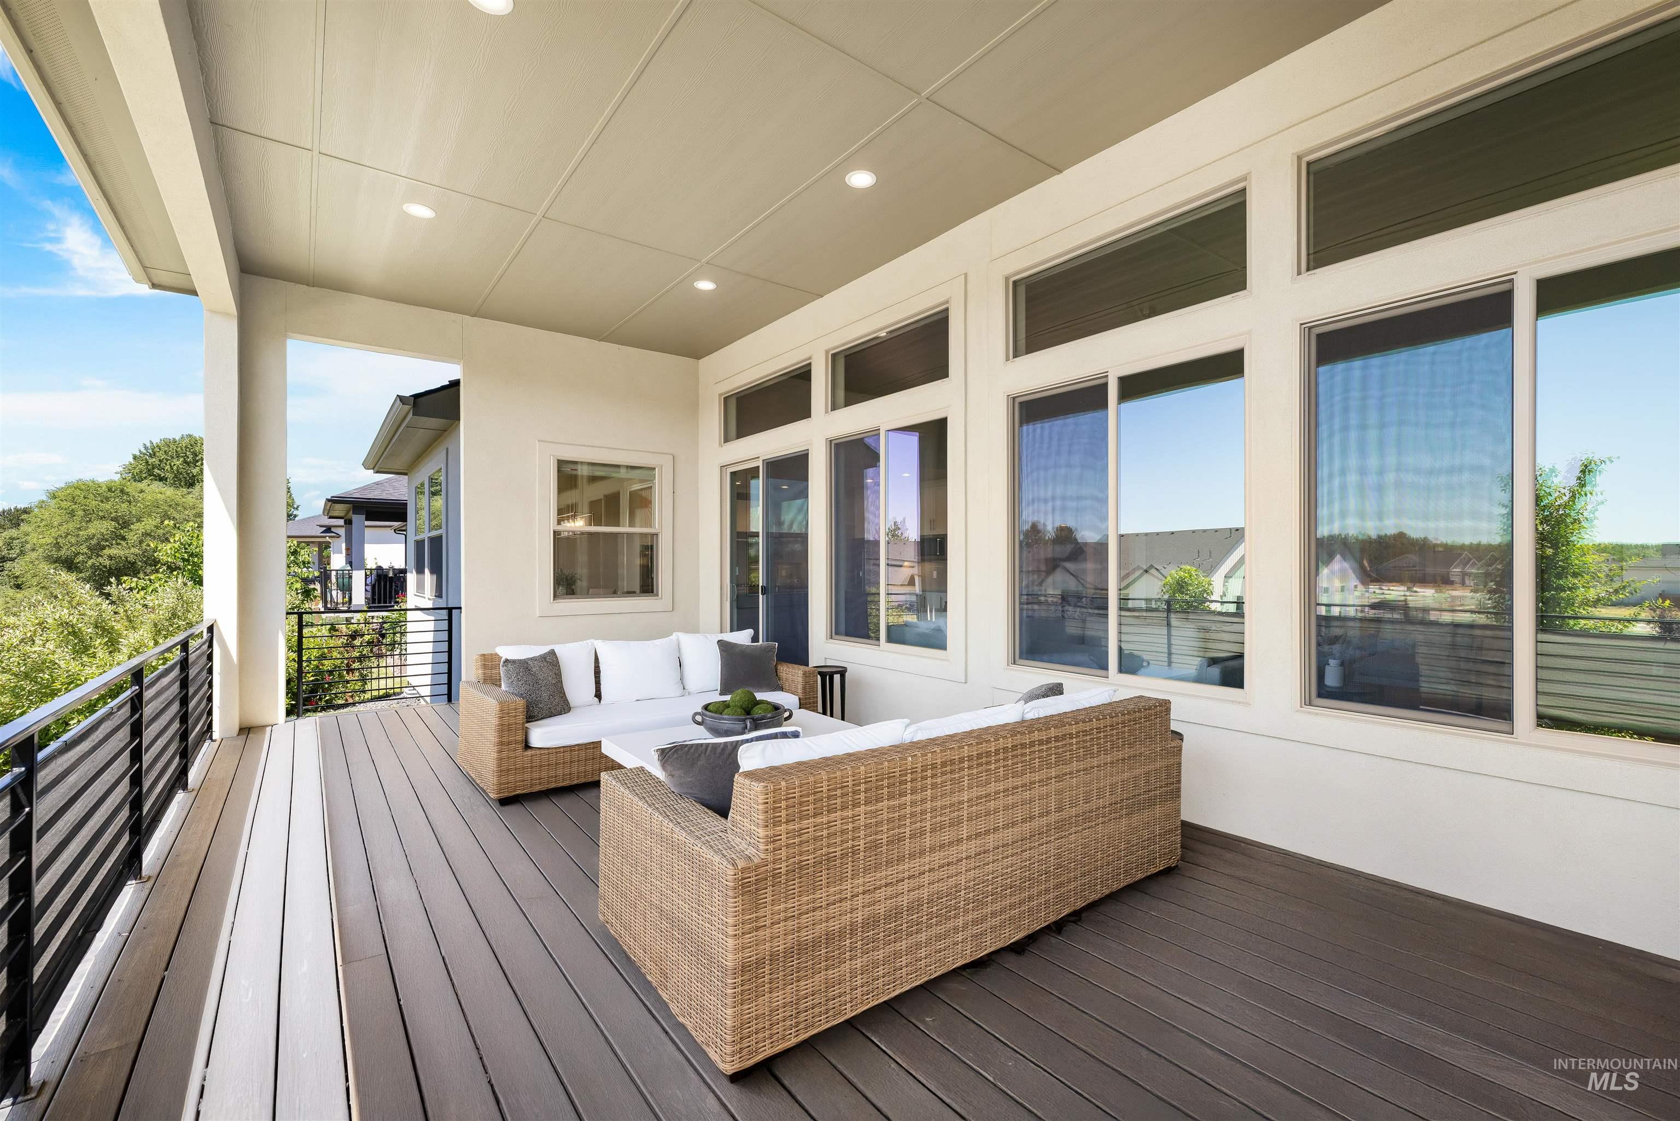
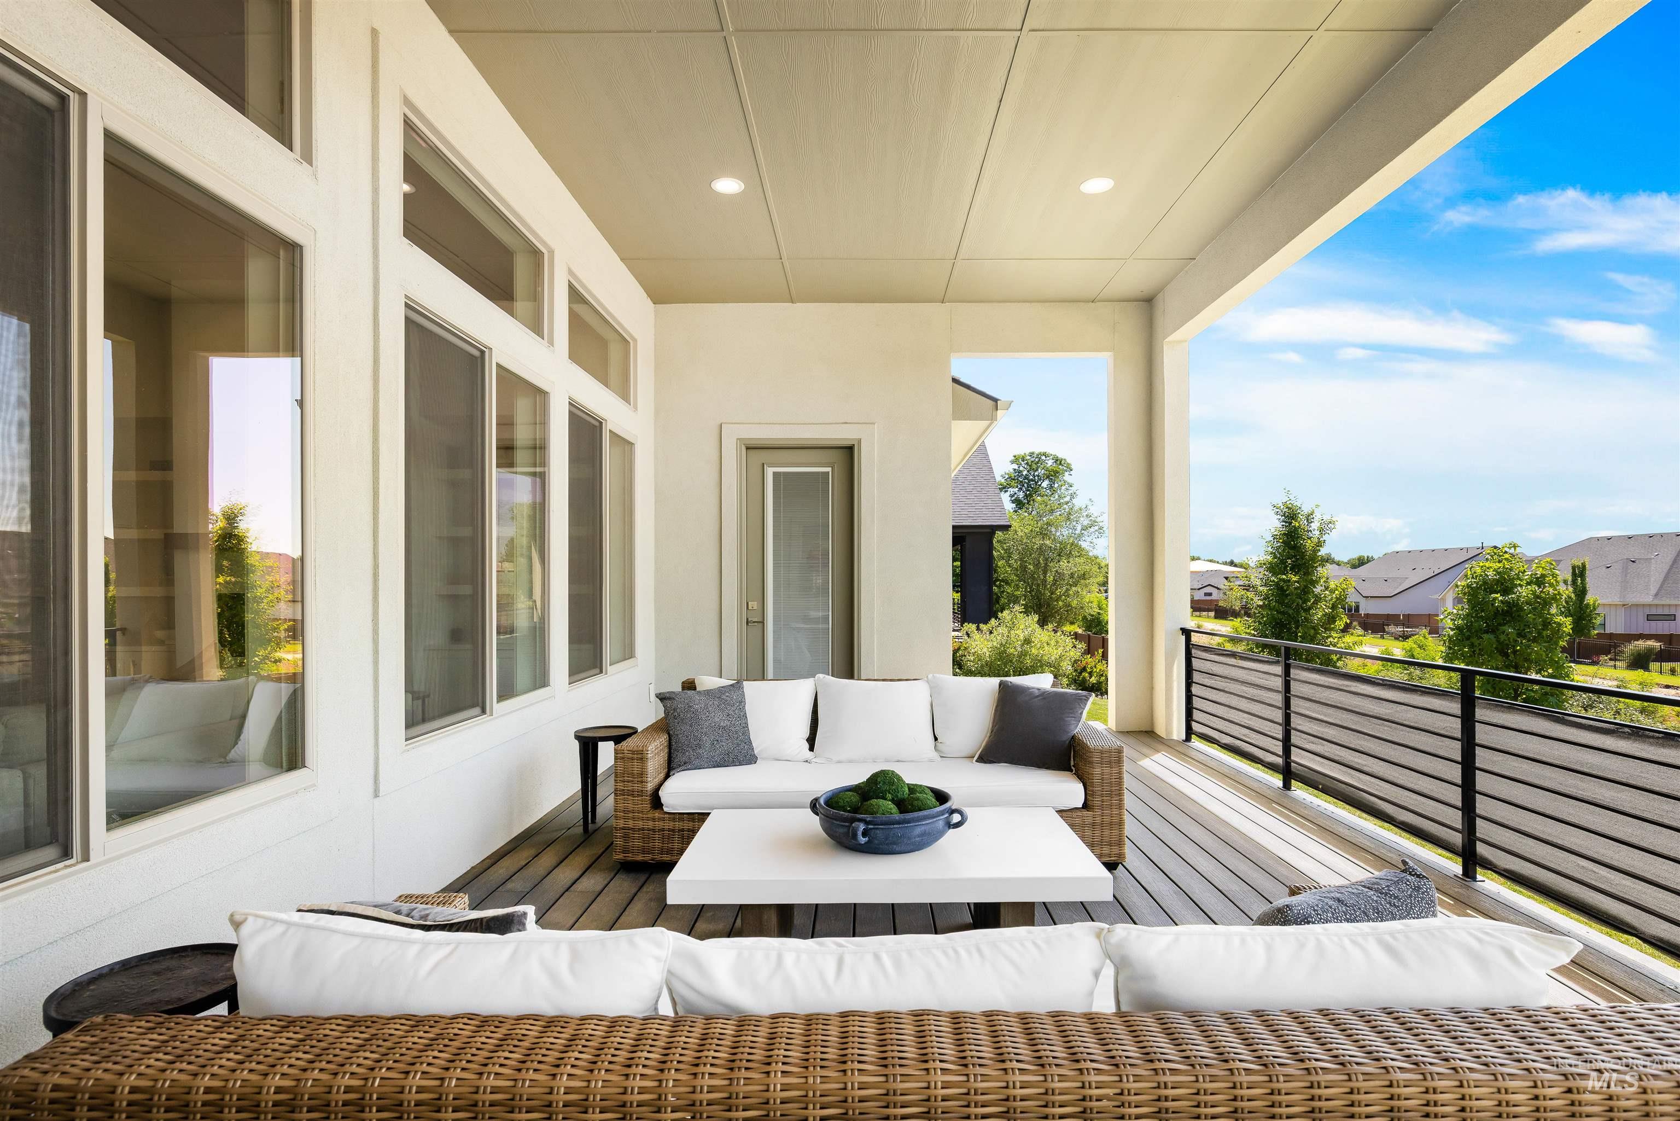
Covered patio with wicker seating, a dark composite deck, and large windows.
Covered patio with wicker seating, a coffee table, and views of neighboring homes.
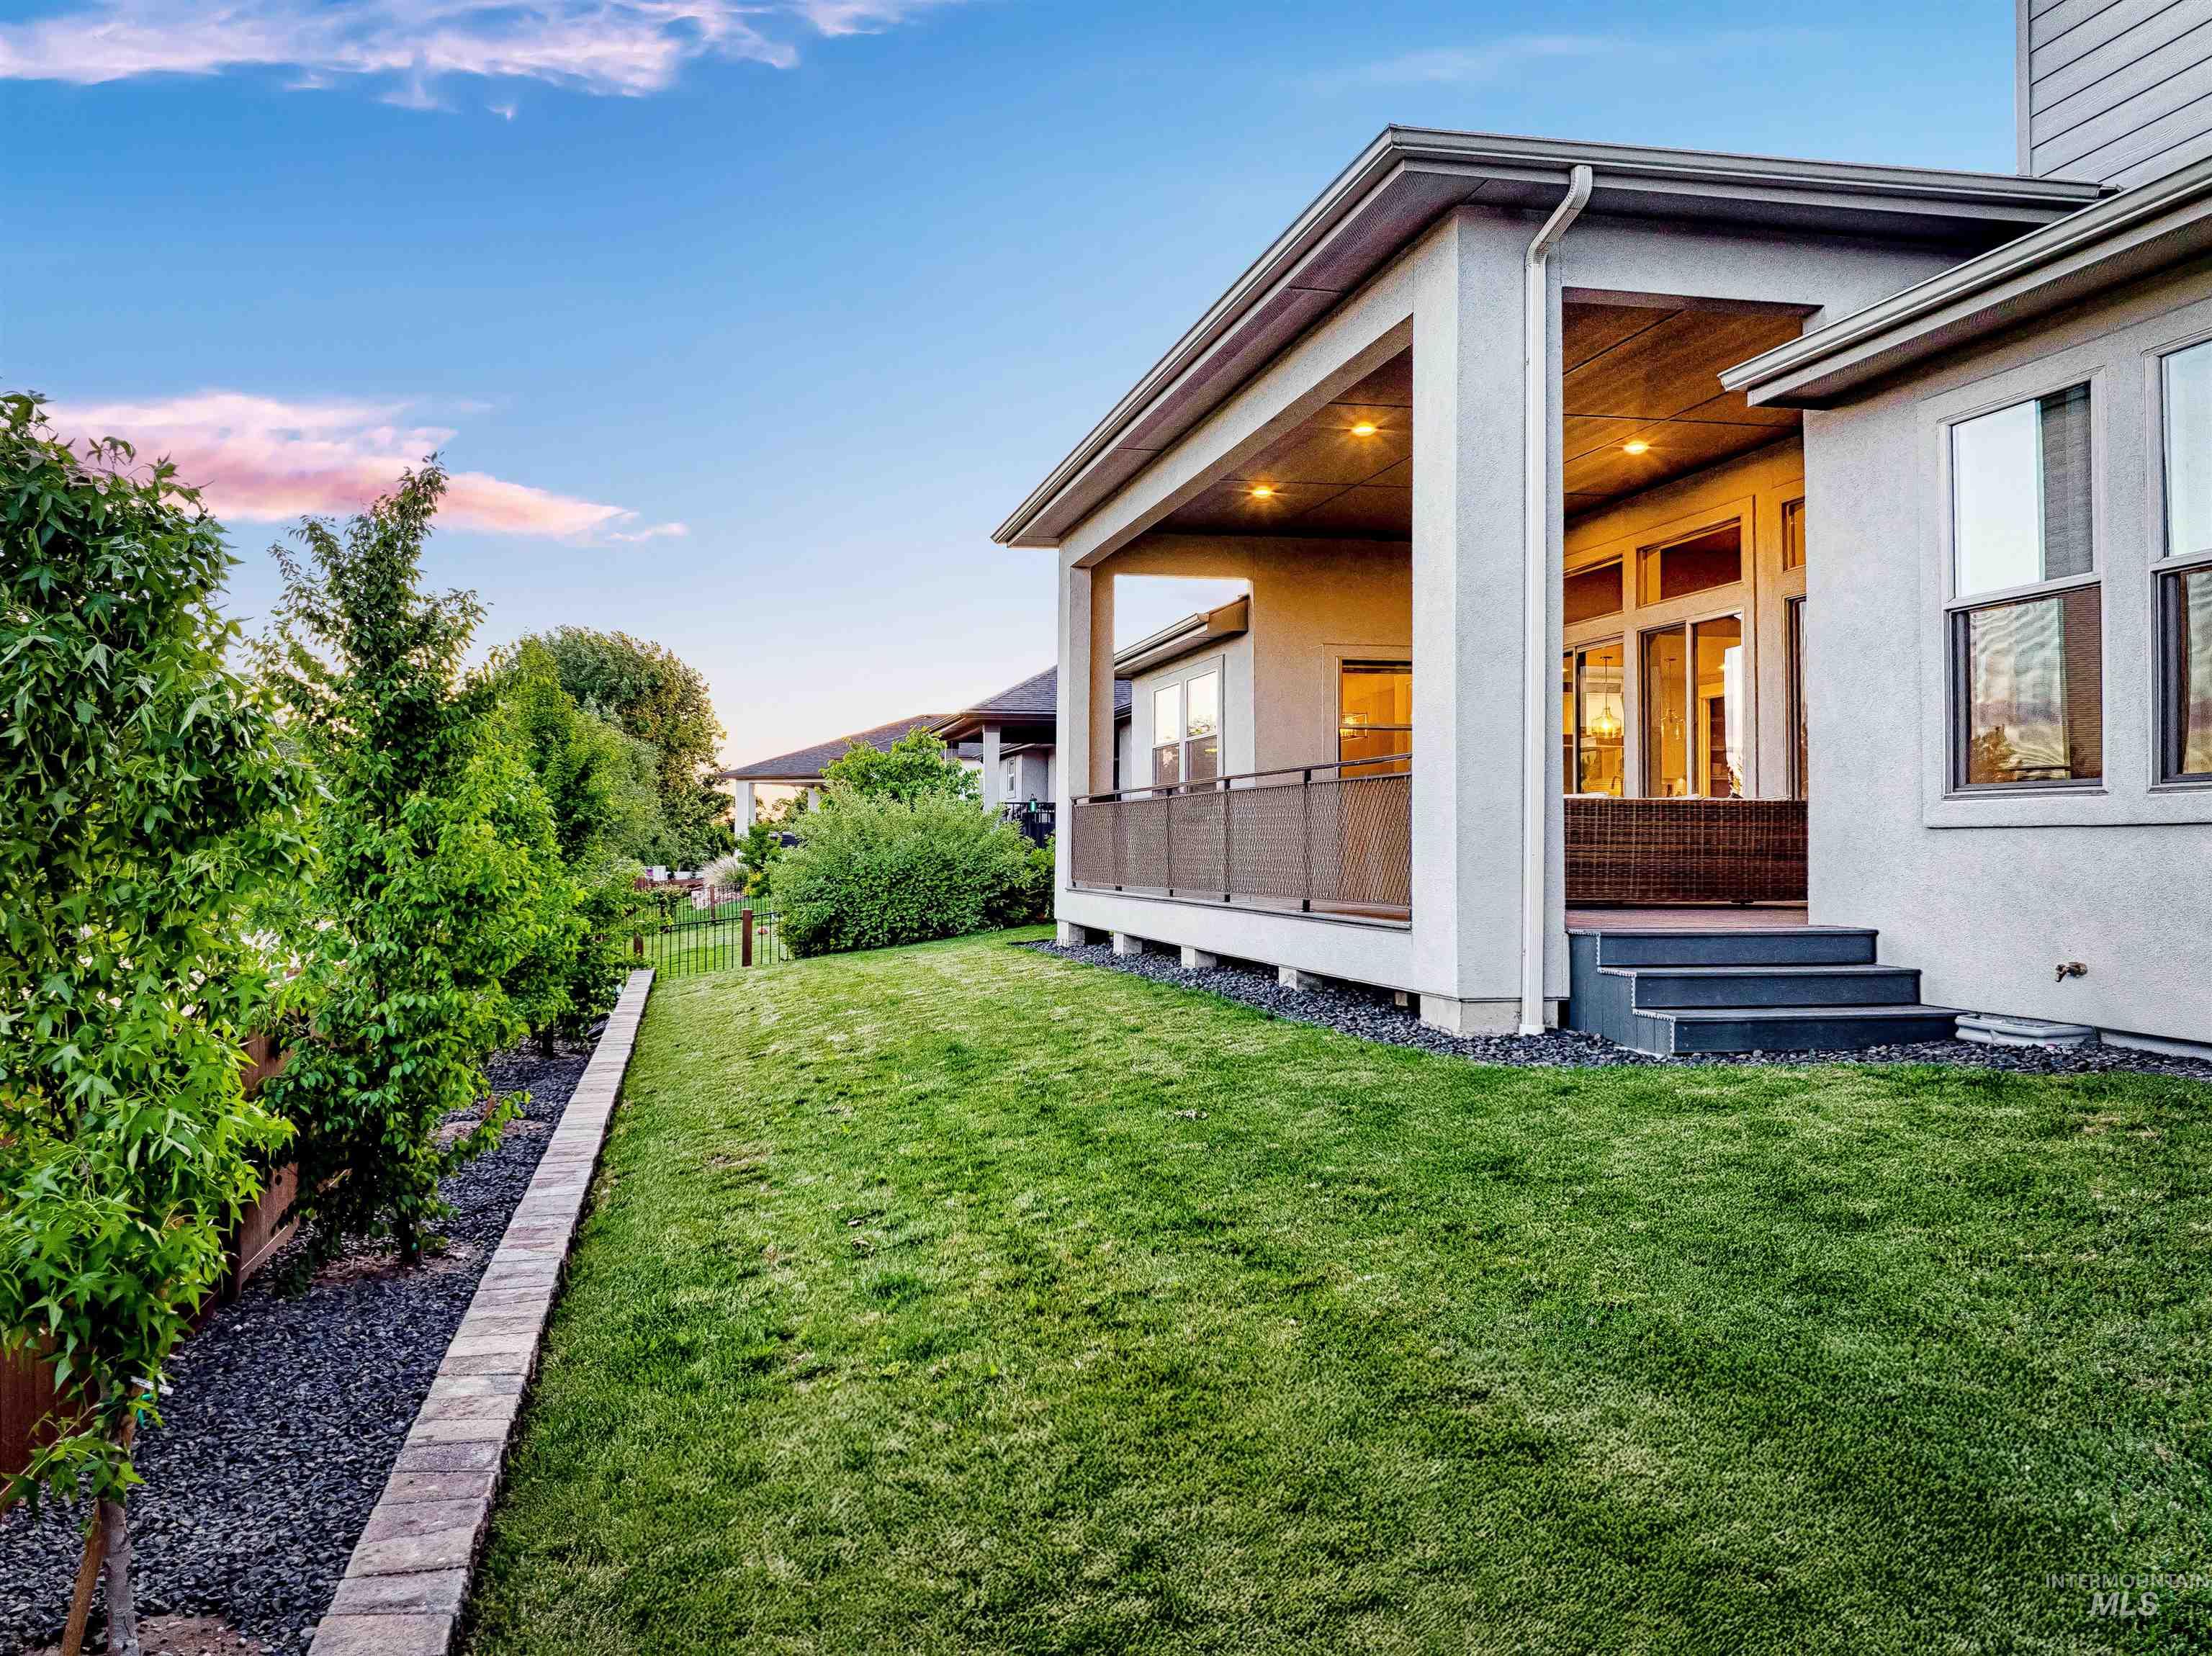
Home’s covered patio and steps beside a landscaped lawn and garden at sunset
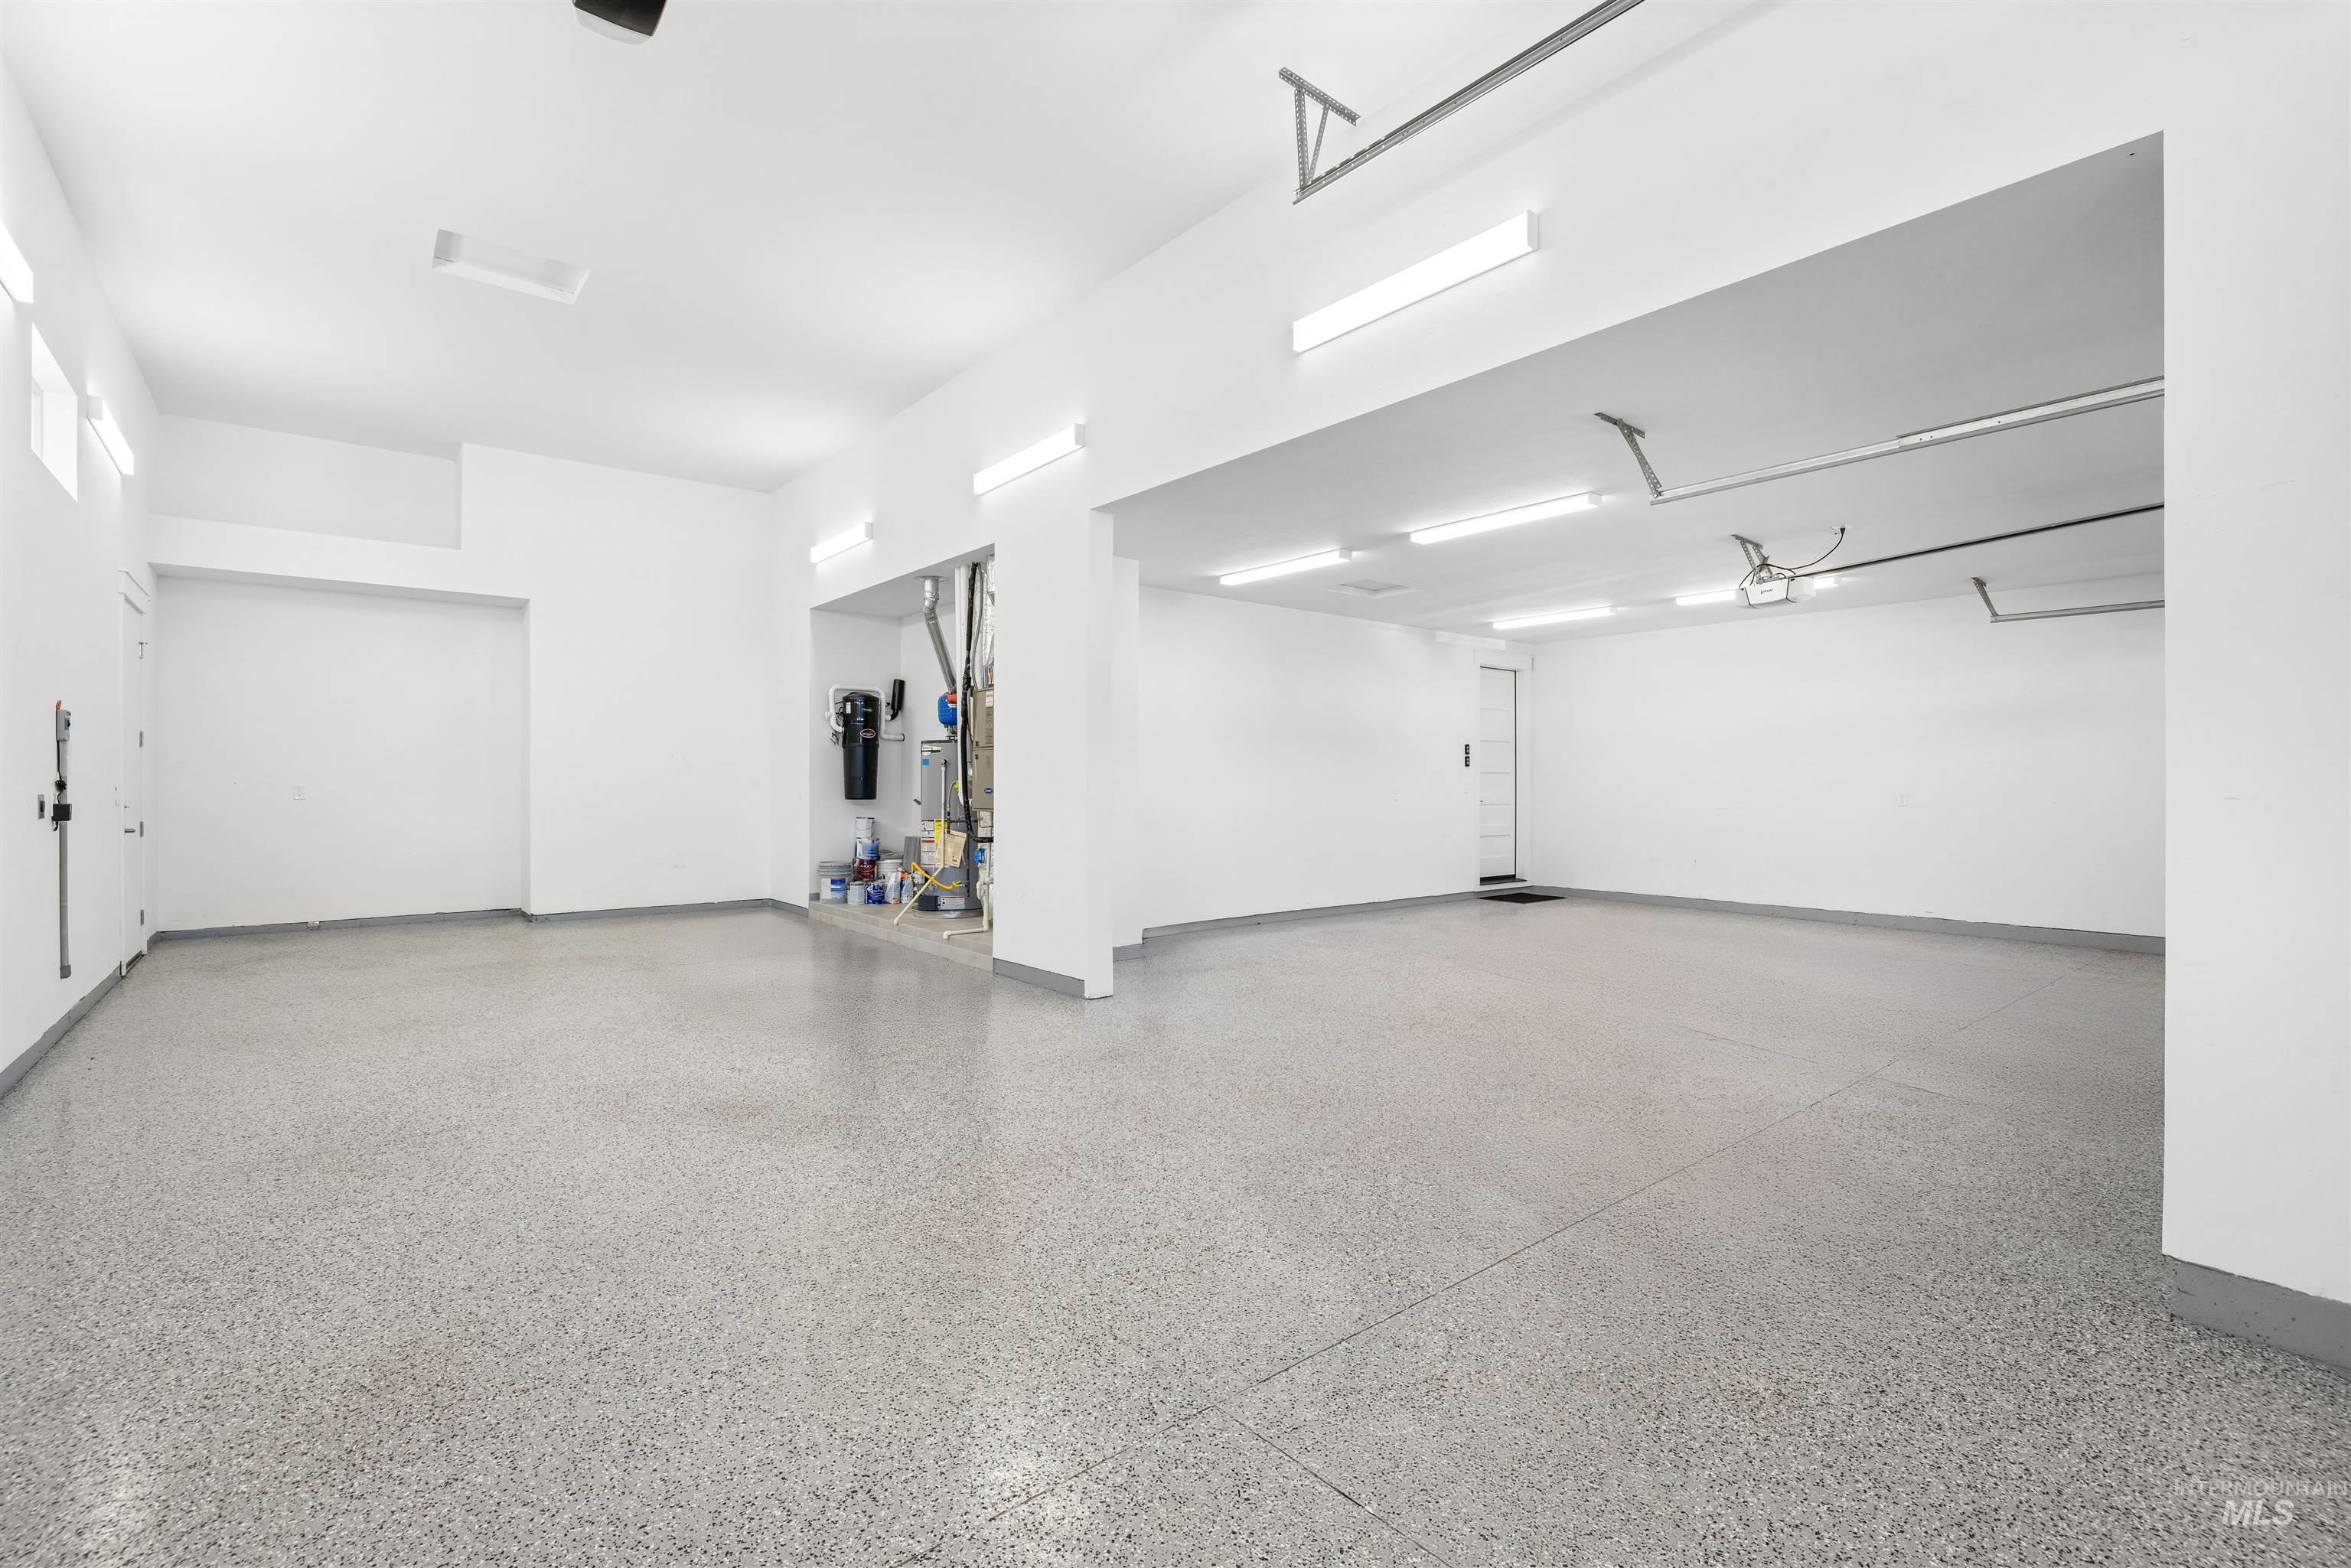
Spacious empty two-car garage with speckled gray flooring and bright overhead lights.
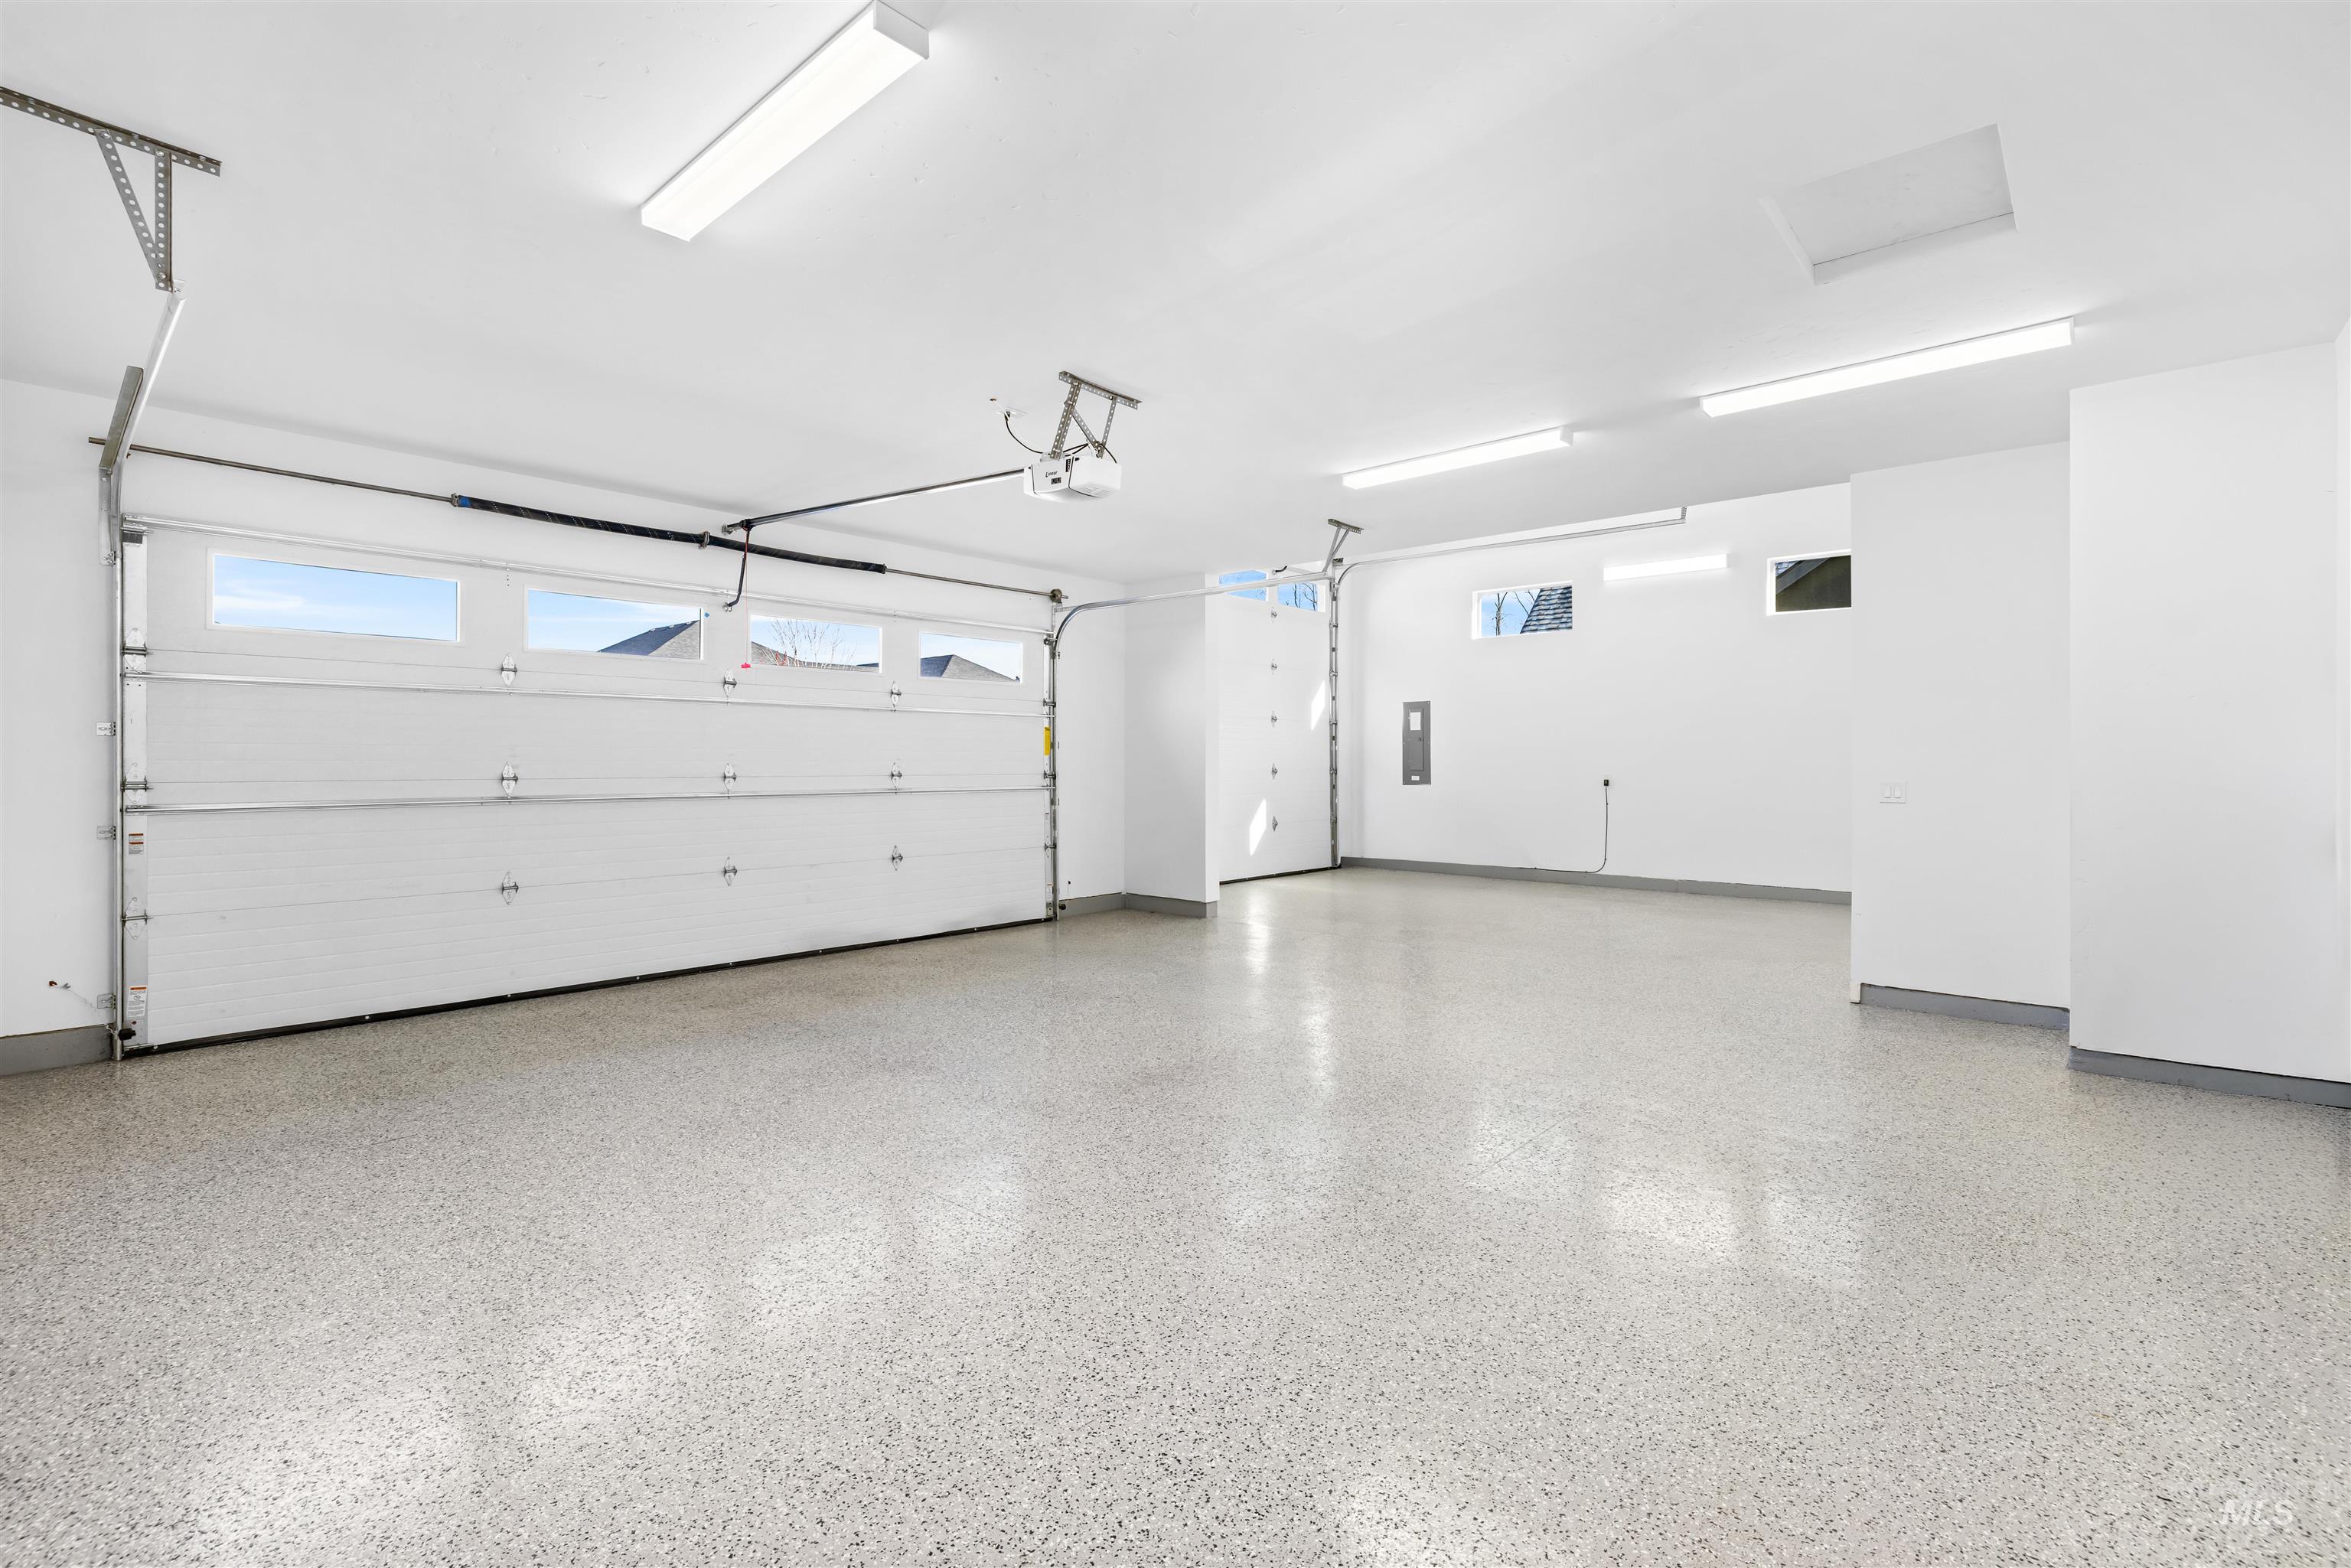
Empty garage with two white overhead doors and a speckled floor.
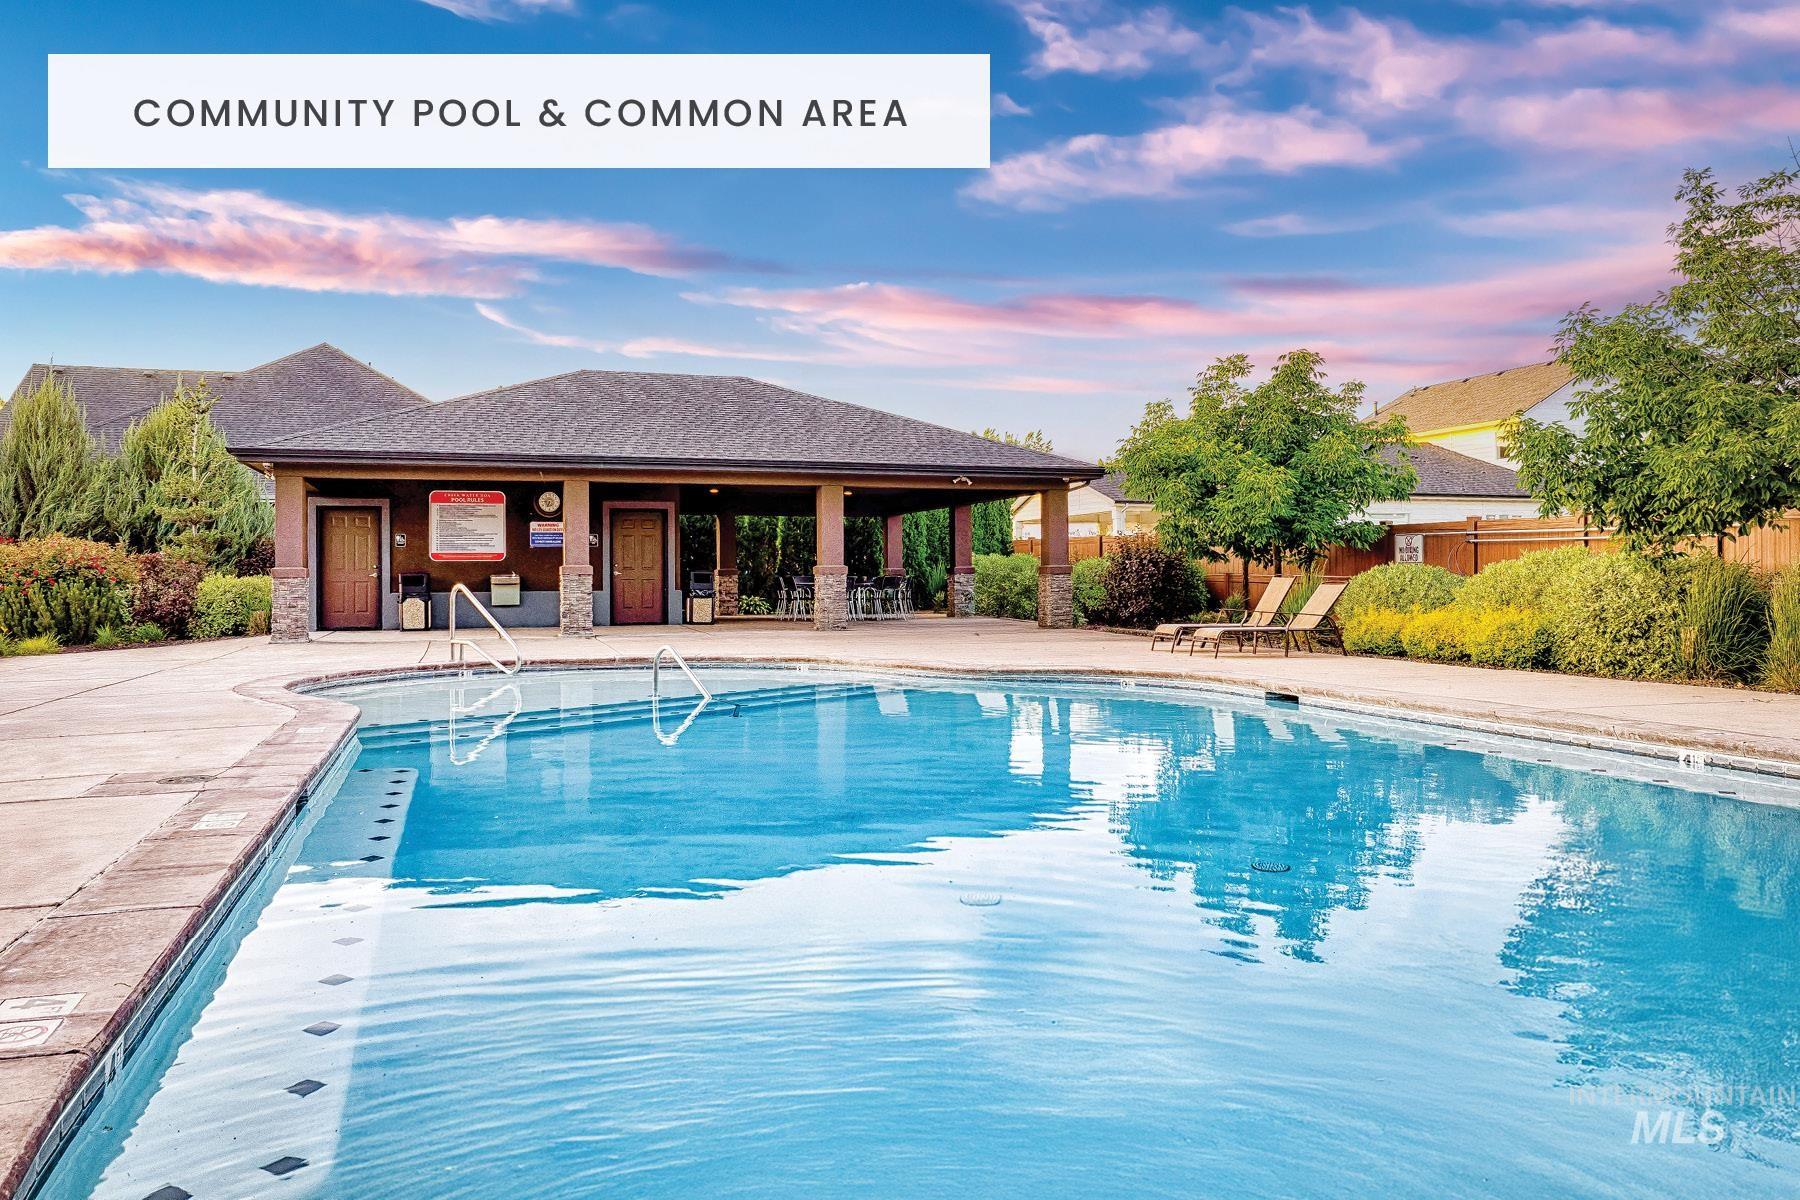
Community pool beside a covered pavilion with lounge chairs and landscaped grounds.
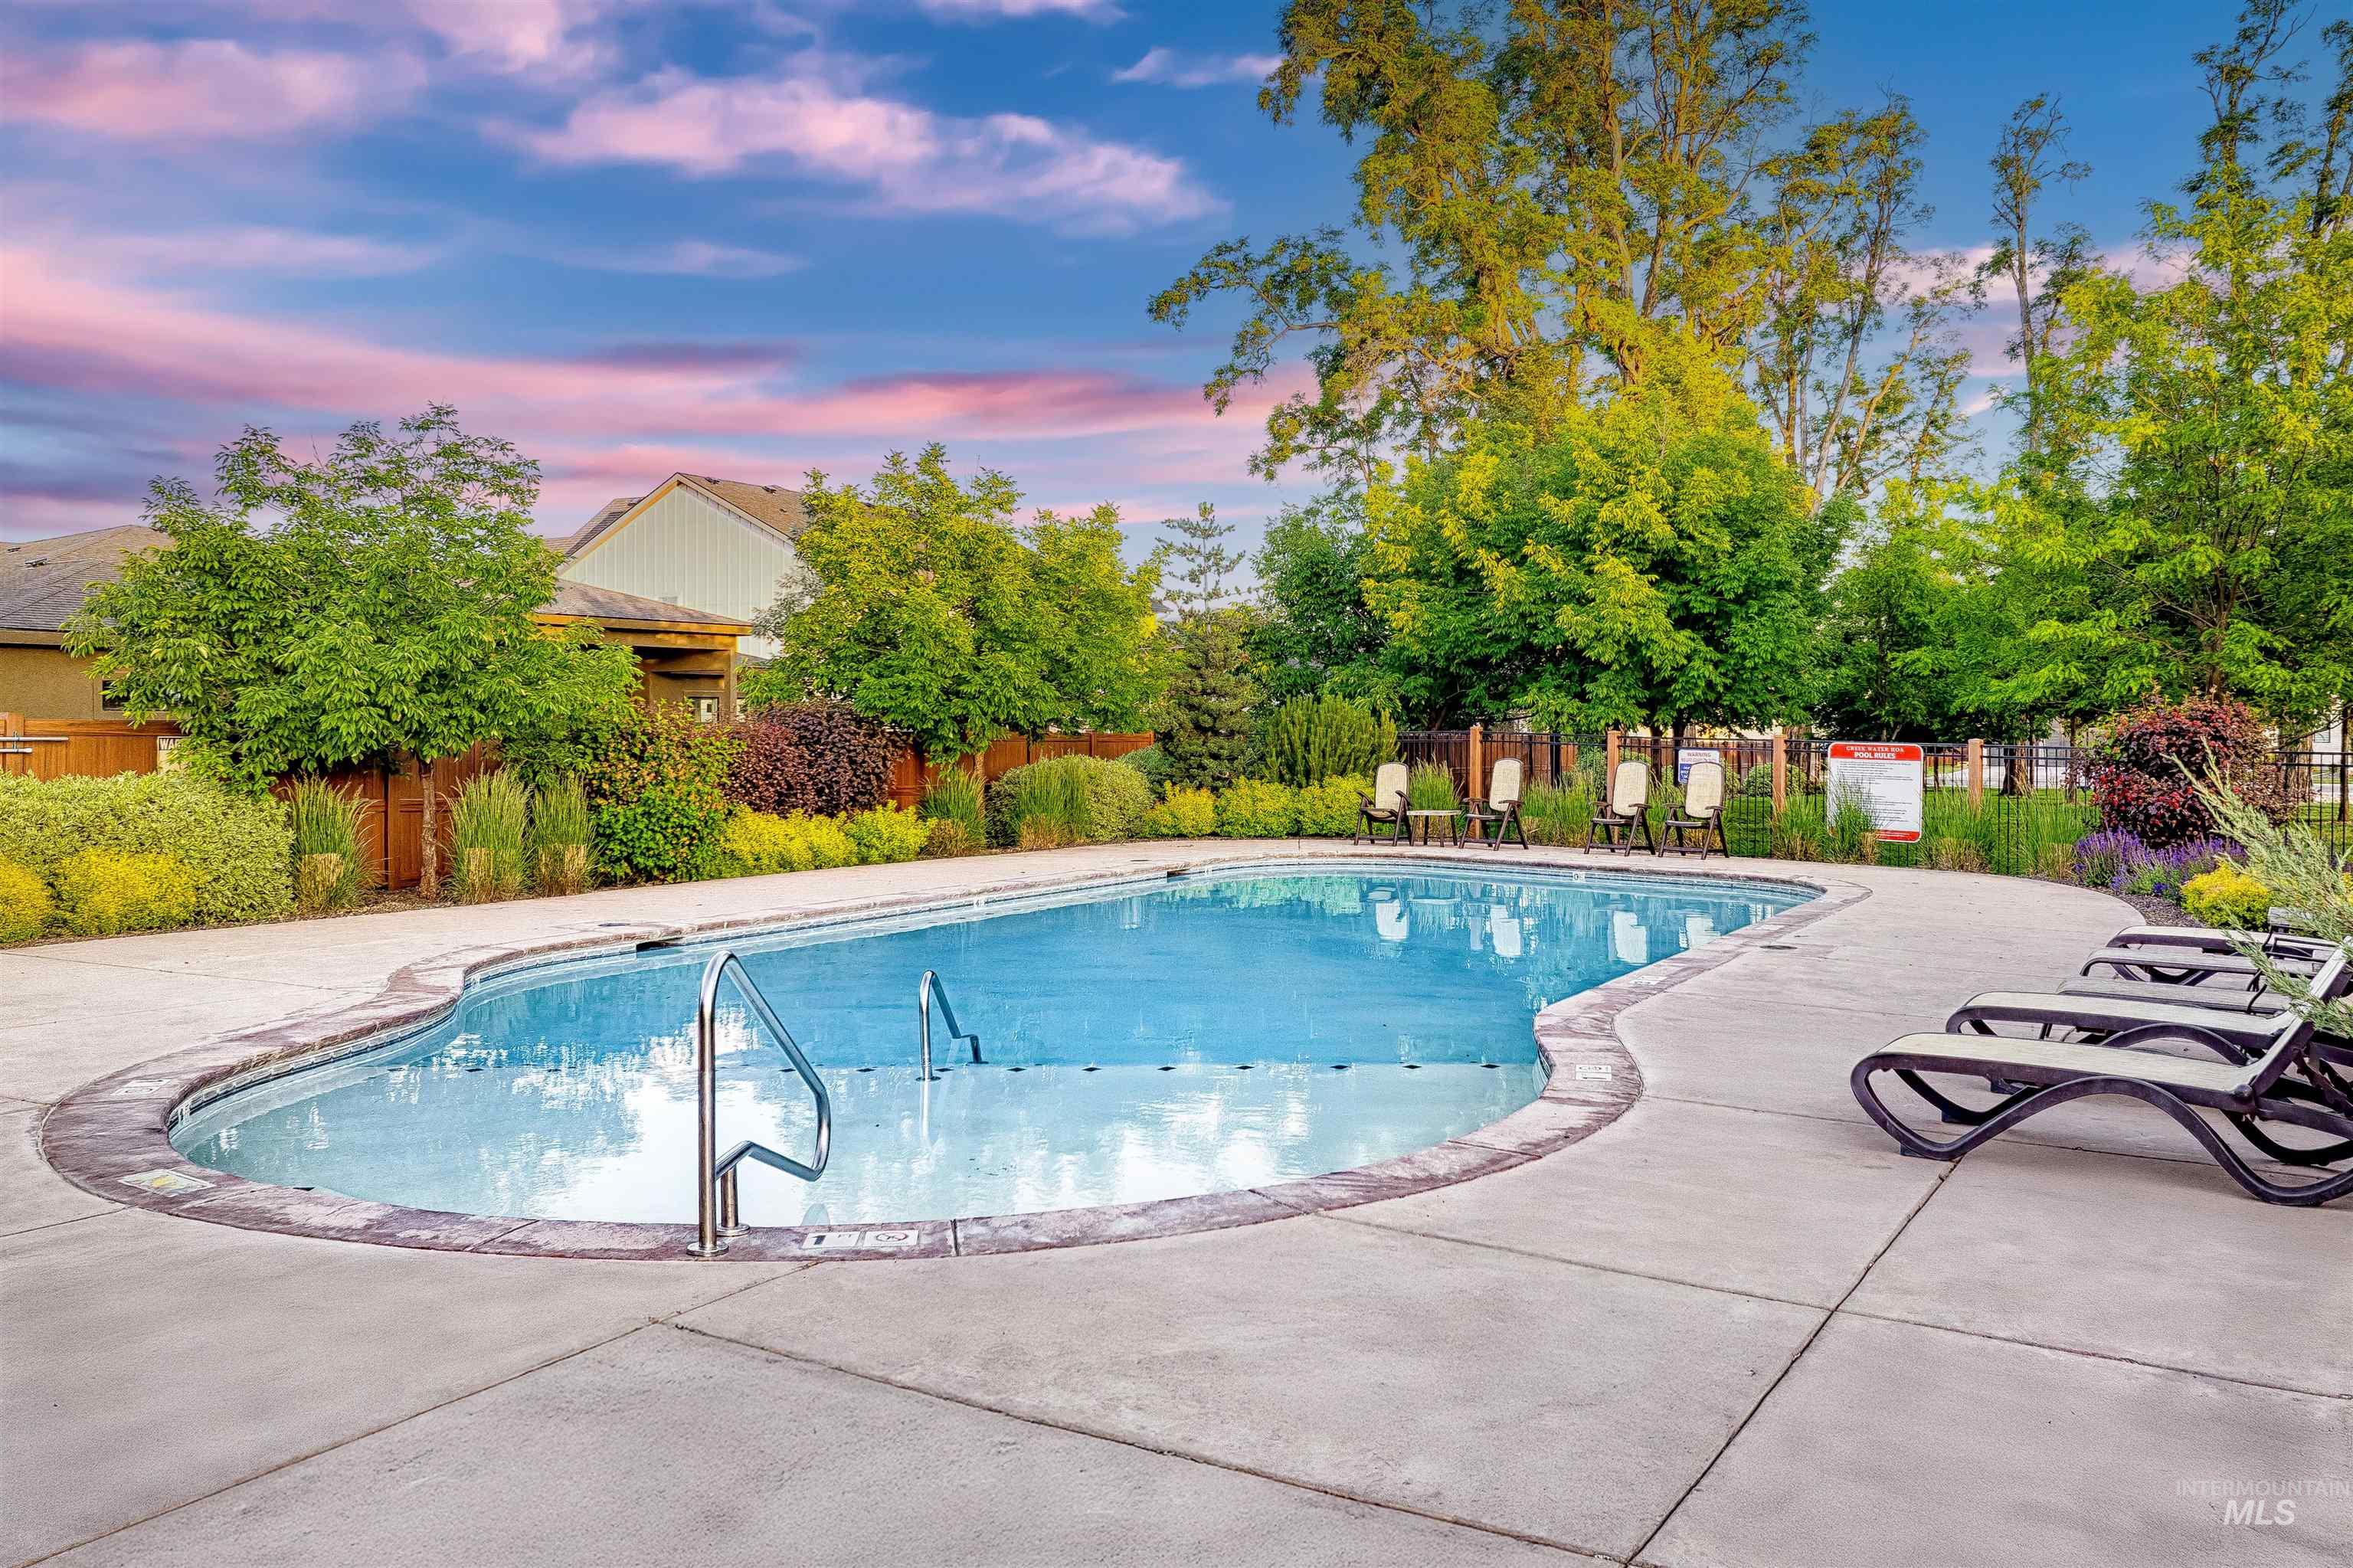
Community swimming pool with curved steps, lounge chairs, and landscaped greenery.
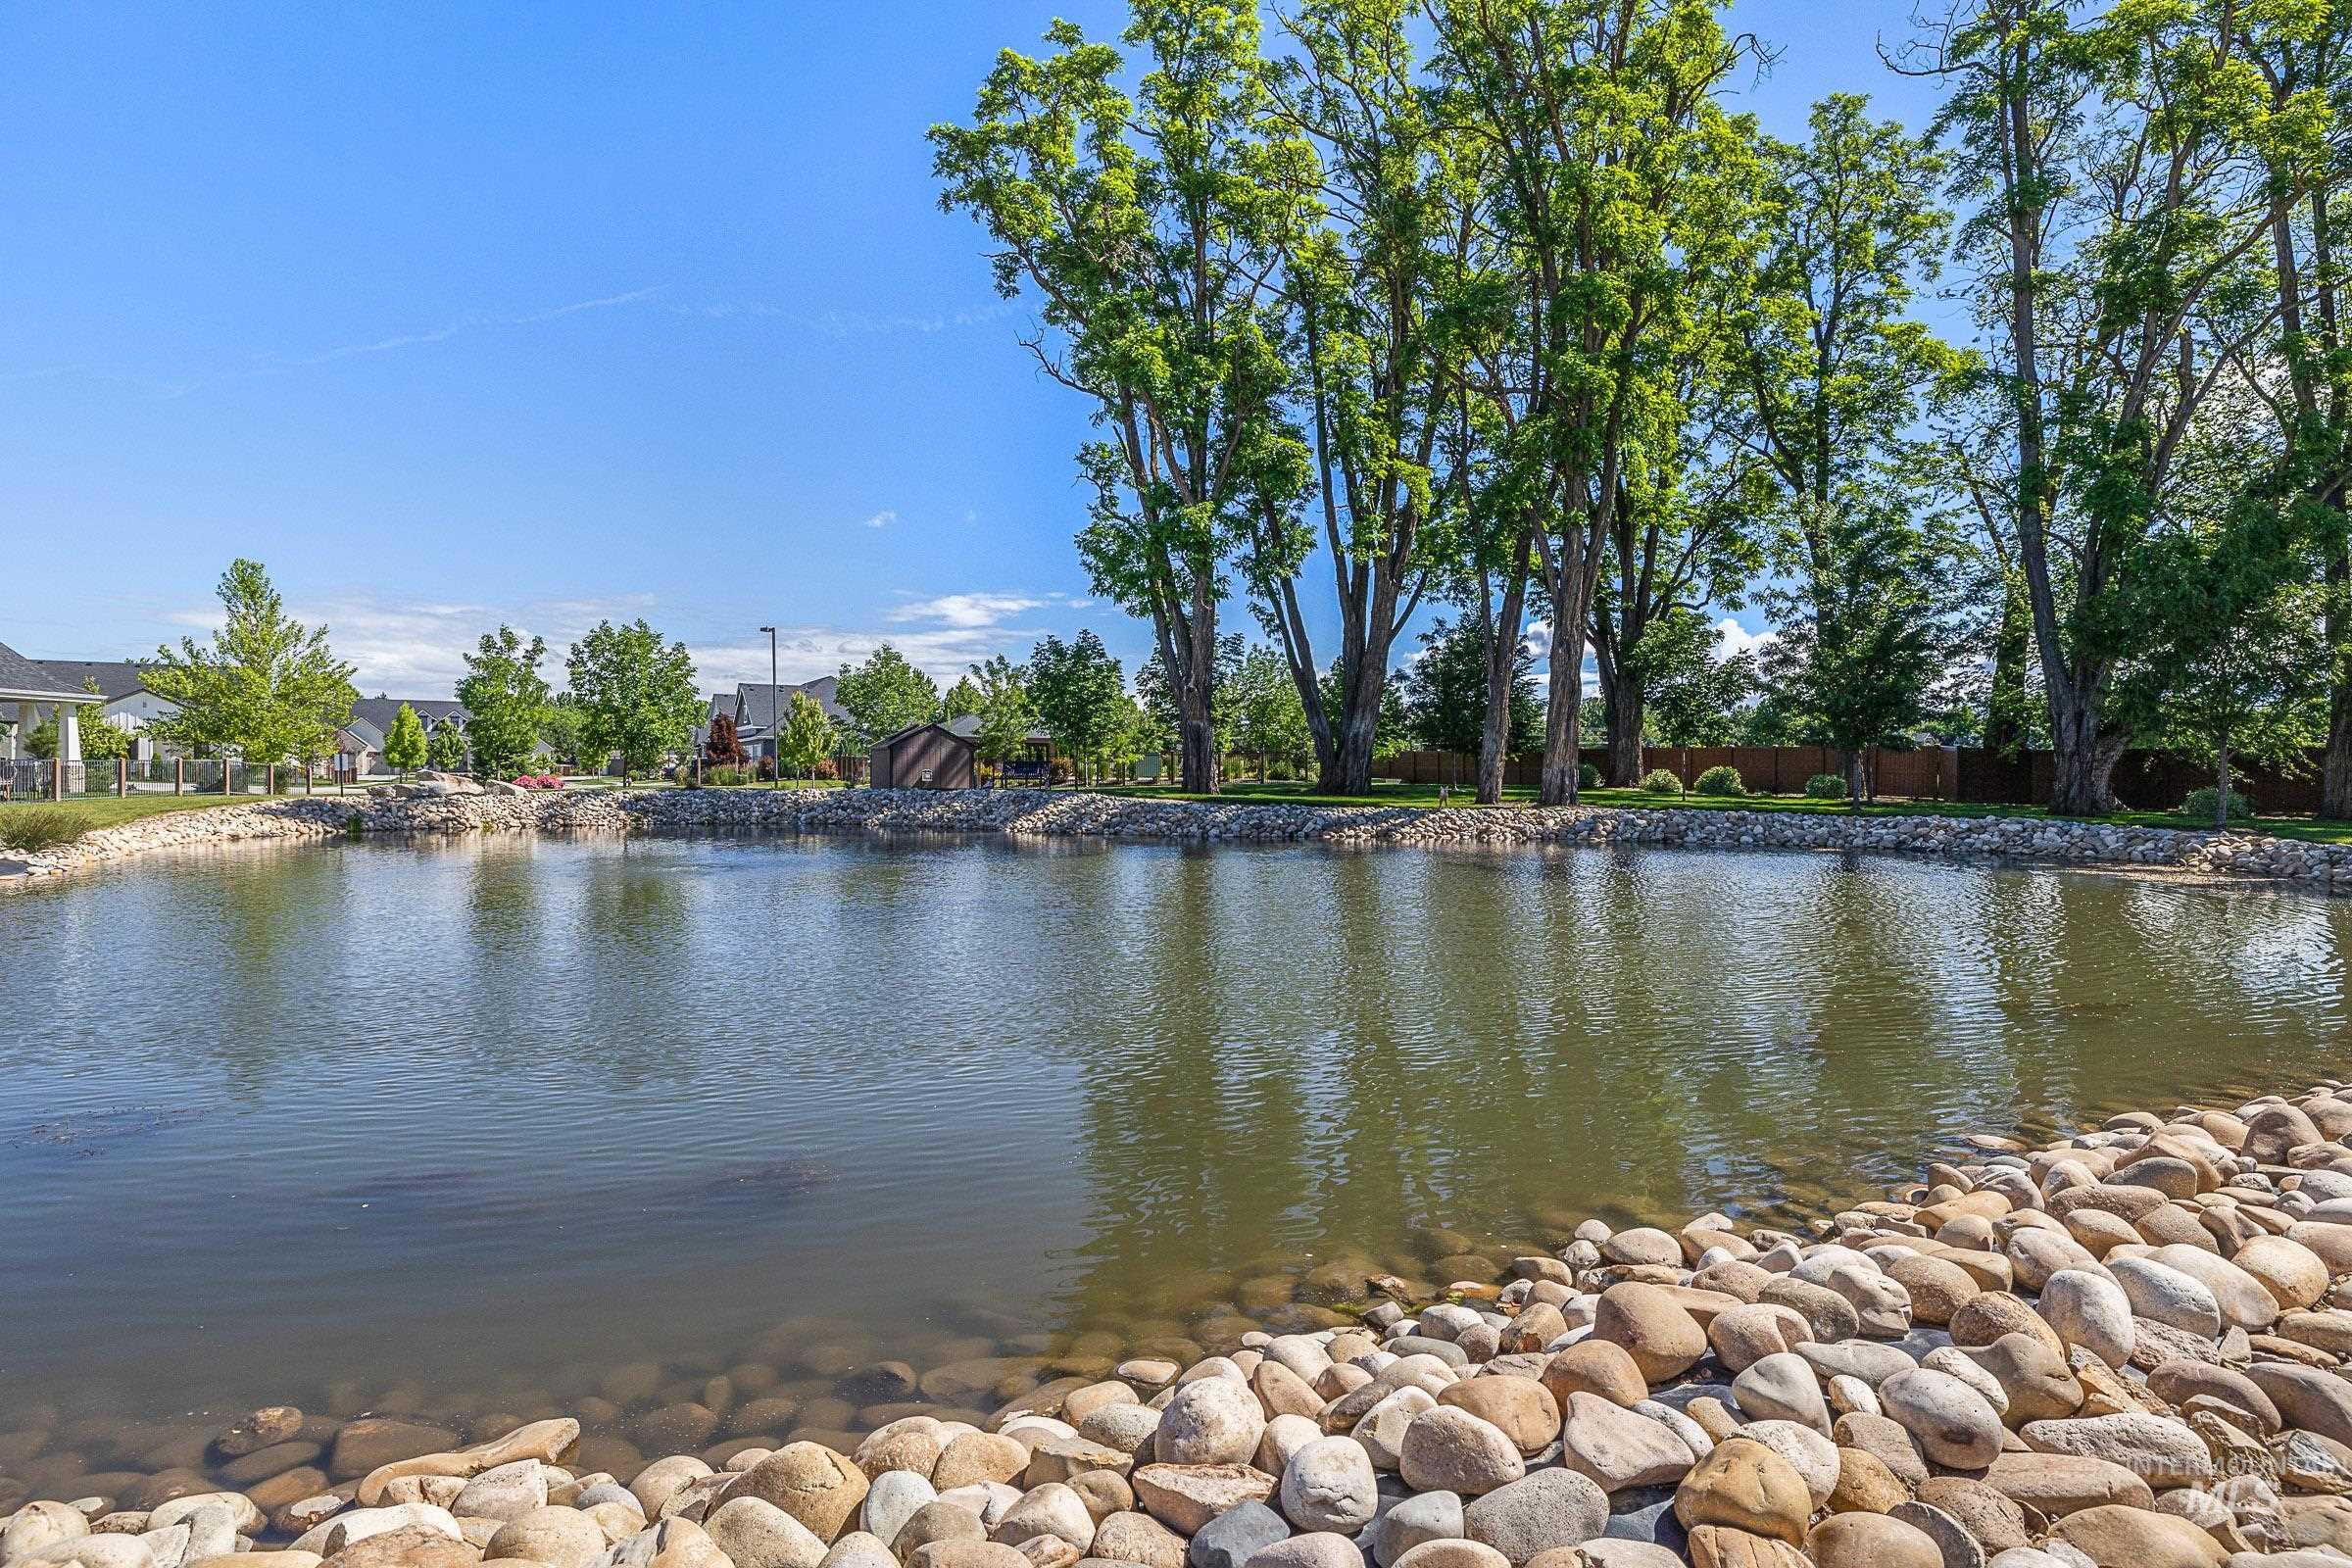
Neighborhood pond edged with rounded stones, mature trees, and homes across the water.
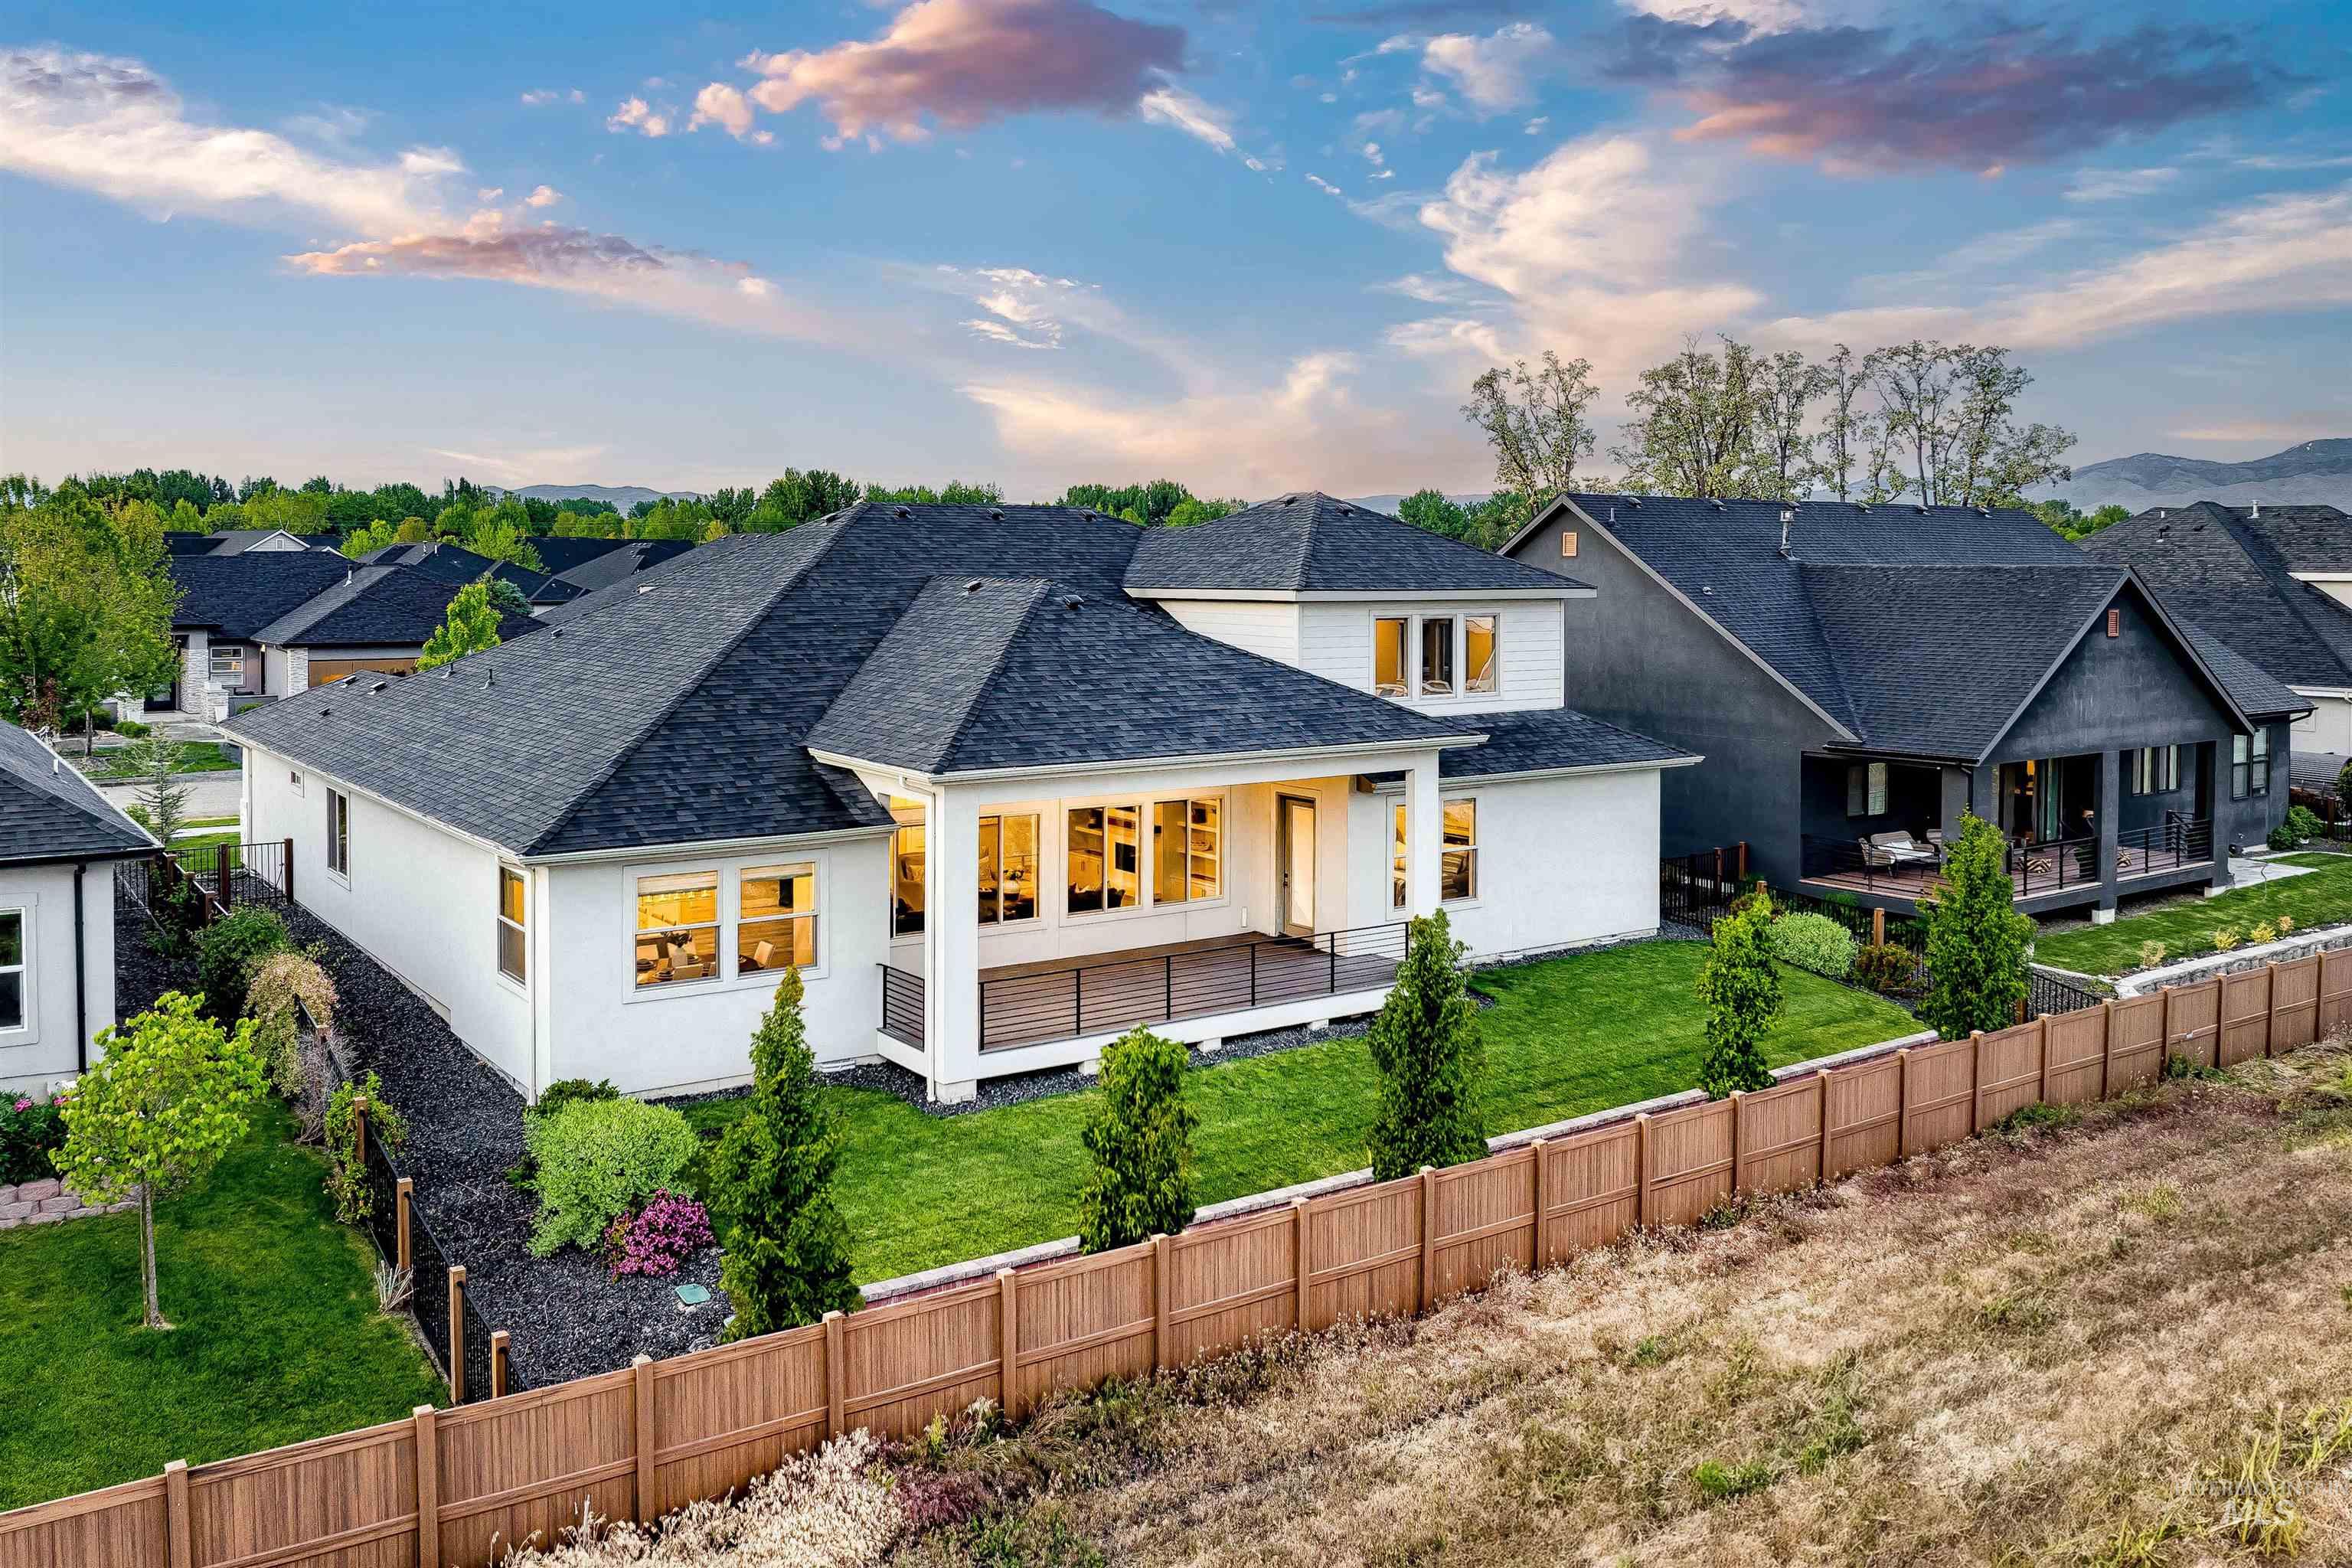
Rear exterior of a white home with a covered patio, landscaped lawn, and wood privacy fence.
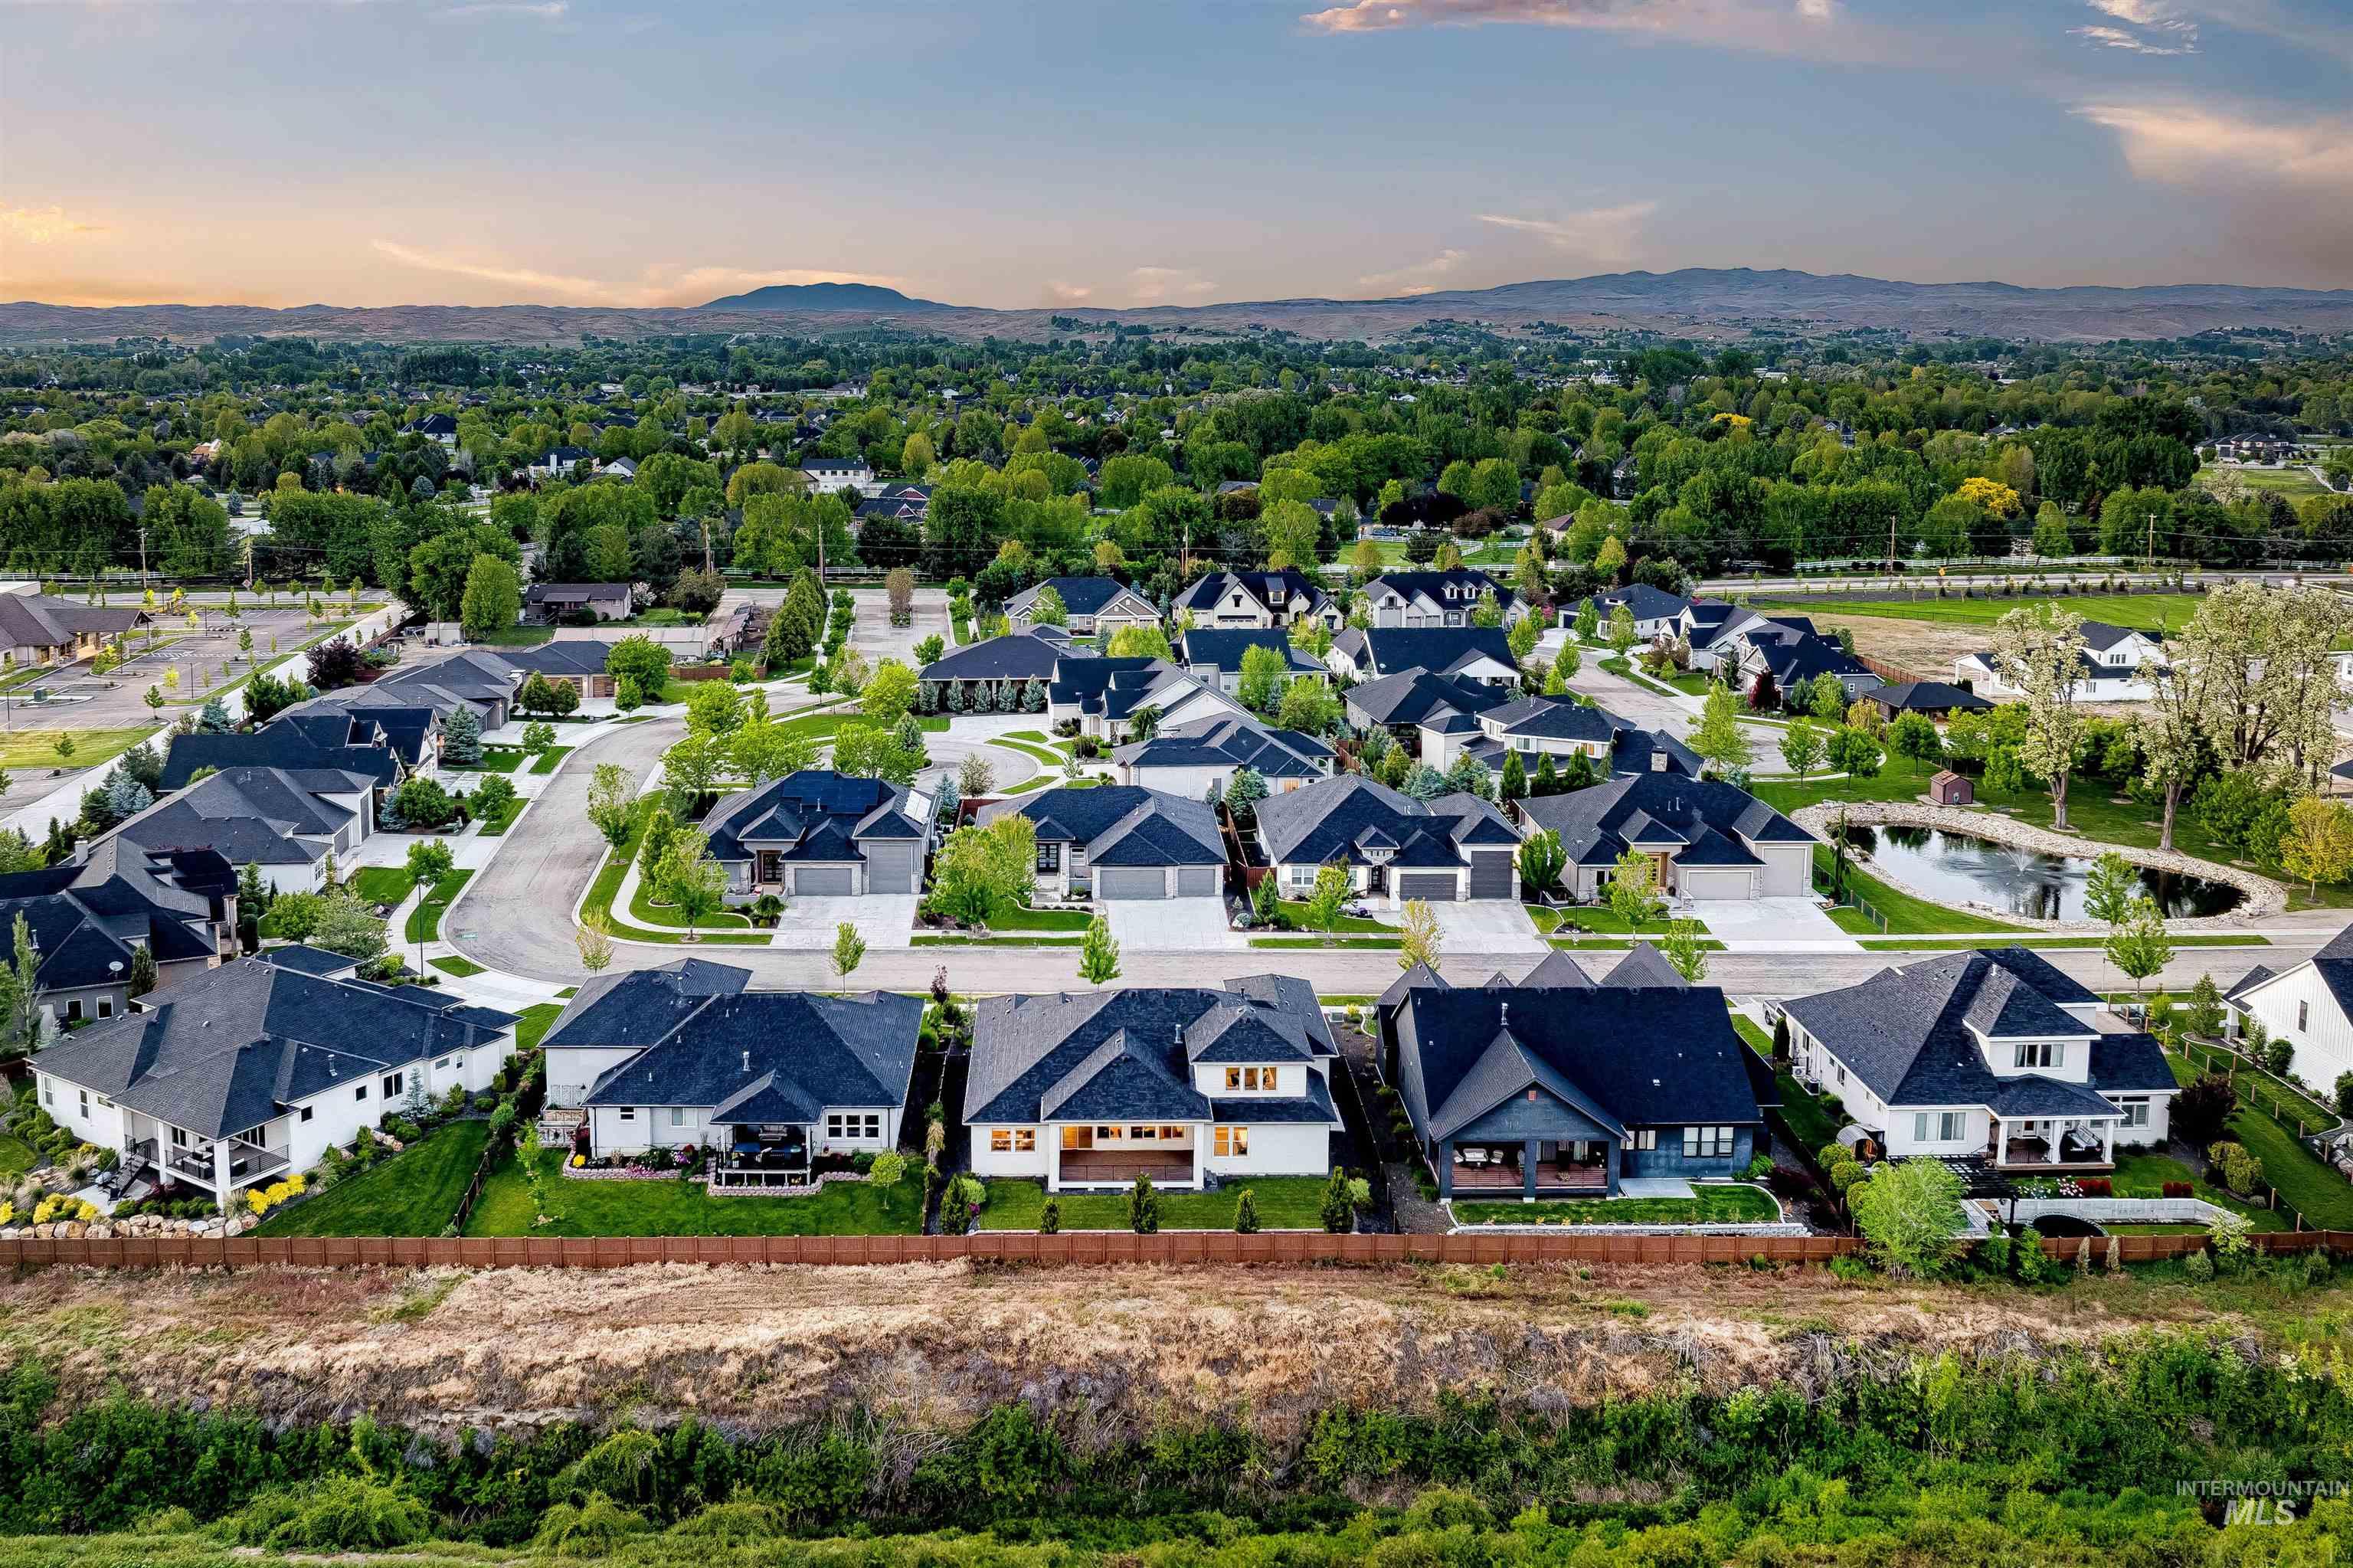
Aerial view of the neighborhood, with rows of homes, a pond, and distant foothills.
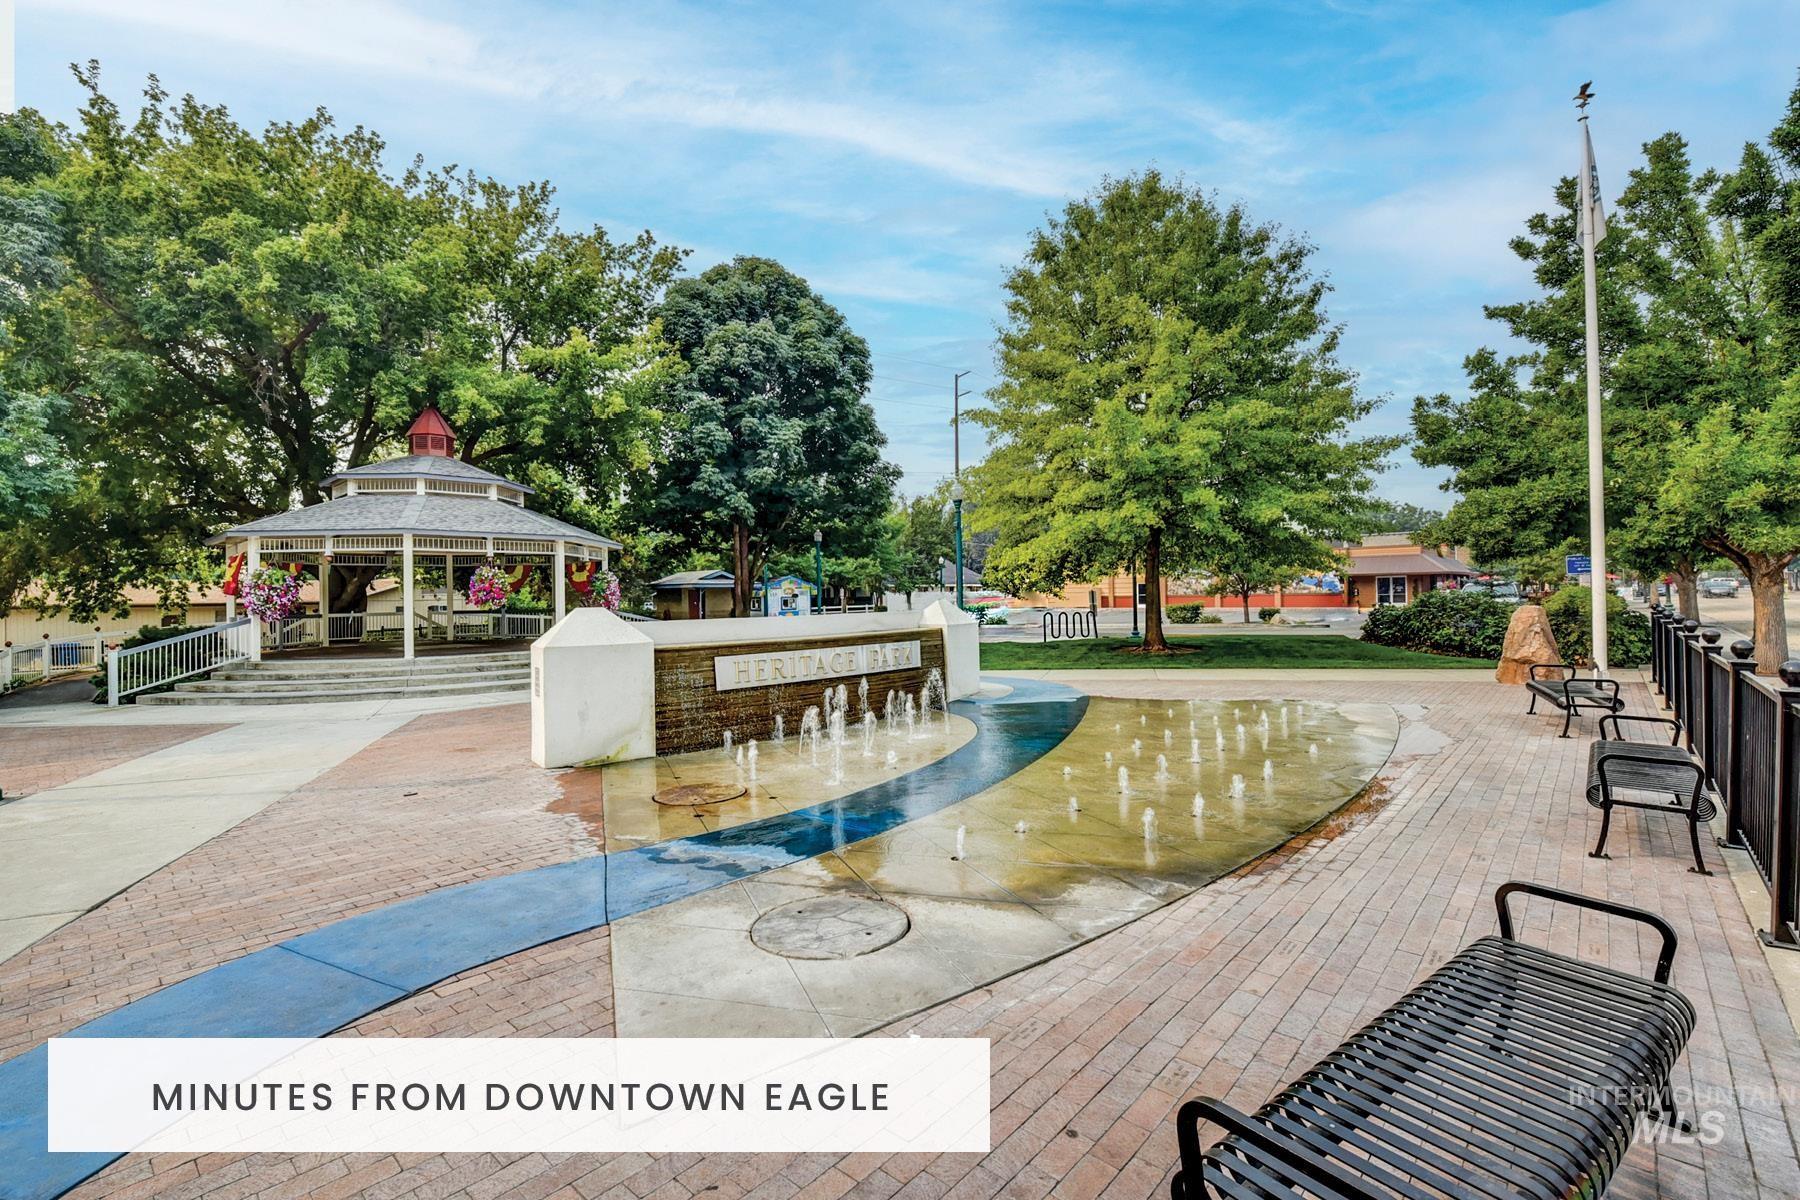
Heritage Park plaza with gazebo, fountains, benches, and leafy trees in downtown Eagle.
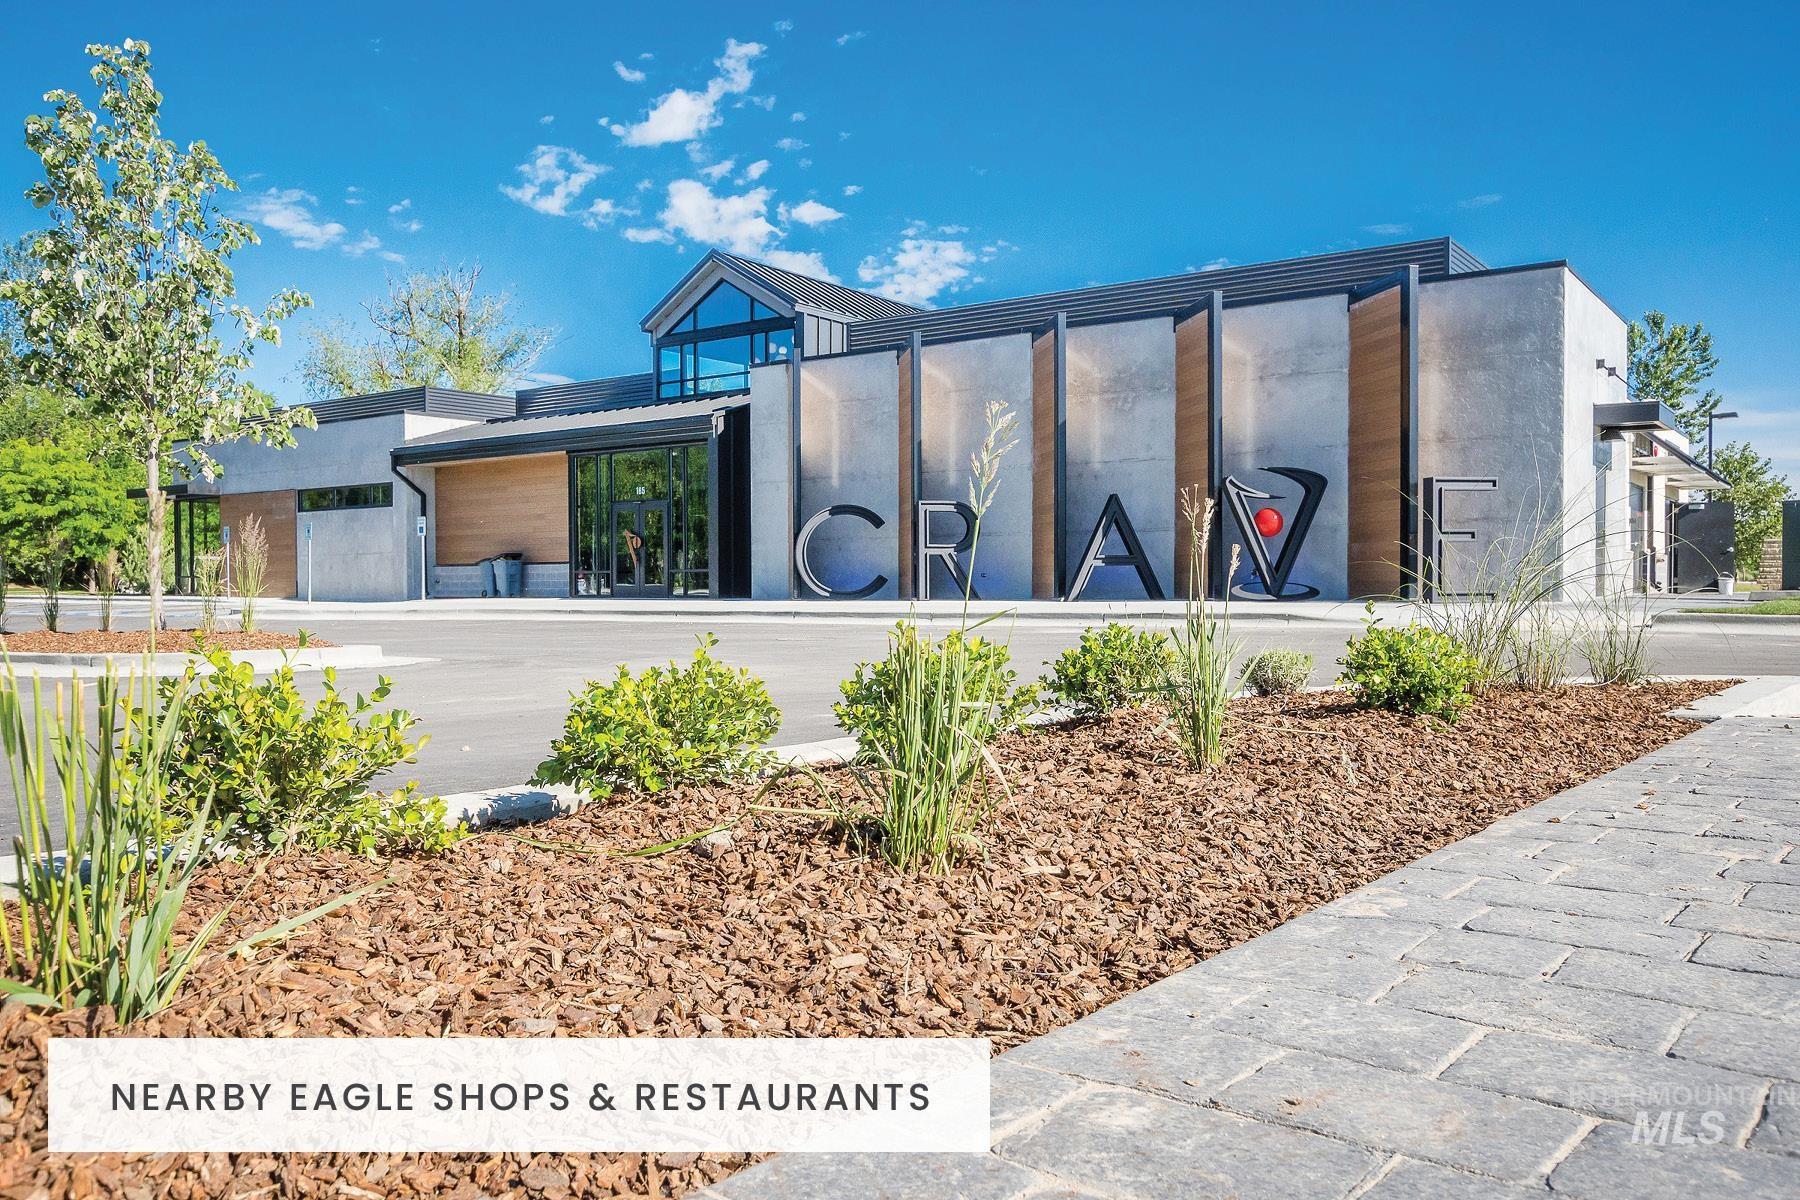
CRAVE restaurant in Eagle, Idaho, with a modern concrete-and-wood facade.
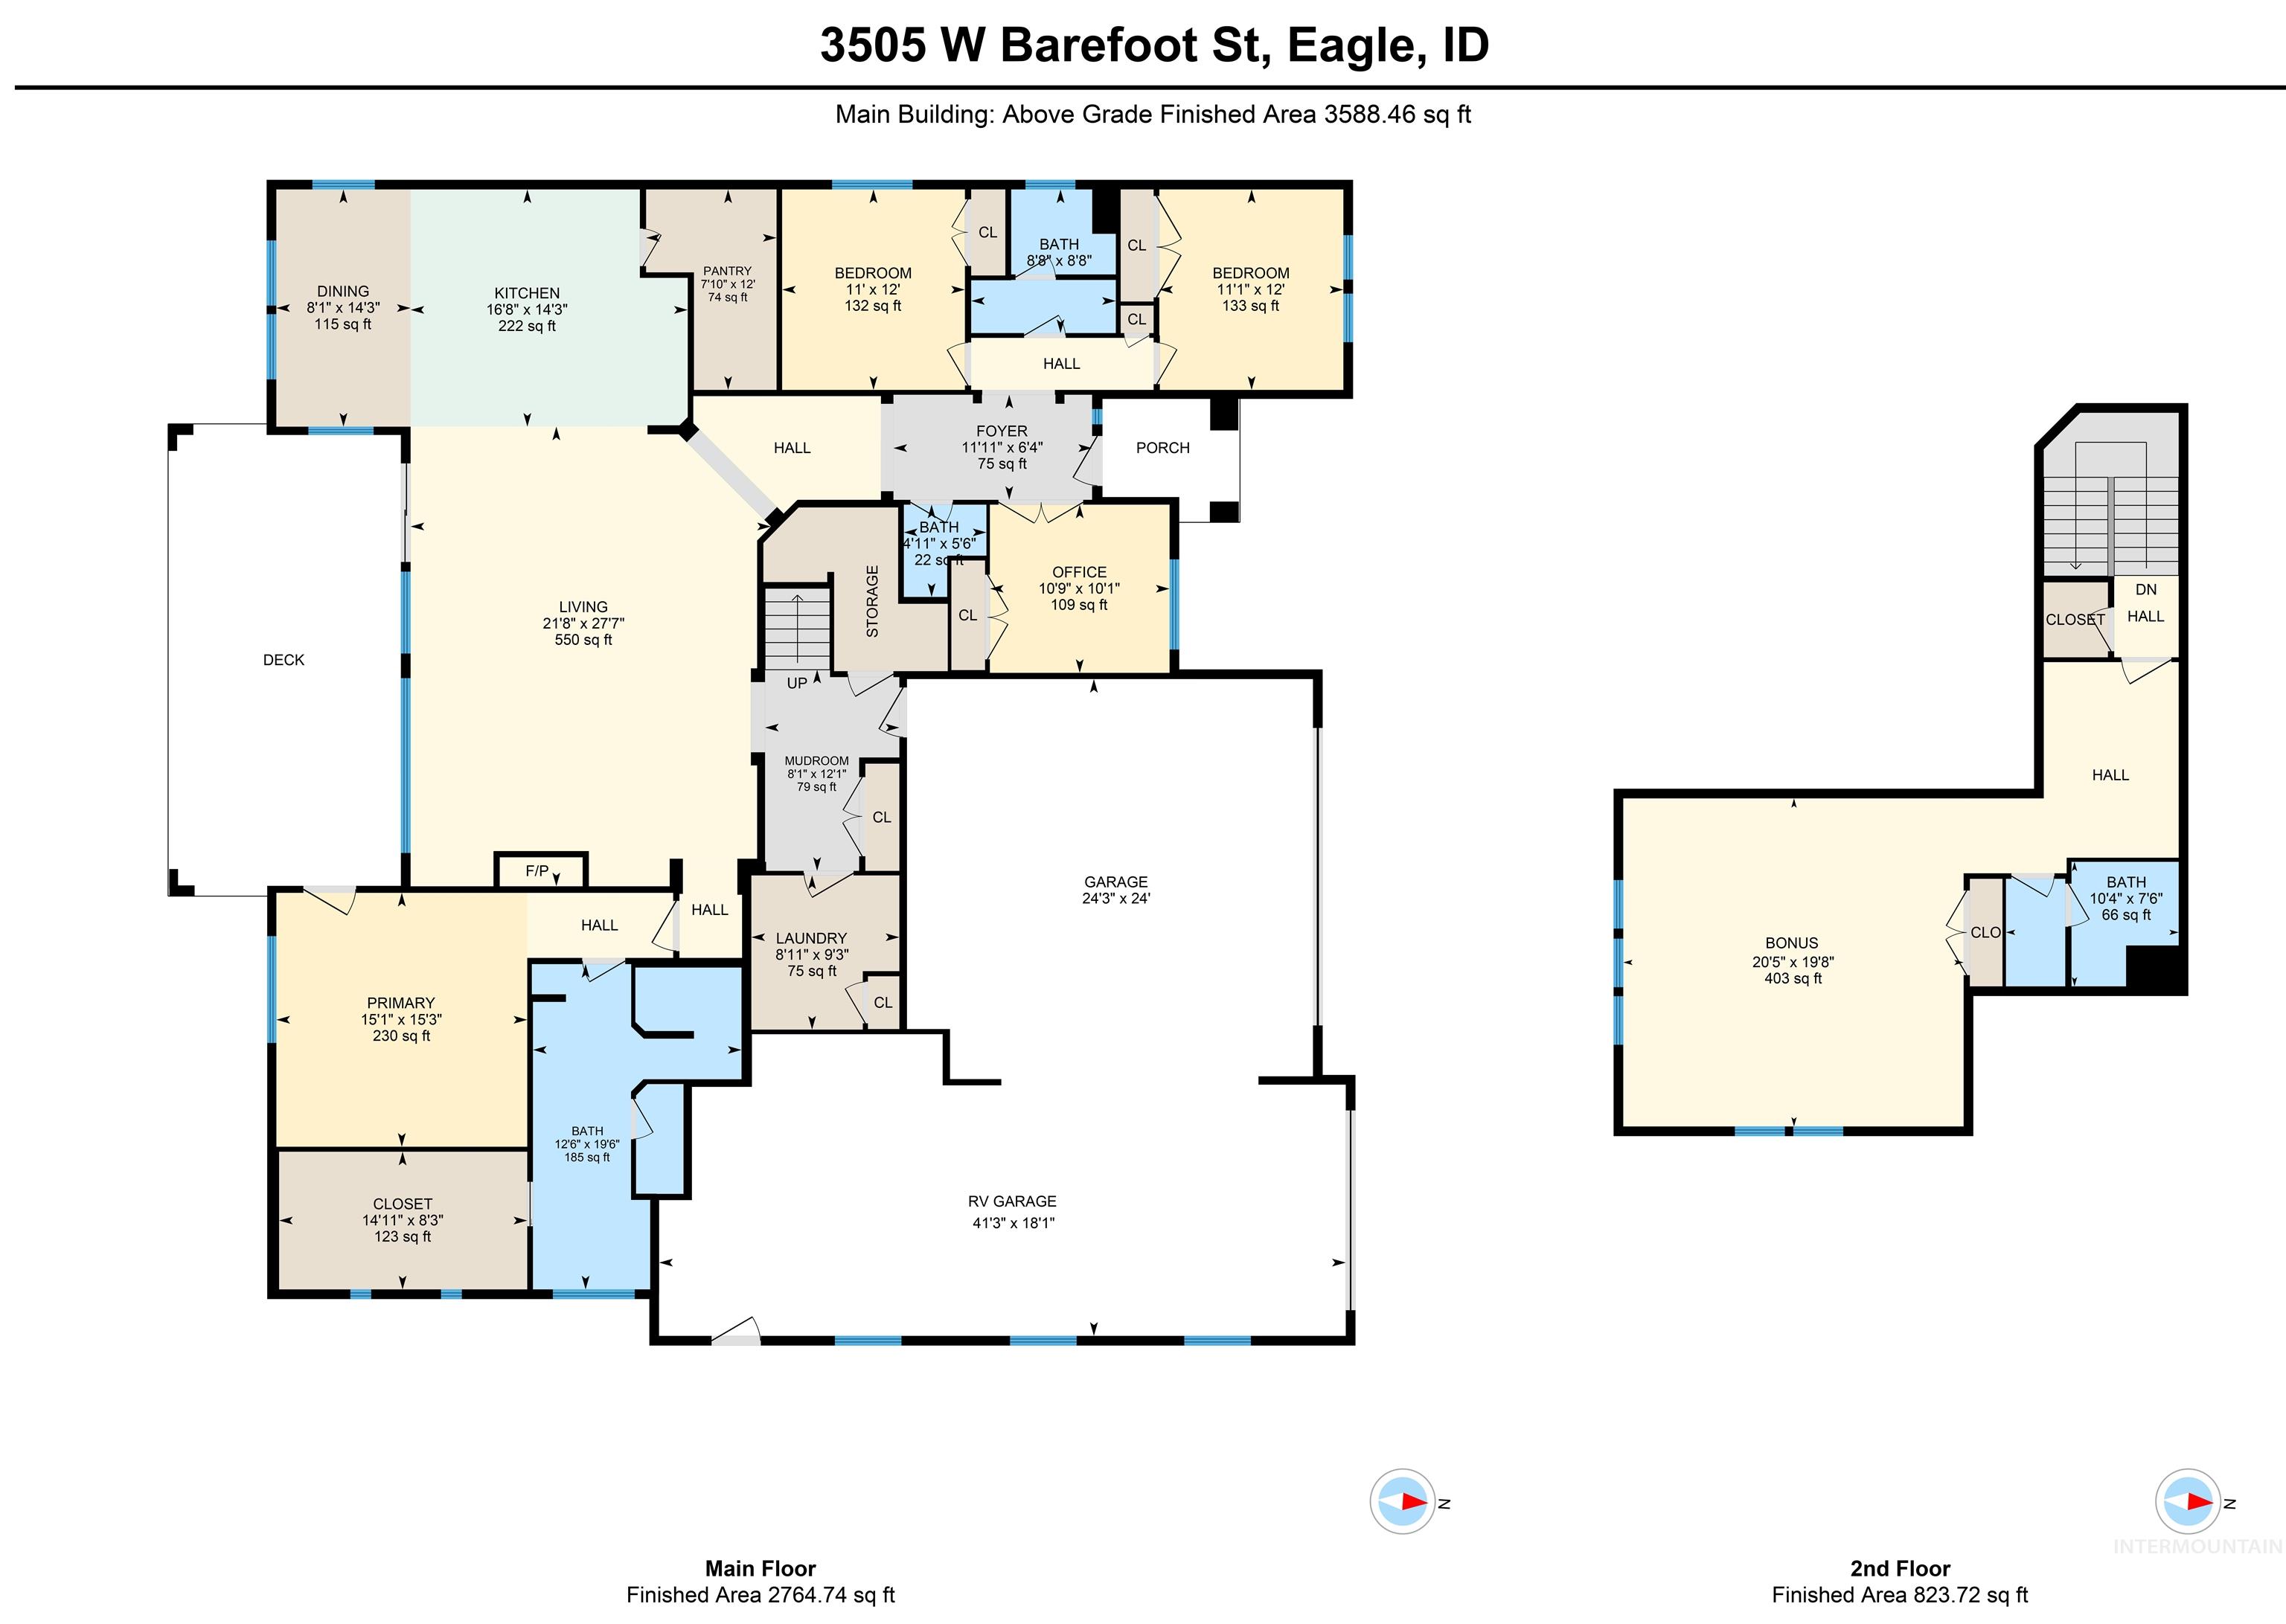
Floor plan of 3505 W Barefoot St, showing the main floor and second floor.
VIEW PHOTOS
Courtesy of Jennifer Coleman, Powered-By, 208-965-6673
$1,079,900

3505 W Barefoot St

4 Beds 4 Baths 3,588 Sq.Ft. 10,193.04 Sq.Ft.

Description

Turnkey property in central Eagle with all the upgrades already added! 3 bedrooms + office + bonus, single level layout features a smart split-bedroom design with soaring ceilings and elevated view overlooking easement space. The light-filled great room opens to a gourmet kitchen with a granite island, gas range, dual ovens and a wraparound walk-in pantry. Primary suite with double vanity, freestanding tub, walk-in shower with dual shower heads and an oversized walk-in closet. Pristine .23-acre lot with covered patio - ideal for entertaining. Office/4th bedroom off entry. Upper bonus with full bath ideal for second living space/5th bedroom/guest quarters. Expanded mudroom includes a dog wash station. Fully fenced yard, low-maintenance exterior and low-cost irrigation for the automatic sprinklers. Dream 4+ car garage features a ~41'x18' RV bay, epoxy floors, and 220V power. Enjoy this mature, 29-home community with pool and common areas, just minutes from downtown Eagle, shops, restaurants and coveted schools. Incredible value at $300/sqft, this is a rare opportunity you don't want to miss!

Share Property

Location

3505 W Barefoot St, Eagle, ID 83616

Status

Pending

Date Sold

October 23, 2026
Jennifer Coleman

Jennifer Coleman

TITLE

RealtorĀ®

Property Amenities

Interior
Fireplace One, Gas
Appliances Dishwasher, Disposal, Double Oven, Microwave, Oven/Range Built-In, Gas Range
Flooring Tile, Carpet, Engineered Wood Floors
Total Bedrooms: 4
Other Interior Features Bed-Master Main Level, Guest Room, Split Bedroom, Den/Office, Great Room, Rec/Bonus, Double Vanity, Walk-In Closet(s), Pantry, Kitchen Island, Granite Counters
Area & Lot
Total area 3,588 Sq.Ft.
Lot Area 10,193.04 Sq.Ft.
Living area 3,588 Sq.Ft.
MLSĀ® ID 98997209
Year Built 2022
School District West Ada School District
High School Eagle
Middle School Eagle Middle
Elementary School Eagle
Water Frontage Irrigation Canal/Ditch, Pond Community
Type Residential
Status Pending
Date Sold October 23, 2026
Exterior
Pool Community, In Ground
Air conditioning Central Air
Heat type Forced Air, Natural Gas
Water Source City Service
Garage Space 4.0
Parking Attached, RV Access/Parking, Finished Driveway
Lot Features 10000 SF - 49 AC, Garden, Sidewalks, Views, Auto Sprinkler System, Drip Sprinkler System, Full Sprinkler System, Irrigation Sprinkler System
Roof Composition, Architectural Style
Utilities Sewer Connected, Cable Connected
Finance
Sales Price $1,079,900
HOA Fees $450 quarterly
Real Estate Tax $3,526 yearly
Creekwater community entrance sign framed by bright pink flowers and ornamental grasses.

Schedule a Showing

We would love to show you our beautiful property. Please select your preferred date and time below and we will be in touch to confirm with you!

Schedule a Showing

We would love to show you our beautiful property. Please select your preferred date and time below. An agent will be in touch shortly to confirm your appointment.

Thank you for your interest in 3505 W Barefoot St, Eagle, ID 83616. We are reviewing your request and will be in touch shortly!

Mortgage Calculator

Estimate your monthly mortgage payment, including the principal and interest, property taxes, and HOA. Adjust the values to generate a more accurate rate.
All estimates are provided for informational purposes only. Actual amounts may vary.
$0,000 Your Payment 20 15 65
$0,000 Your Payment

Let's Connect

Looking to buy, sell or more information about the area?

A woman arranges a leafy plant in a copper pitcher on a bright kitchen countertop.