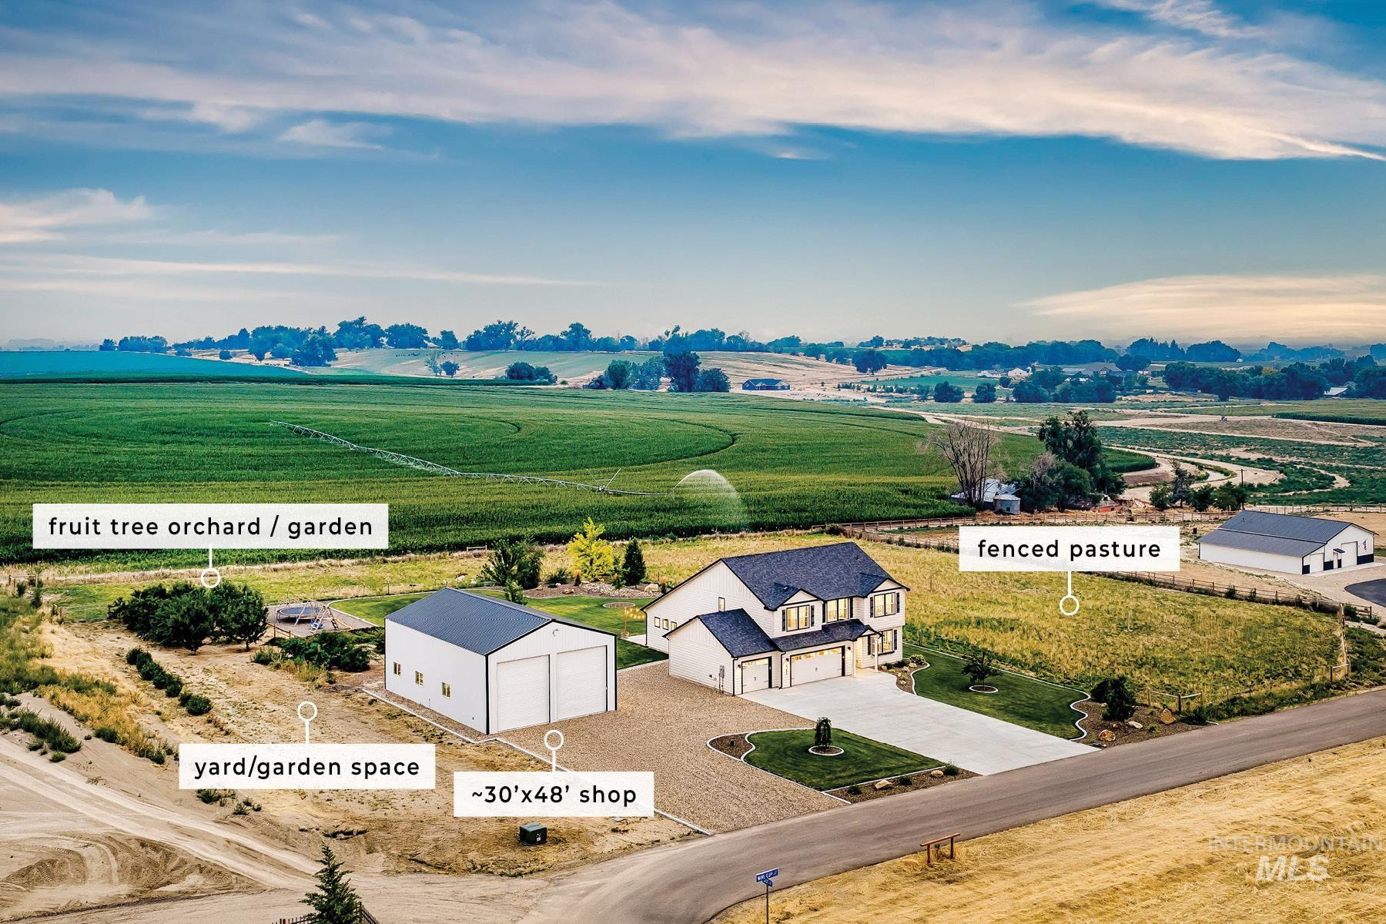
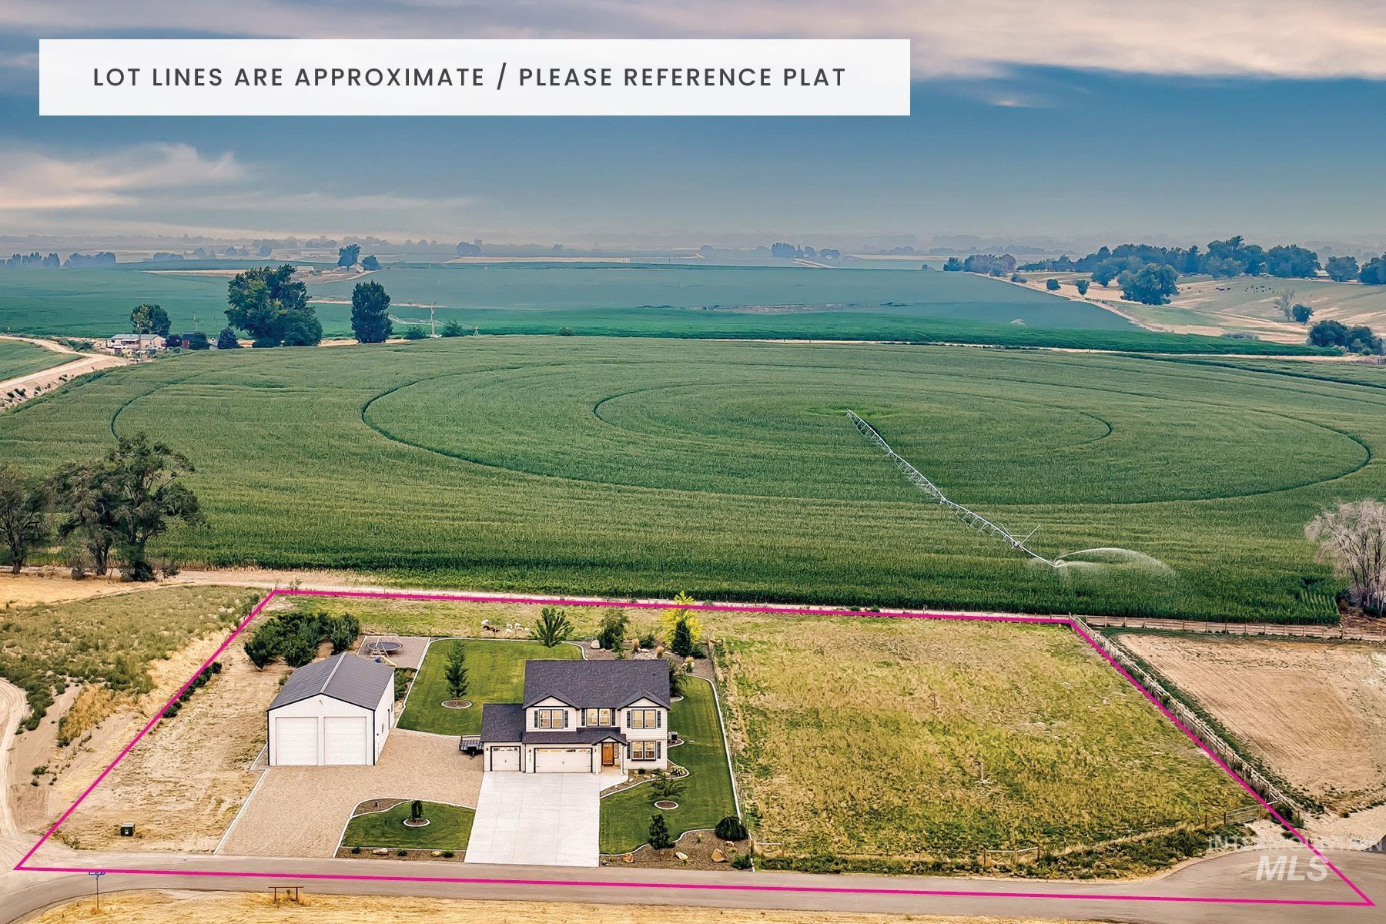
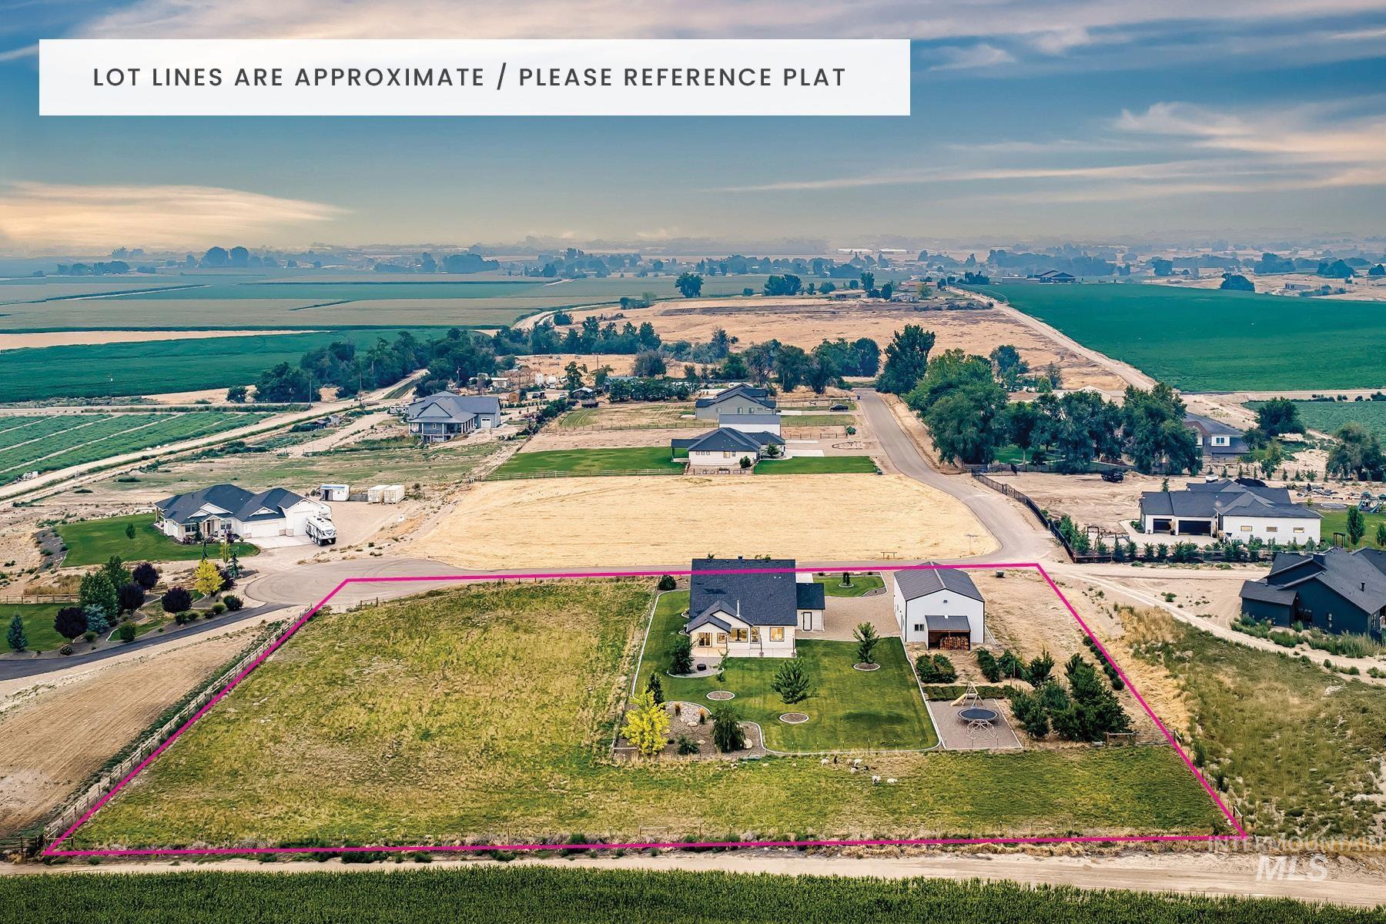
Rural home and detached shop beside a landscaped yard, orchard, and fenced pasture.
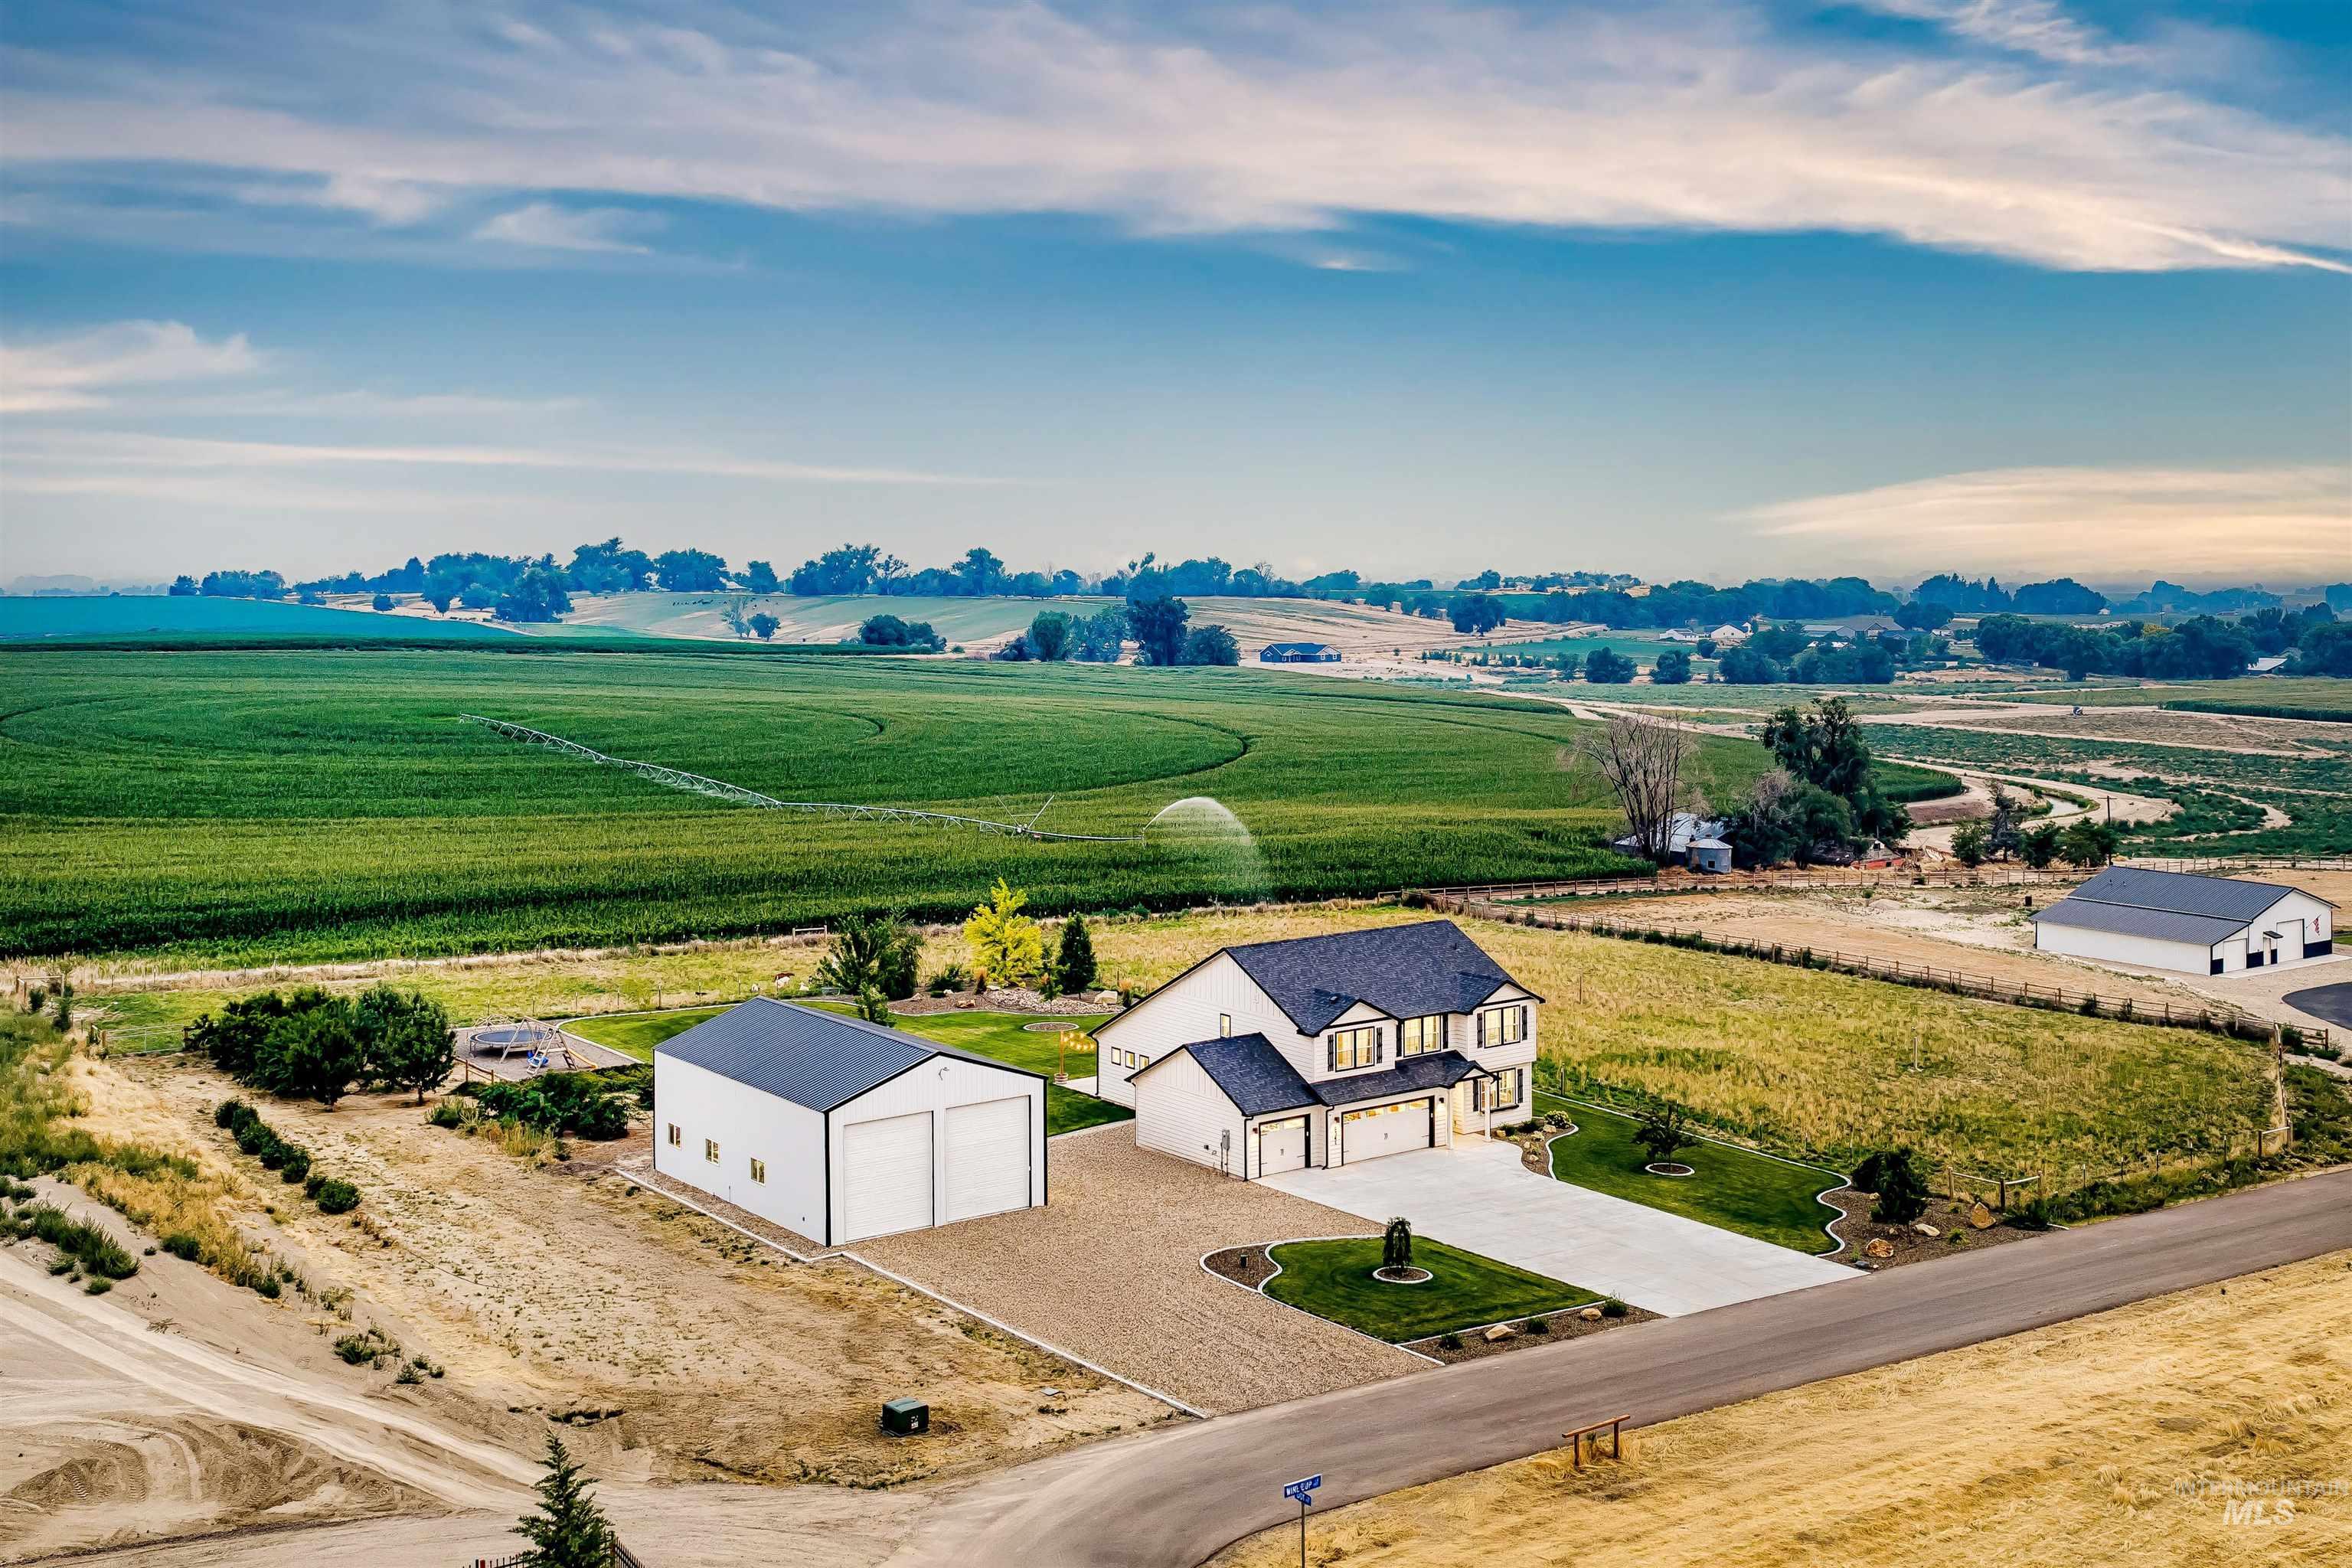
Aerial view of a white two-story home, detached shop, landscaped yard, and surrounding farmland.
Aerial view of a rural home and detached garage within marked lot lines, surrounded by farmland.
Aerial view of a rural home and outbuilding within a magenta-outlined lot, surrounded by farmland.
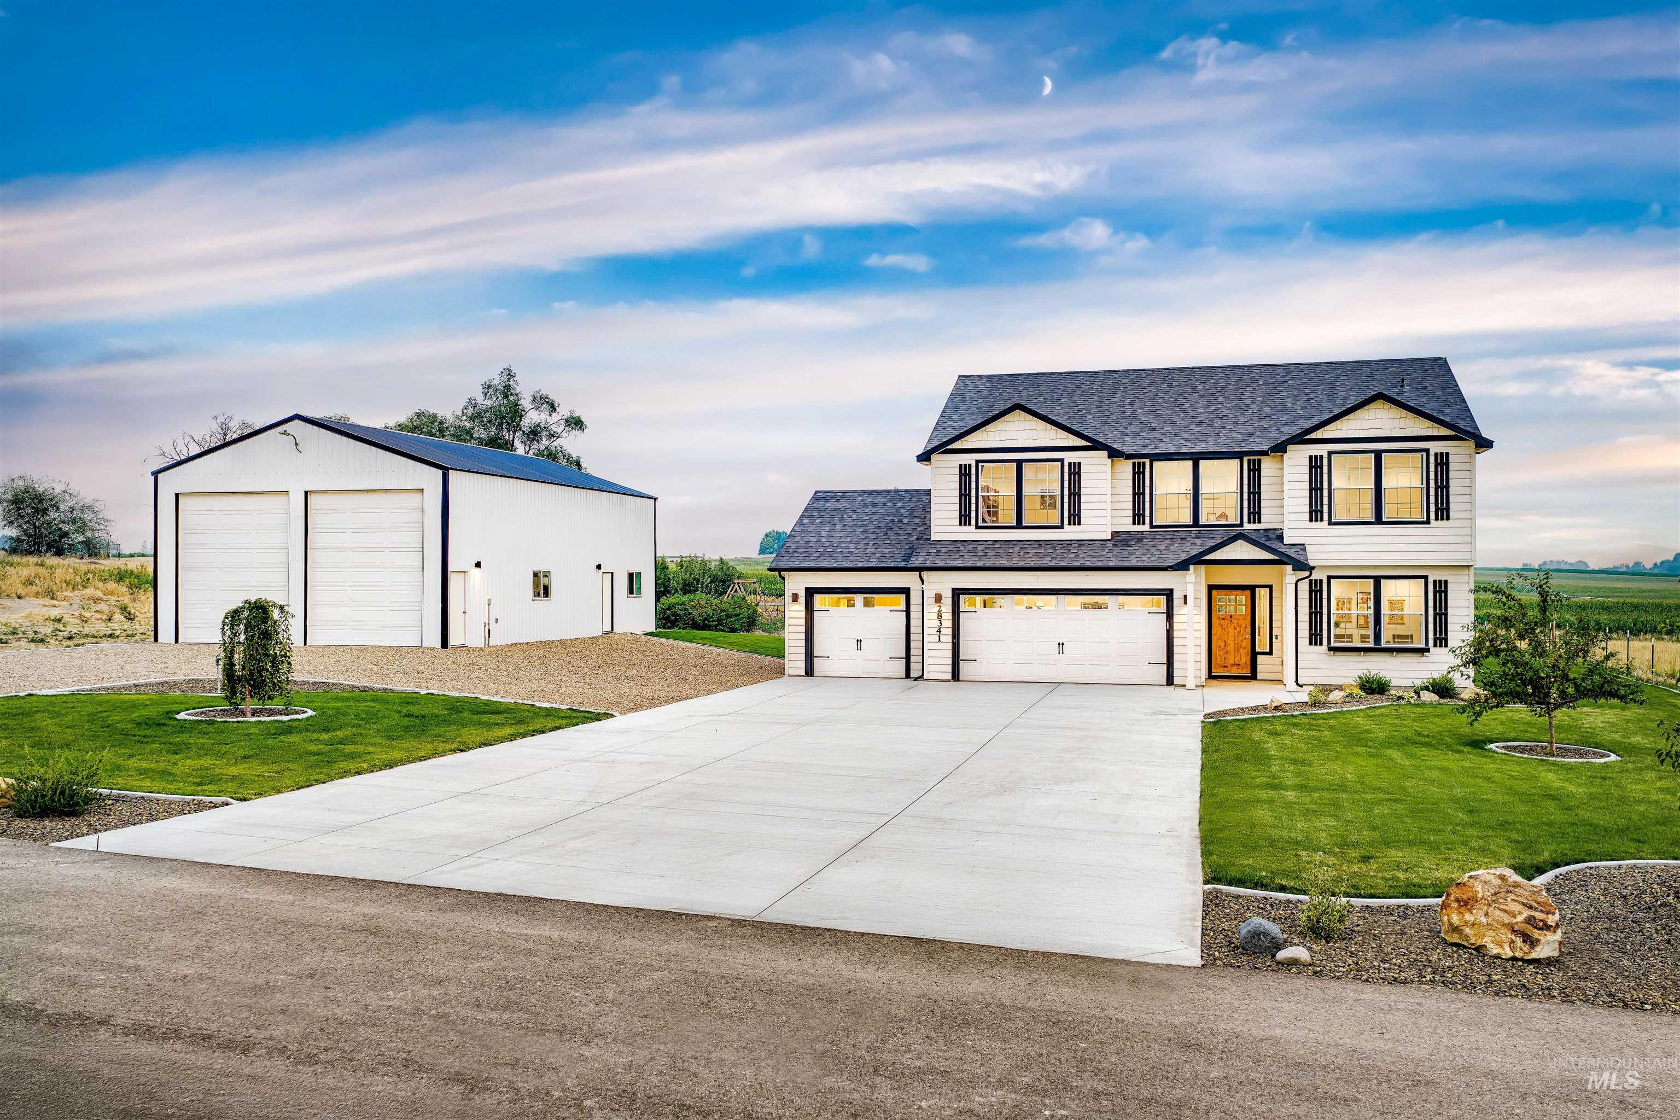
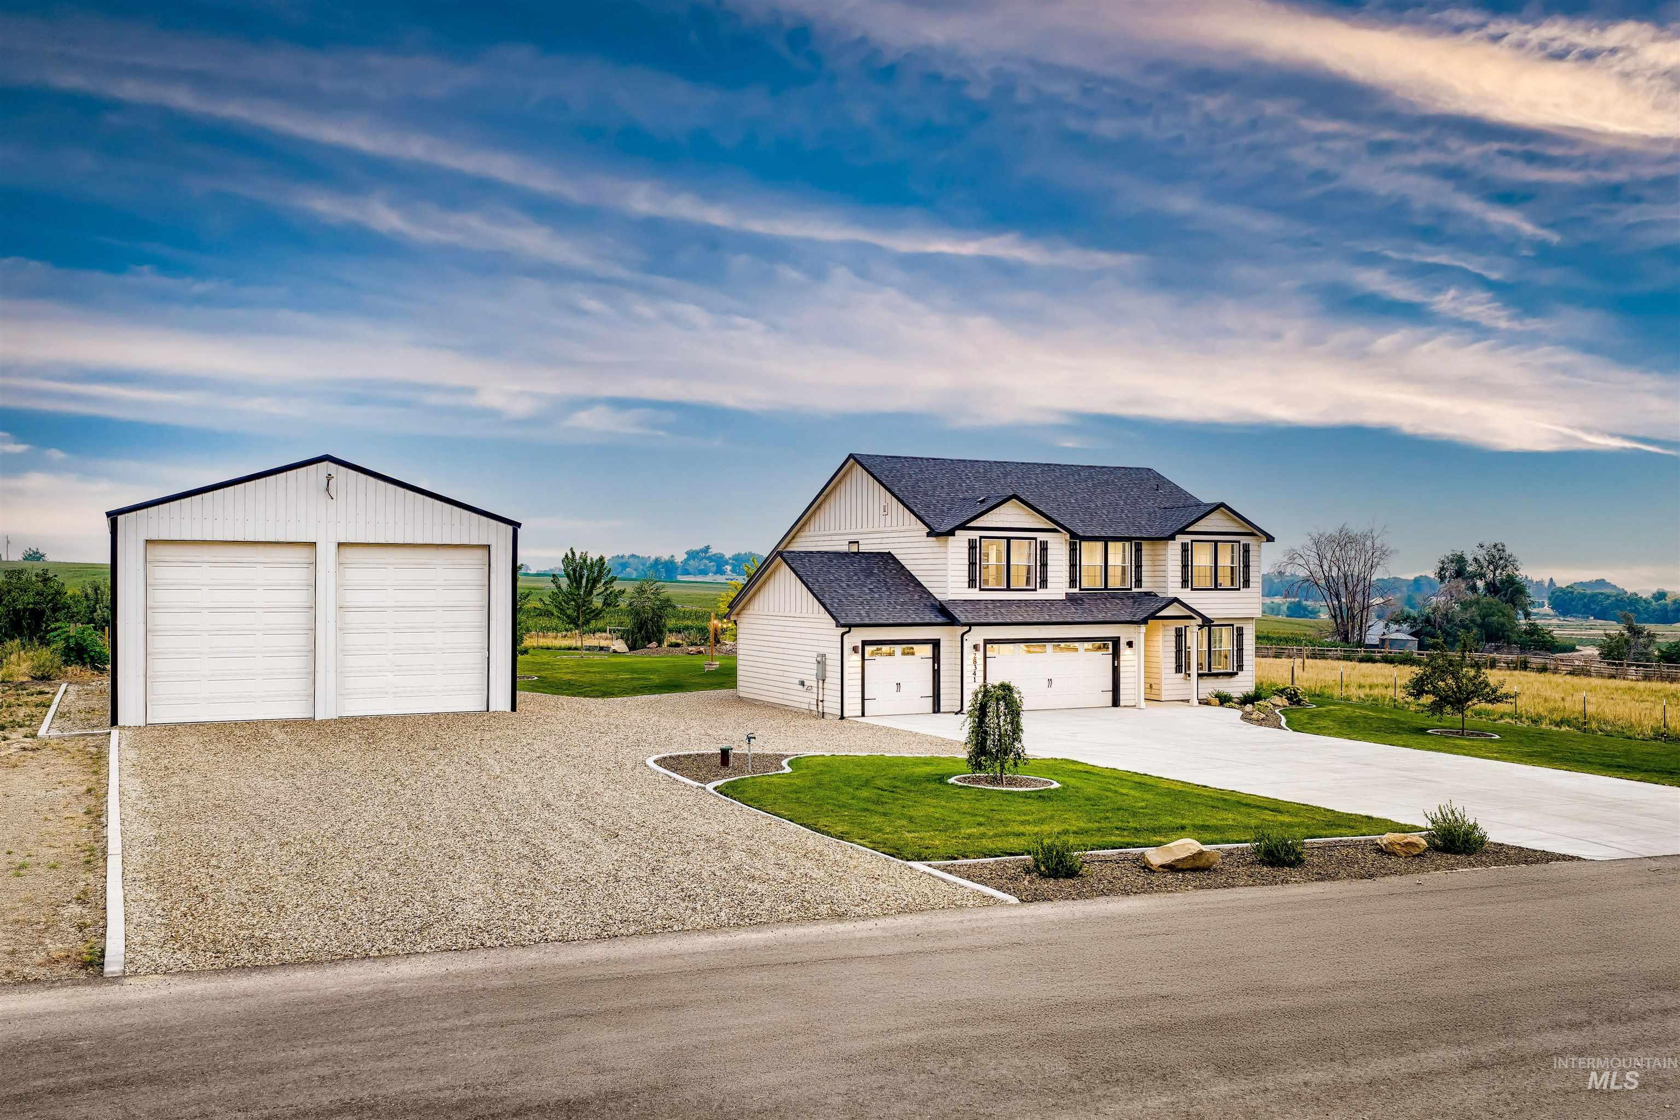
Two-story white house with black shutters, a broad driveway, and a large detached metal outbuilding.
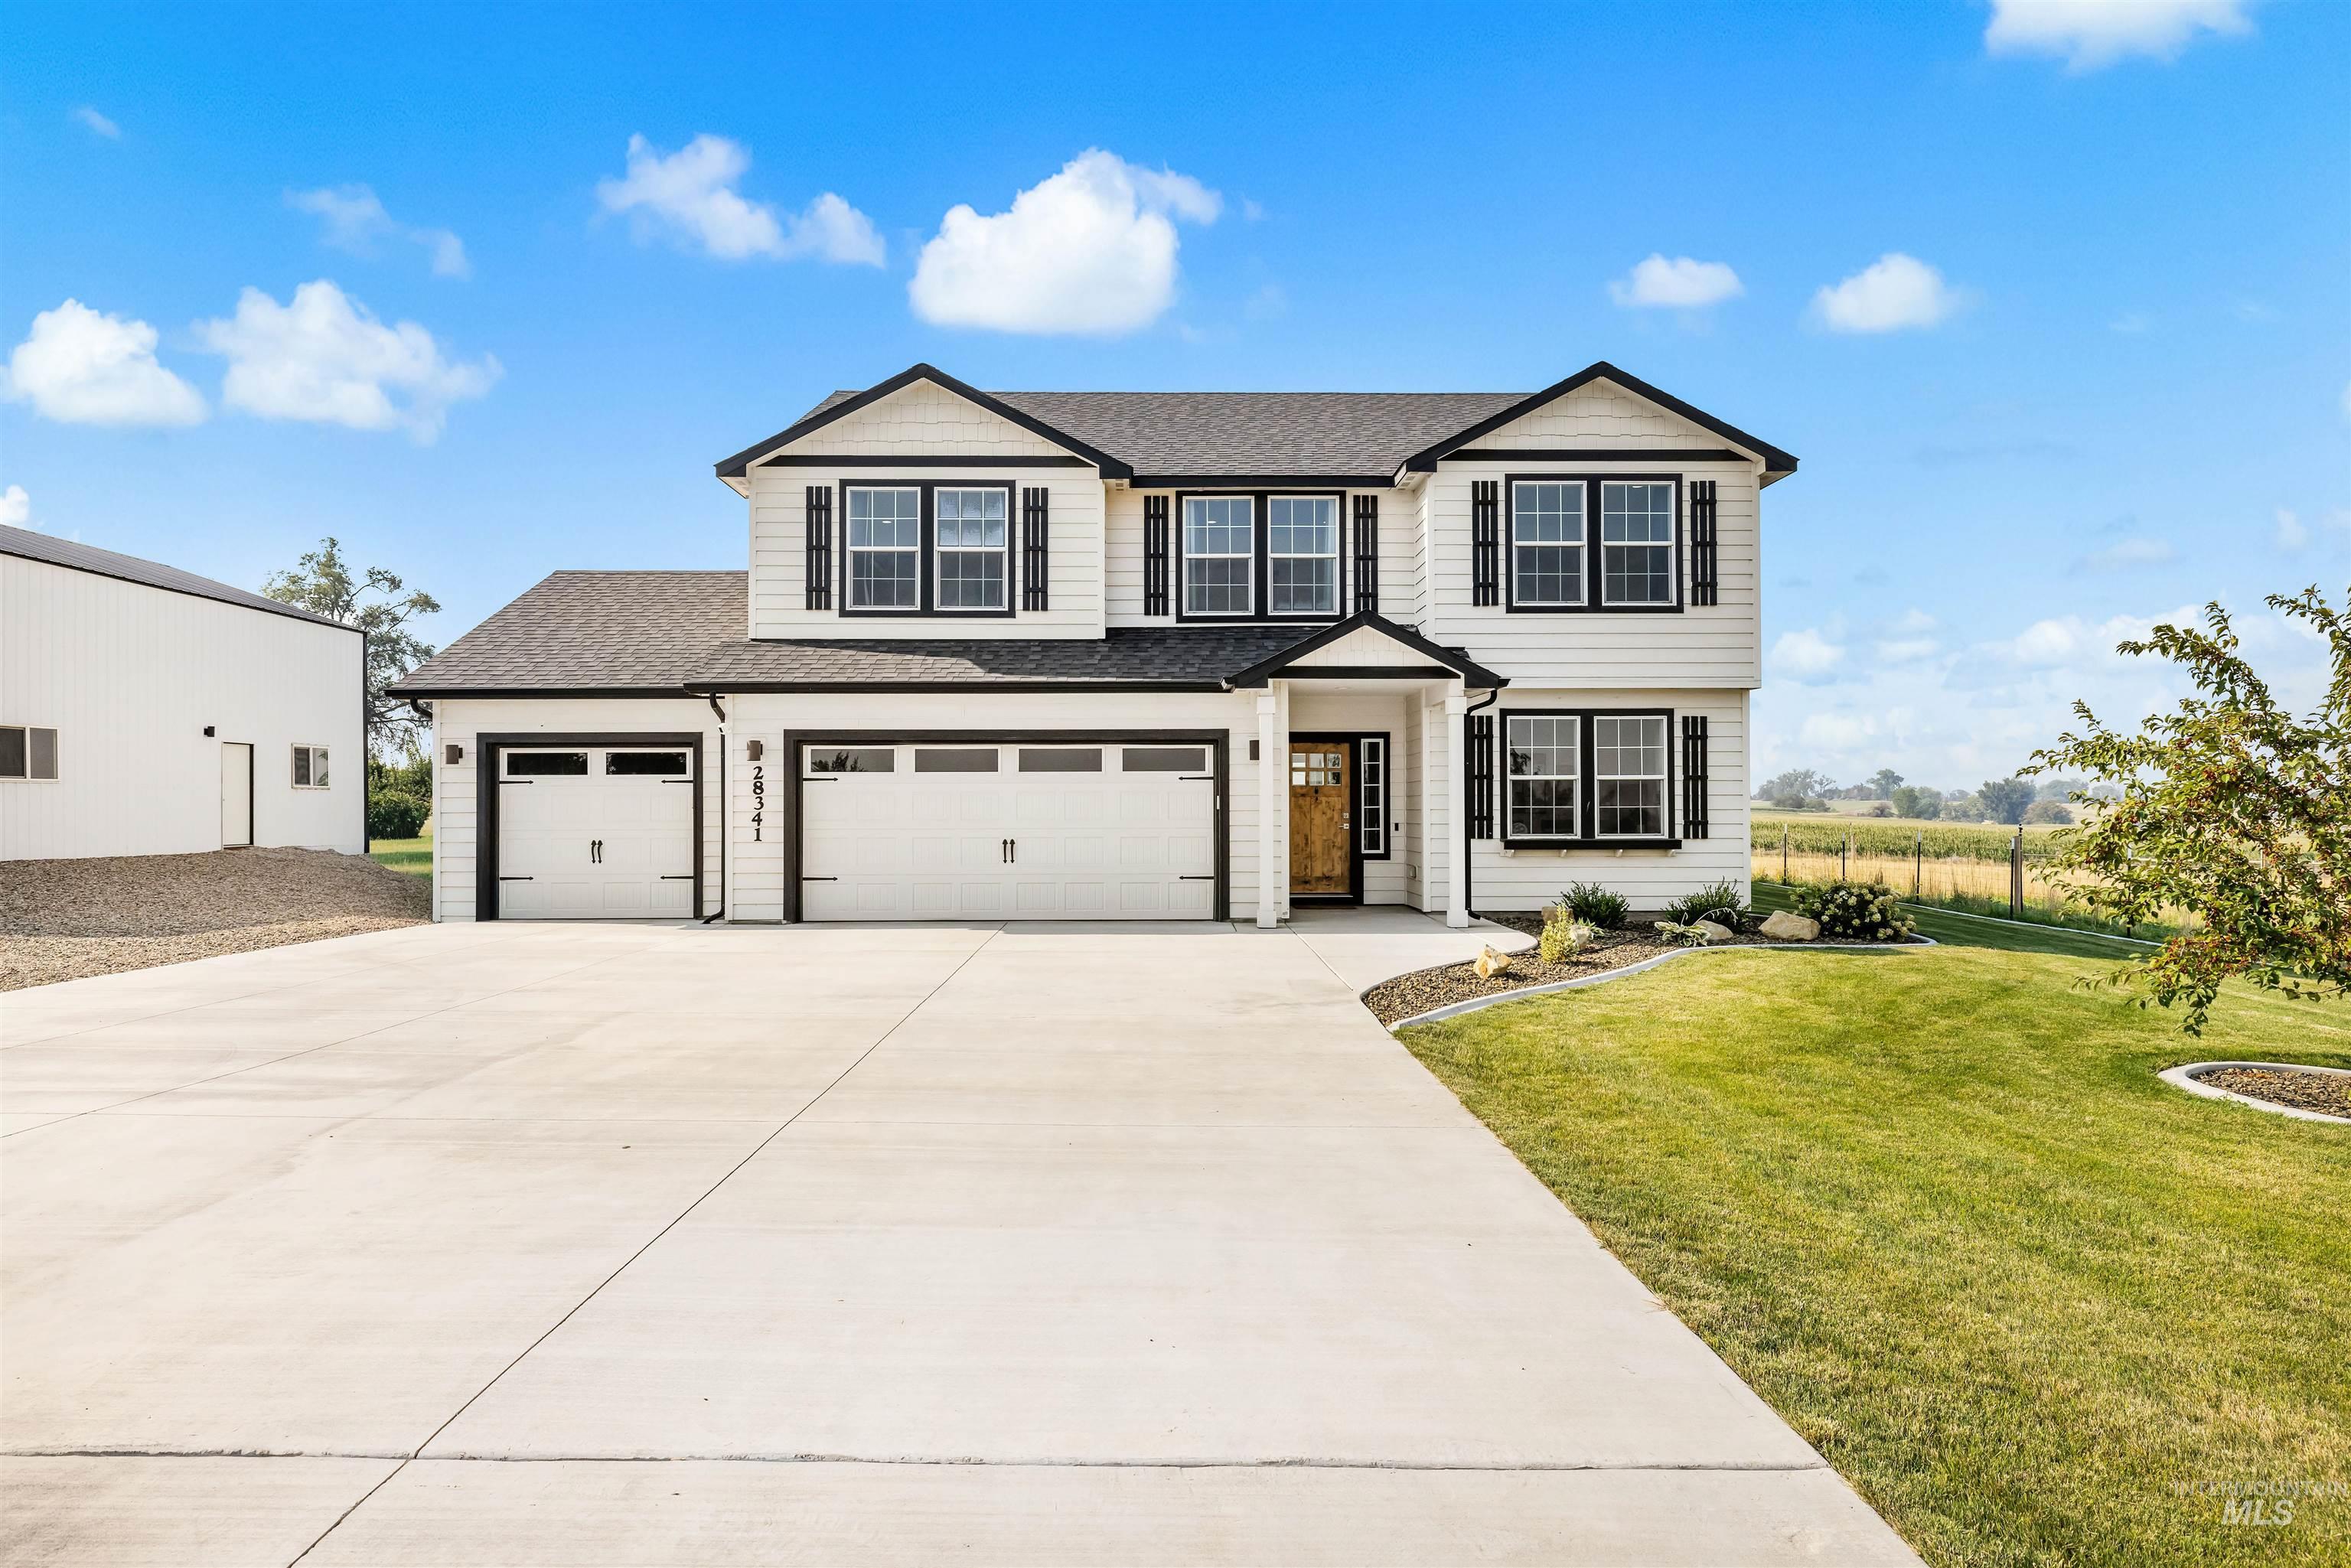
Two-story white house with black shutters, a three-car garage, and a broad concrete driveway.
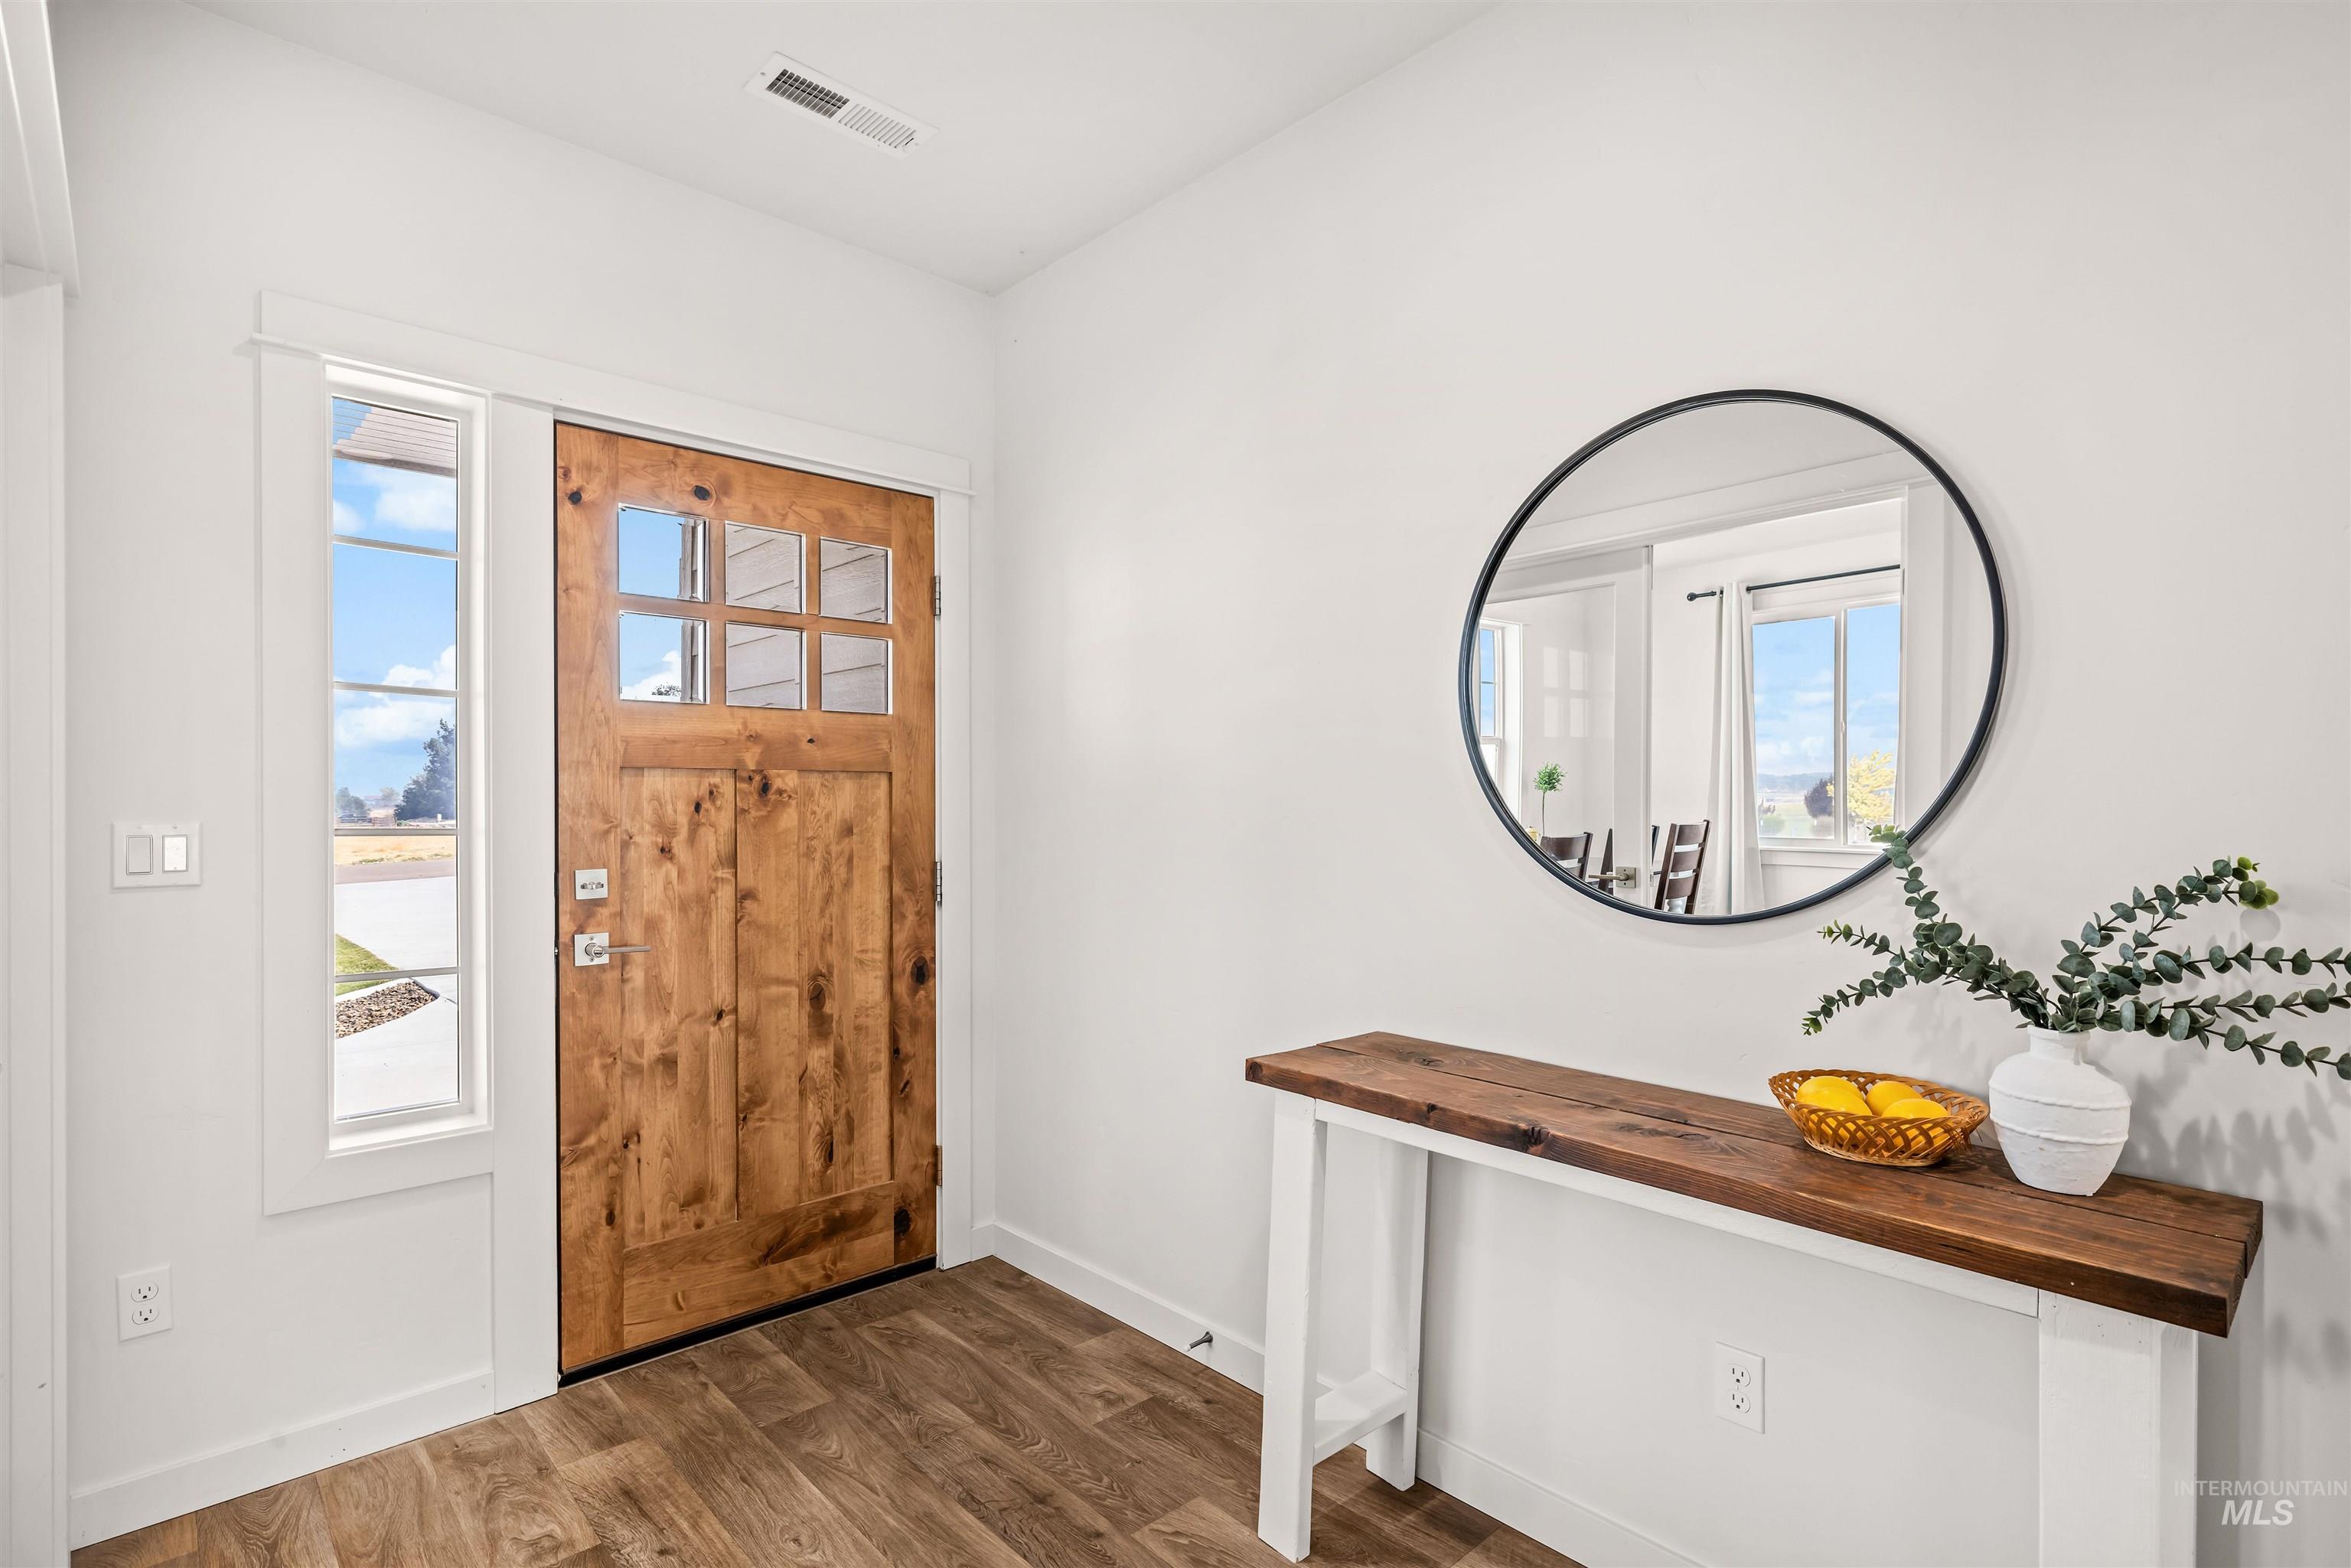
Entryway with a glass-paneled wood front door and round mirror above a rustic console table.
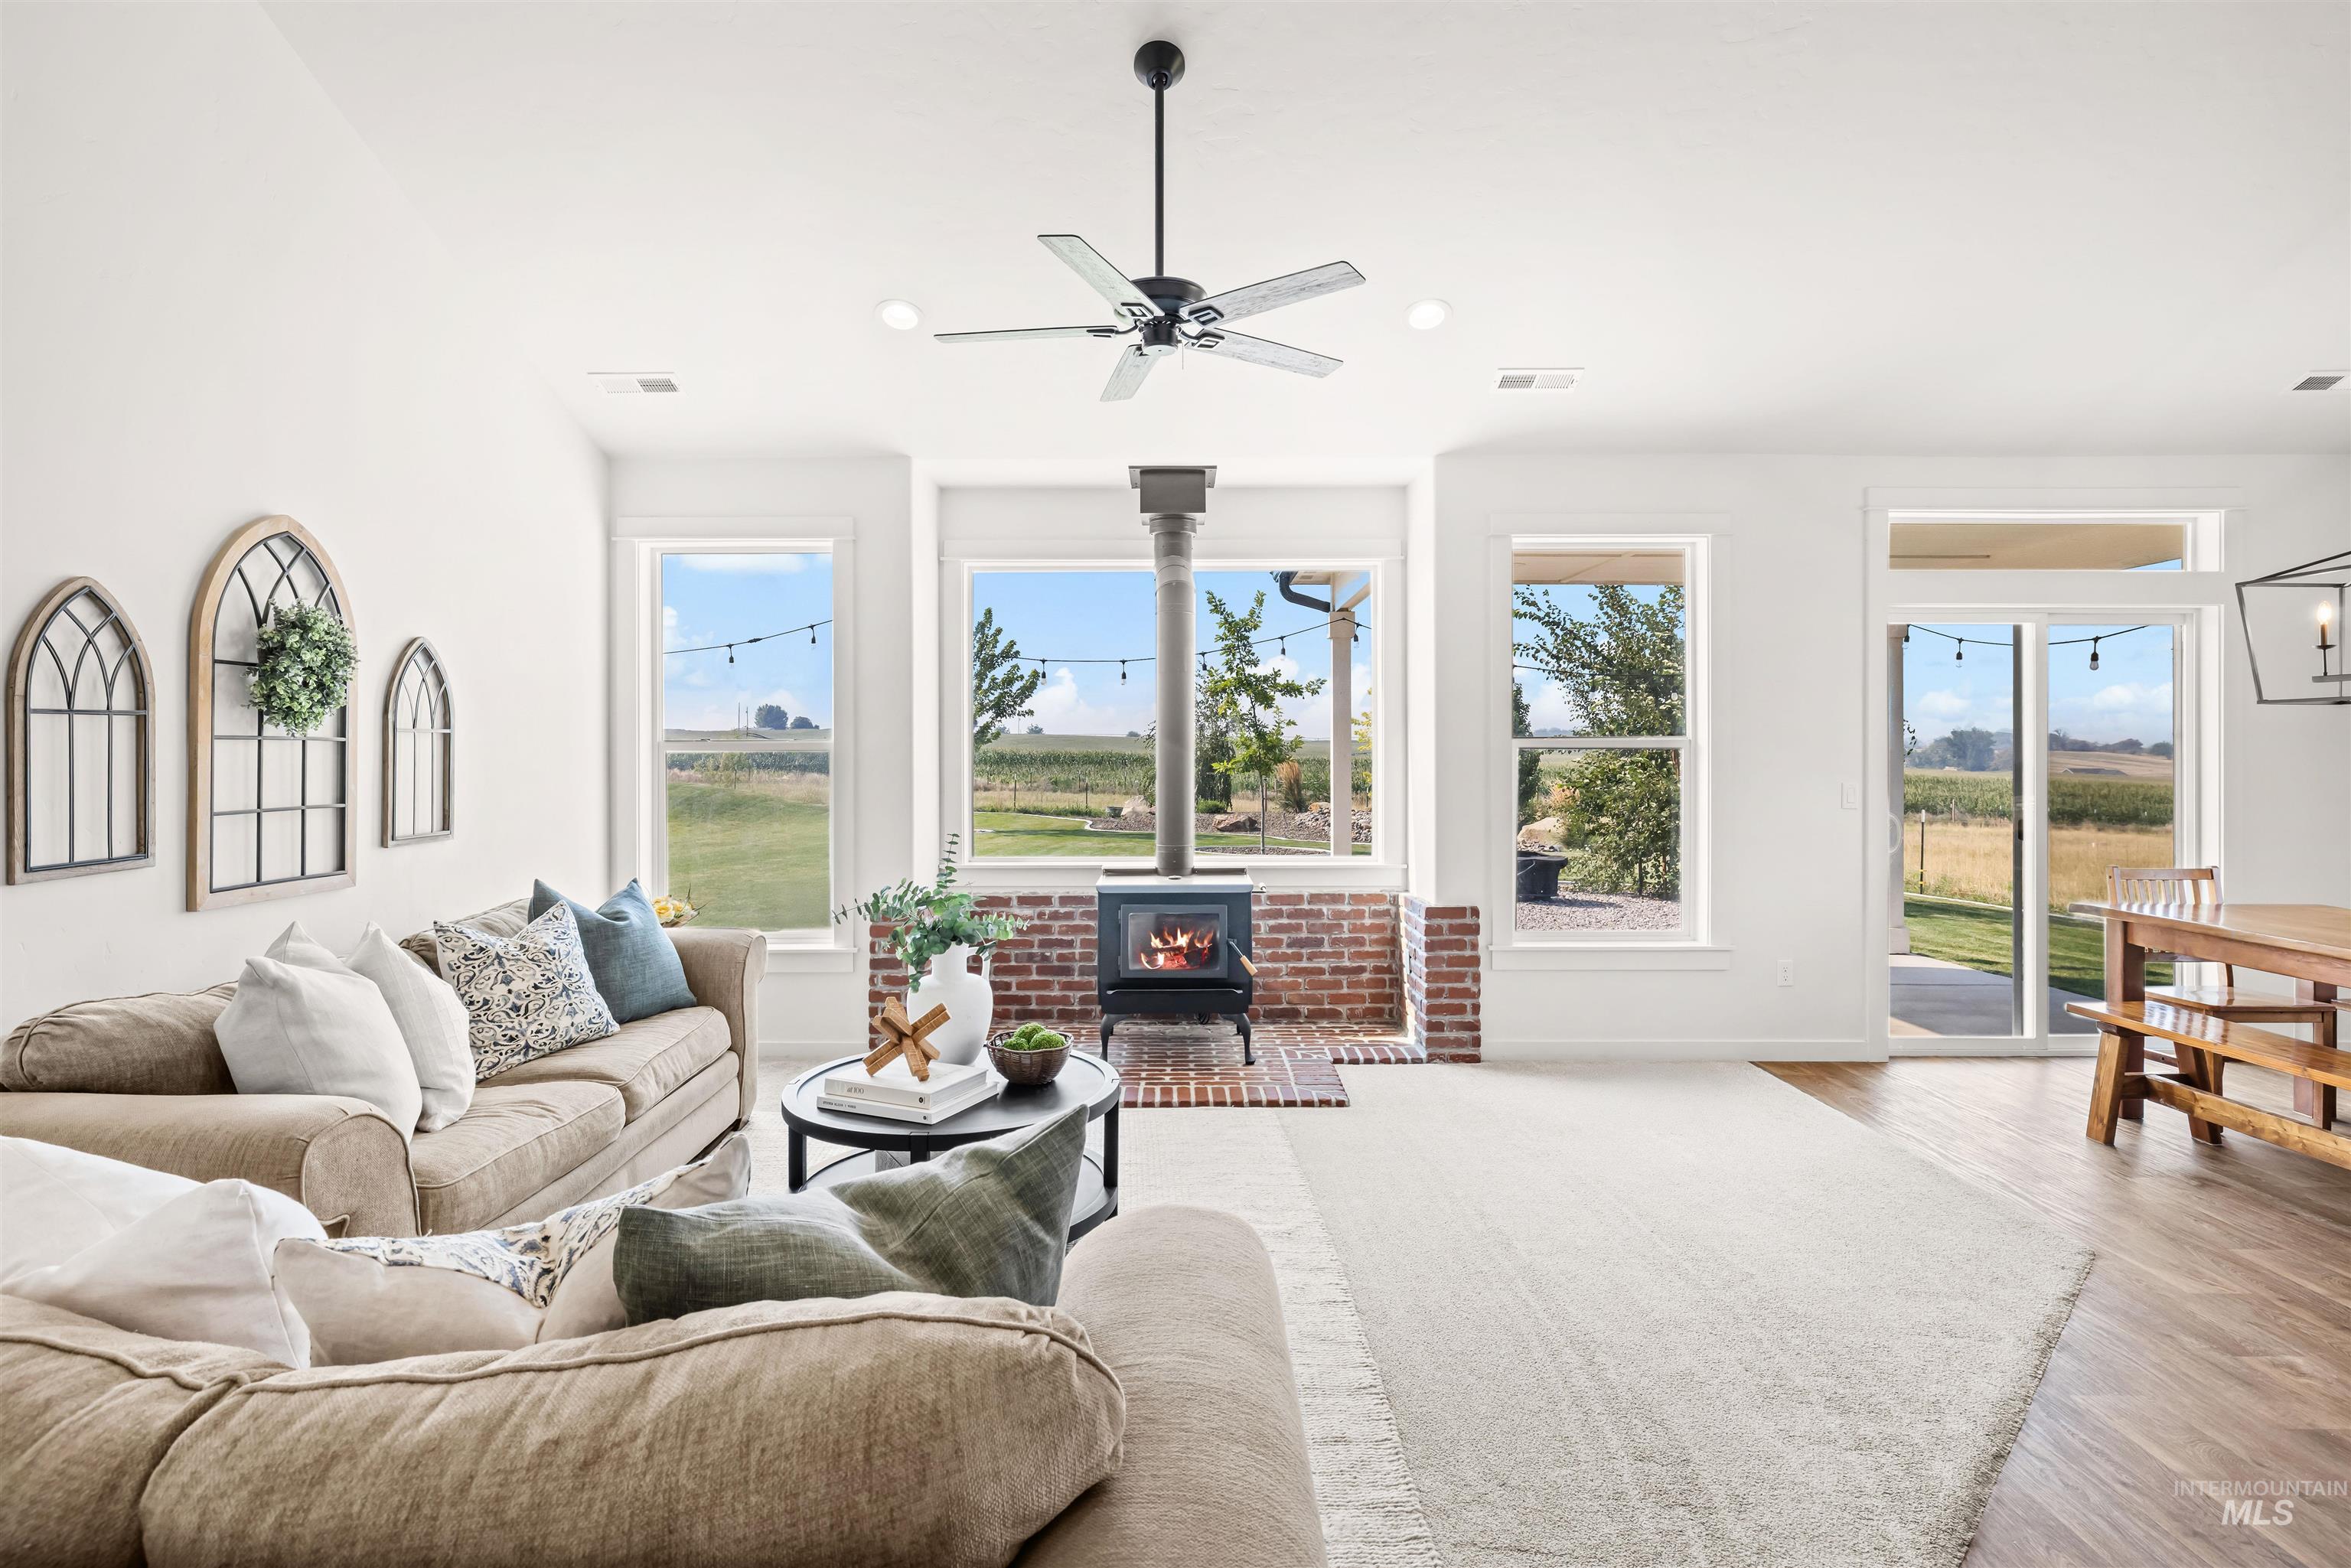
Living room with a beige sectional, brick stove hearth, and windows overlooking open fields.
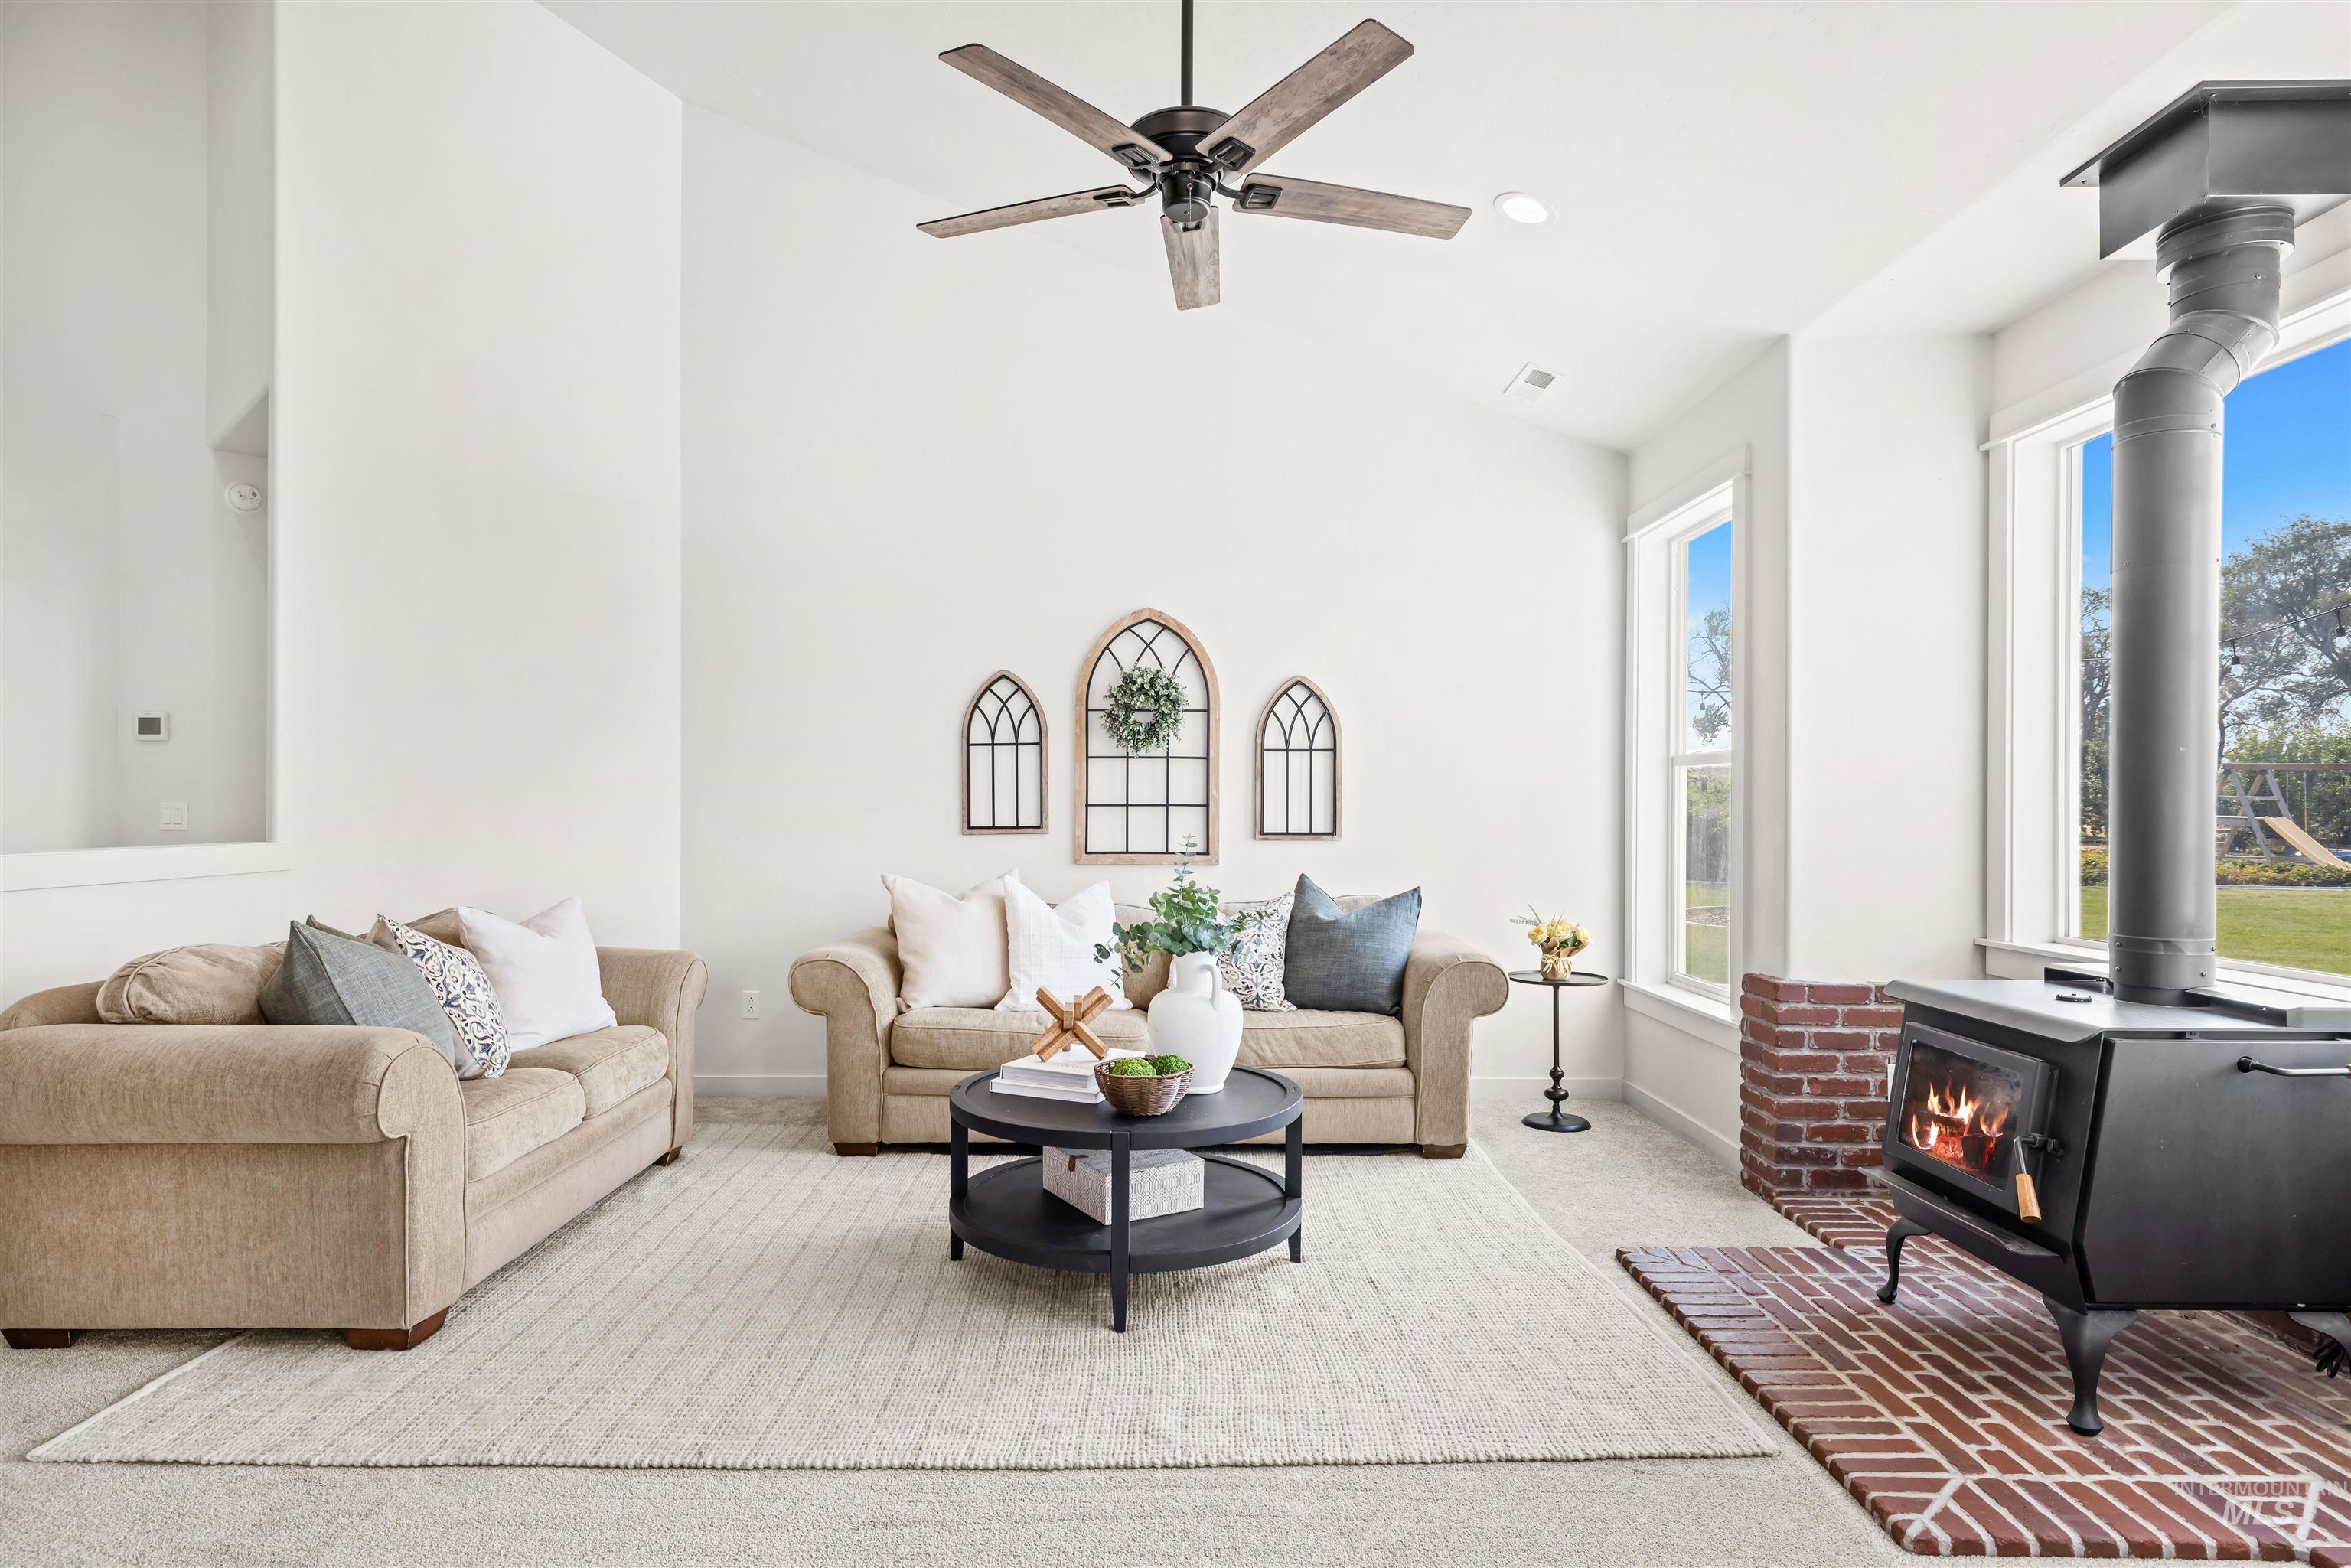
Living room with beige sofas, tall windows, and a wood-burning stove on a brick hearth.
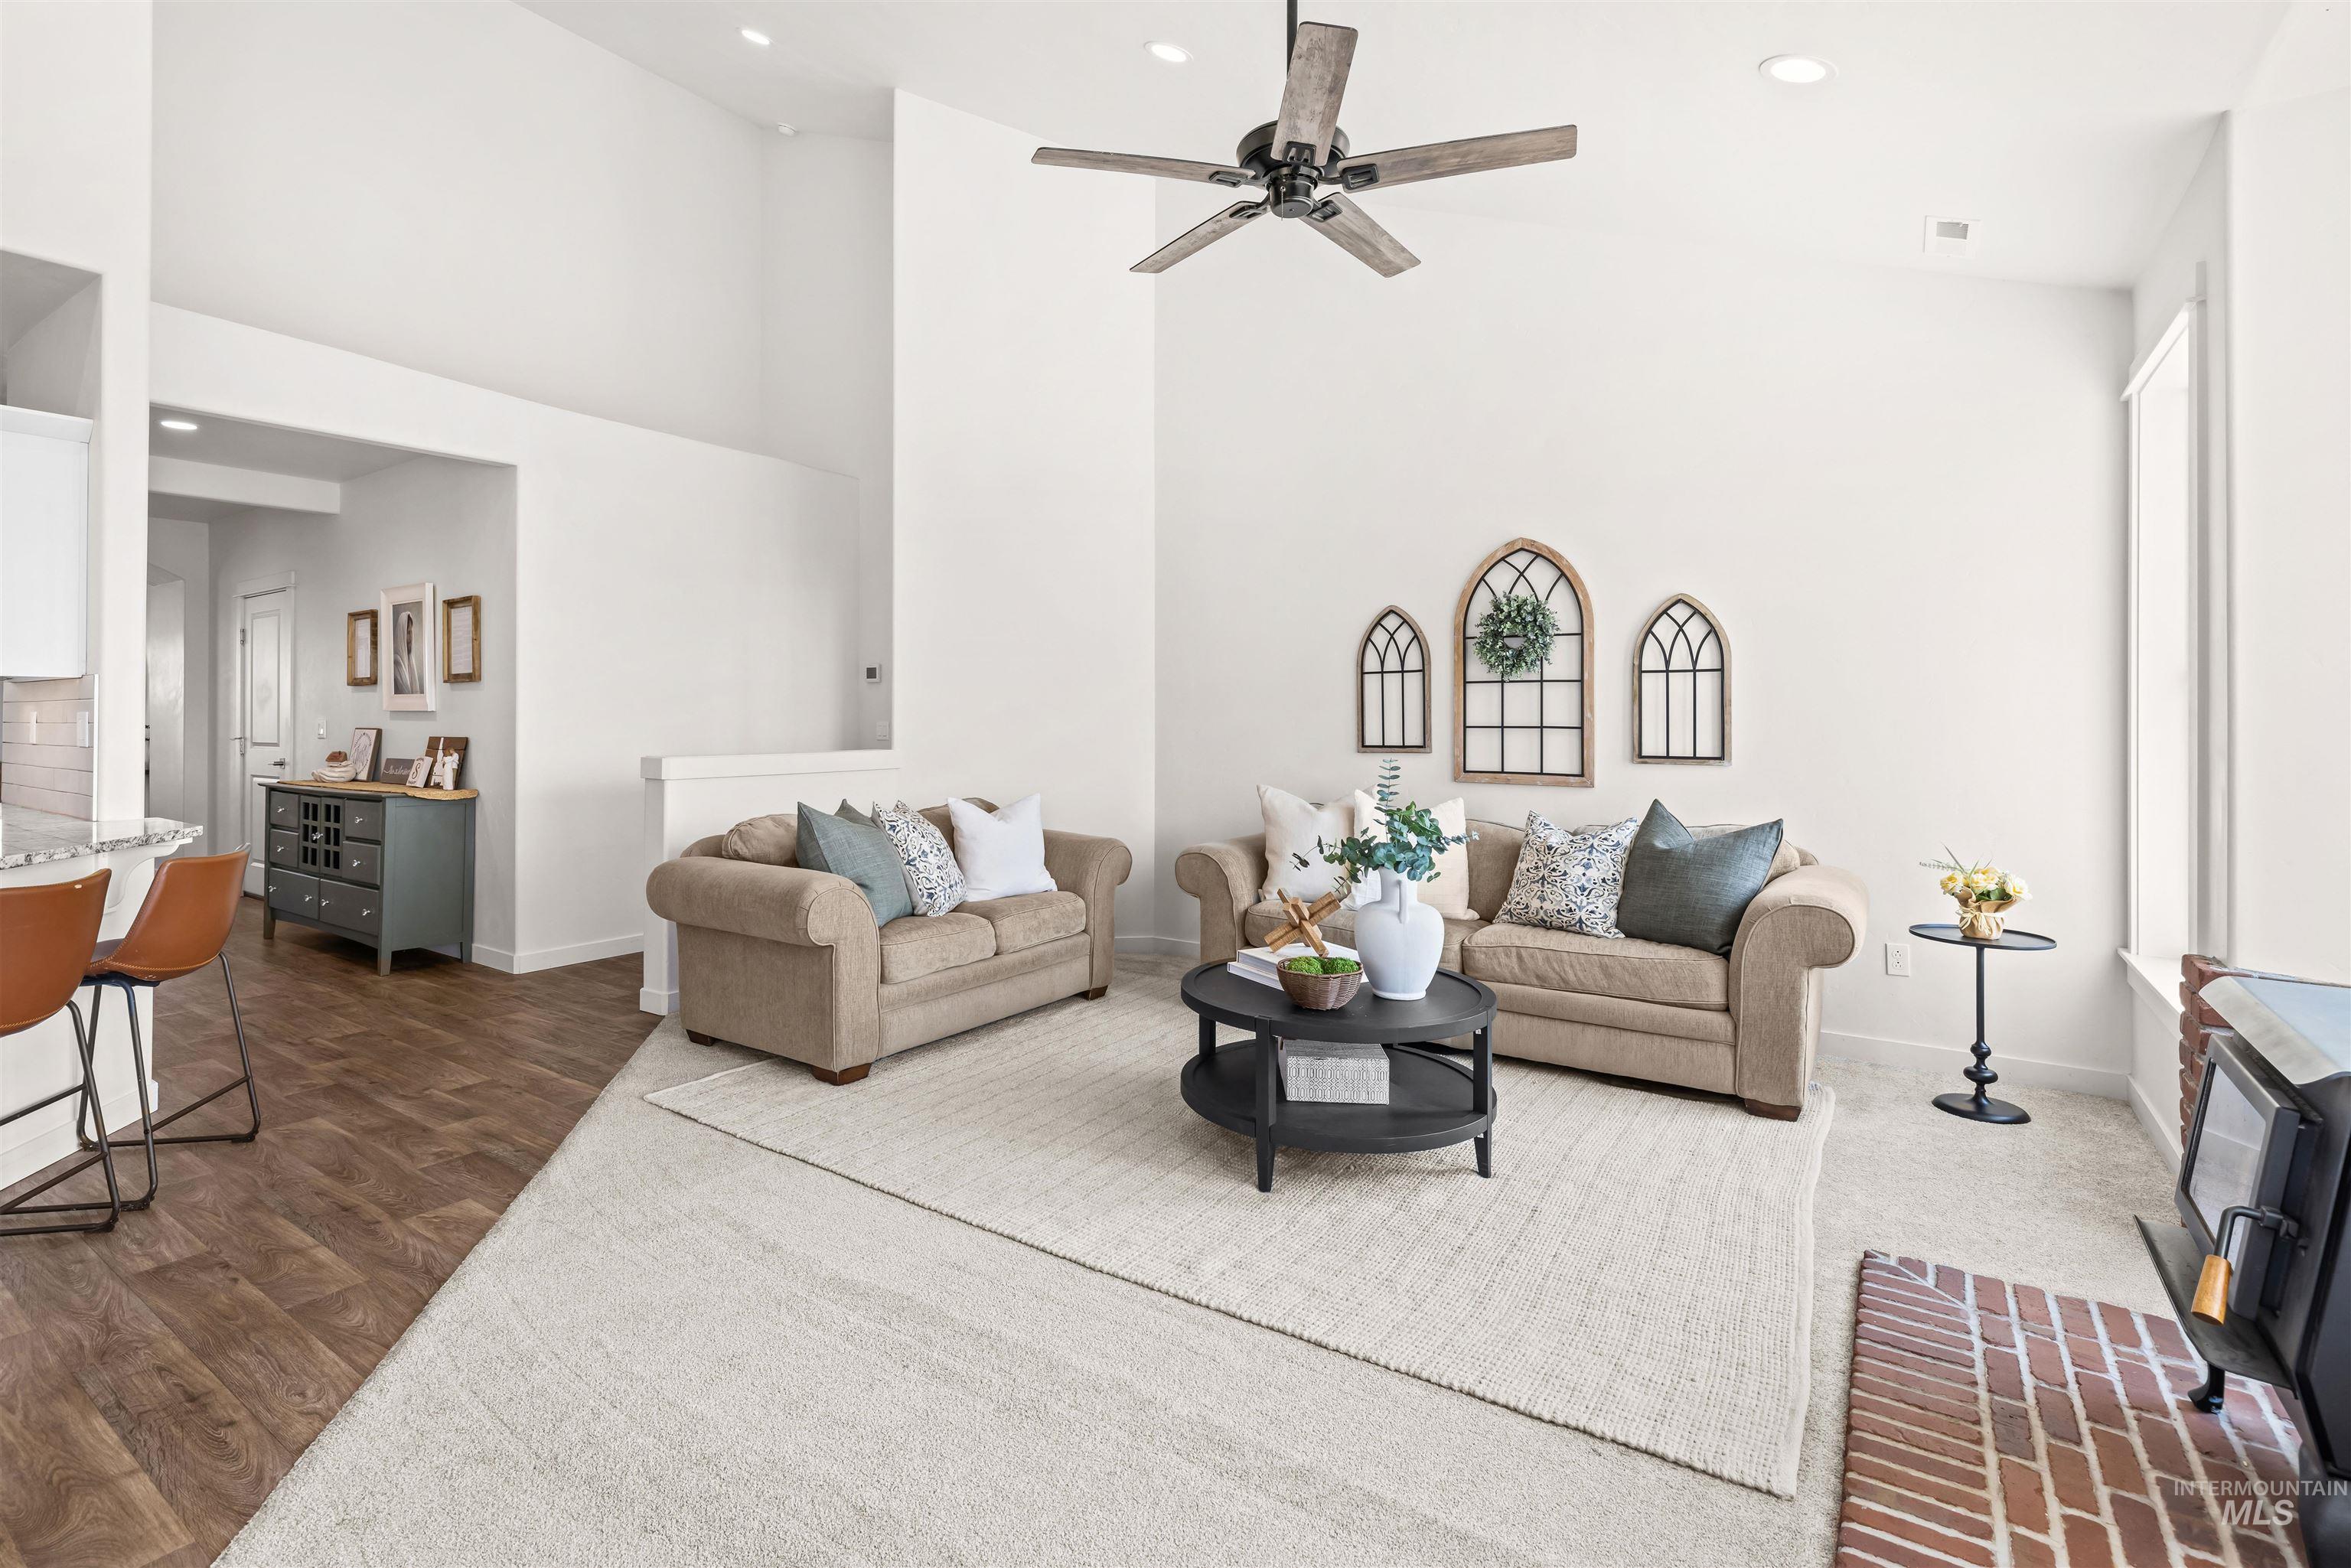
Staged living room with two beige sofas, a high ceiling, large windows, and a brick fireplace hearth.
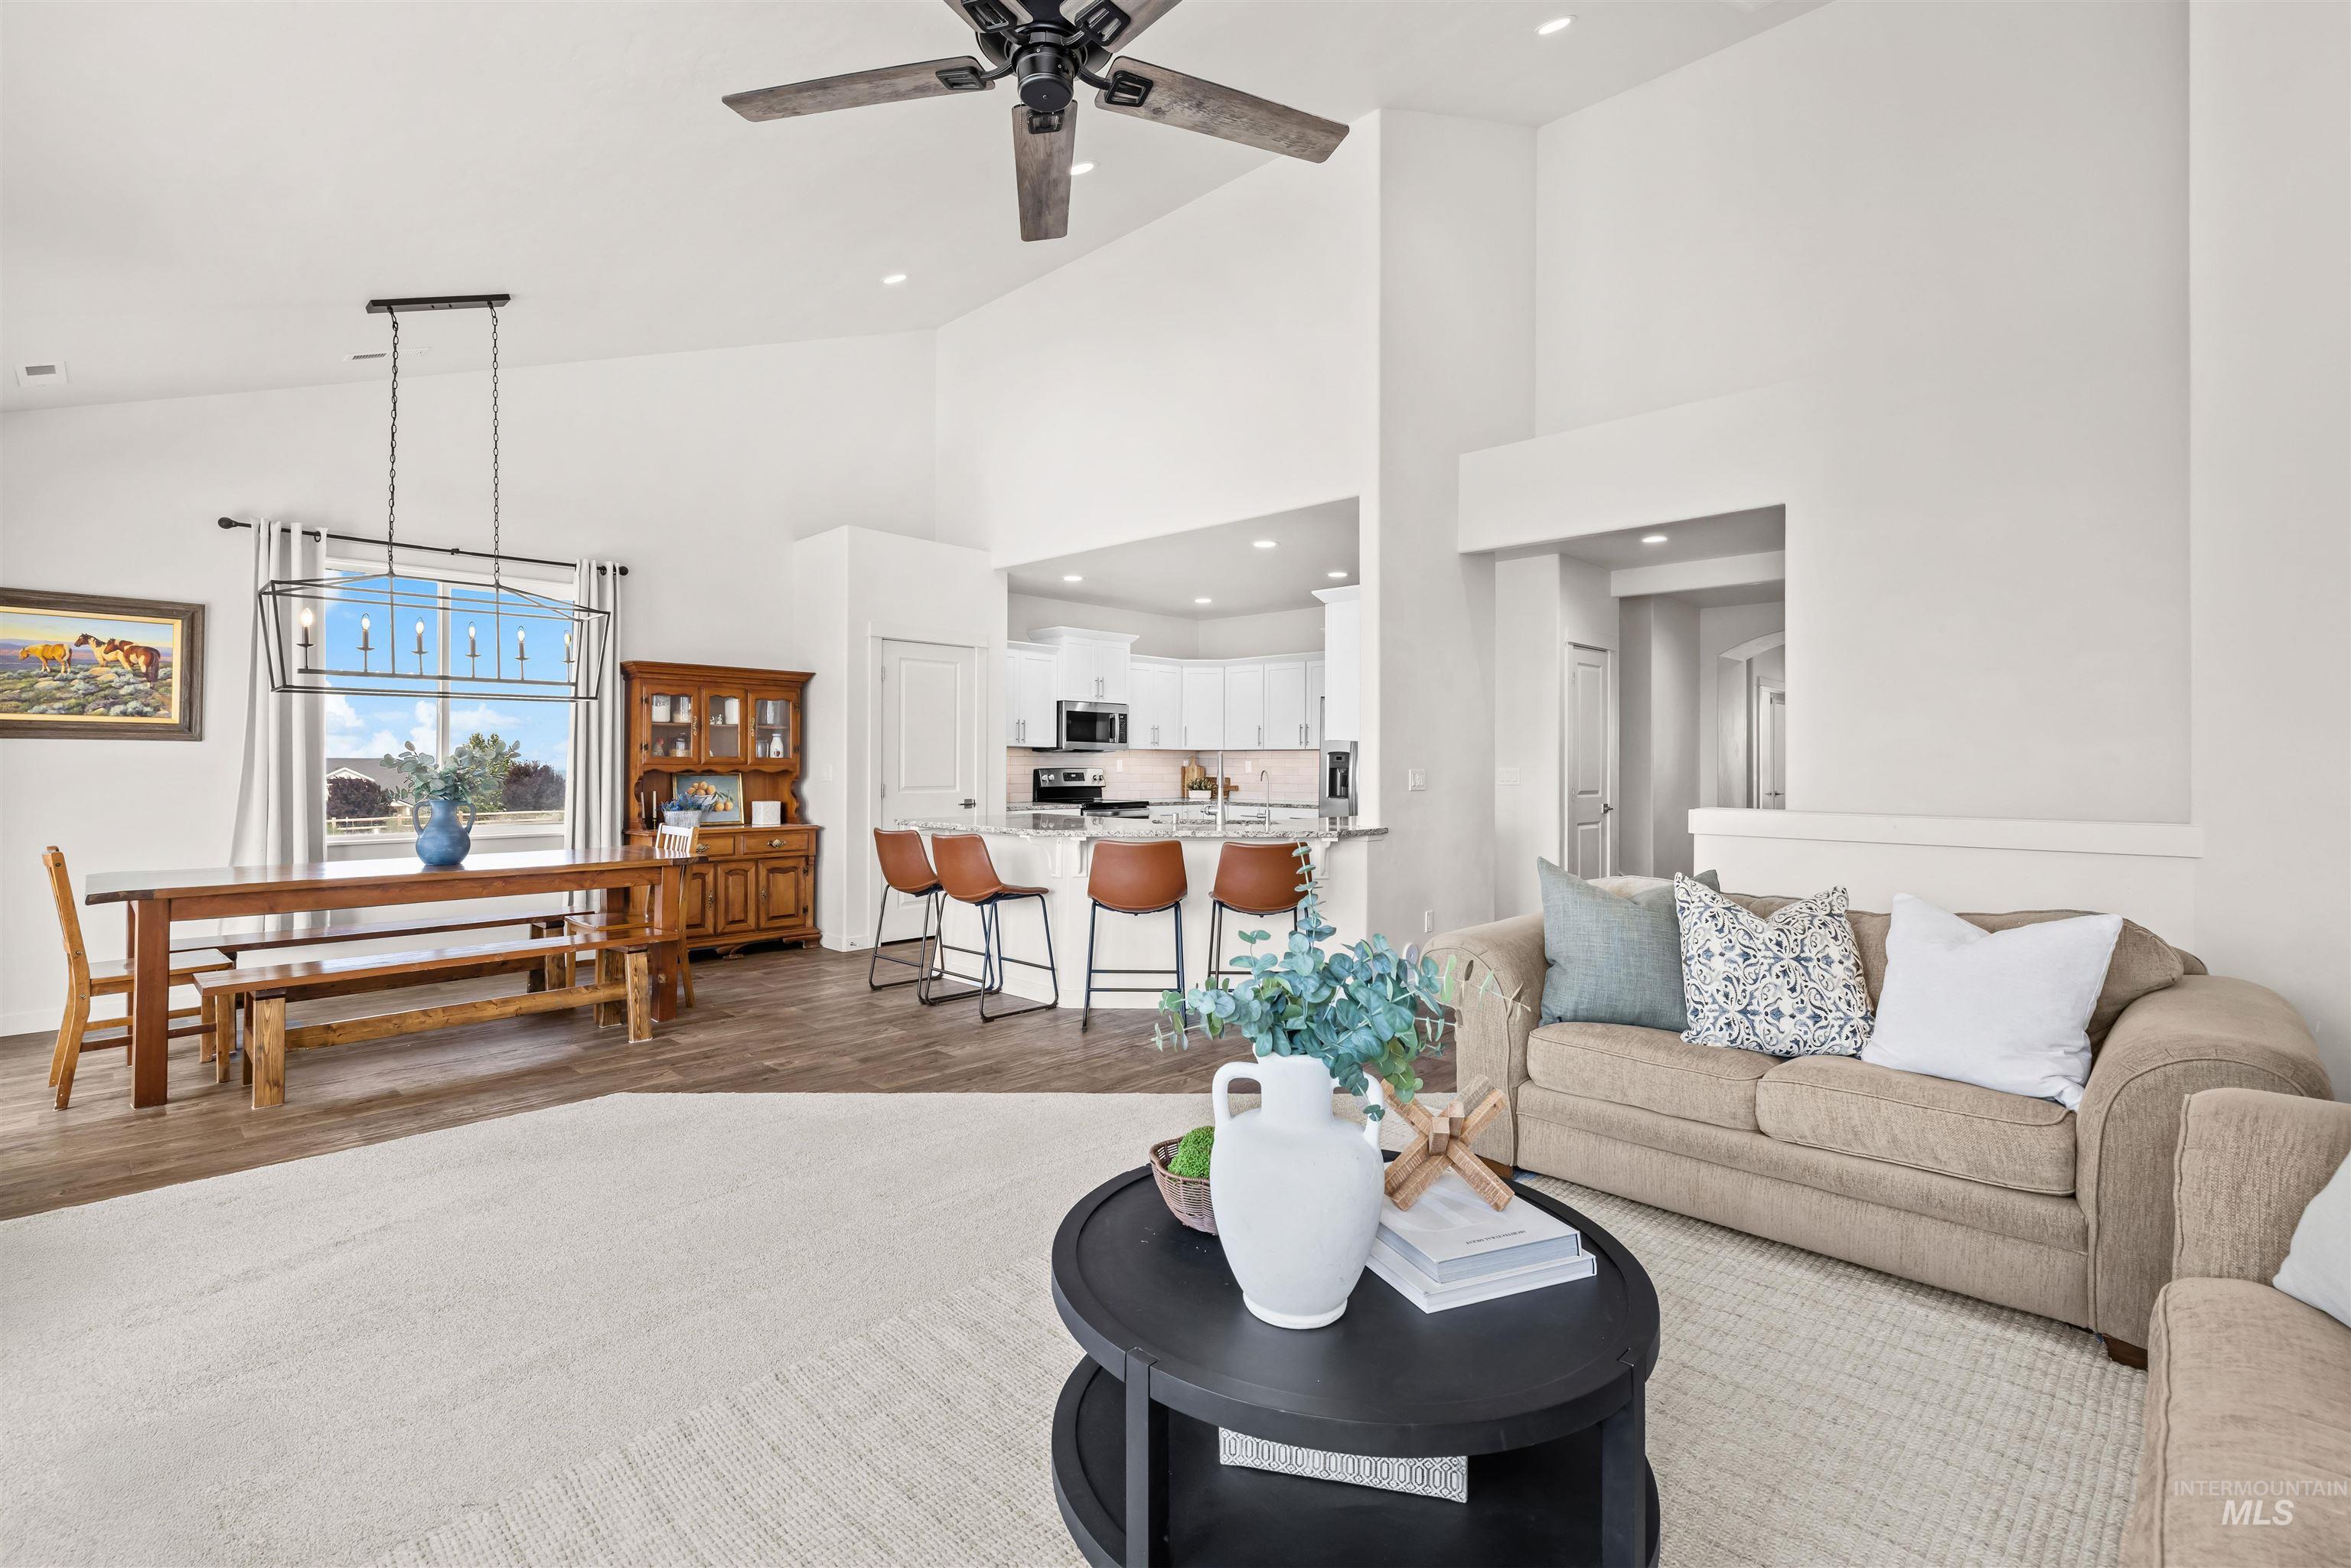
Open-plan living room with a beige sofa, dining table, and white kitchen beneath vaulted ceilings.
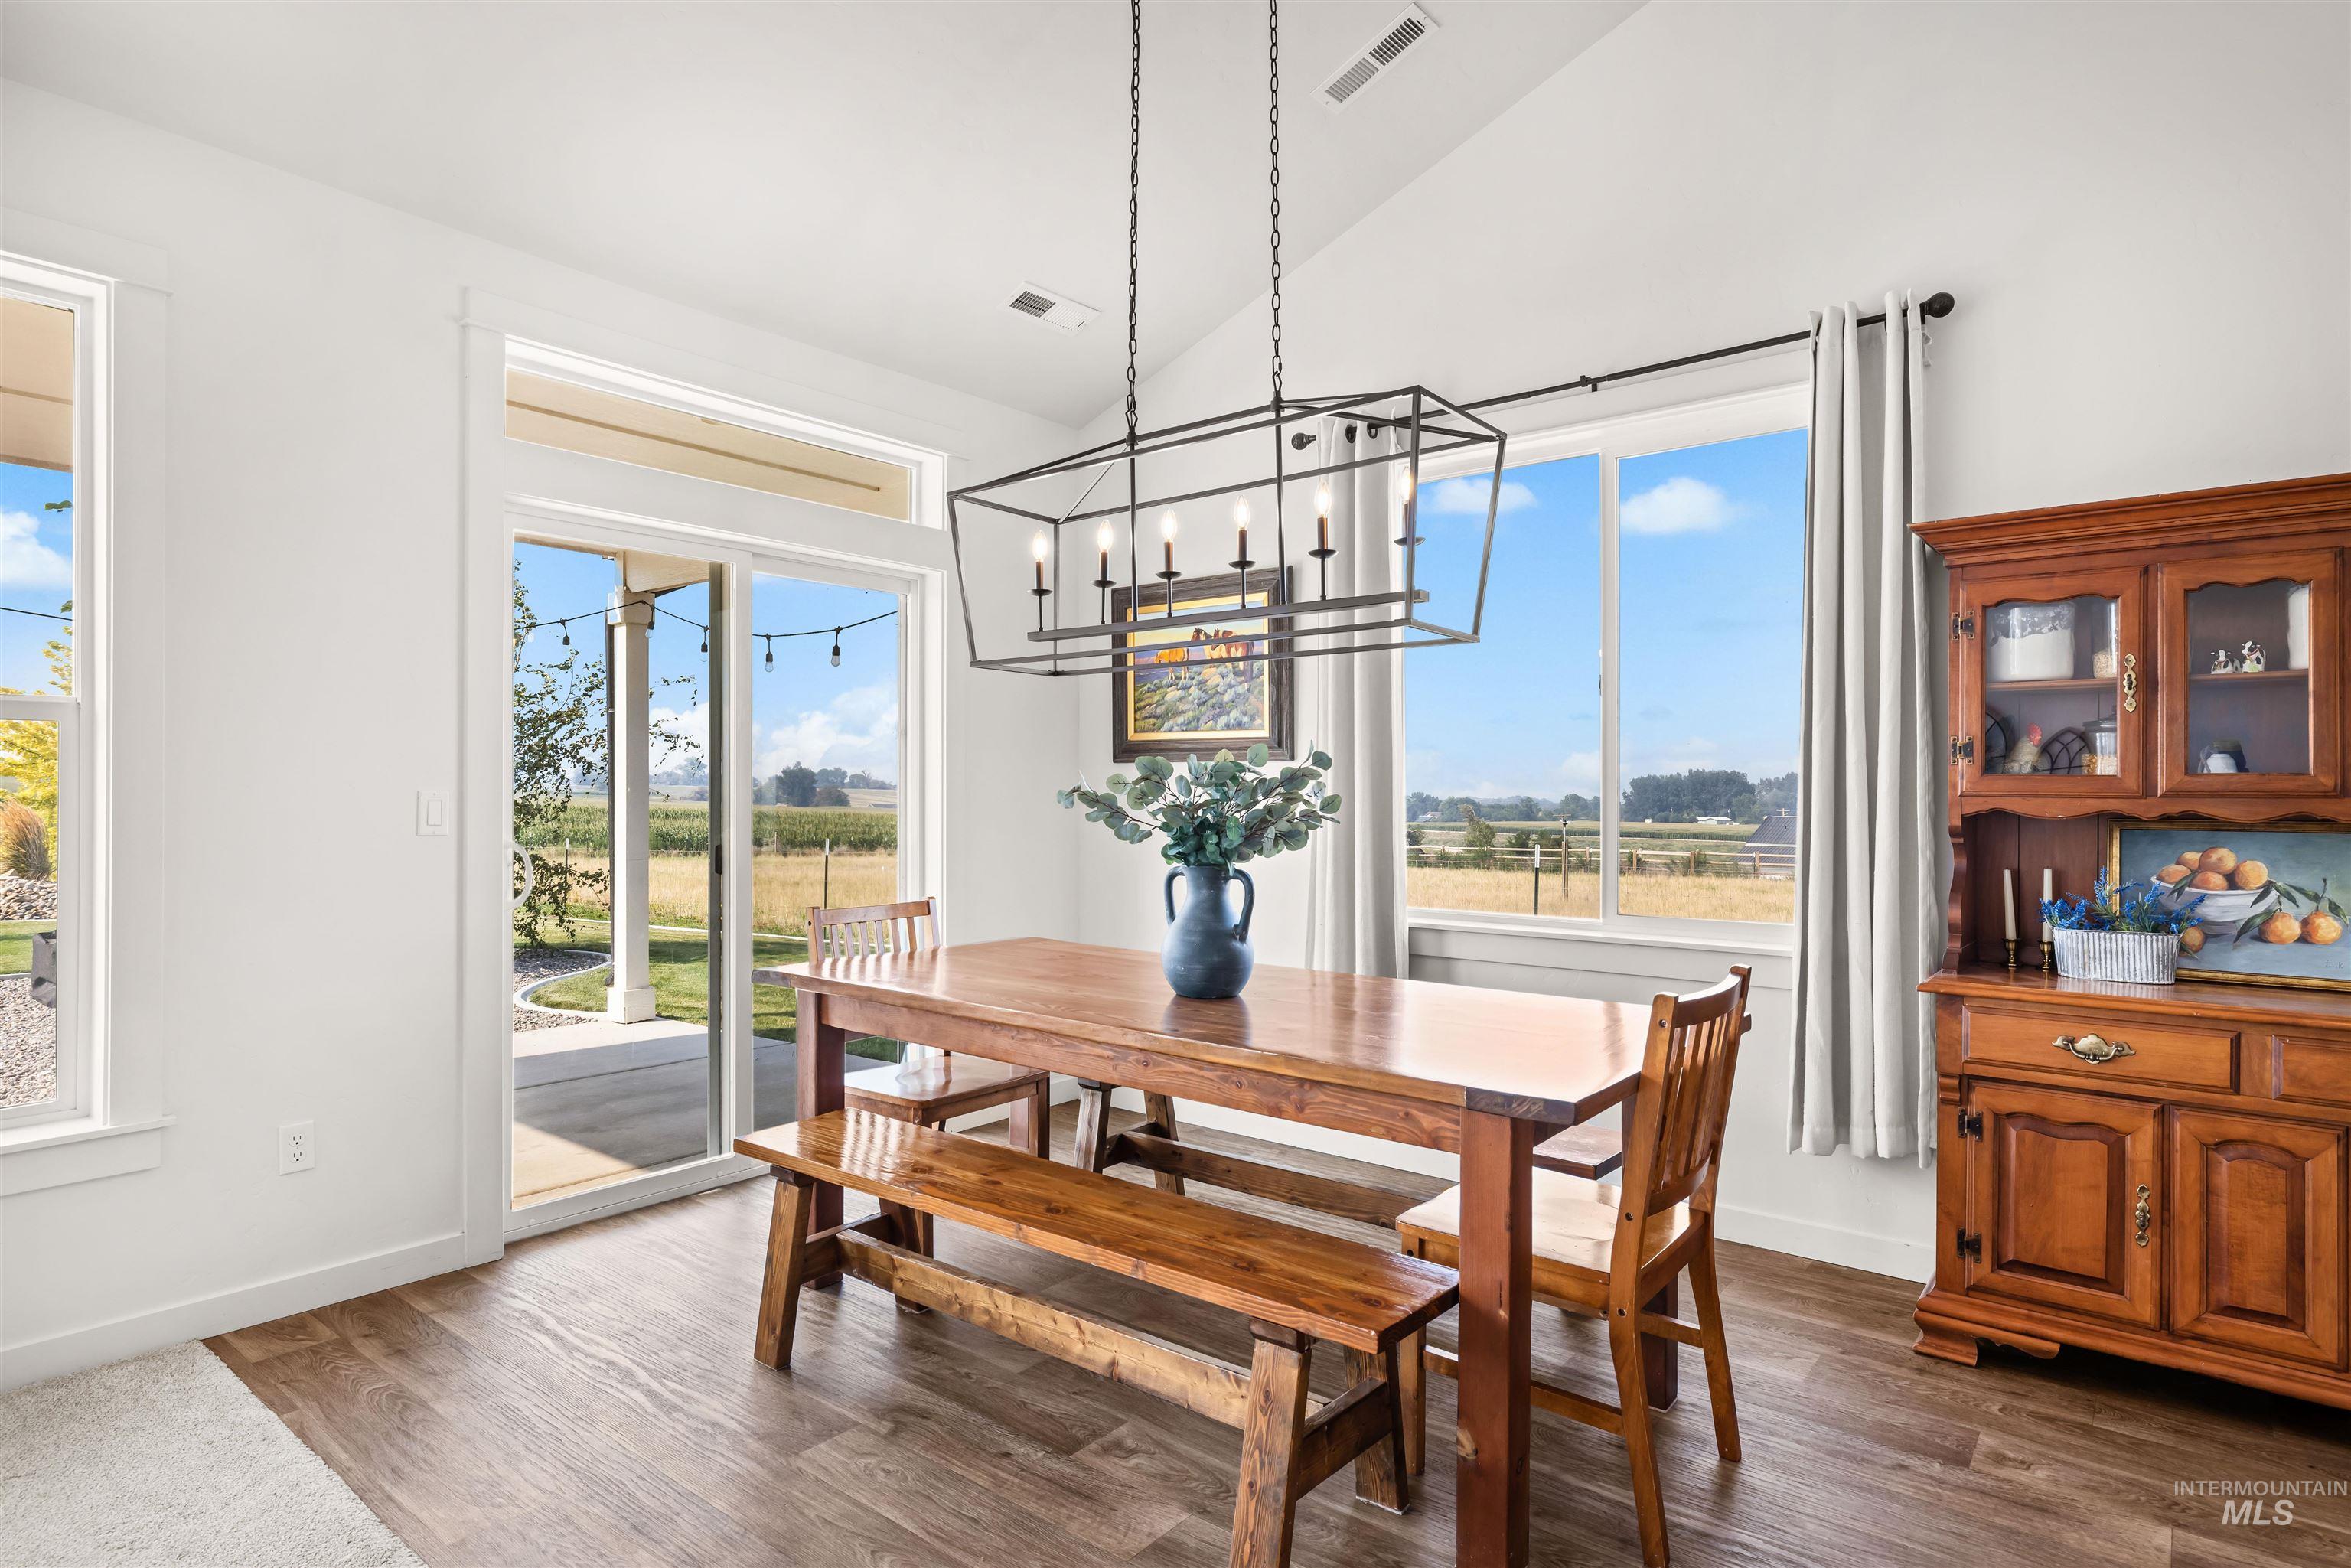
Dining room with a rustic wood table, geometric chandelier, and large windows overlooking fields.
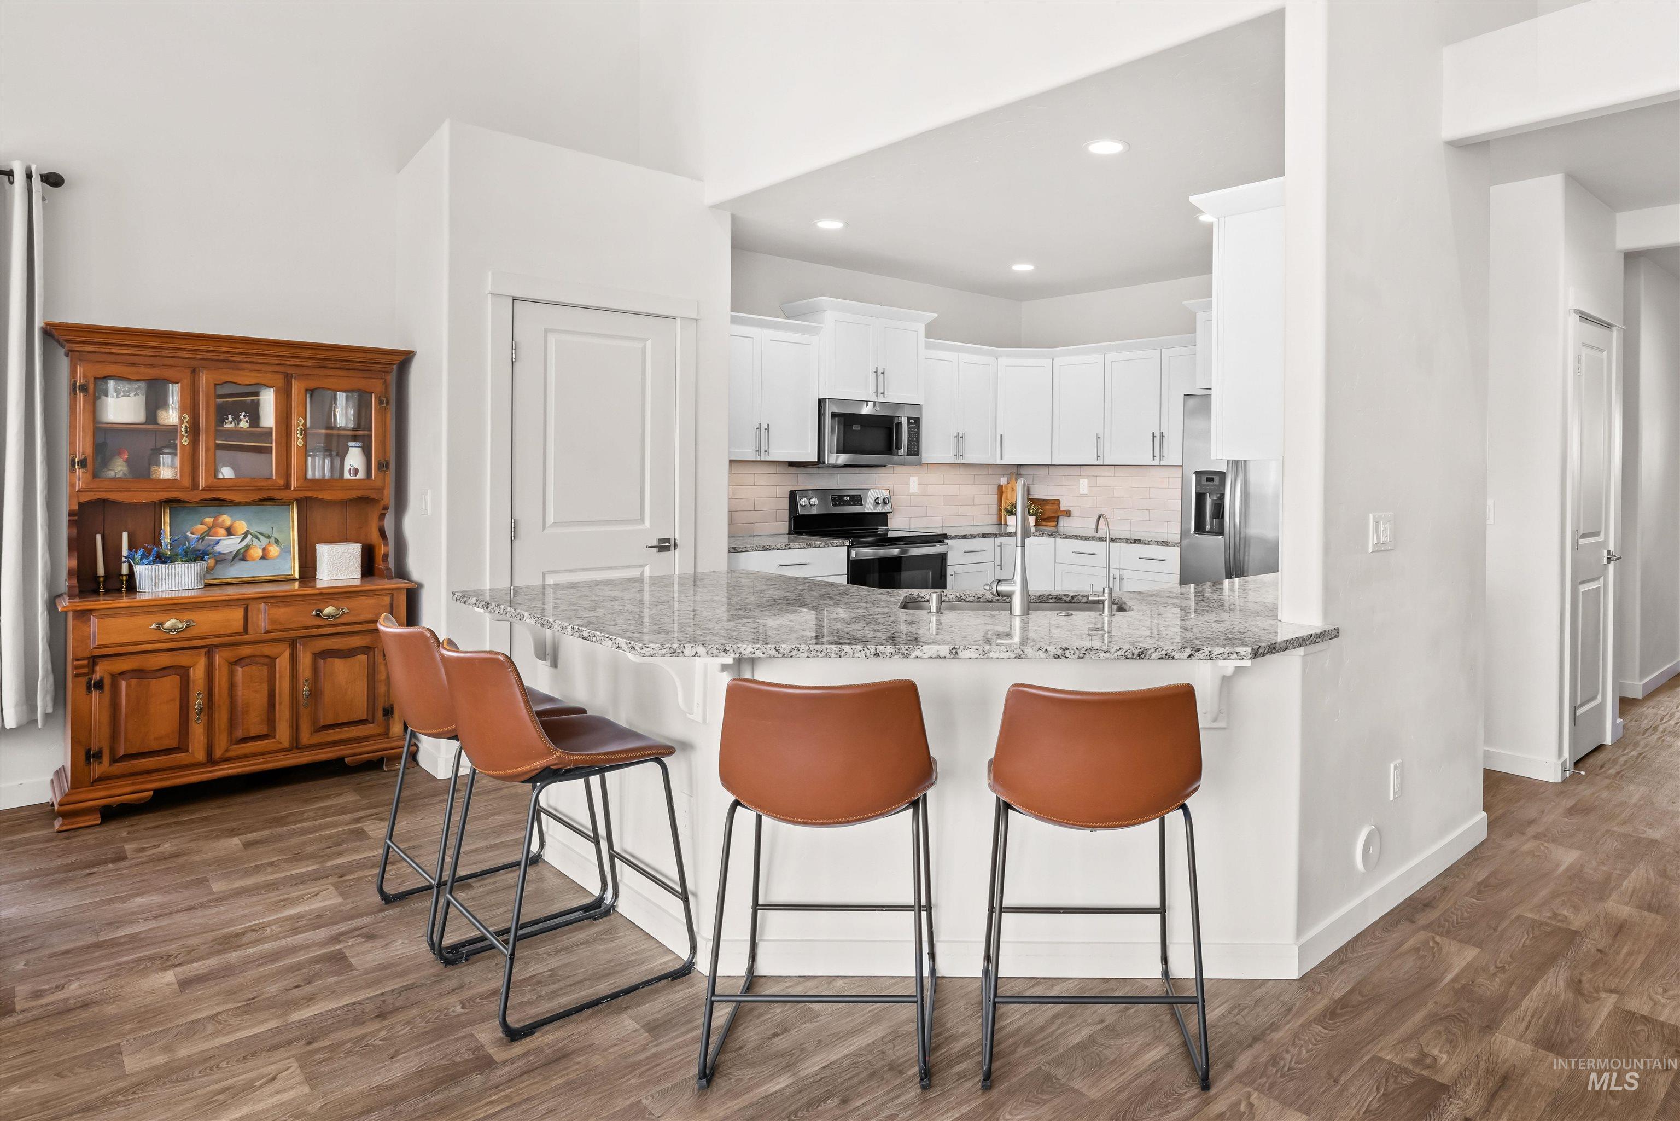
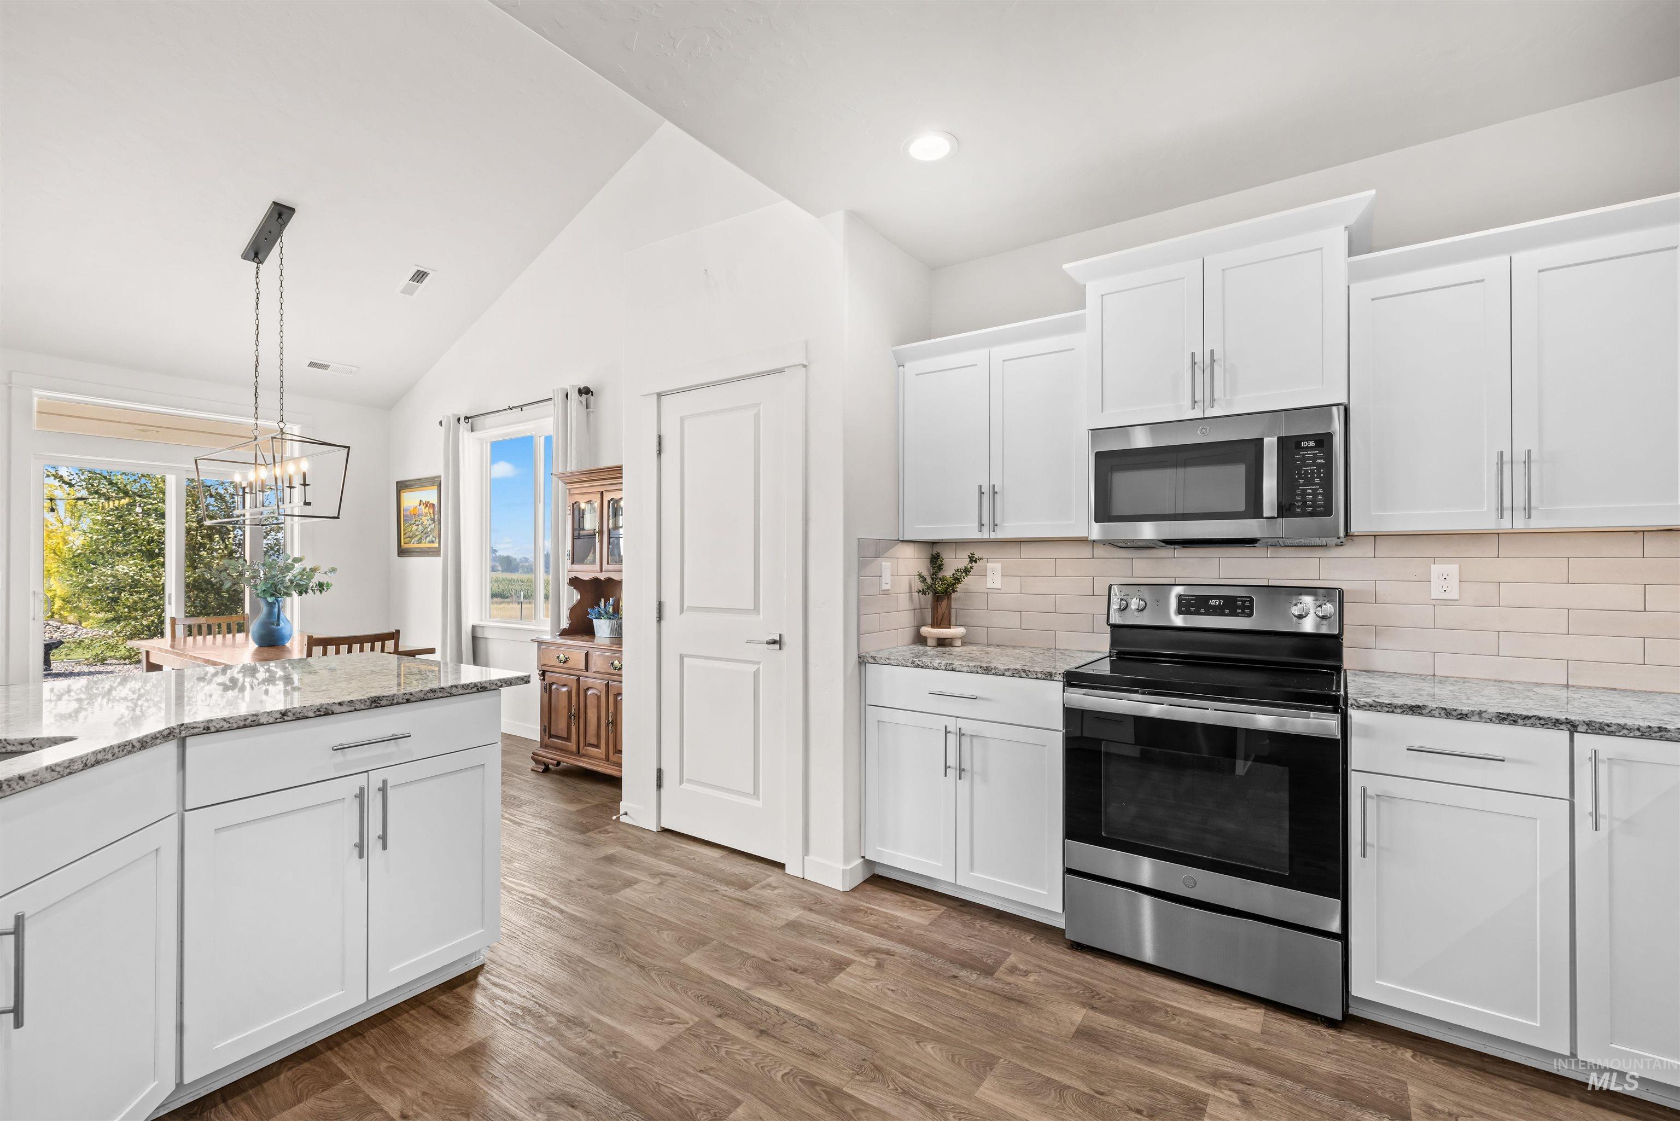
Kitchen with white cabinetry, stainless appliances, and a granite island lined with brown bar stools.
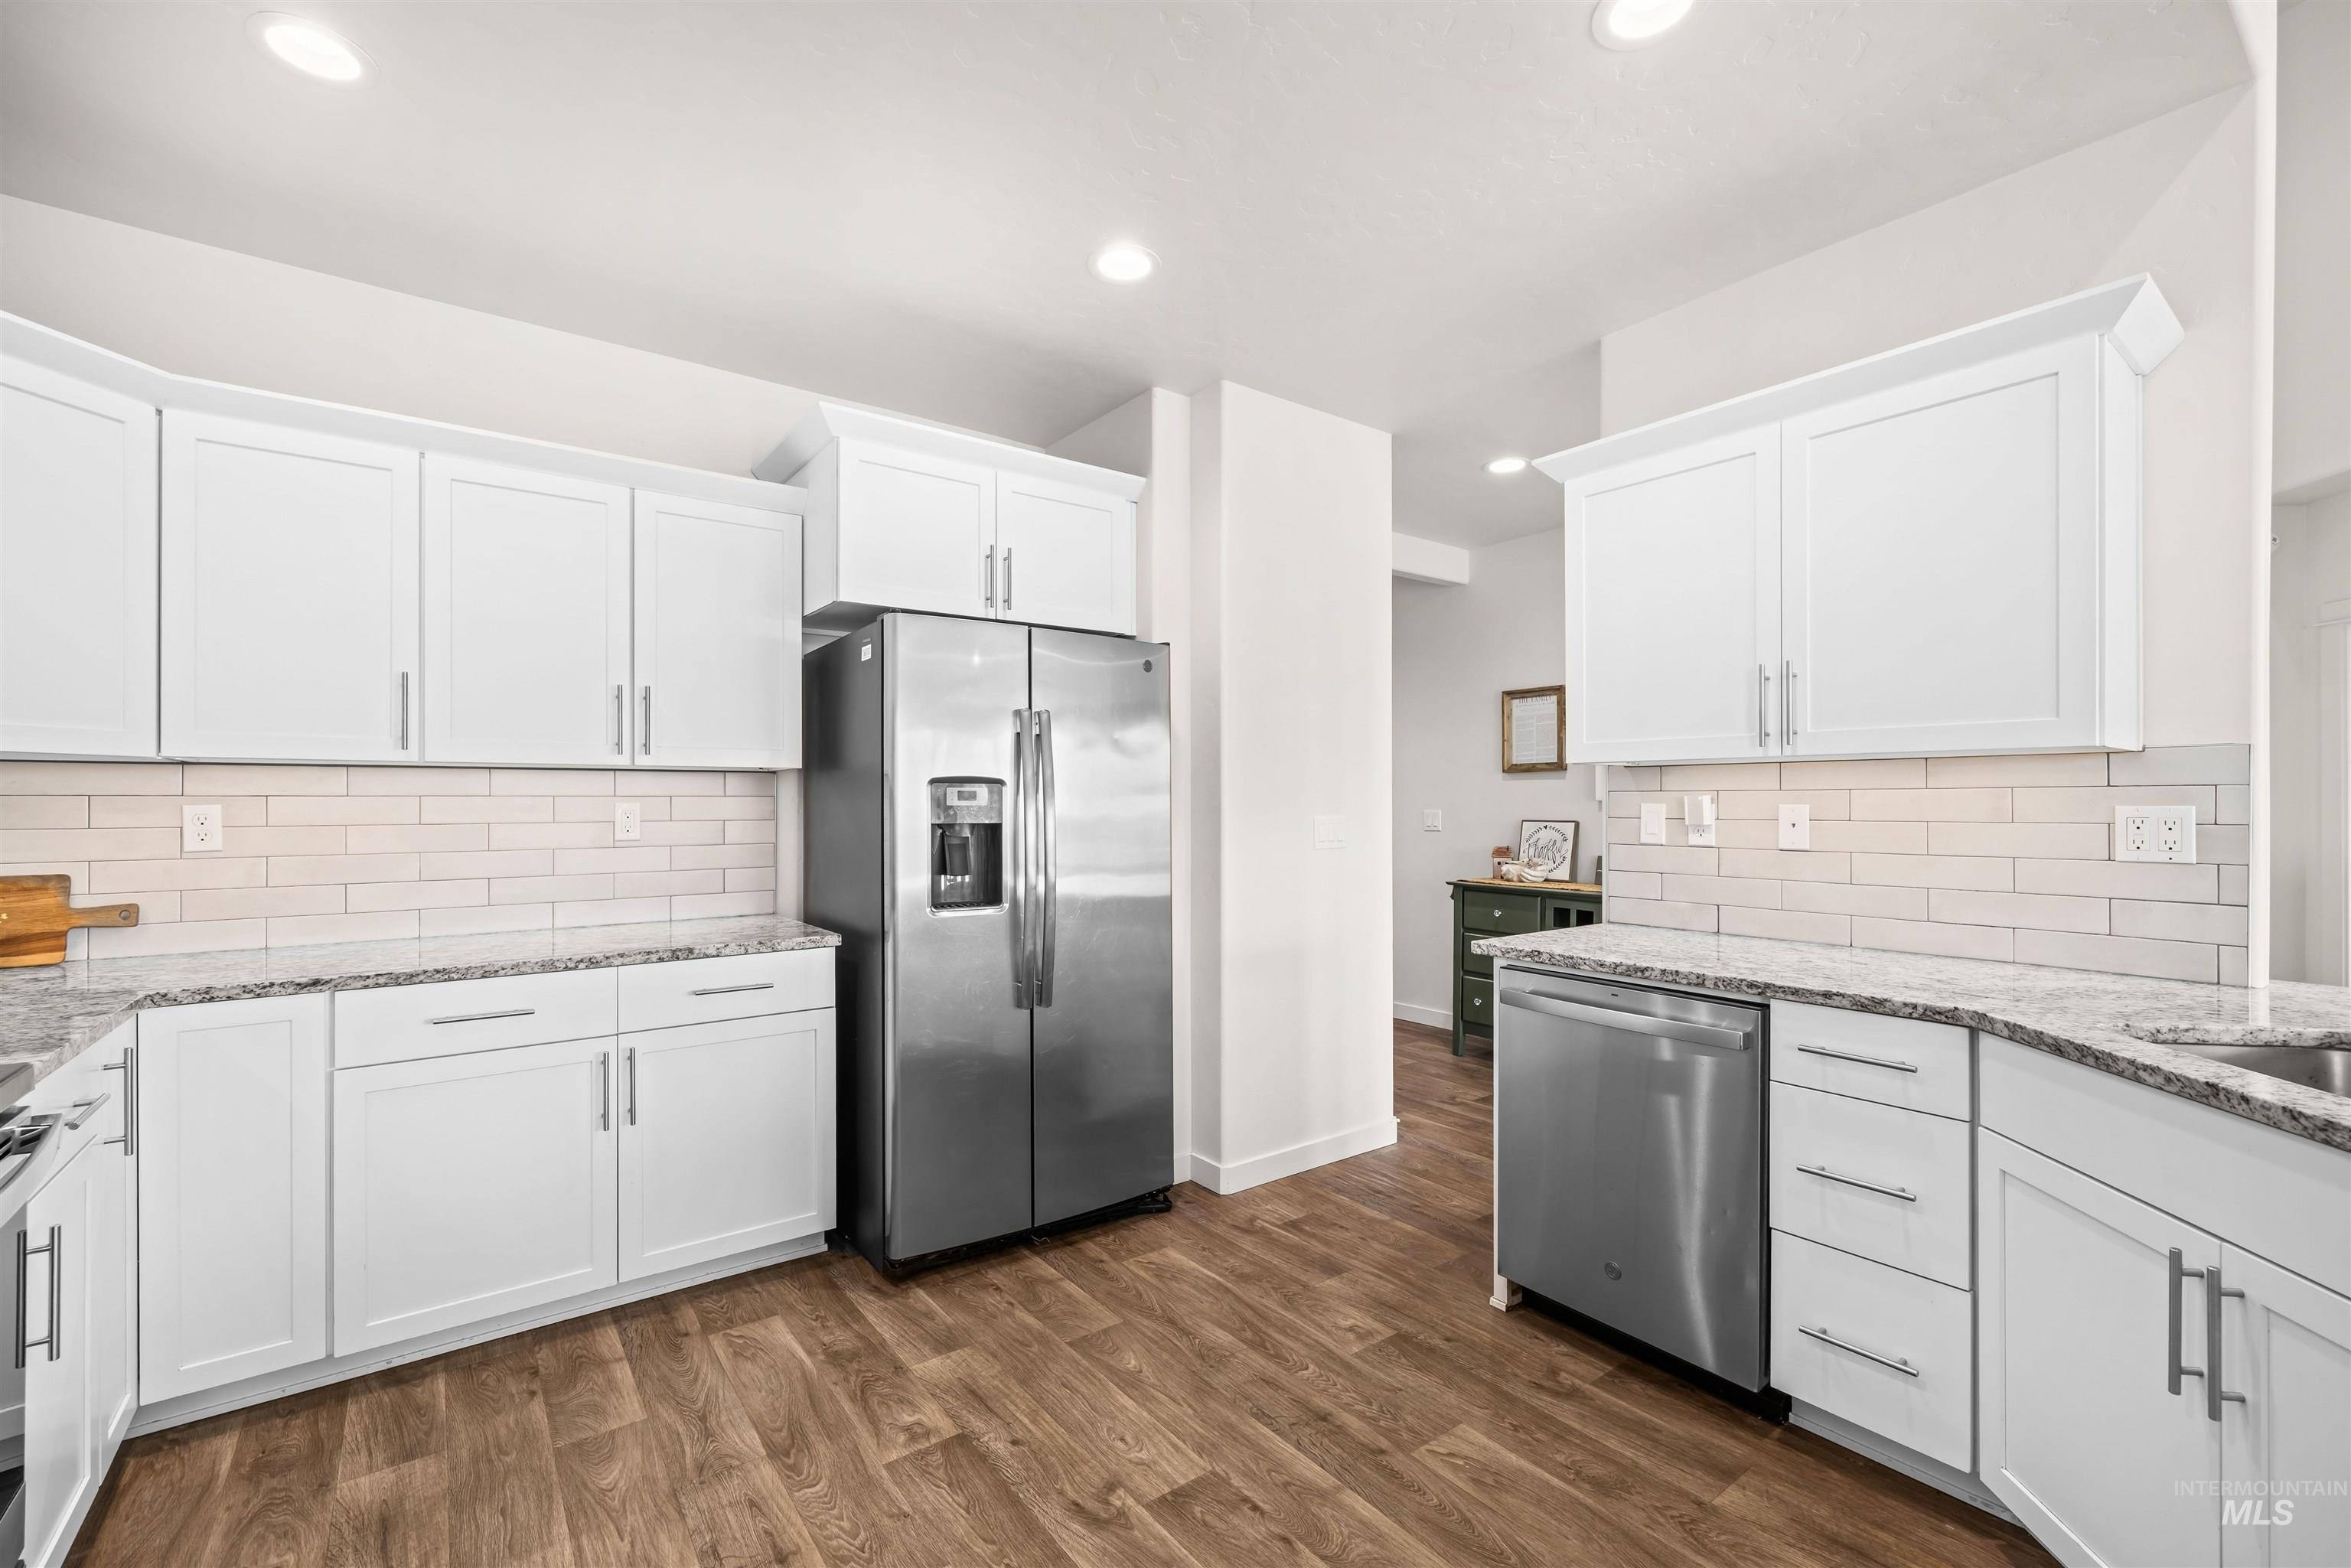
Kitchen with white cabinets, granite countertops, stainless steel appliances, and wood-look flooring.
Bright white kitchen with a large stone island, stainless steel appliances, and wood-look floors.
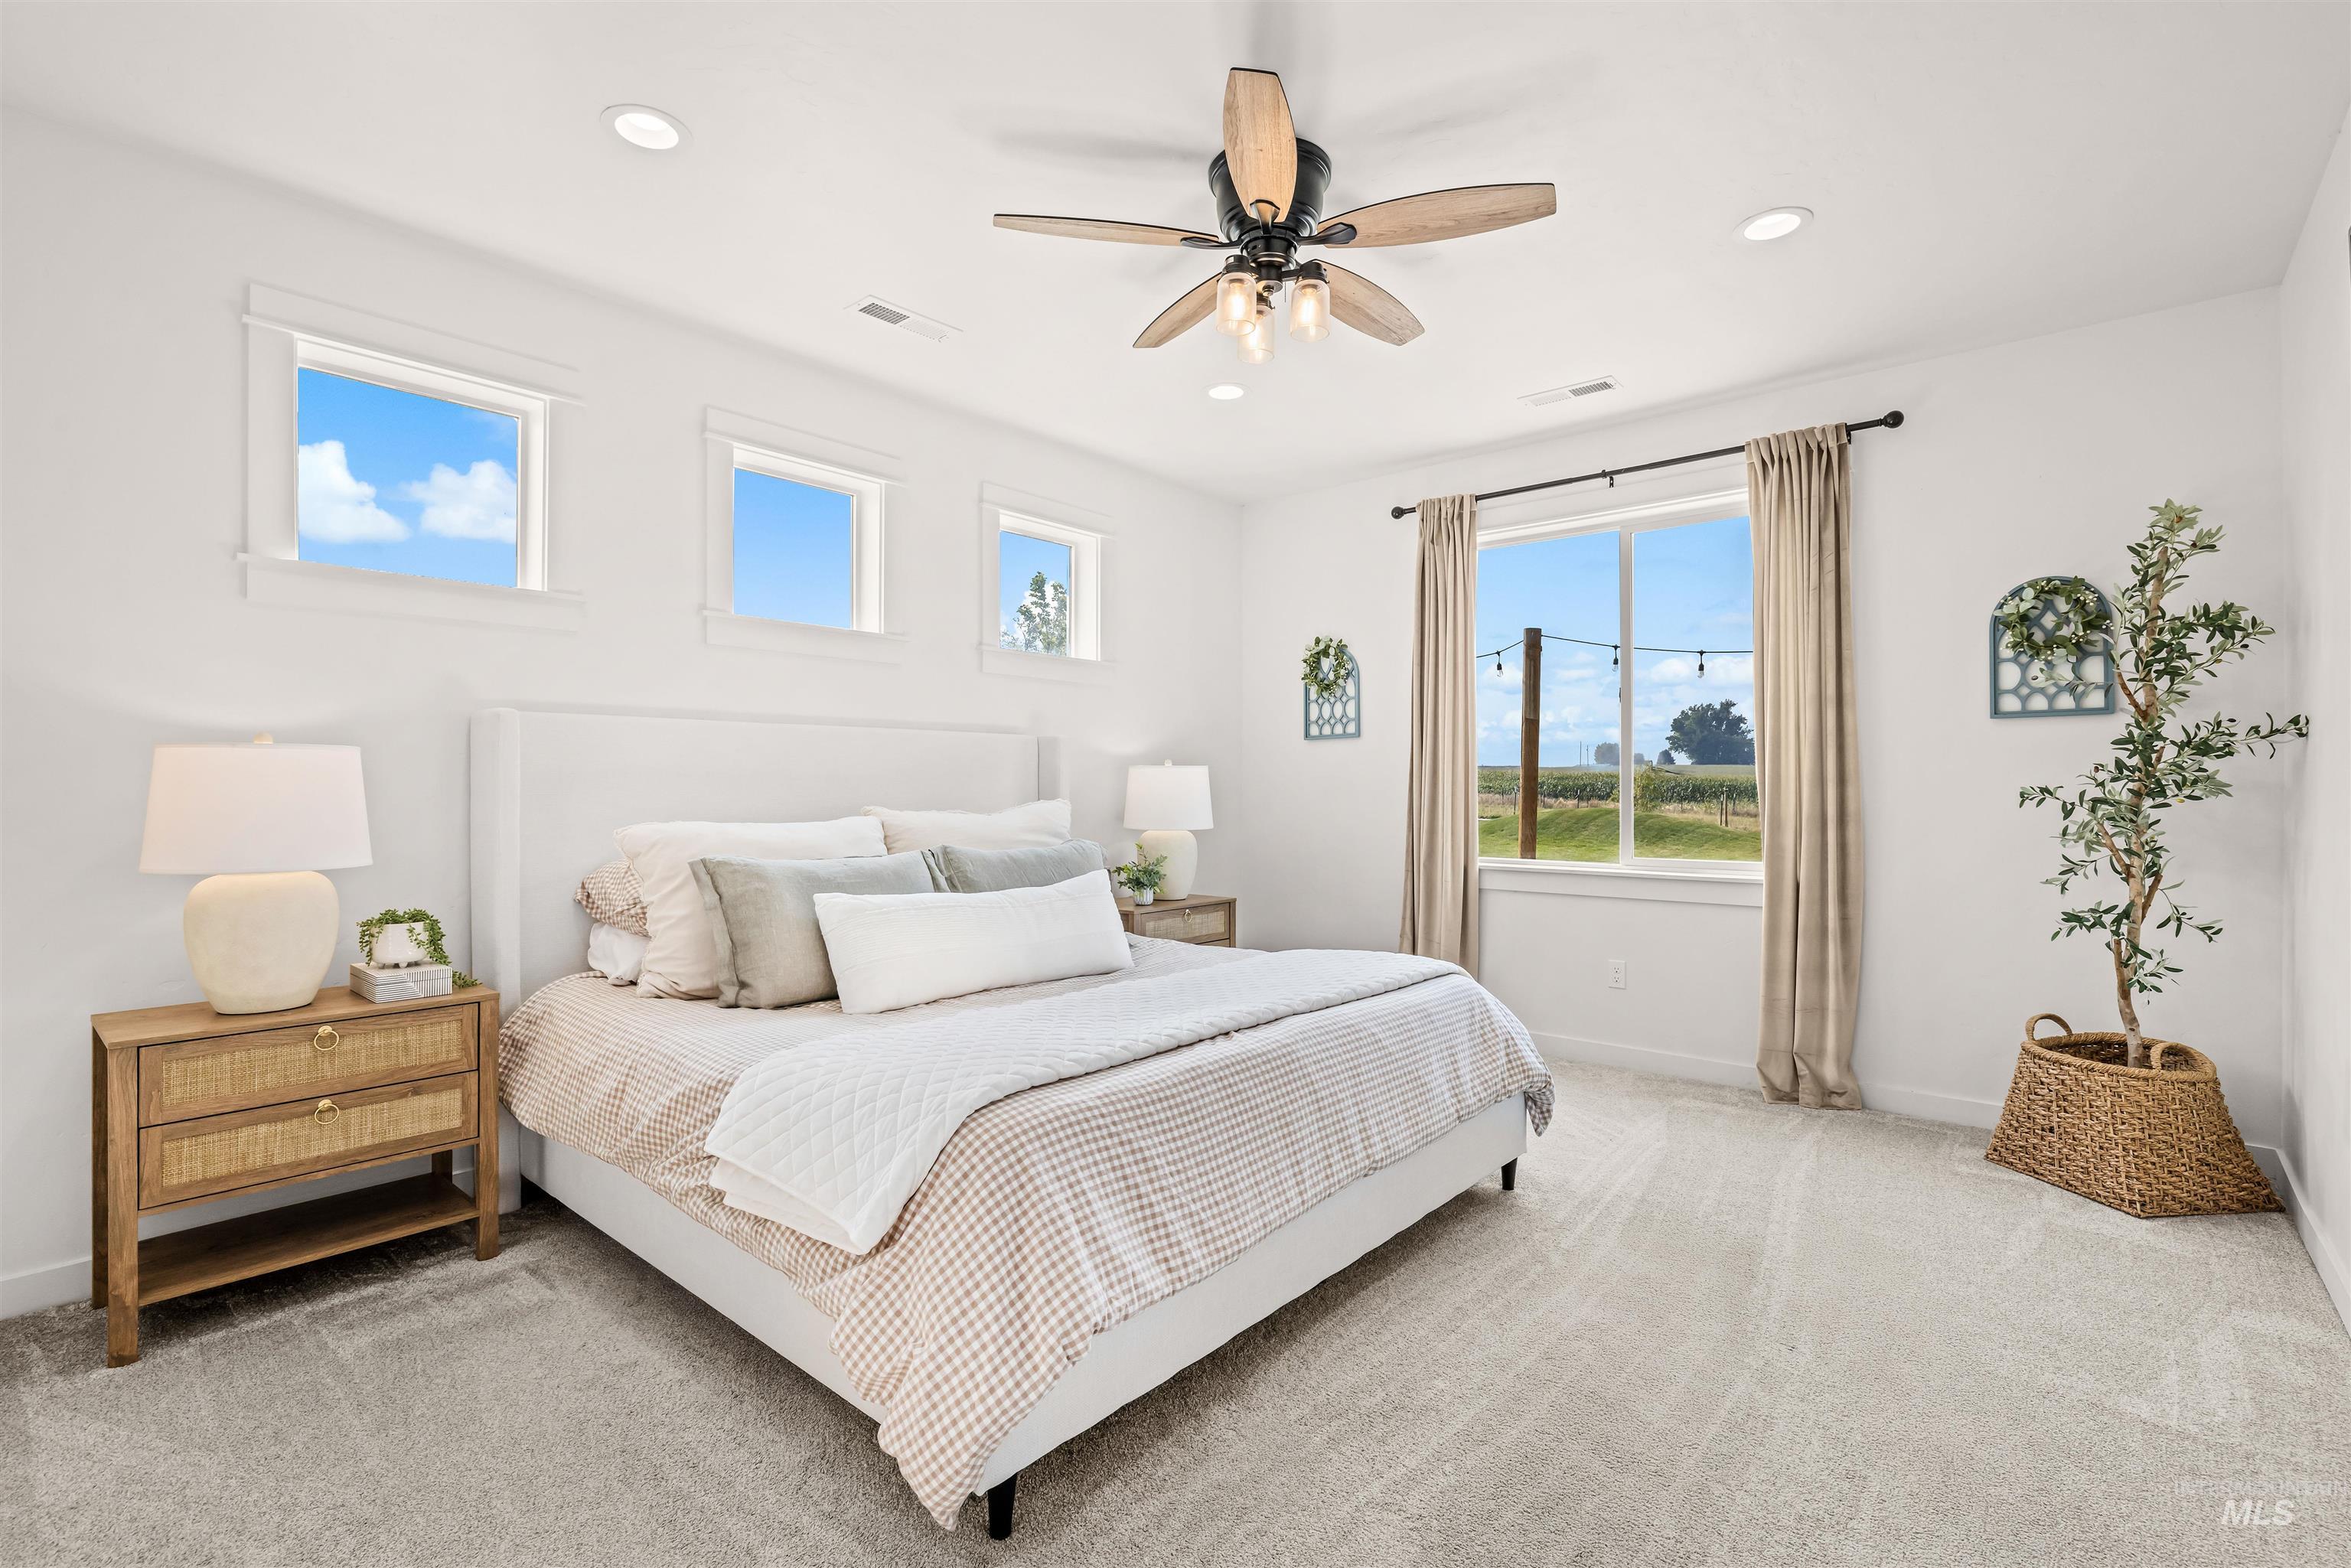
Staged bedroom with a large upholstered bed, wood-blade ceiling fan, and windows overlooking a field.
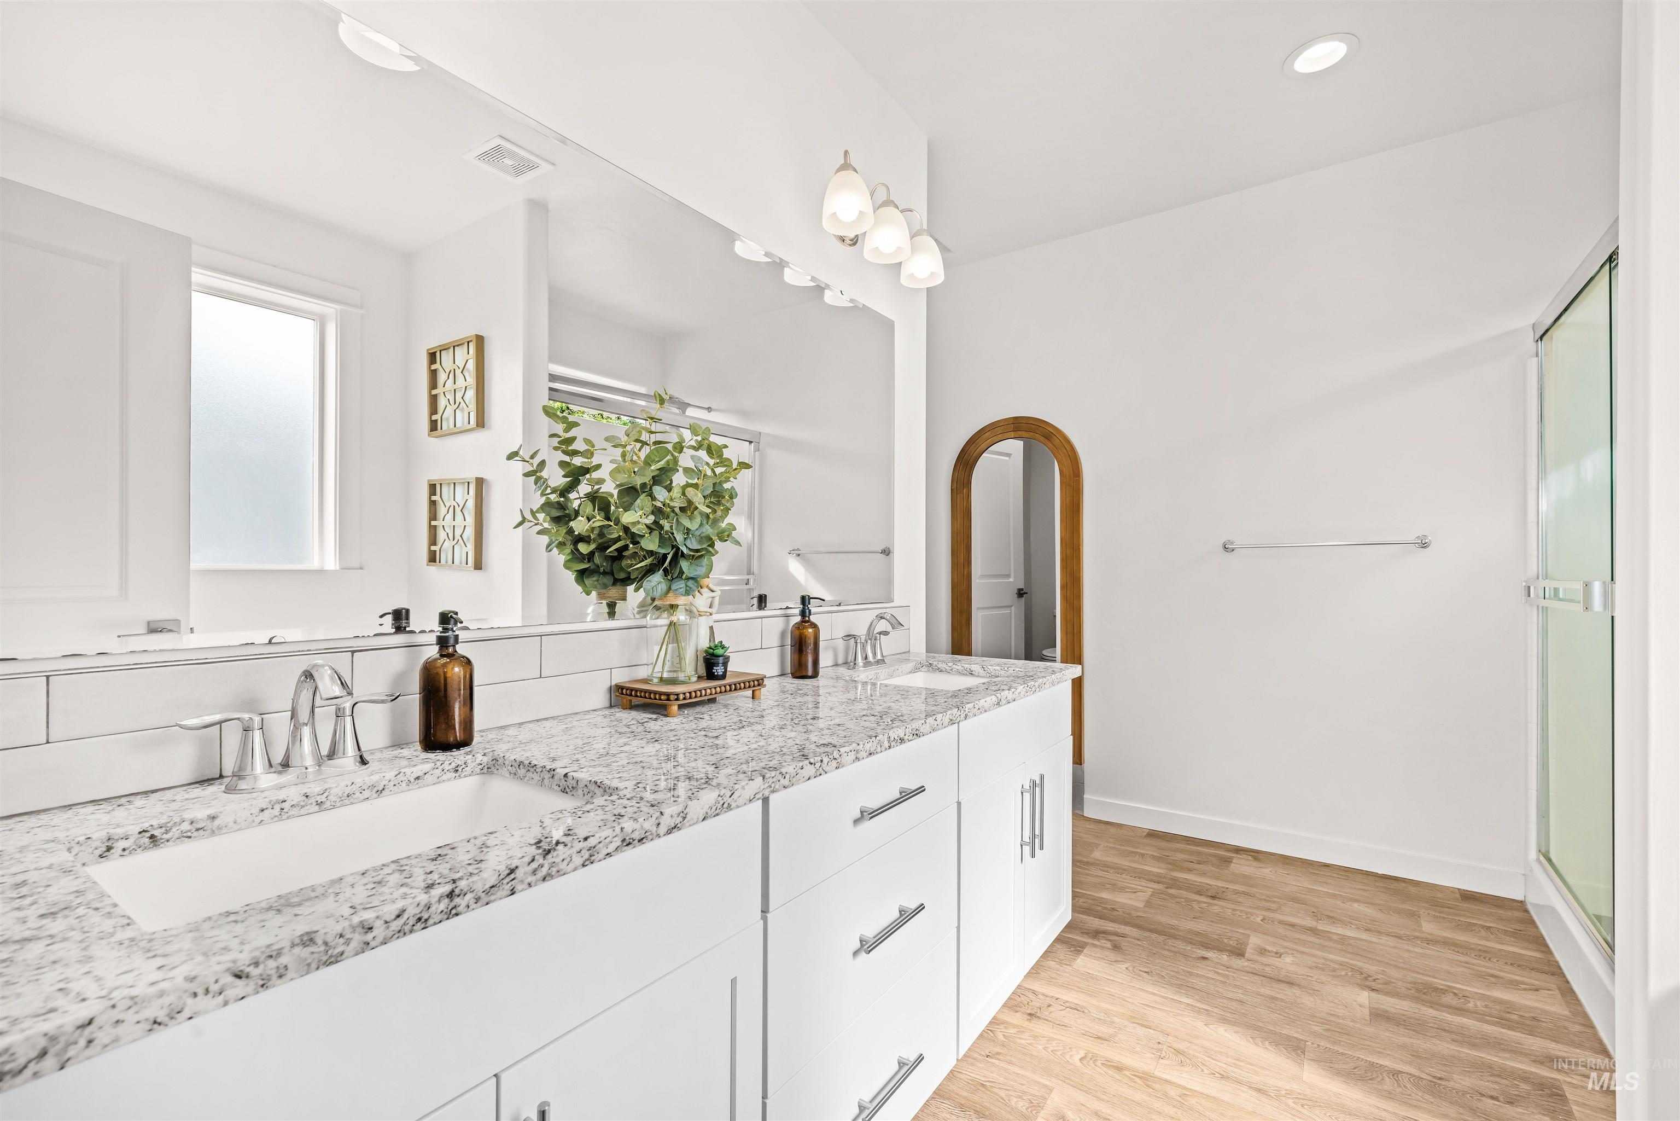
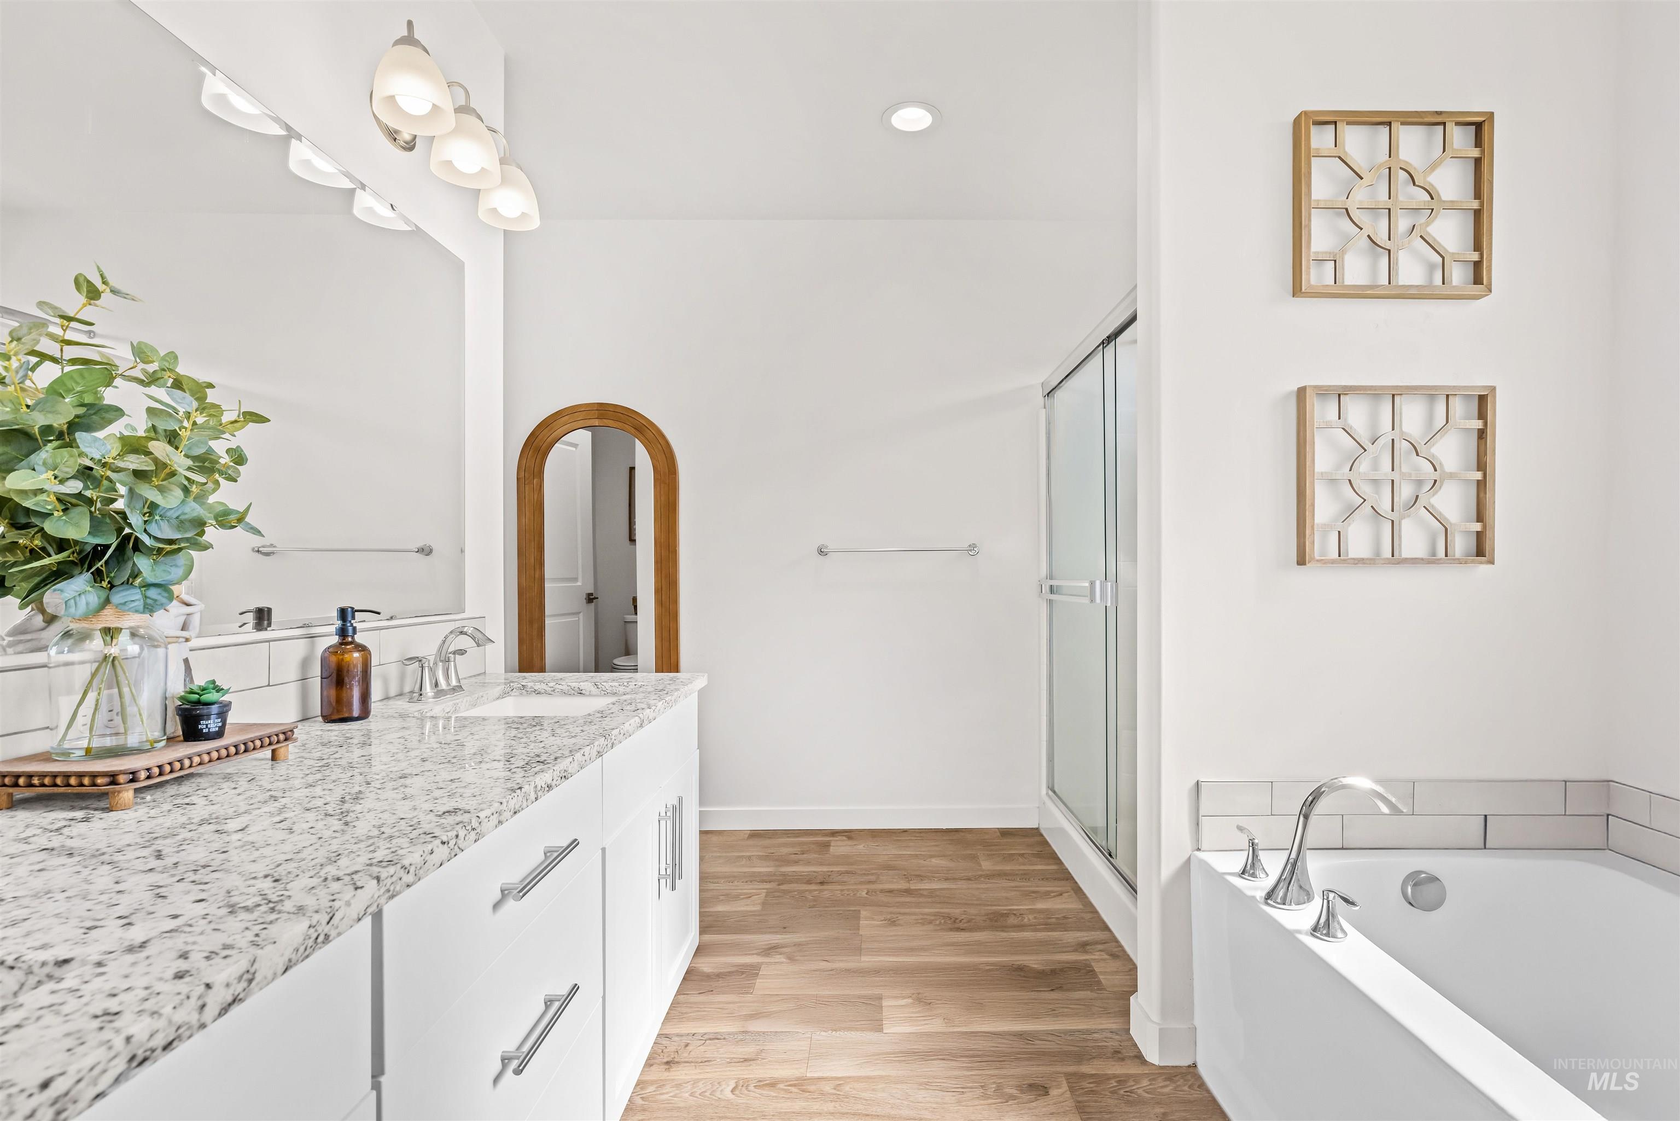
Bright bathroom with a double granite vanity, glass shower, and arched wood-framed mirror.
Bright bathroom with granite vanity, glass shower, soaking tub, and wood-look flooring.
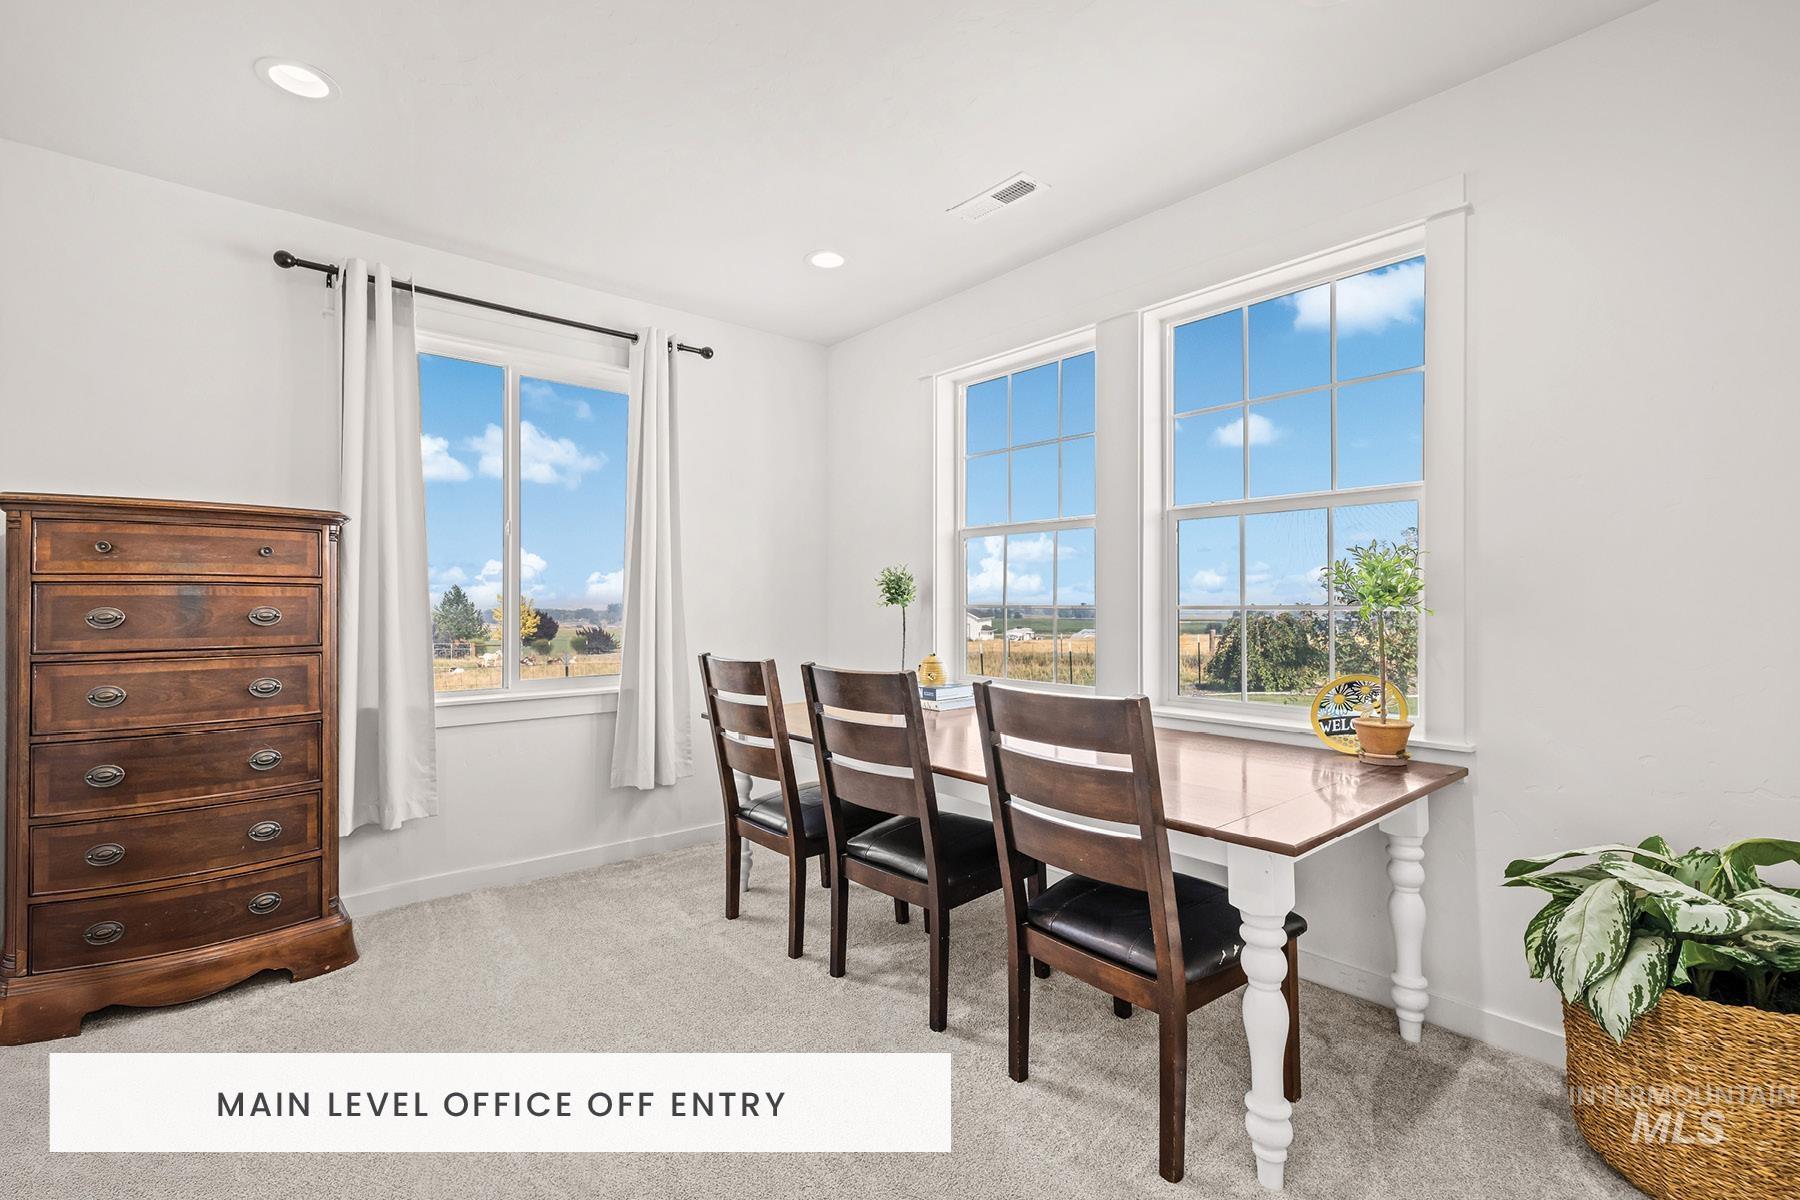
Furnished office with a wooden desk and chairs, tall dresser, and large windows overlooking fields.
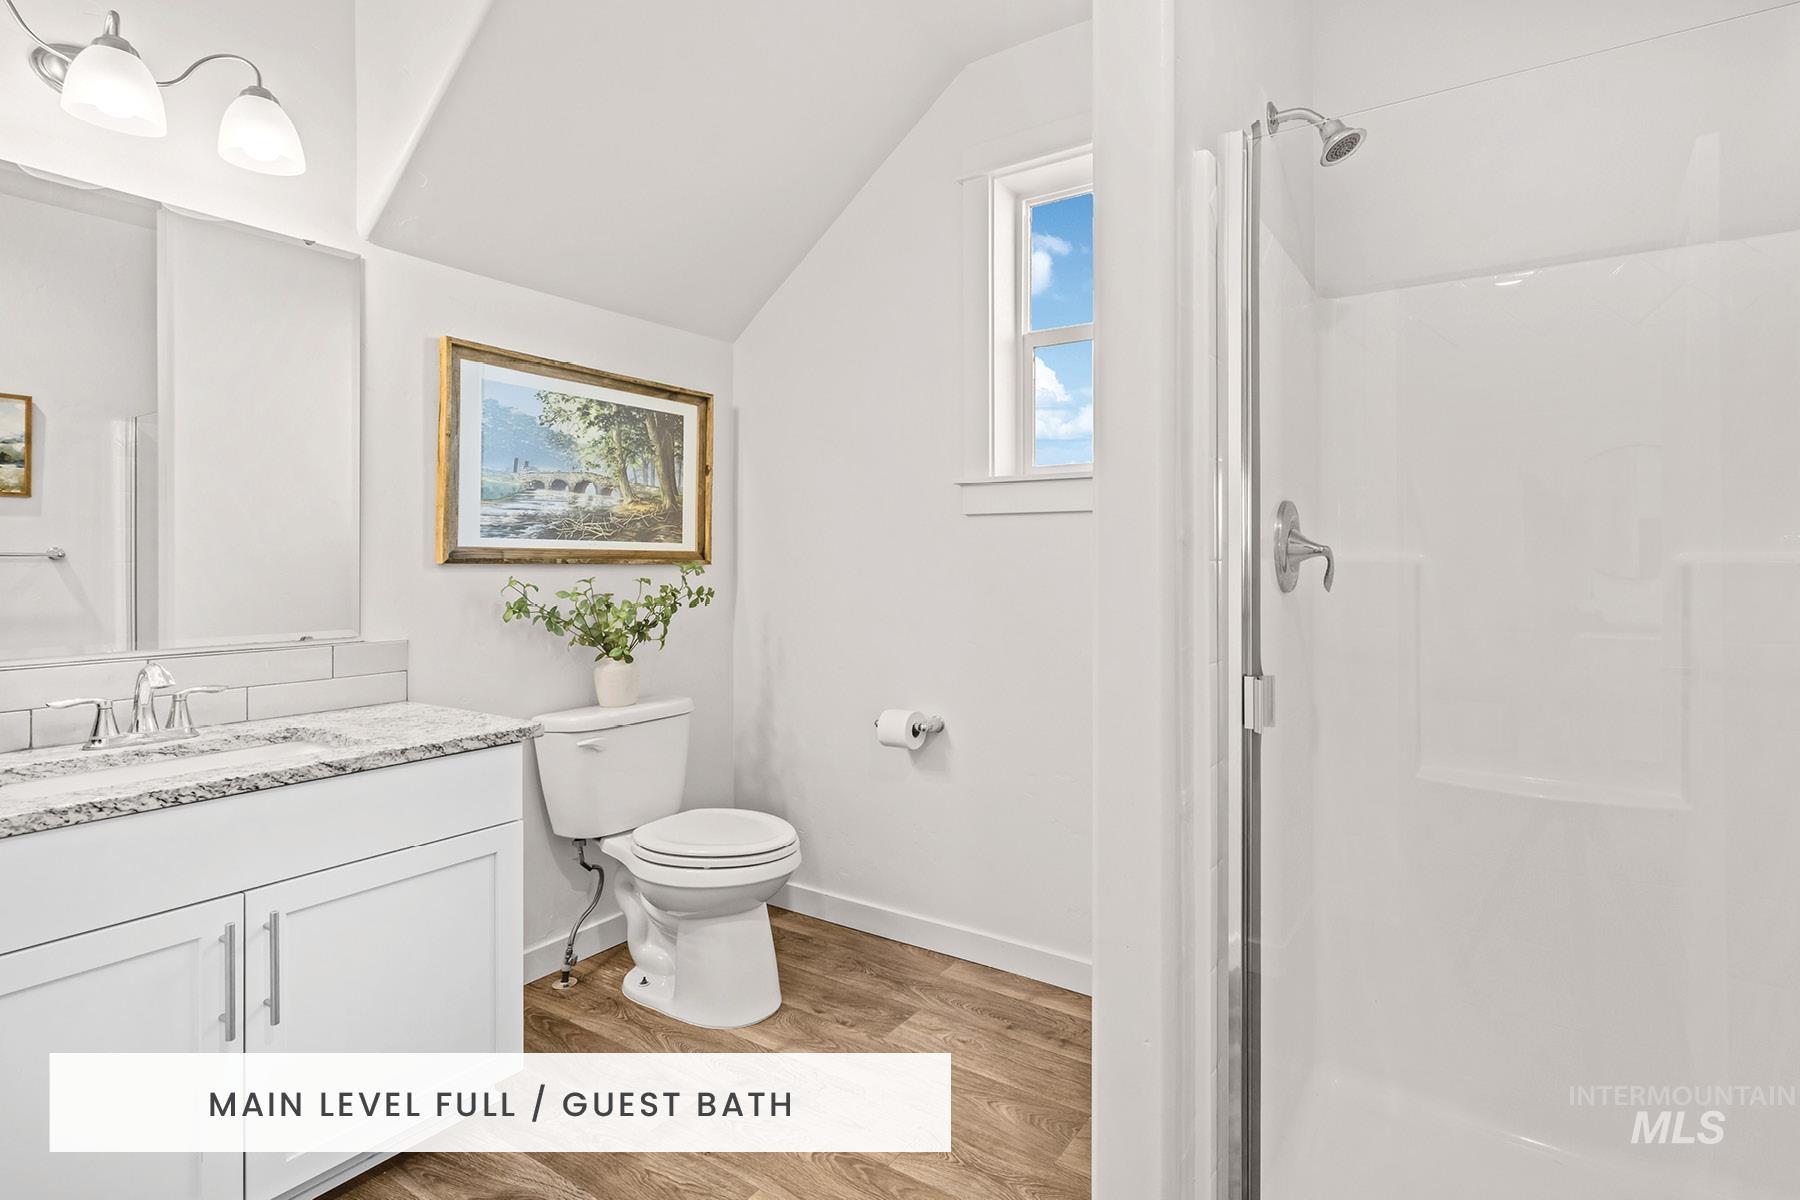
Main-level guest bathroom with a granite vanity, glass shower, wood-look flooring, and a high window.
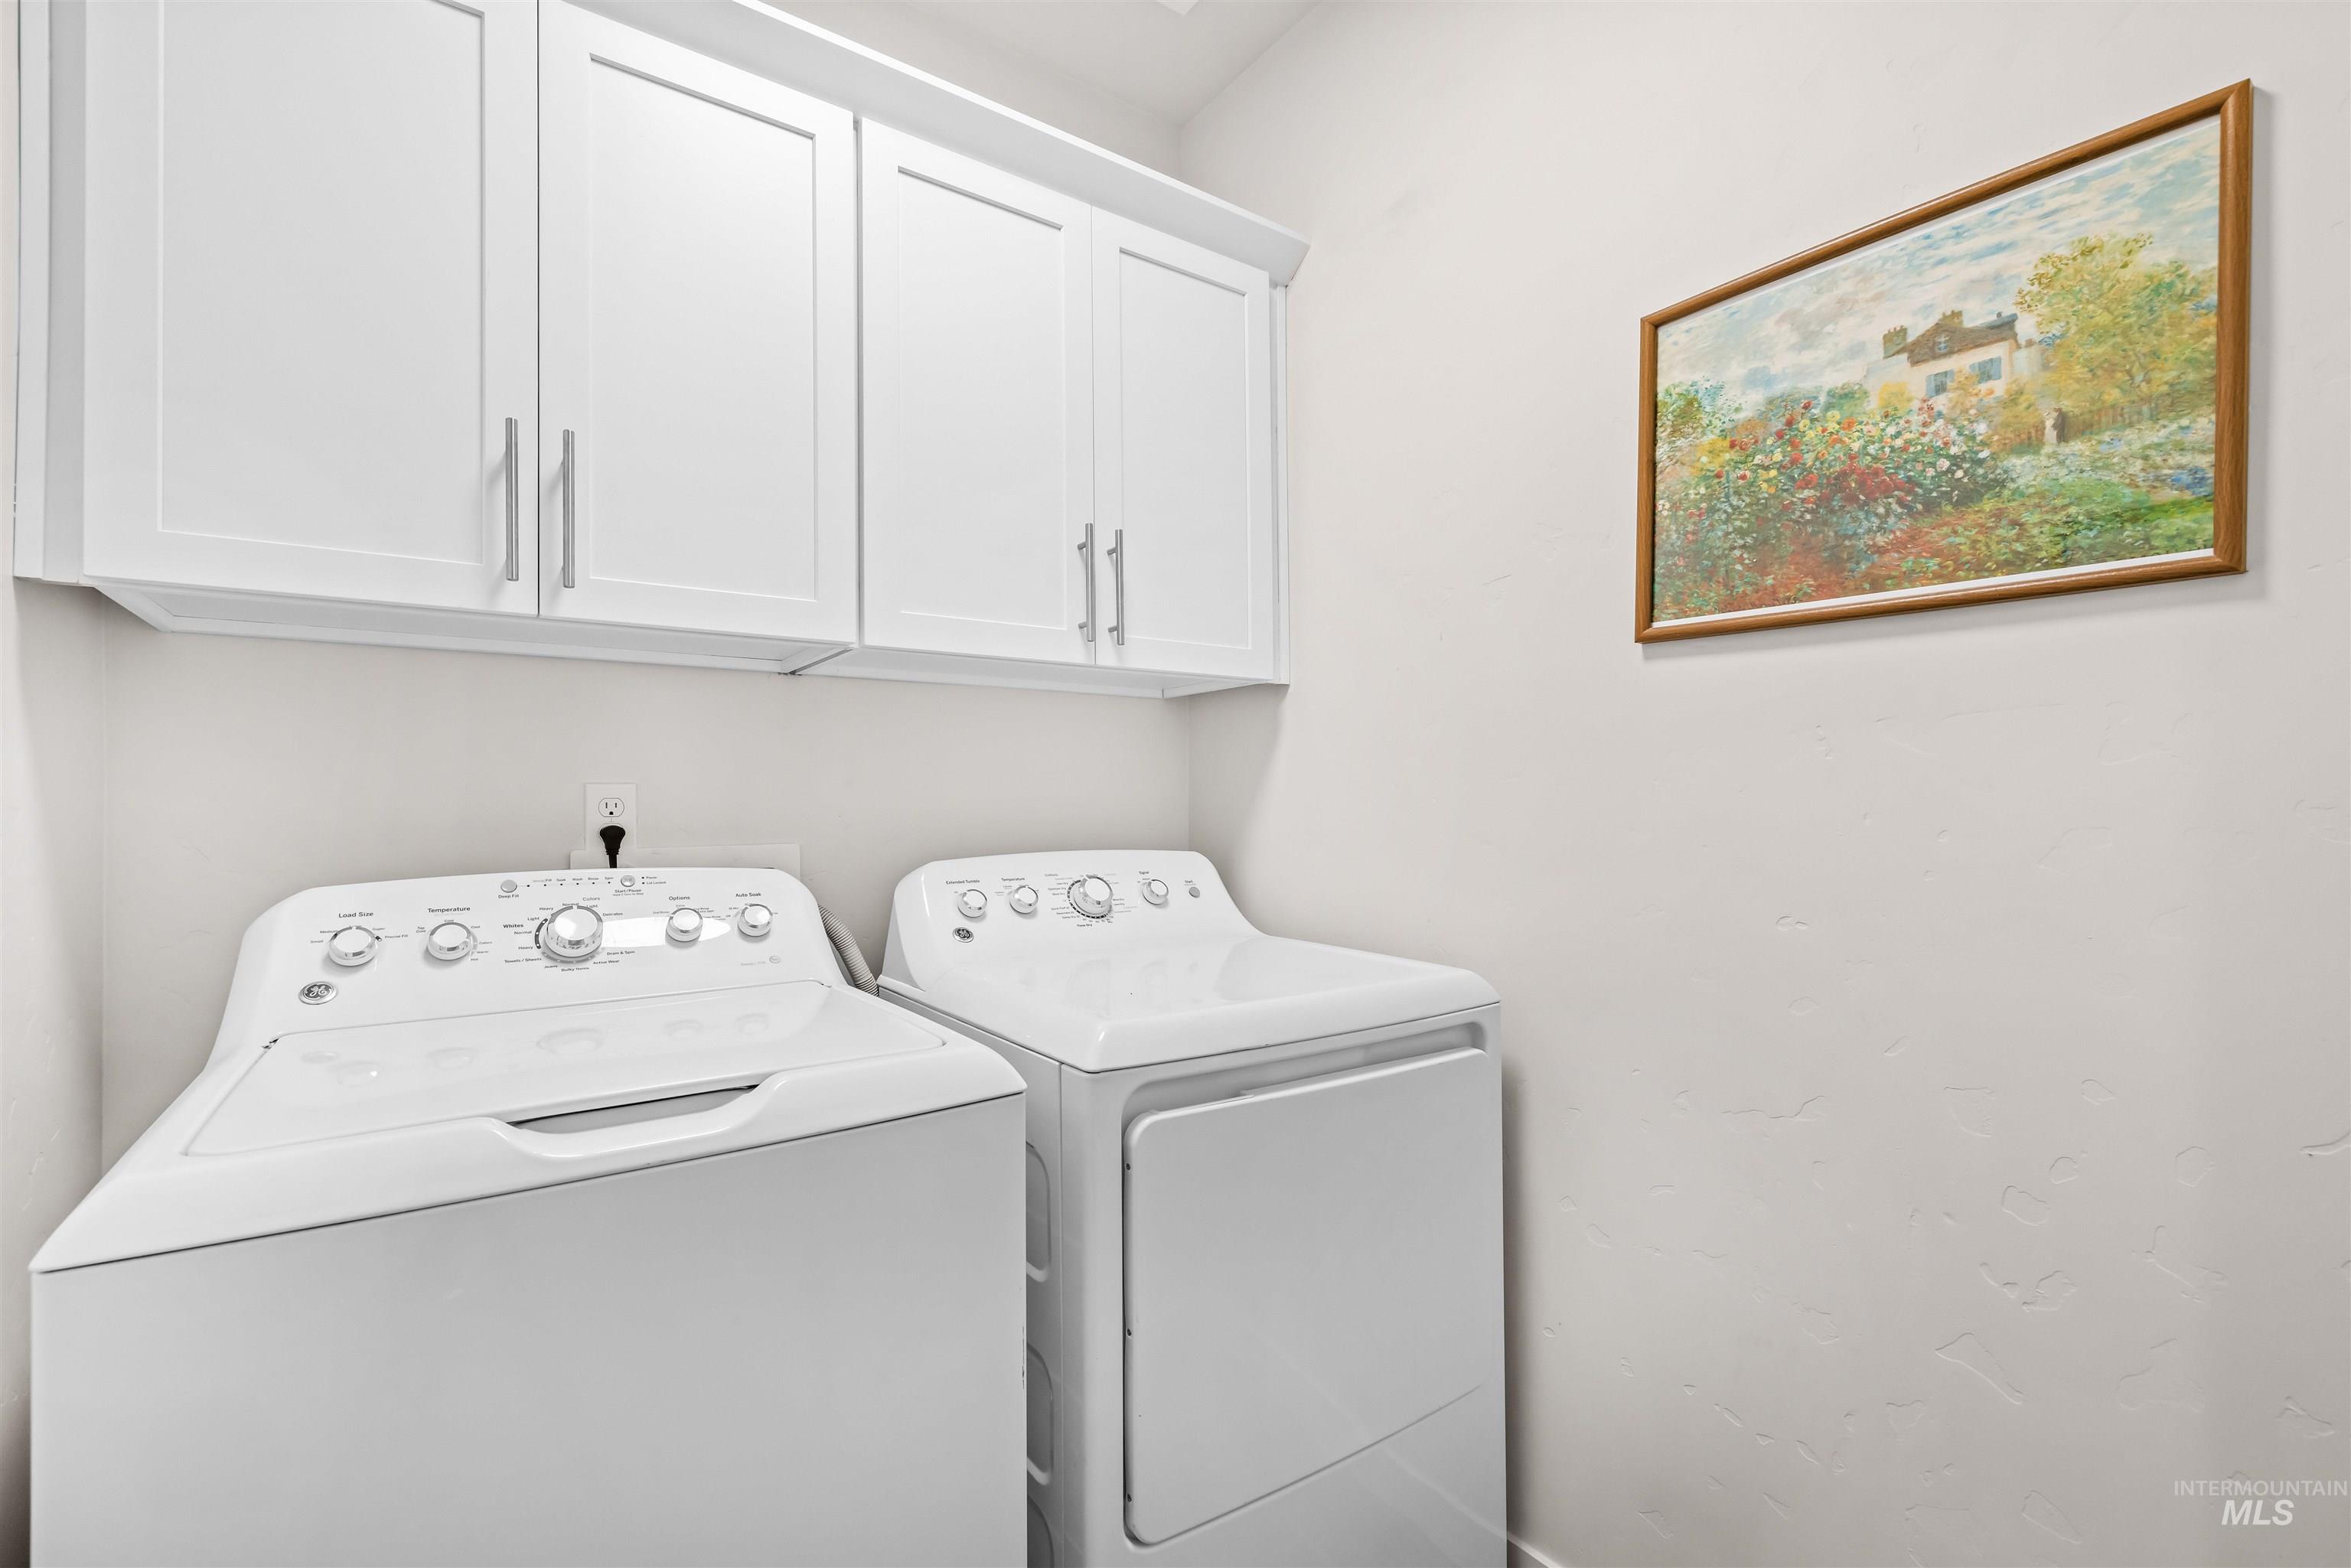
Laundry room with white washer and dryer, overhead cabinets, and a framed landscape painting.
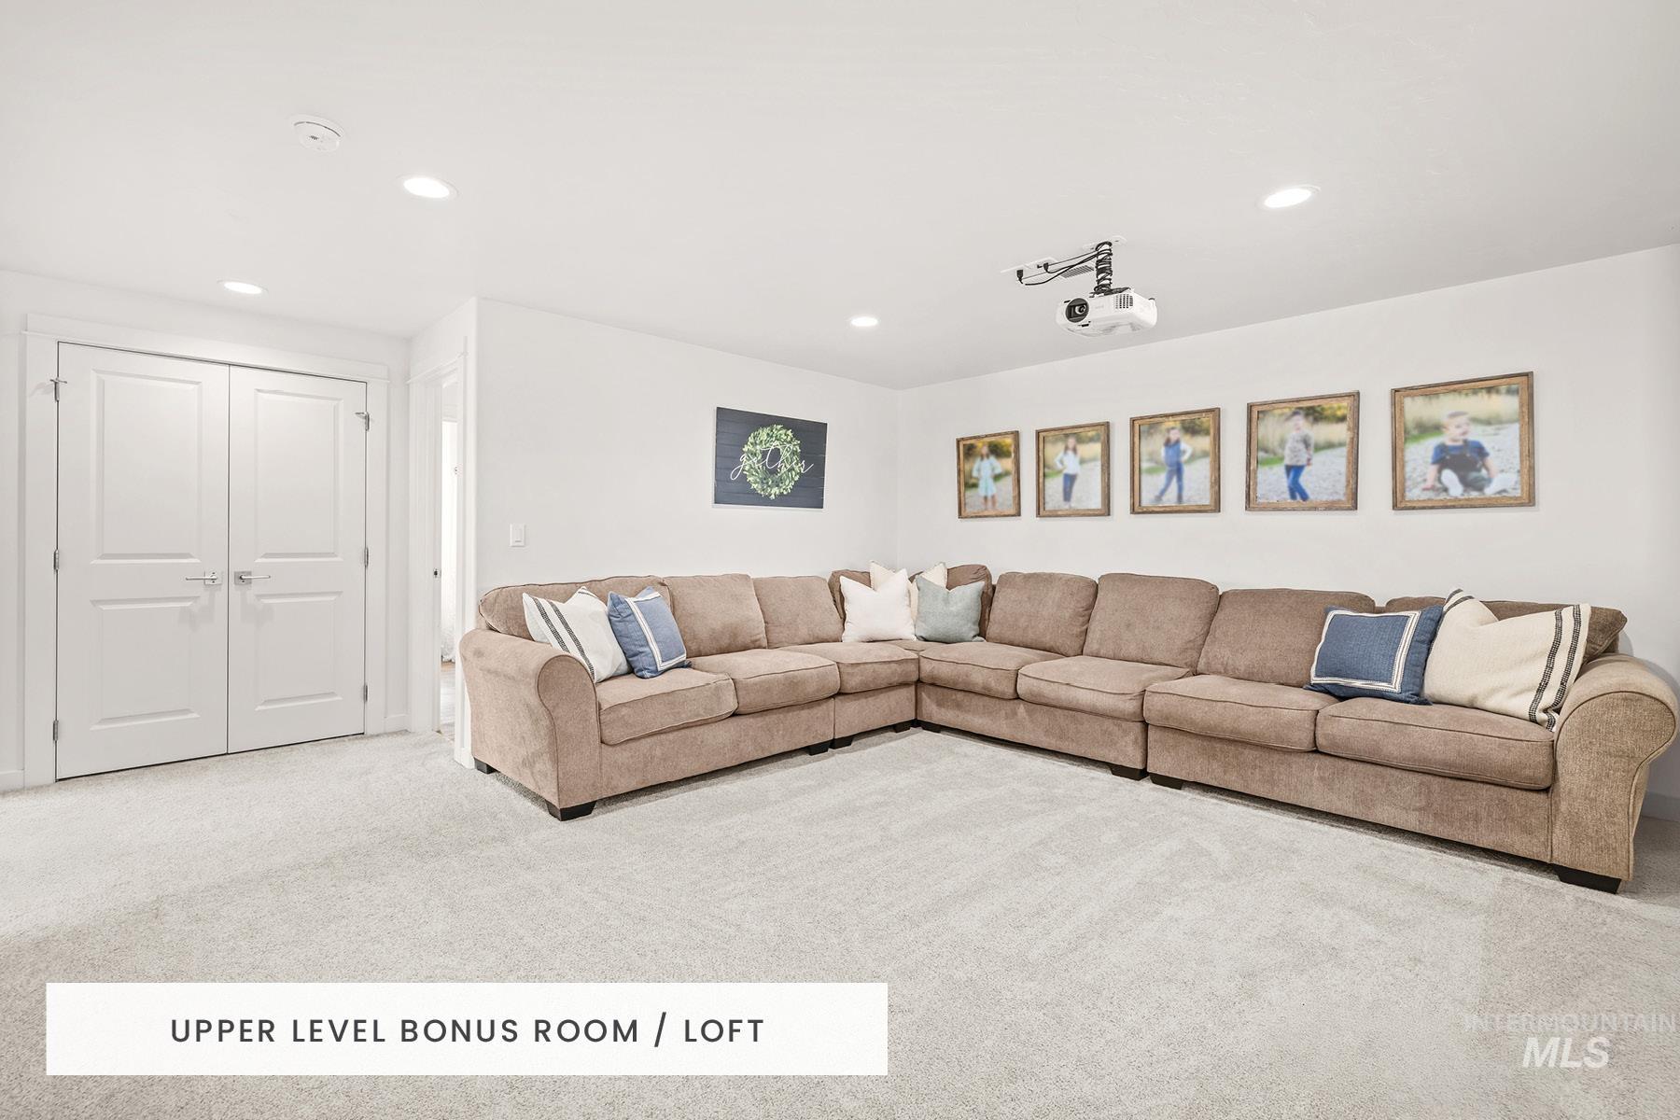
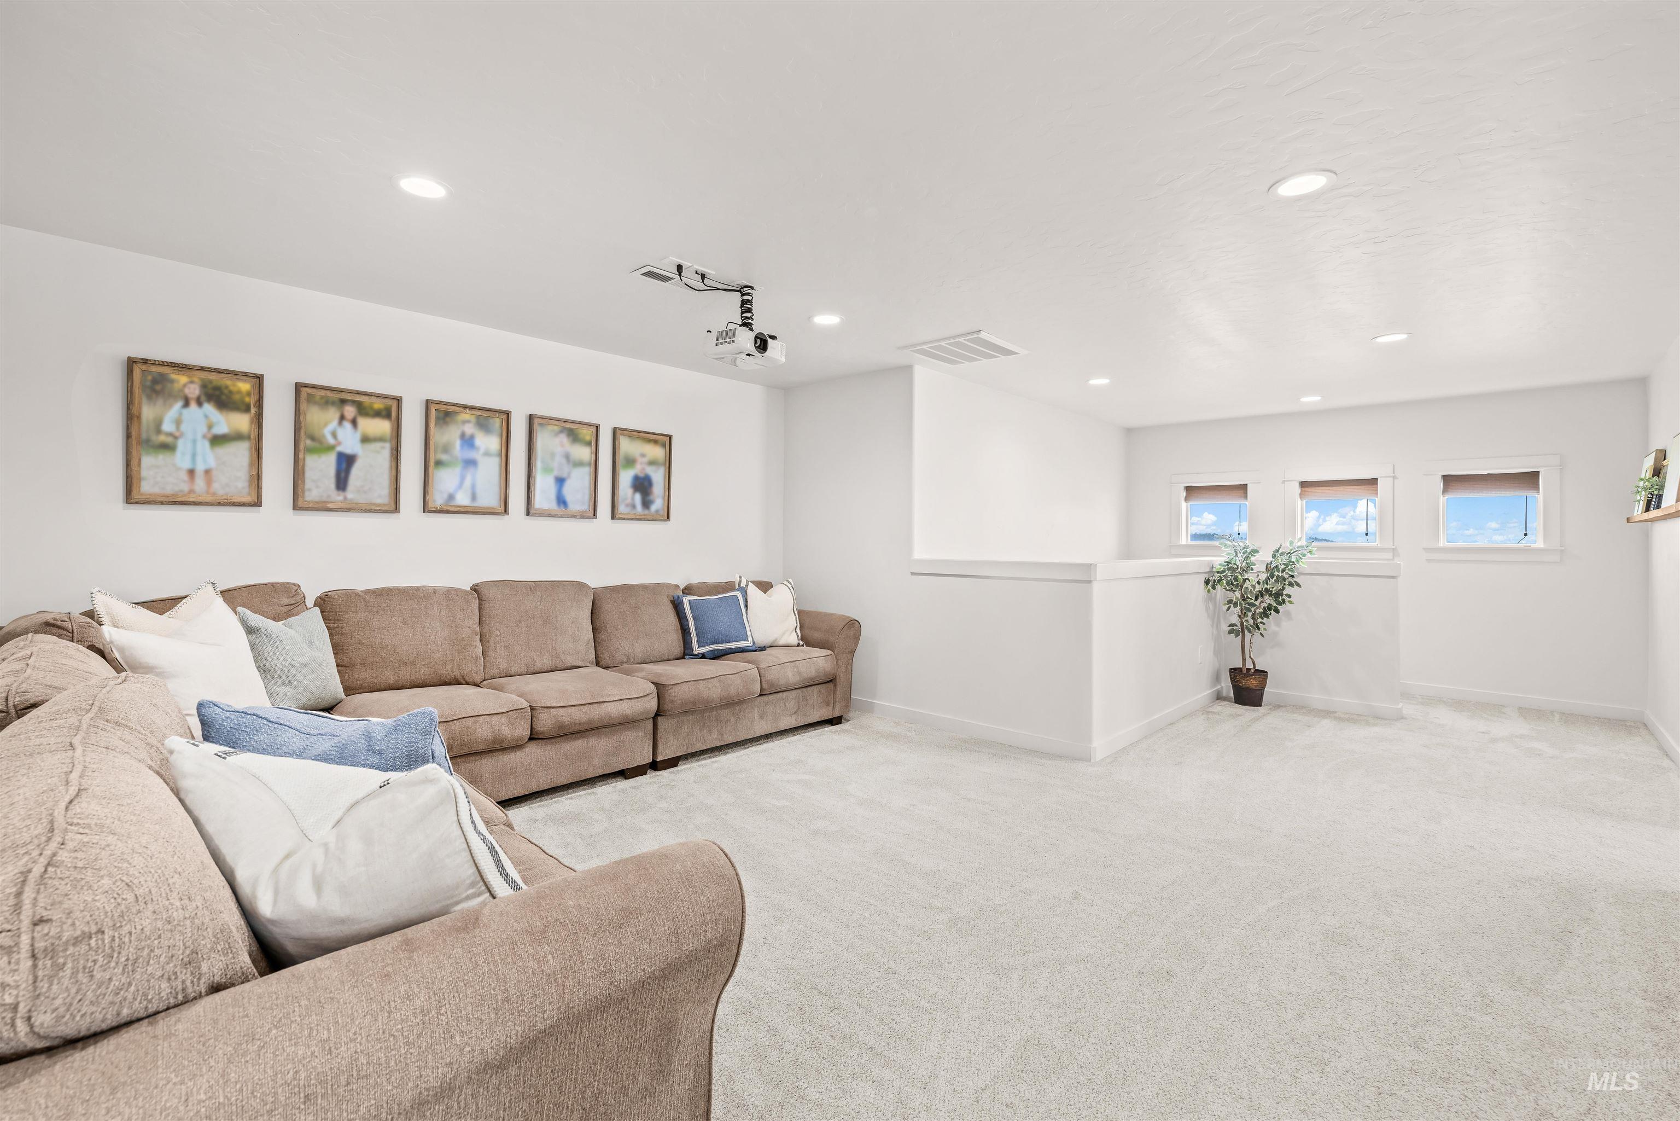
Upper-level bonus room with a large sectional sofa, framed photos, and a ceiling-mounted projector.
Furnished media room with sectional sofas, a ceiling-mounted projector, and three small windows.
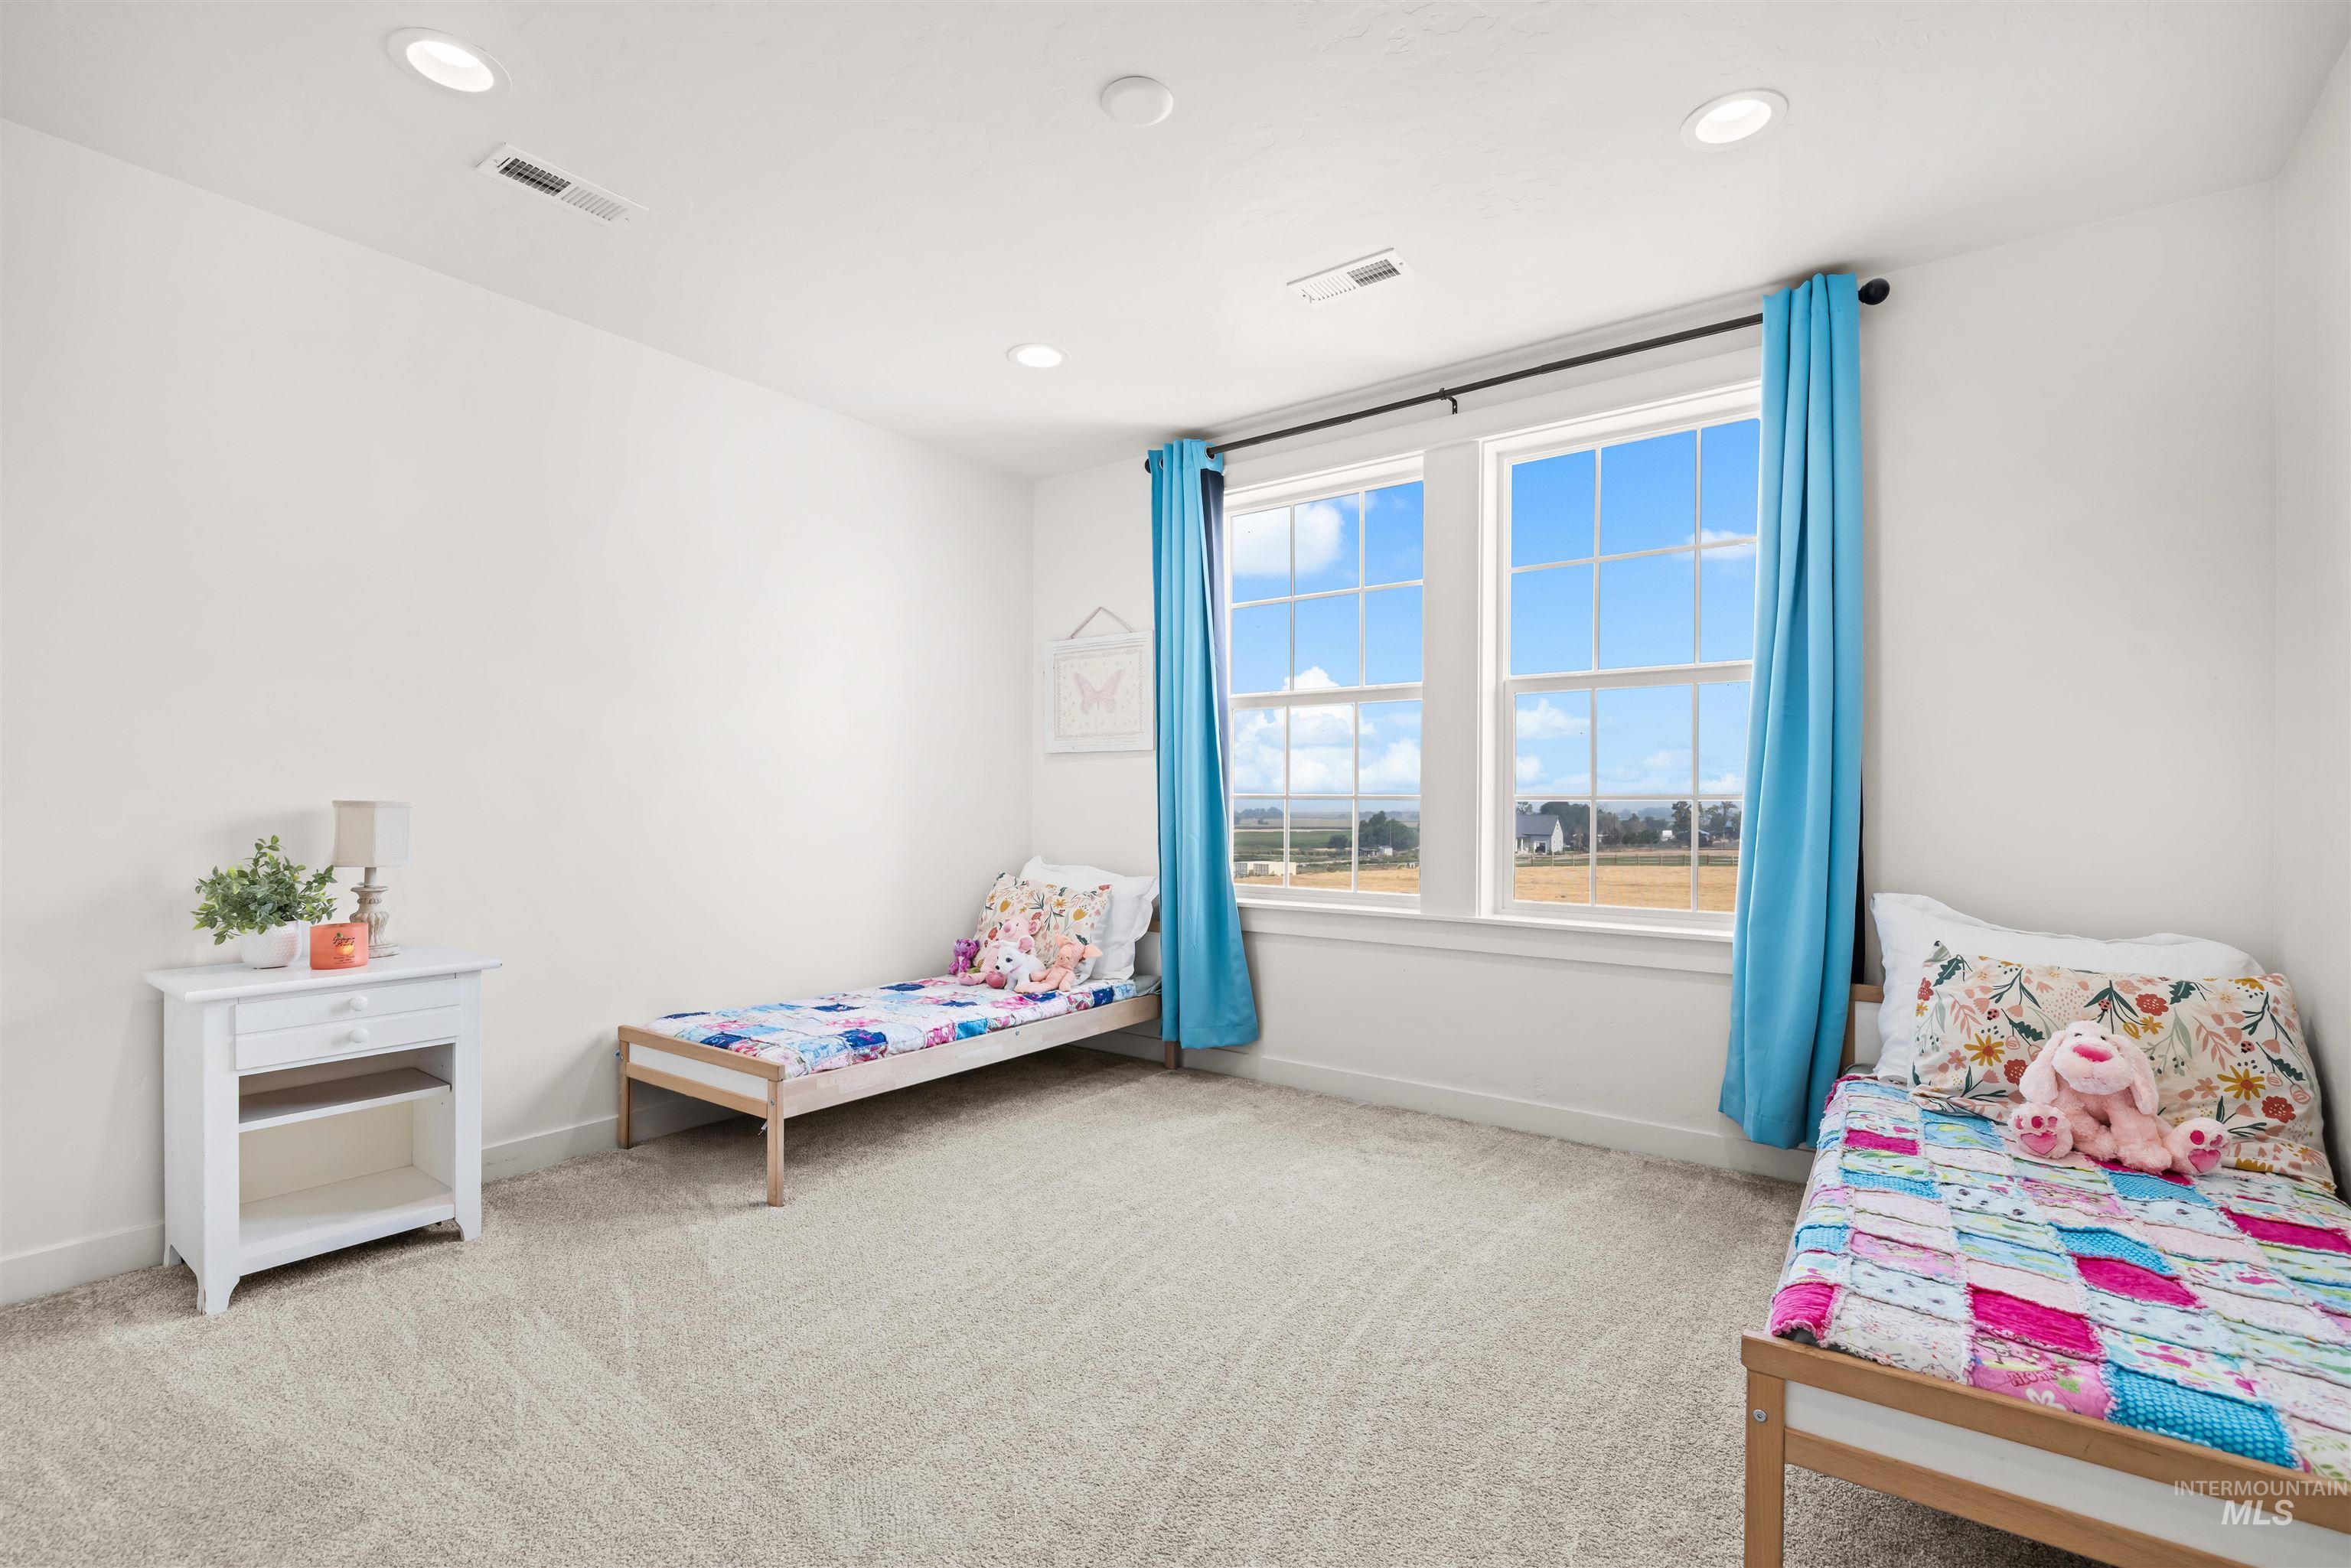
Bedroom with two twin beds, colorful quilts, and blue curtains beside large windows.
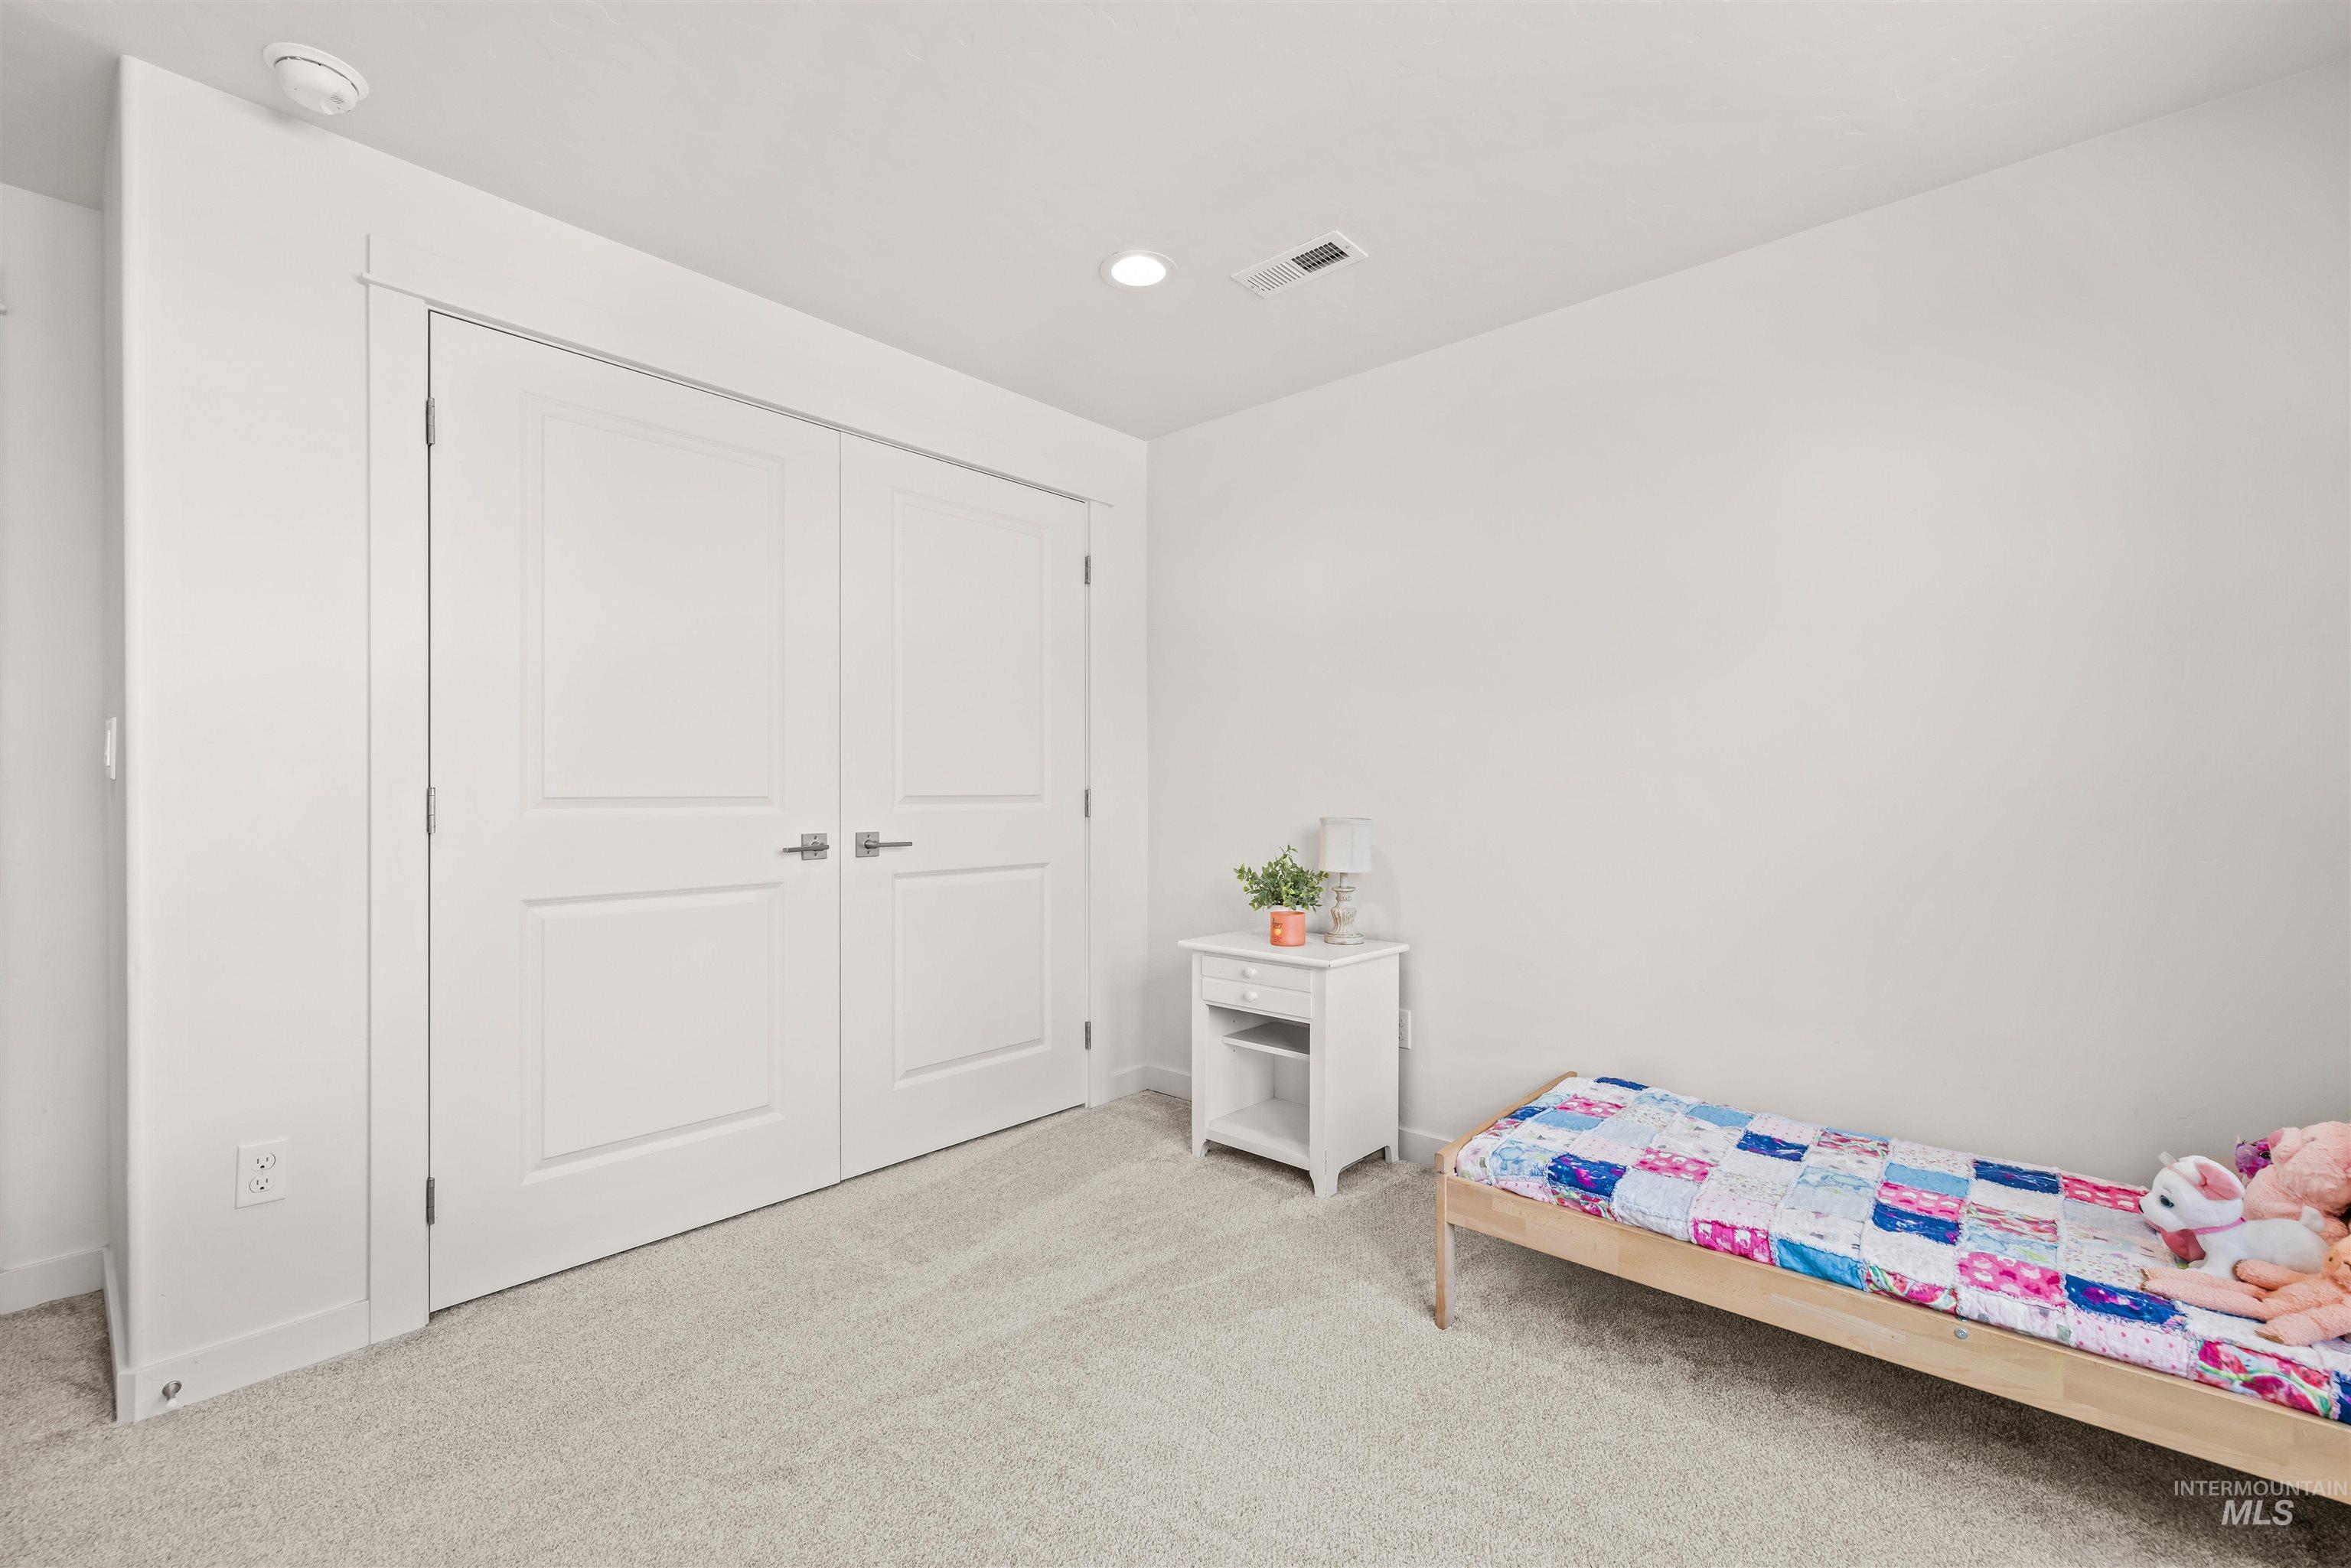
Bedroom with white double doors and a low bed covered in a colorful patchwork quilt.
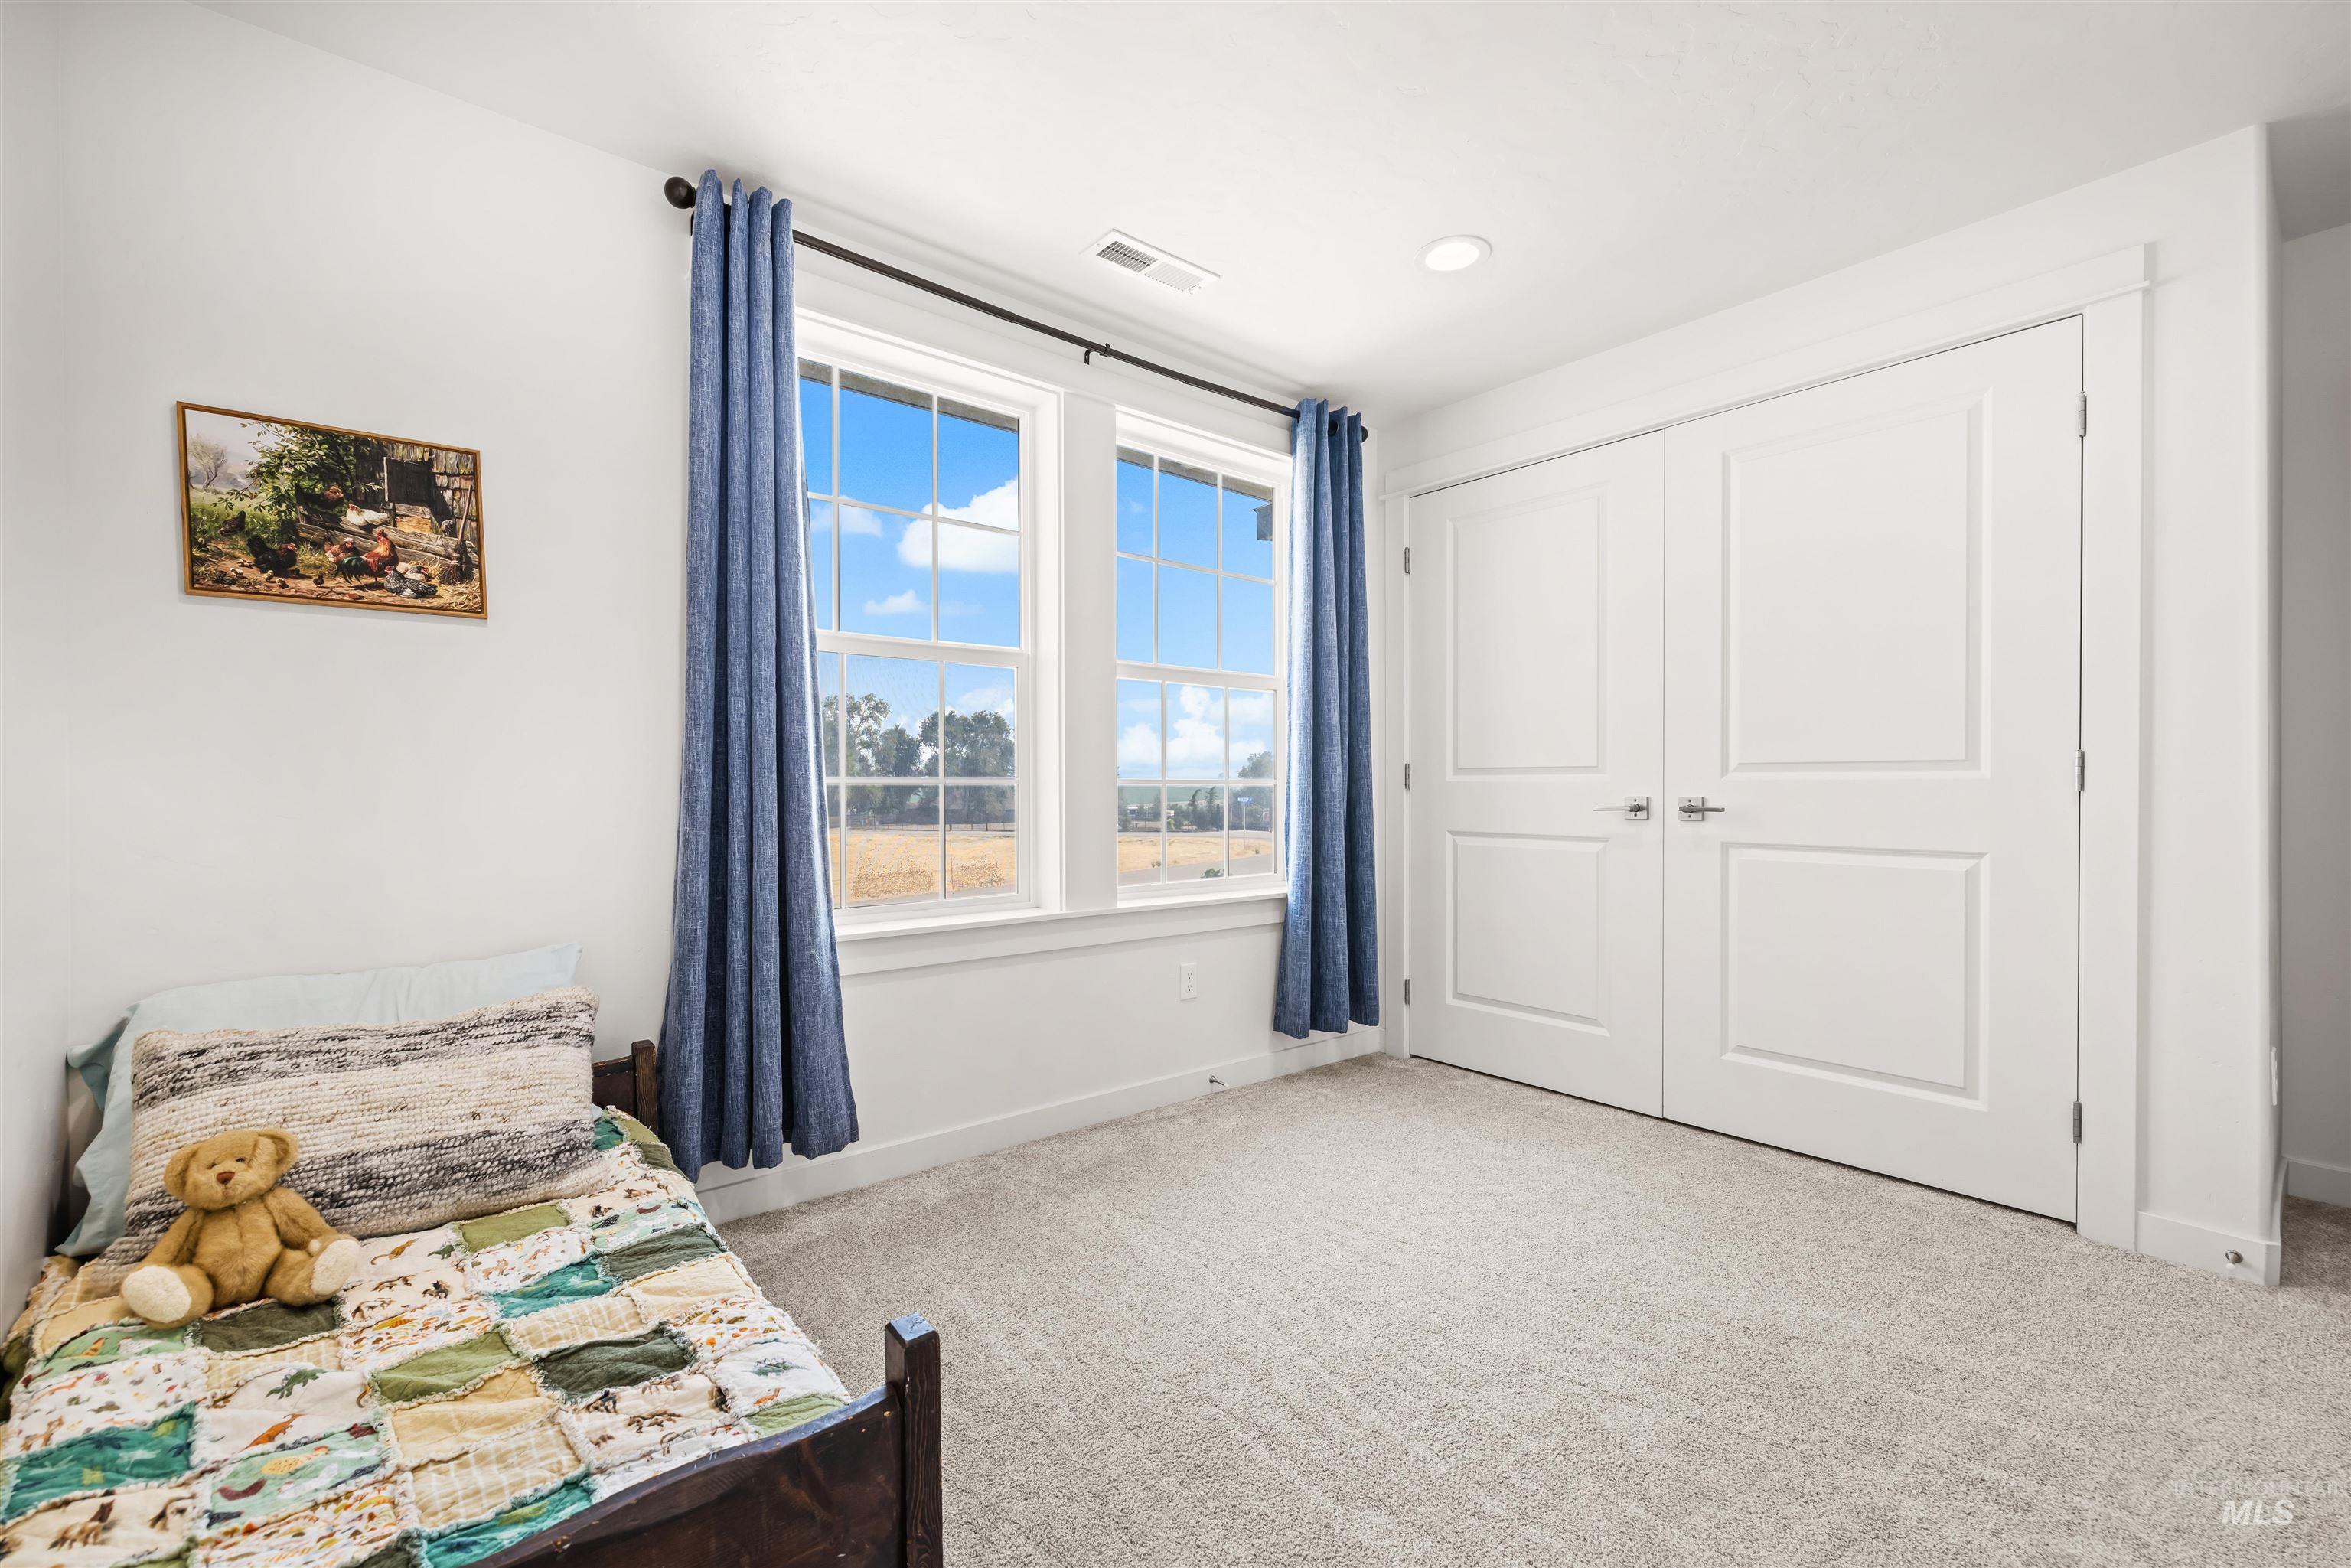
Furnished bedroom with a teddy bear on the bed, blue curtains, and white double doors.
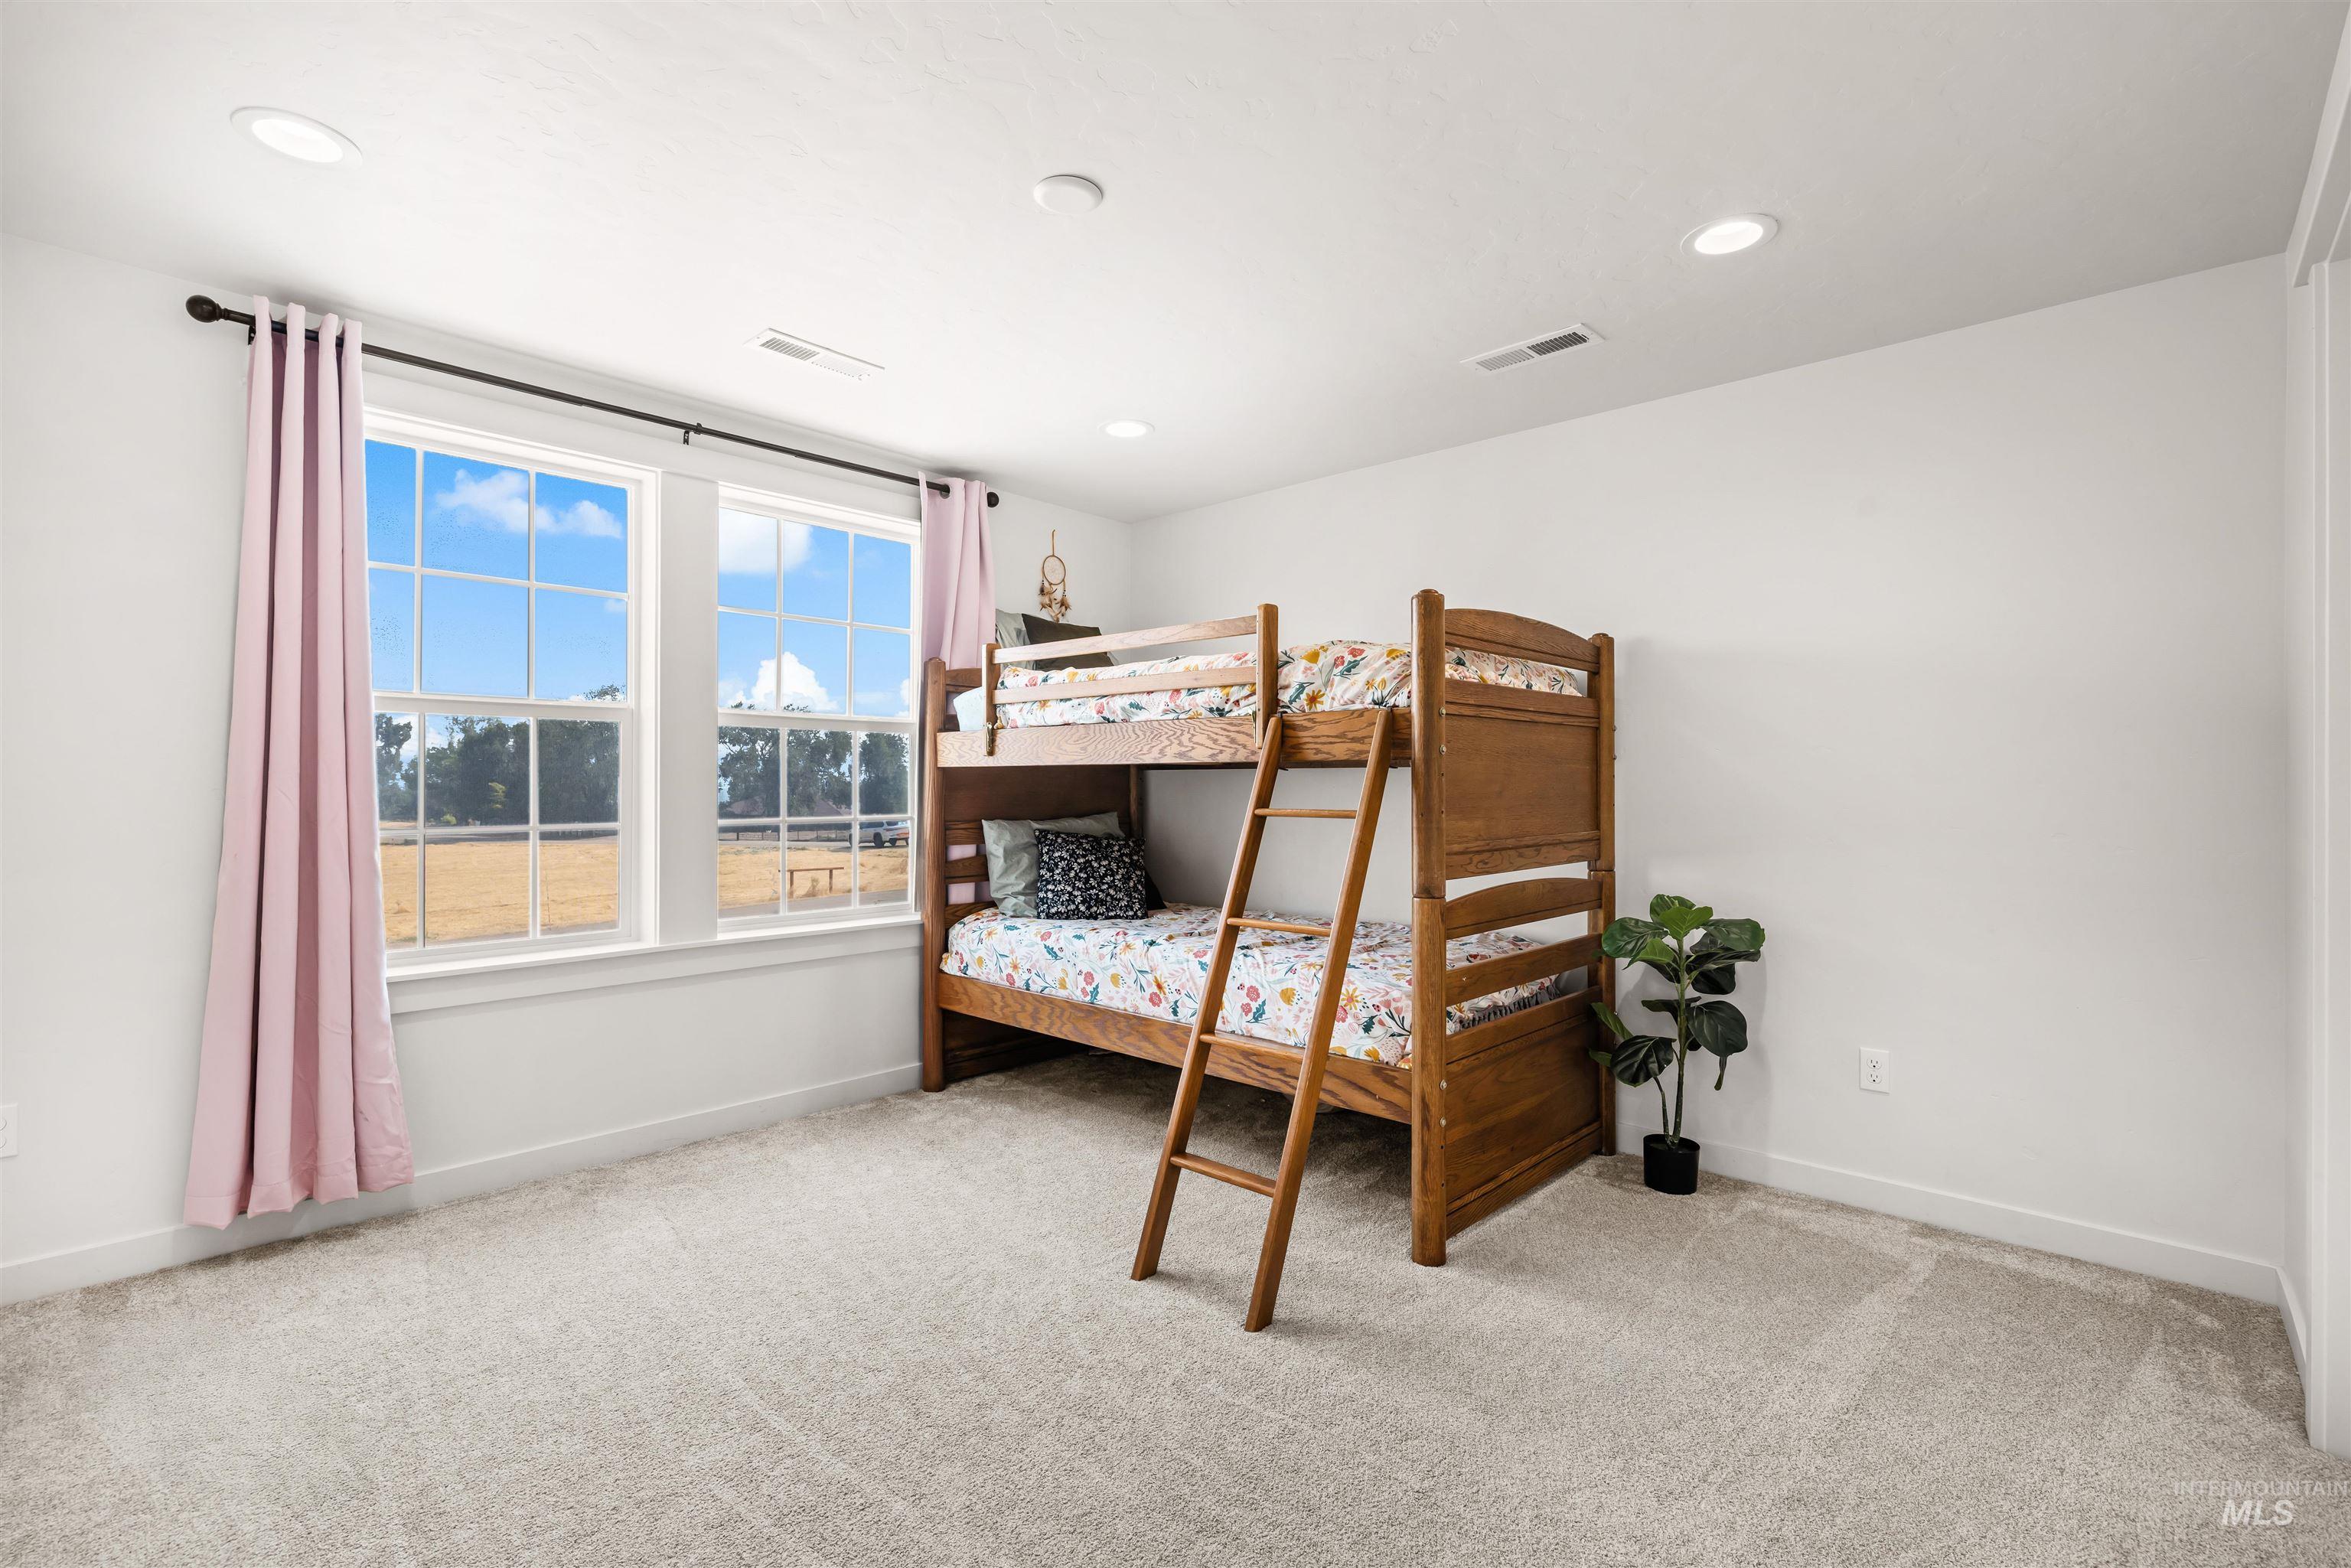
Bedroom with a wooden bunk bed, floral bedding, and pink curtains beside two large windows.
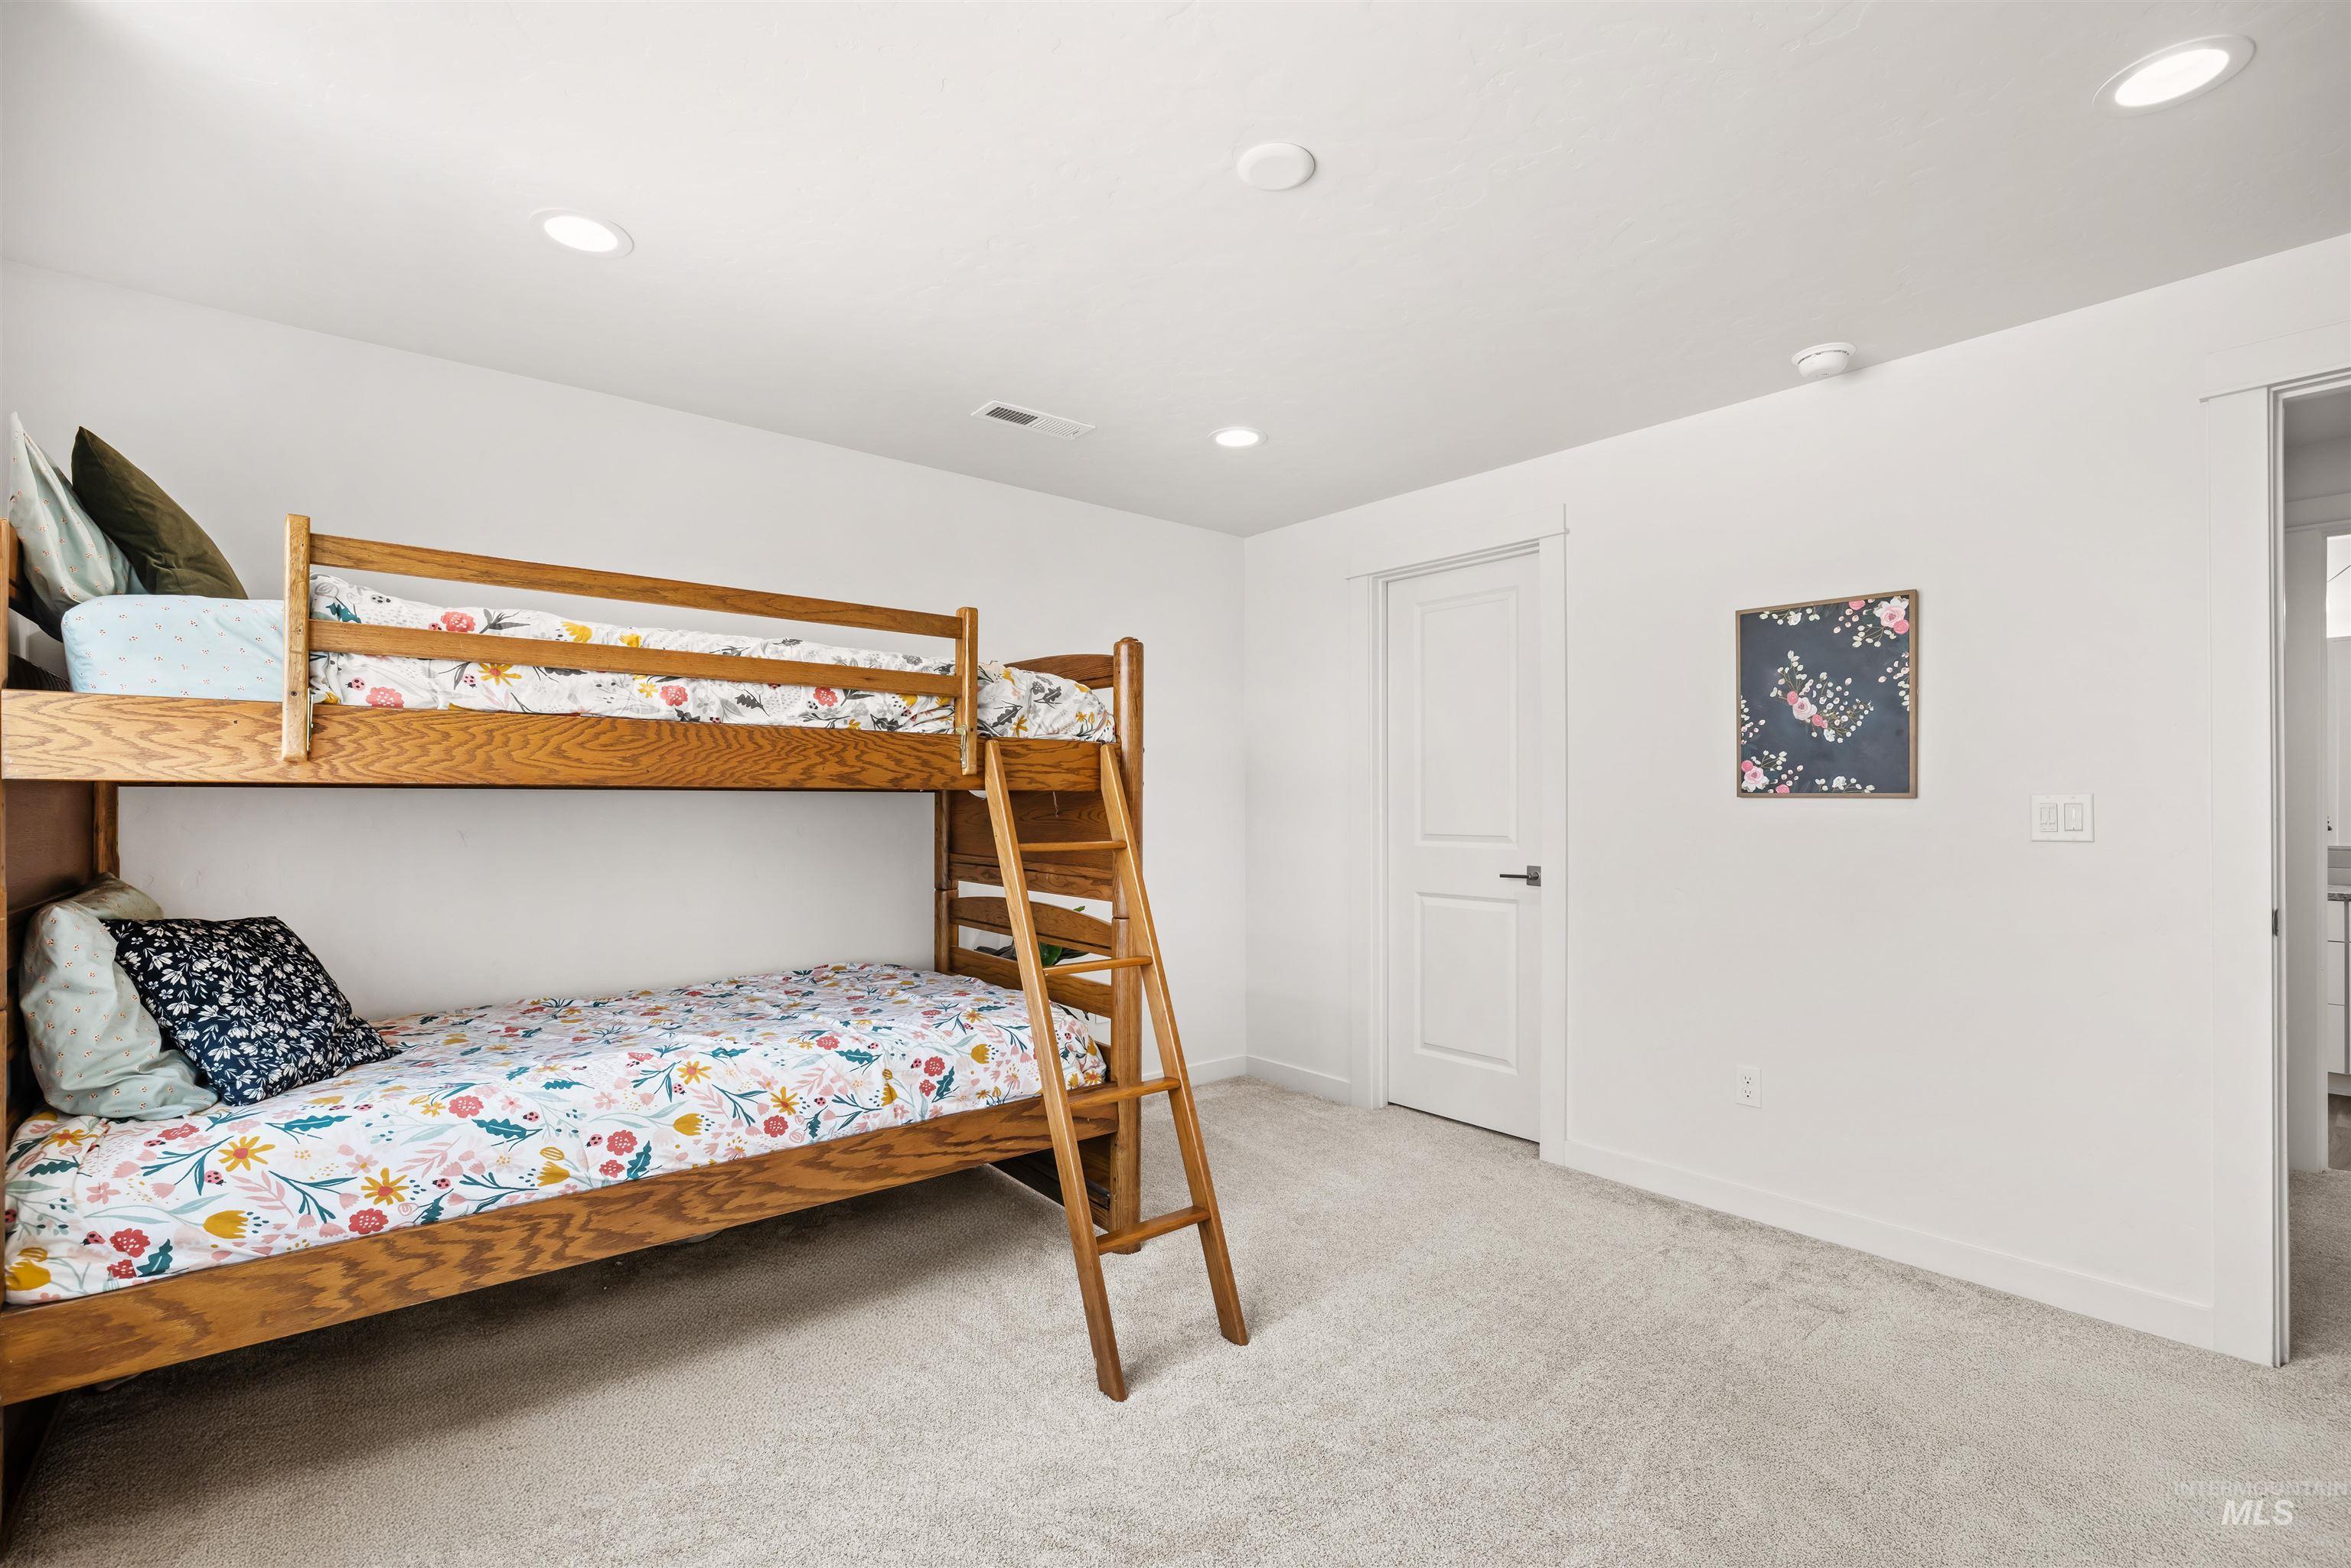
Bedroom with a wooden bunk bed, floral bedding, and light carpet.
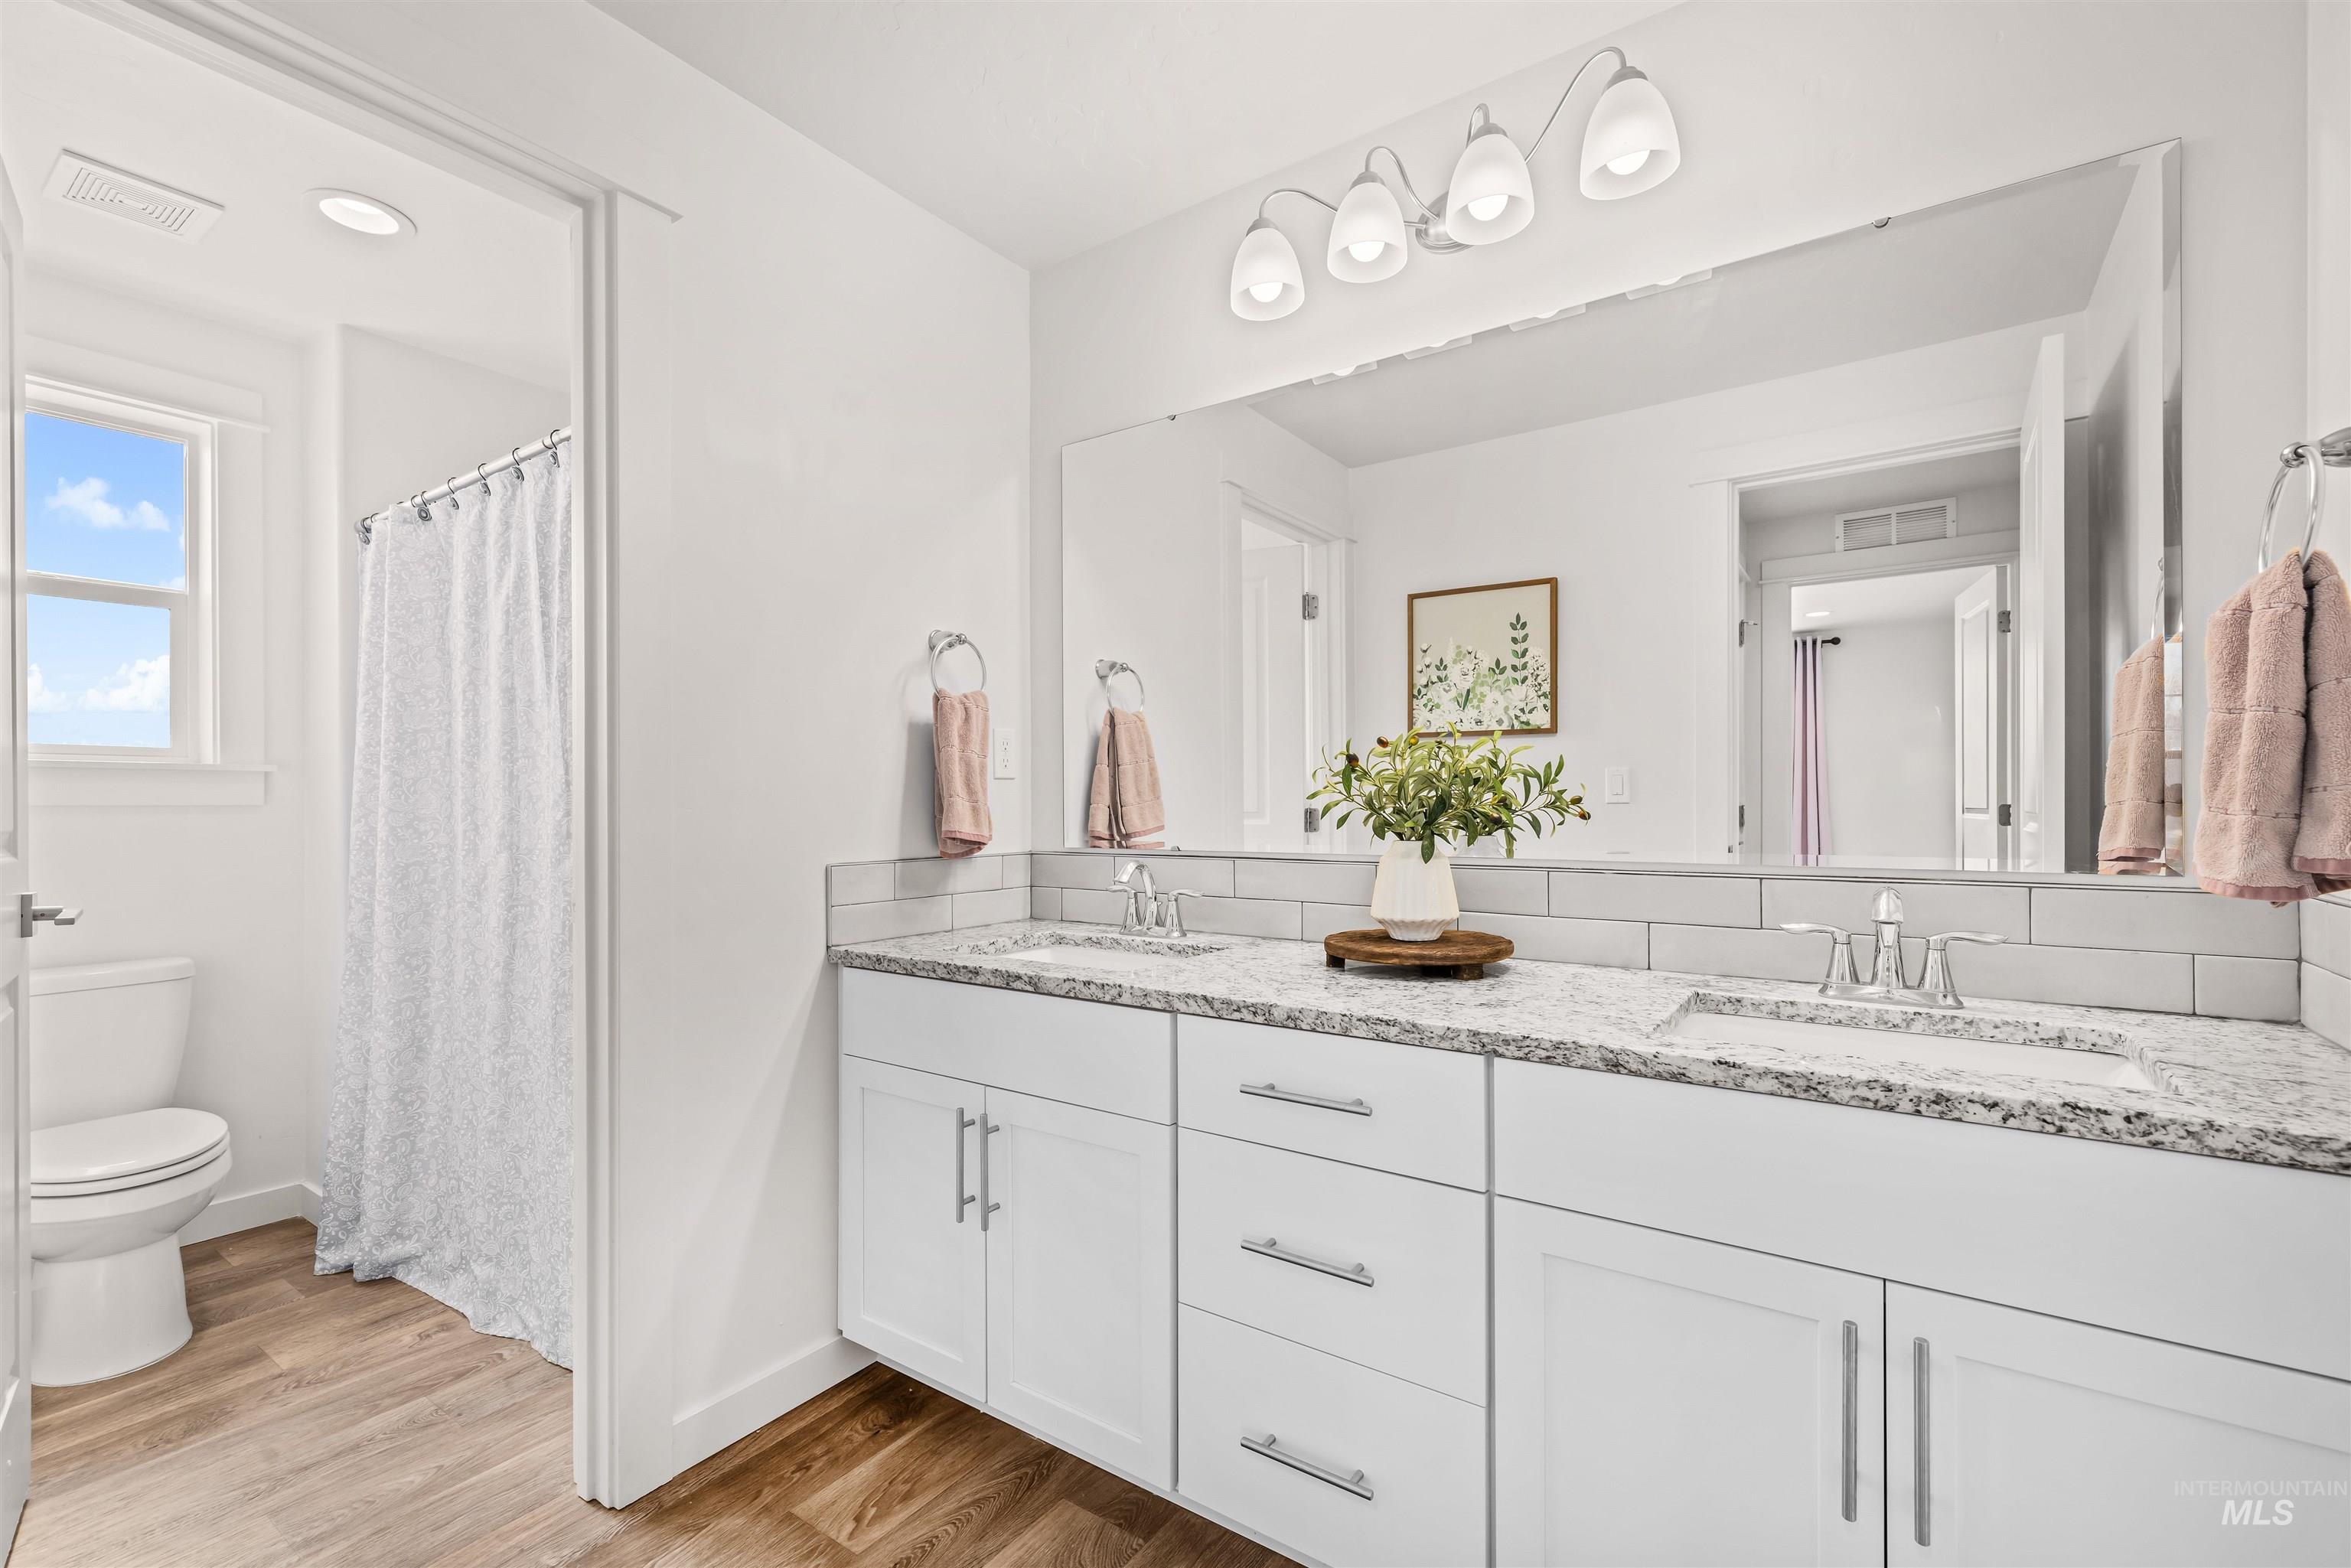
Bathroom with a double-sink vanity, large mirror, and a separate toilet and shower area.
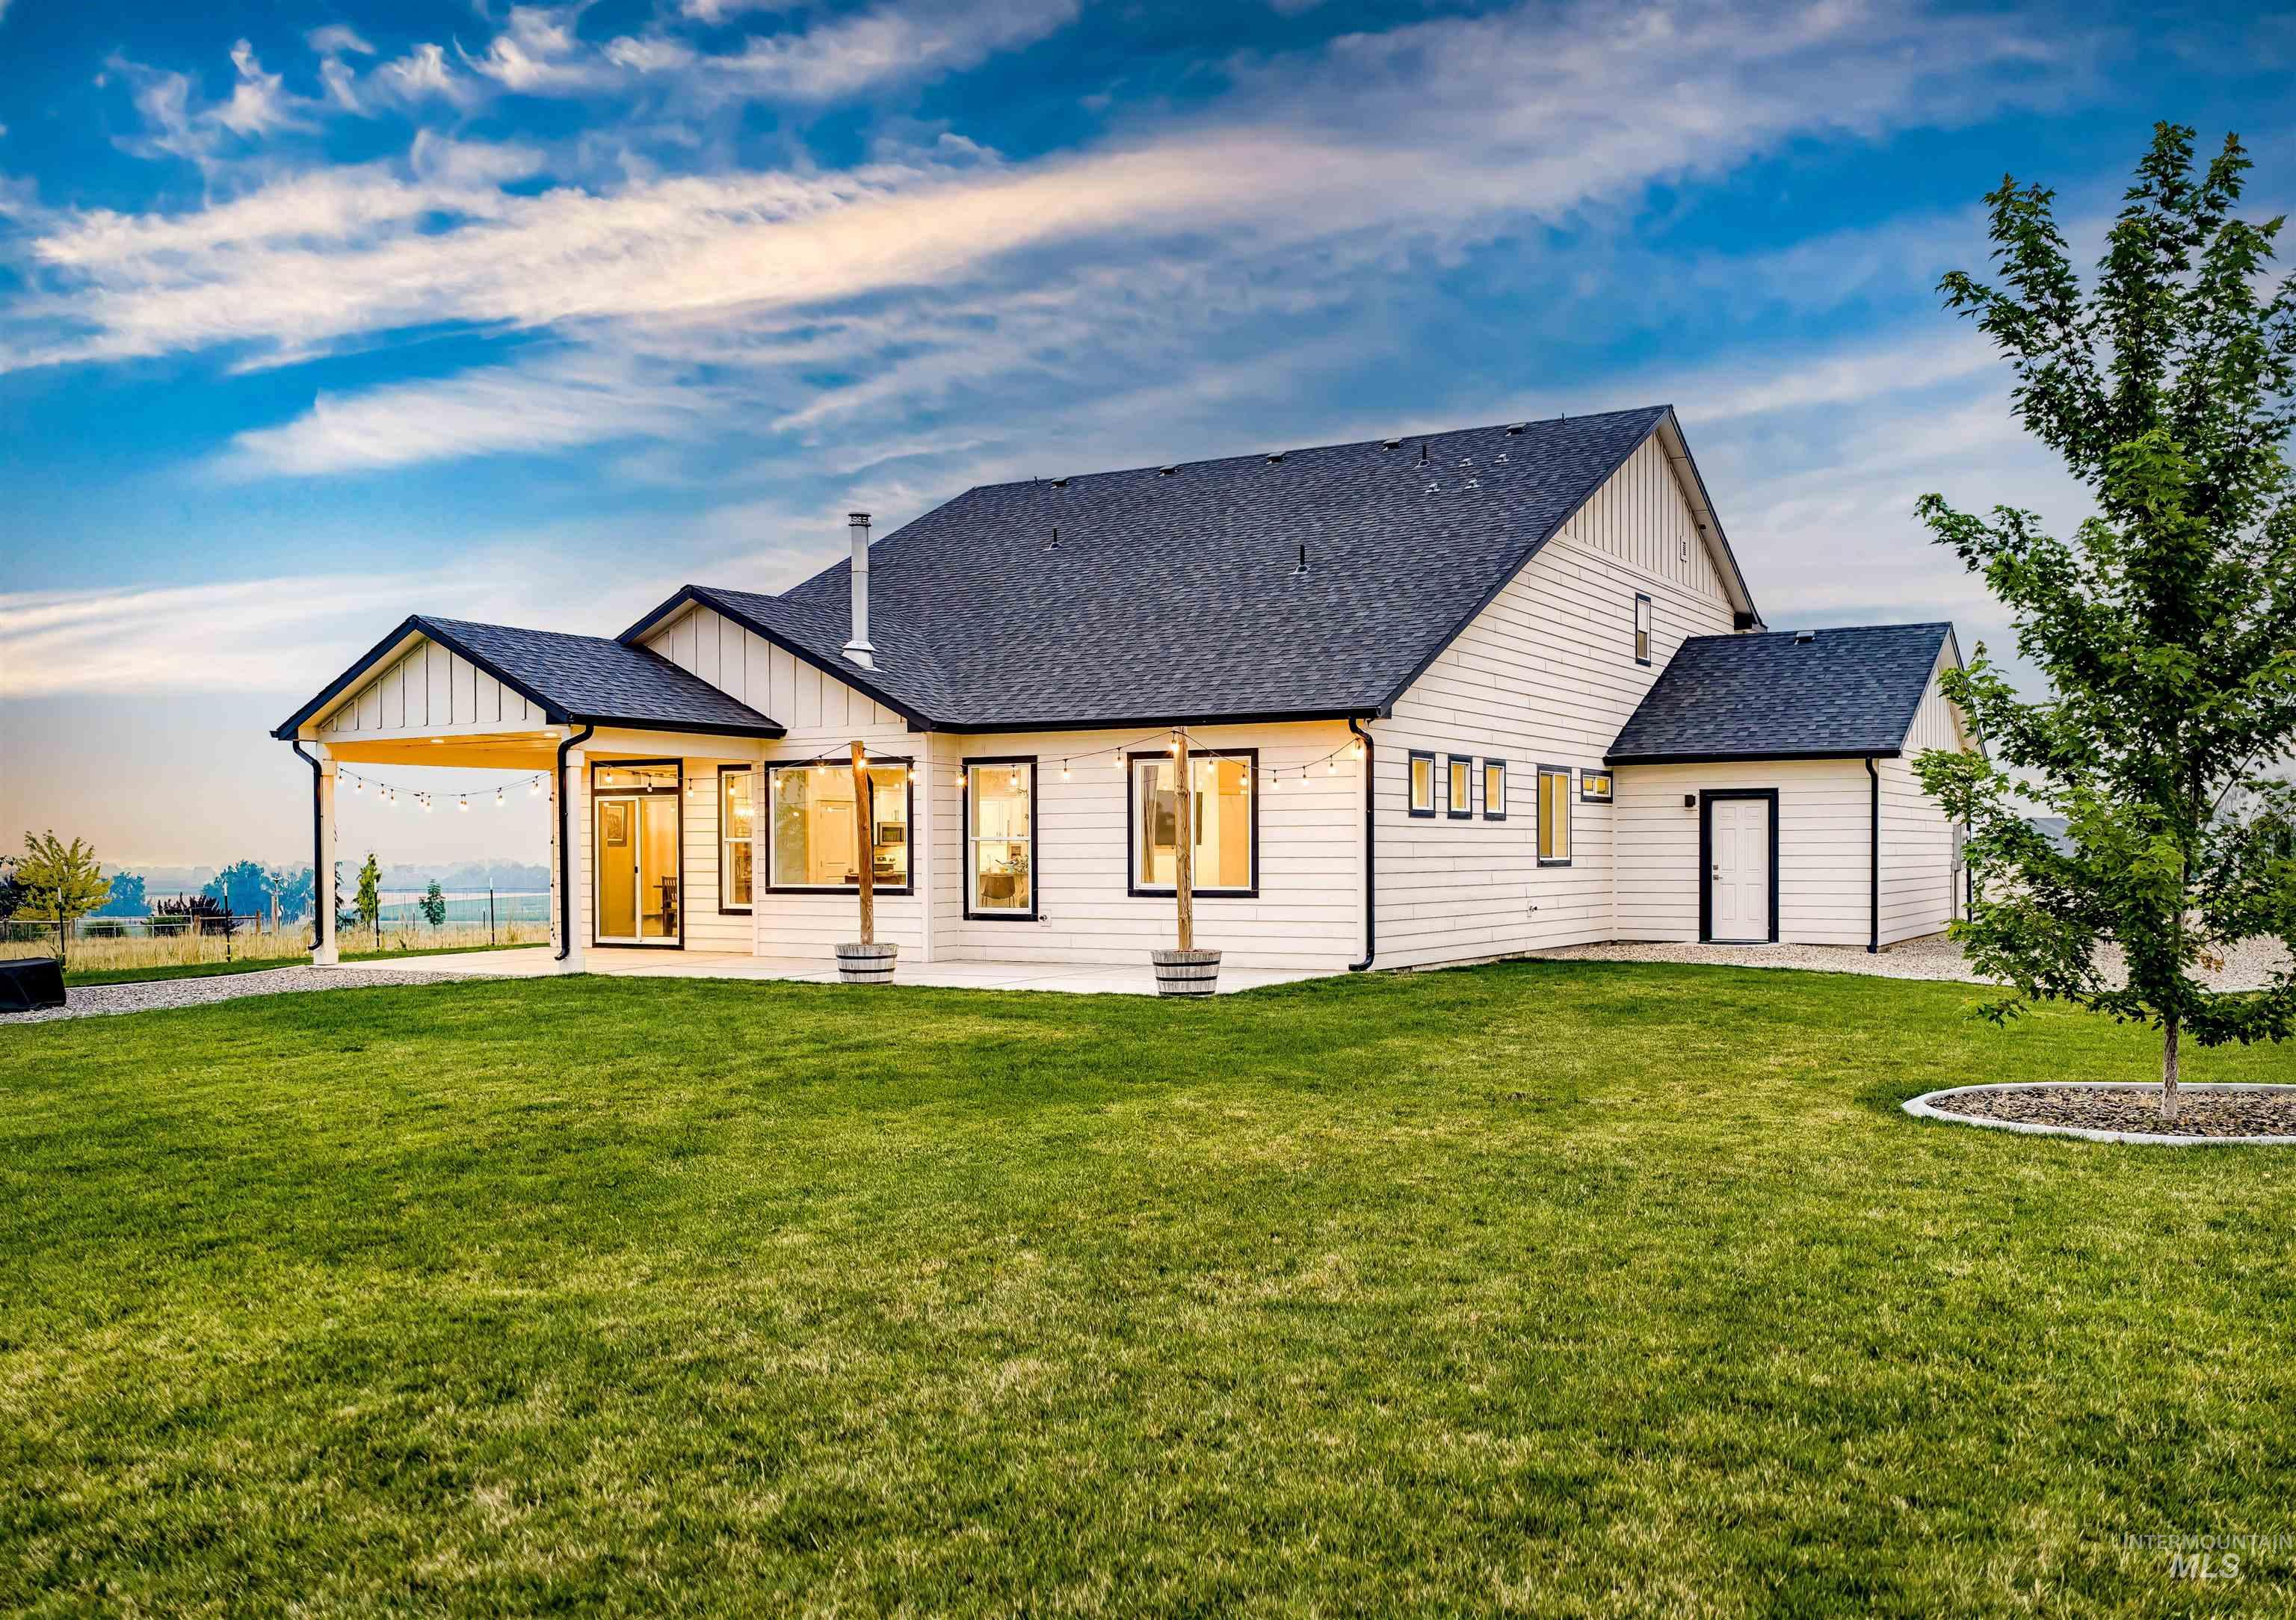
White-sided house with a covered, light-strung patio and broad green lawn.
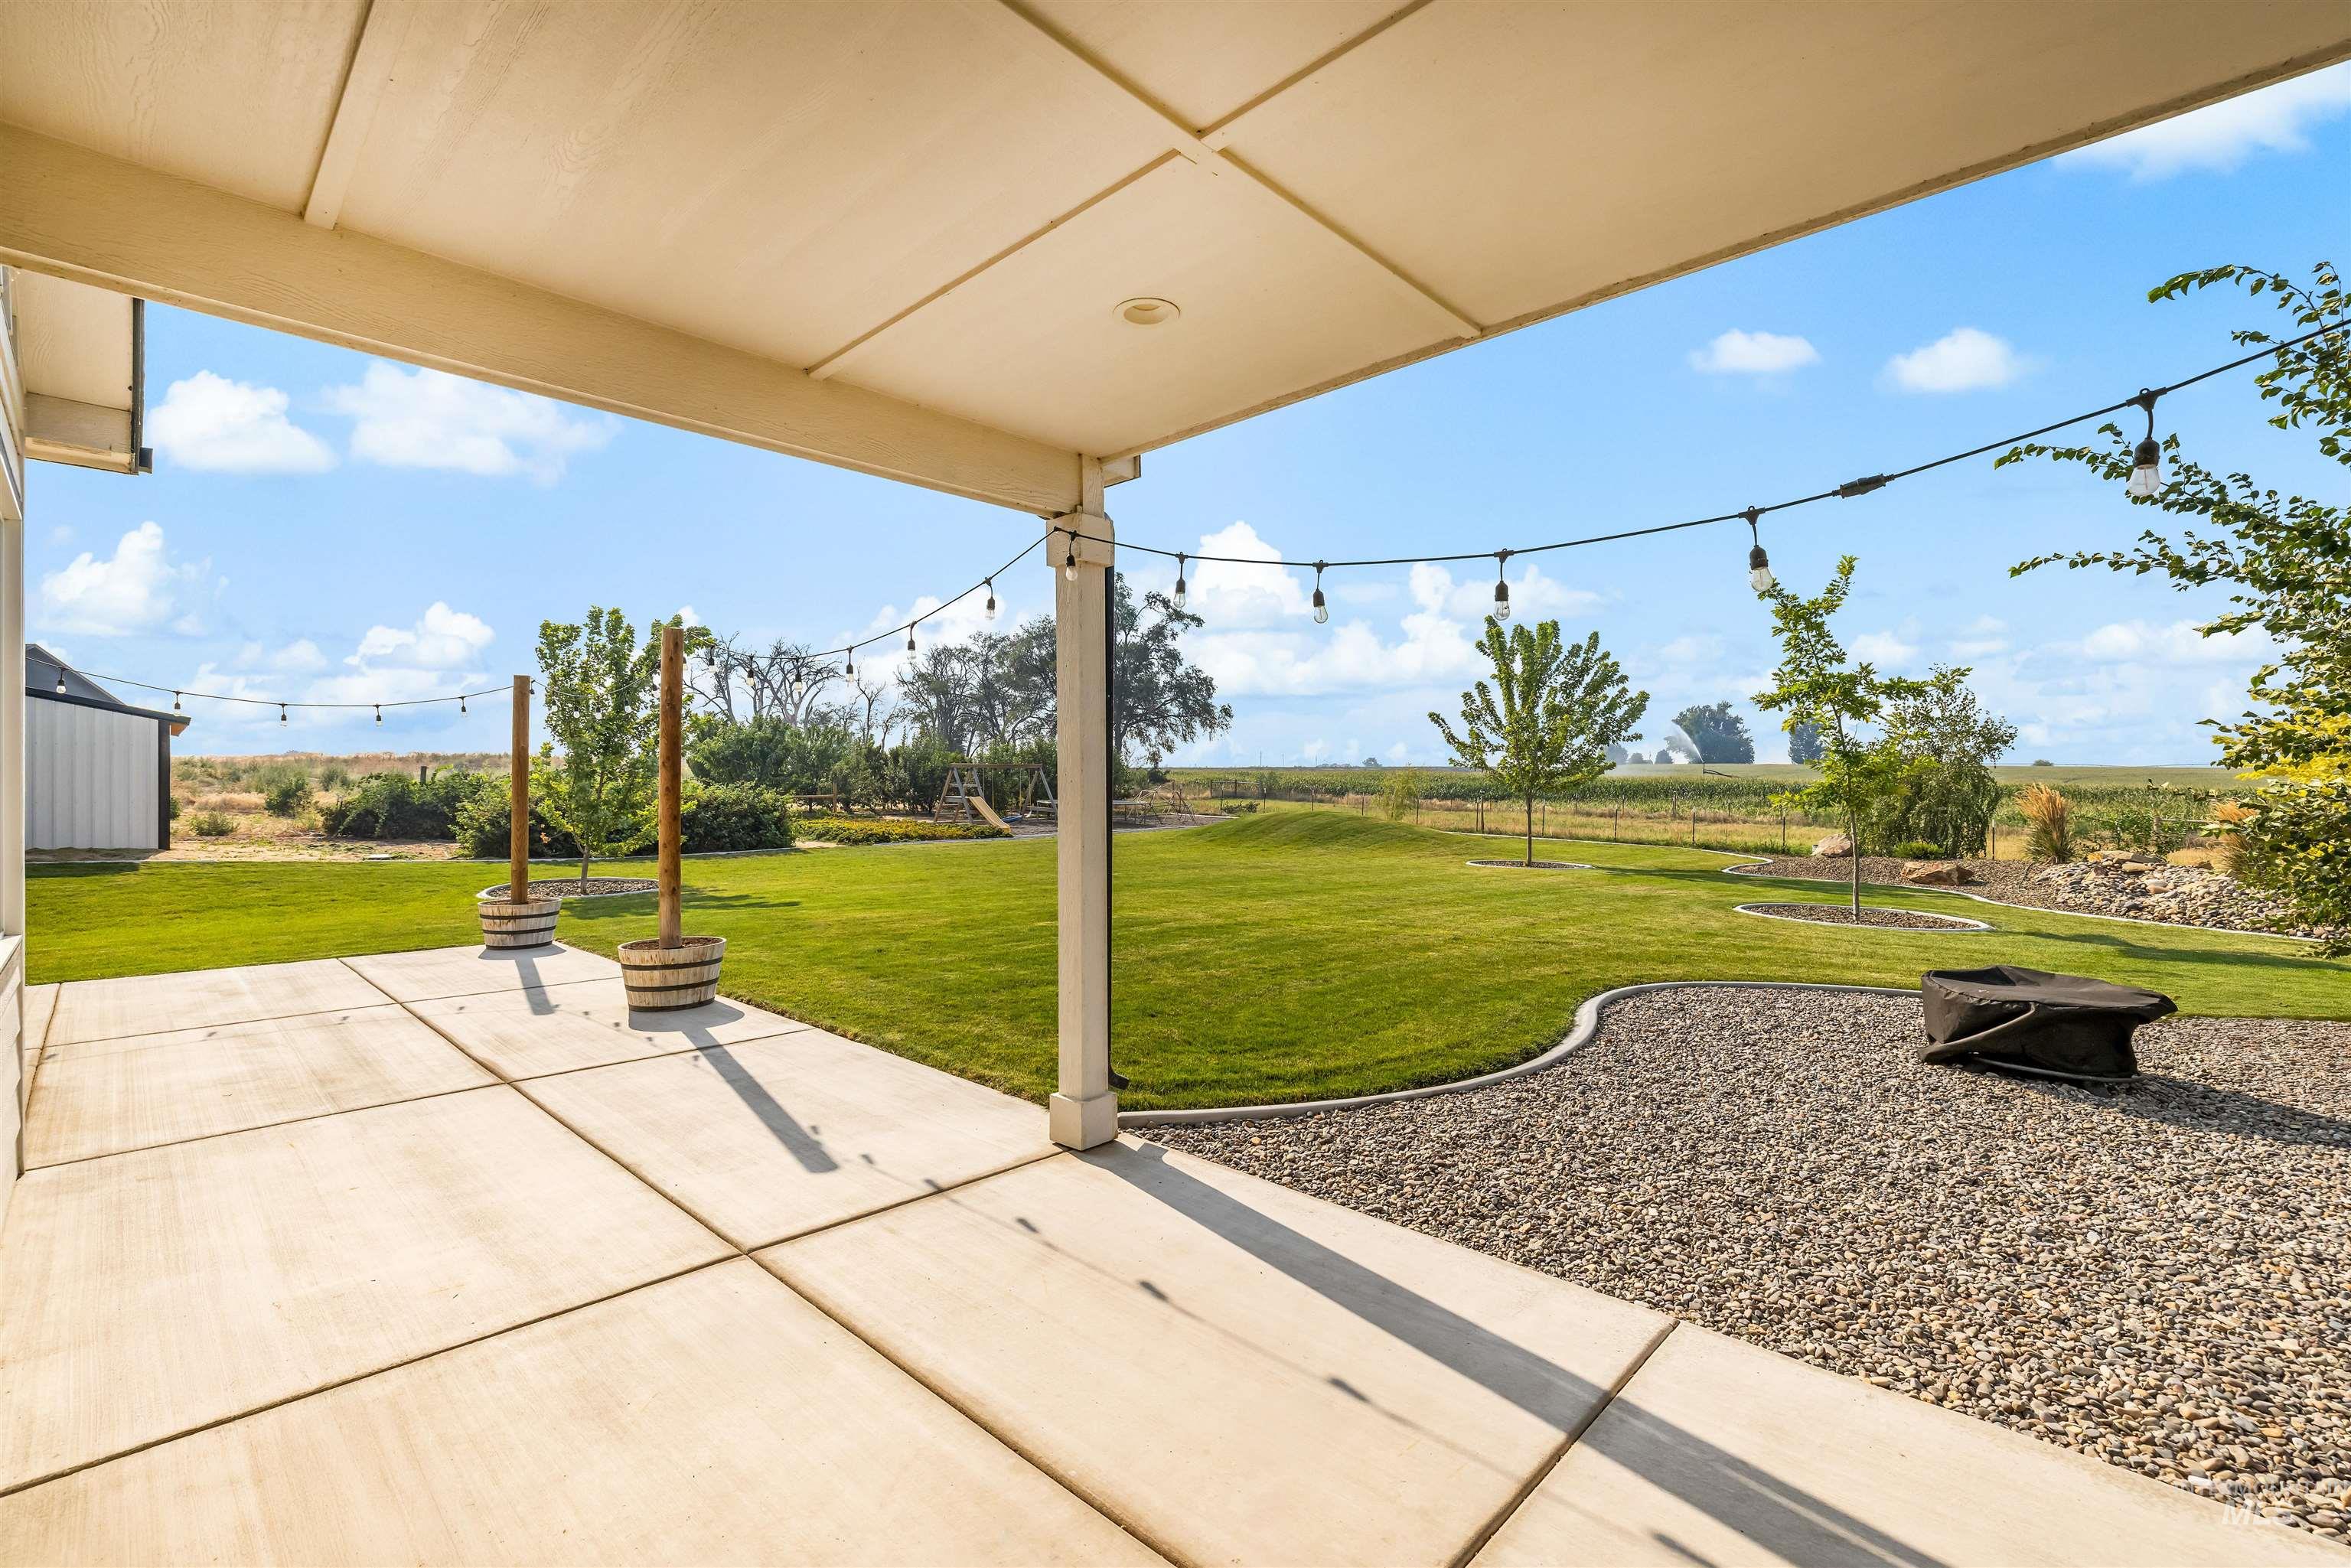
Covered patio overlooking a green lawn, landscaped gravel bed, and open fields.
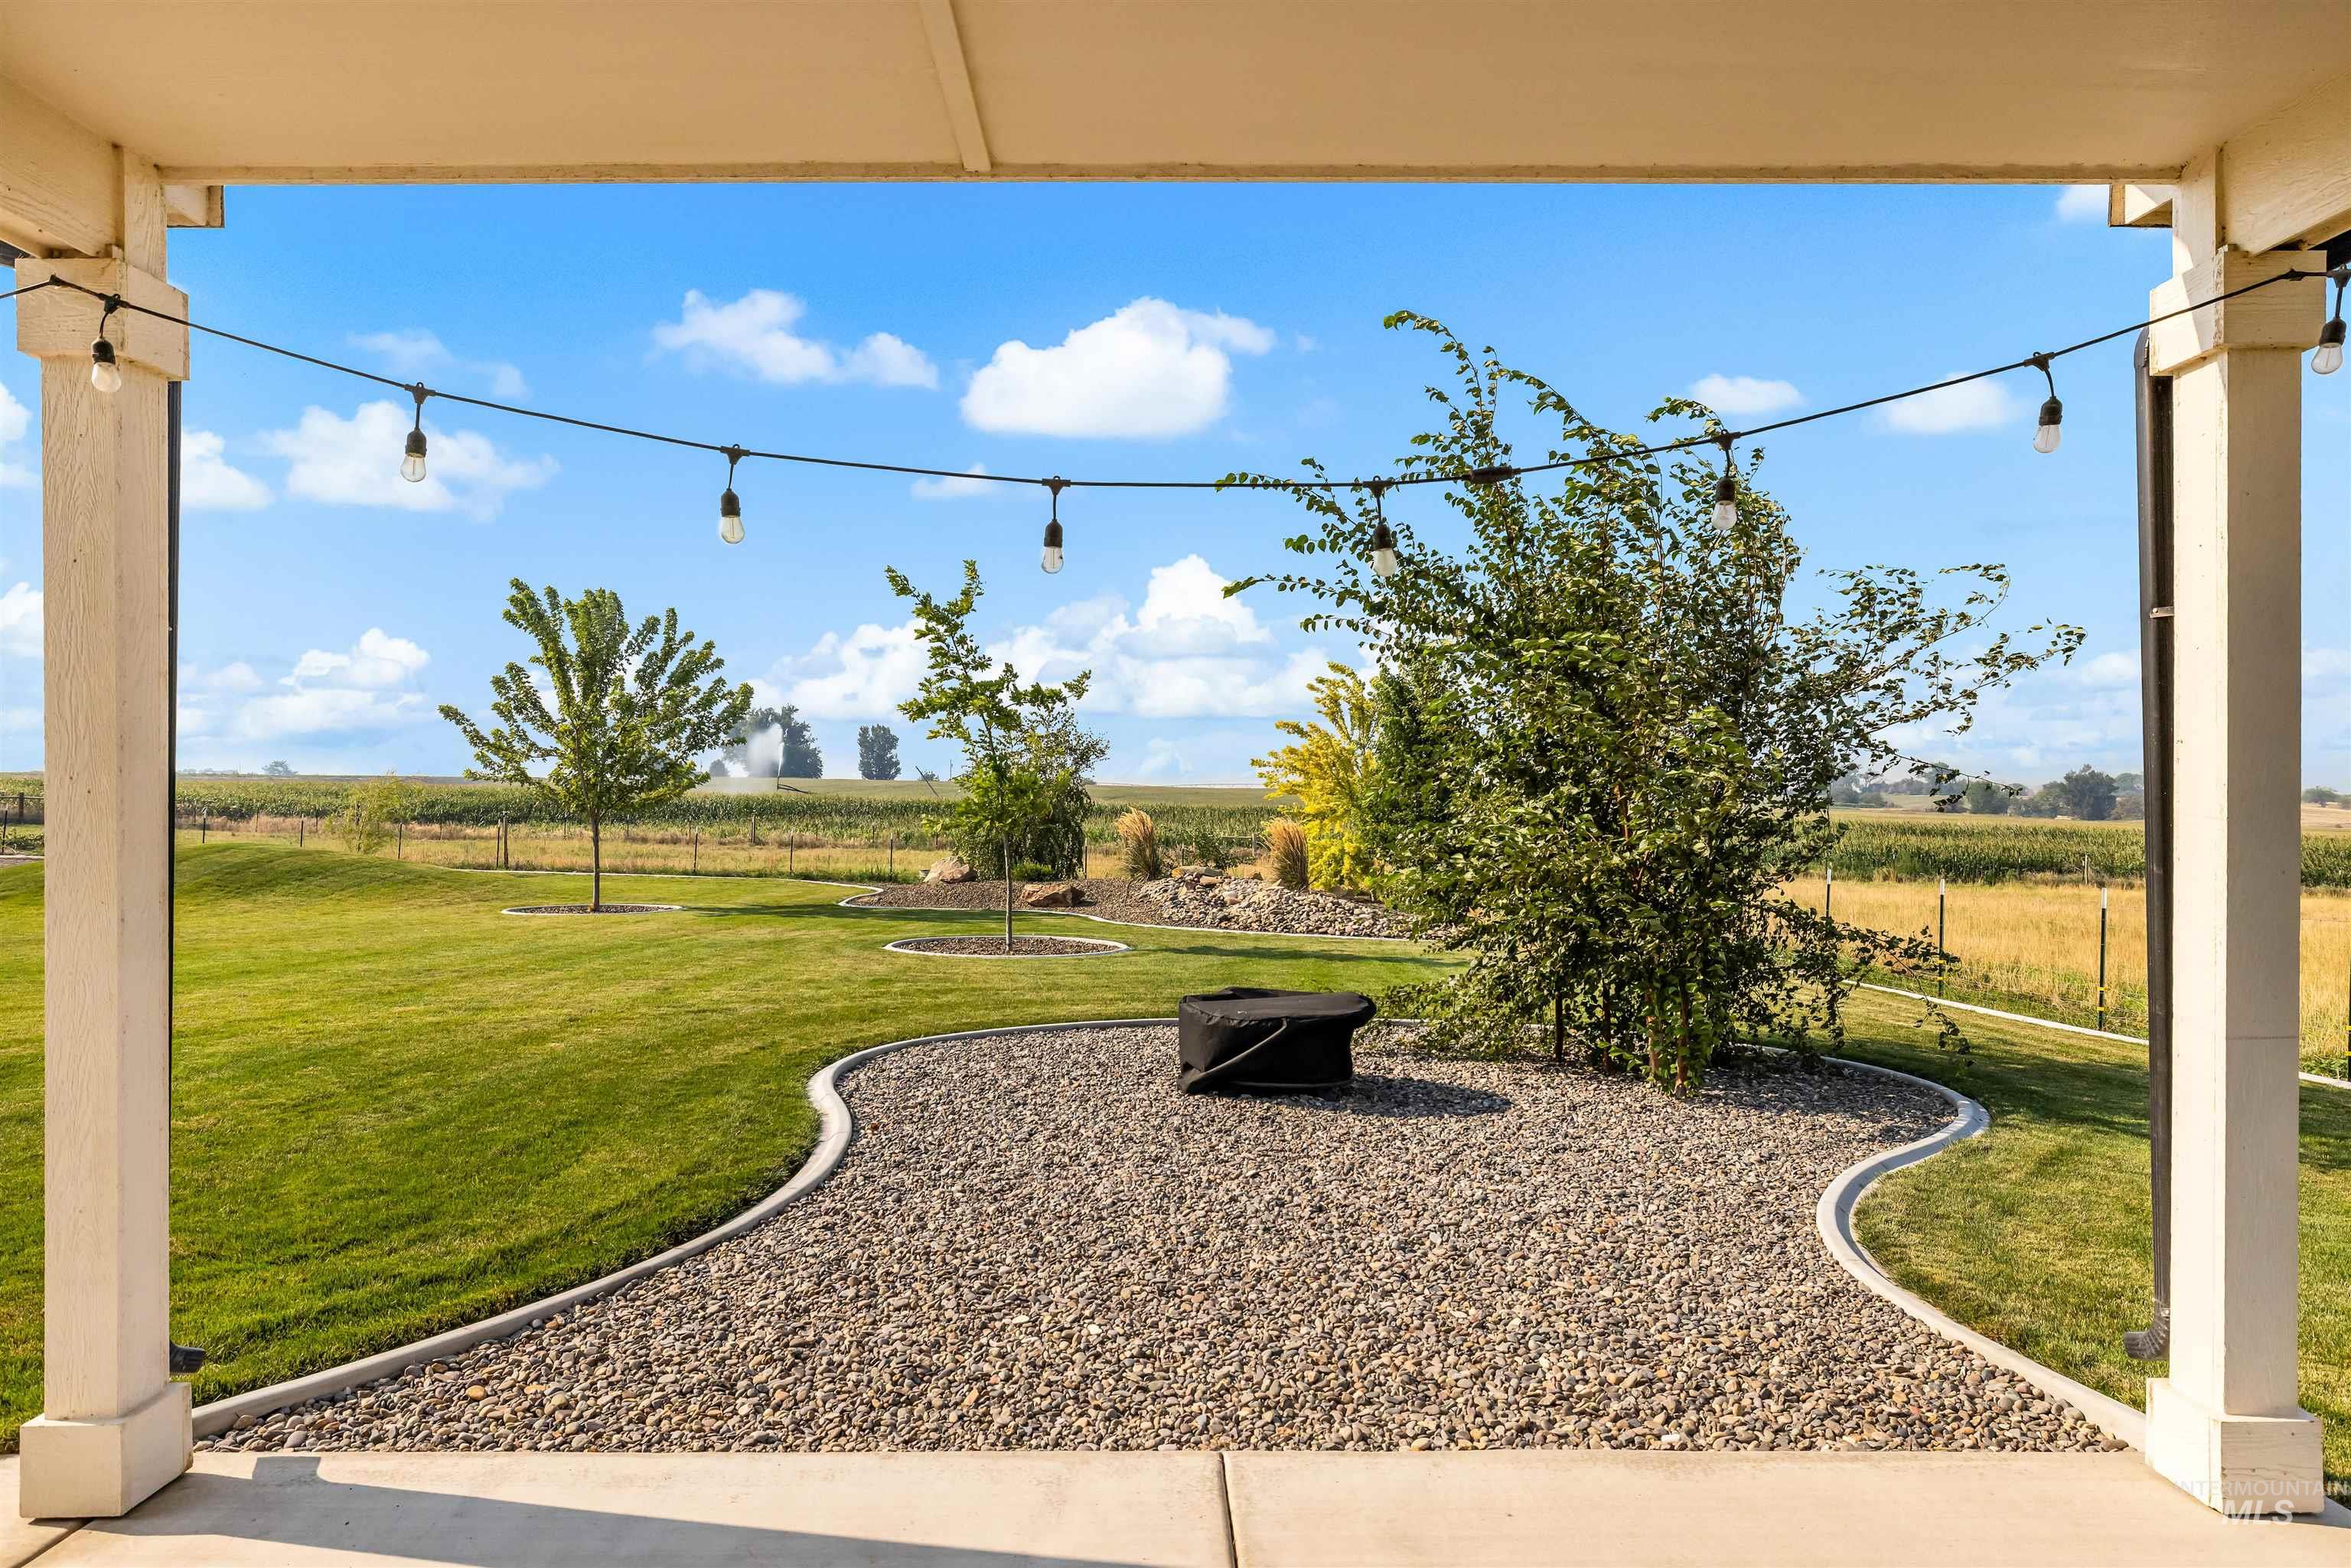
Covered patio with string lights overlooks a landscaped lawn and surrounding farmland.
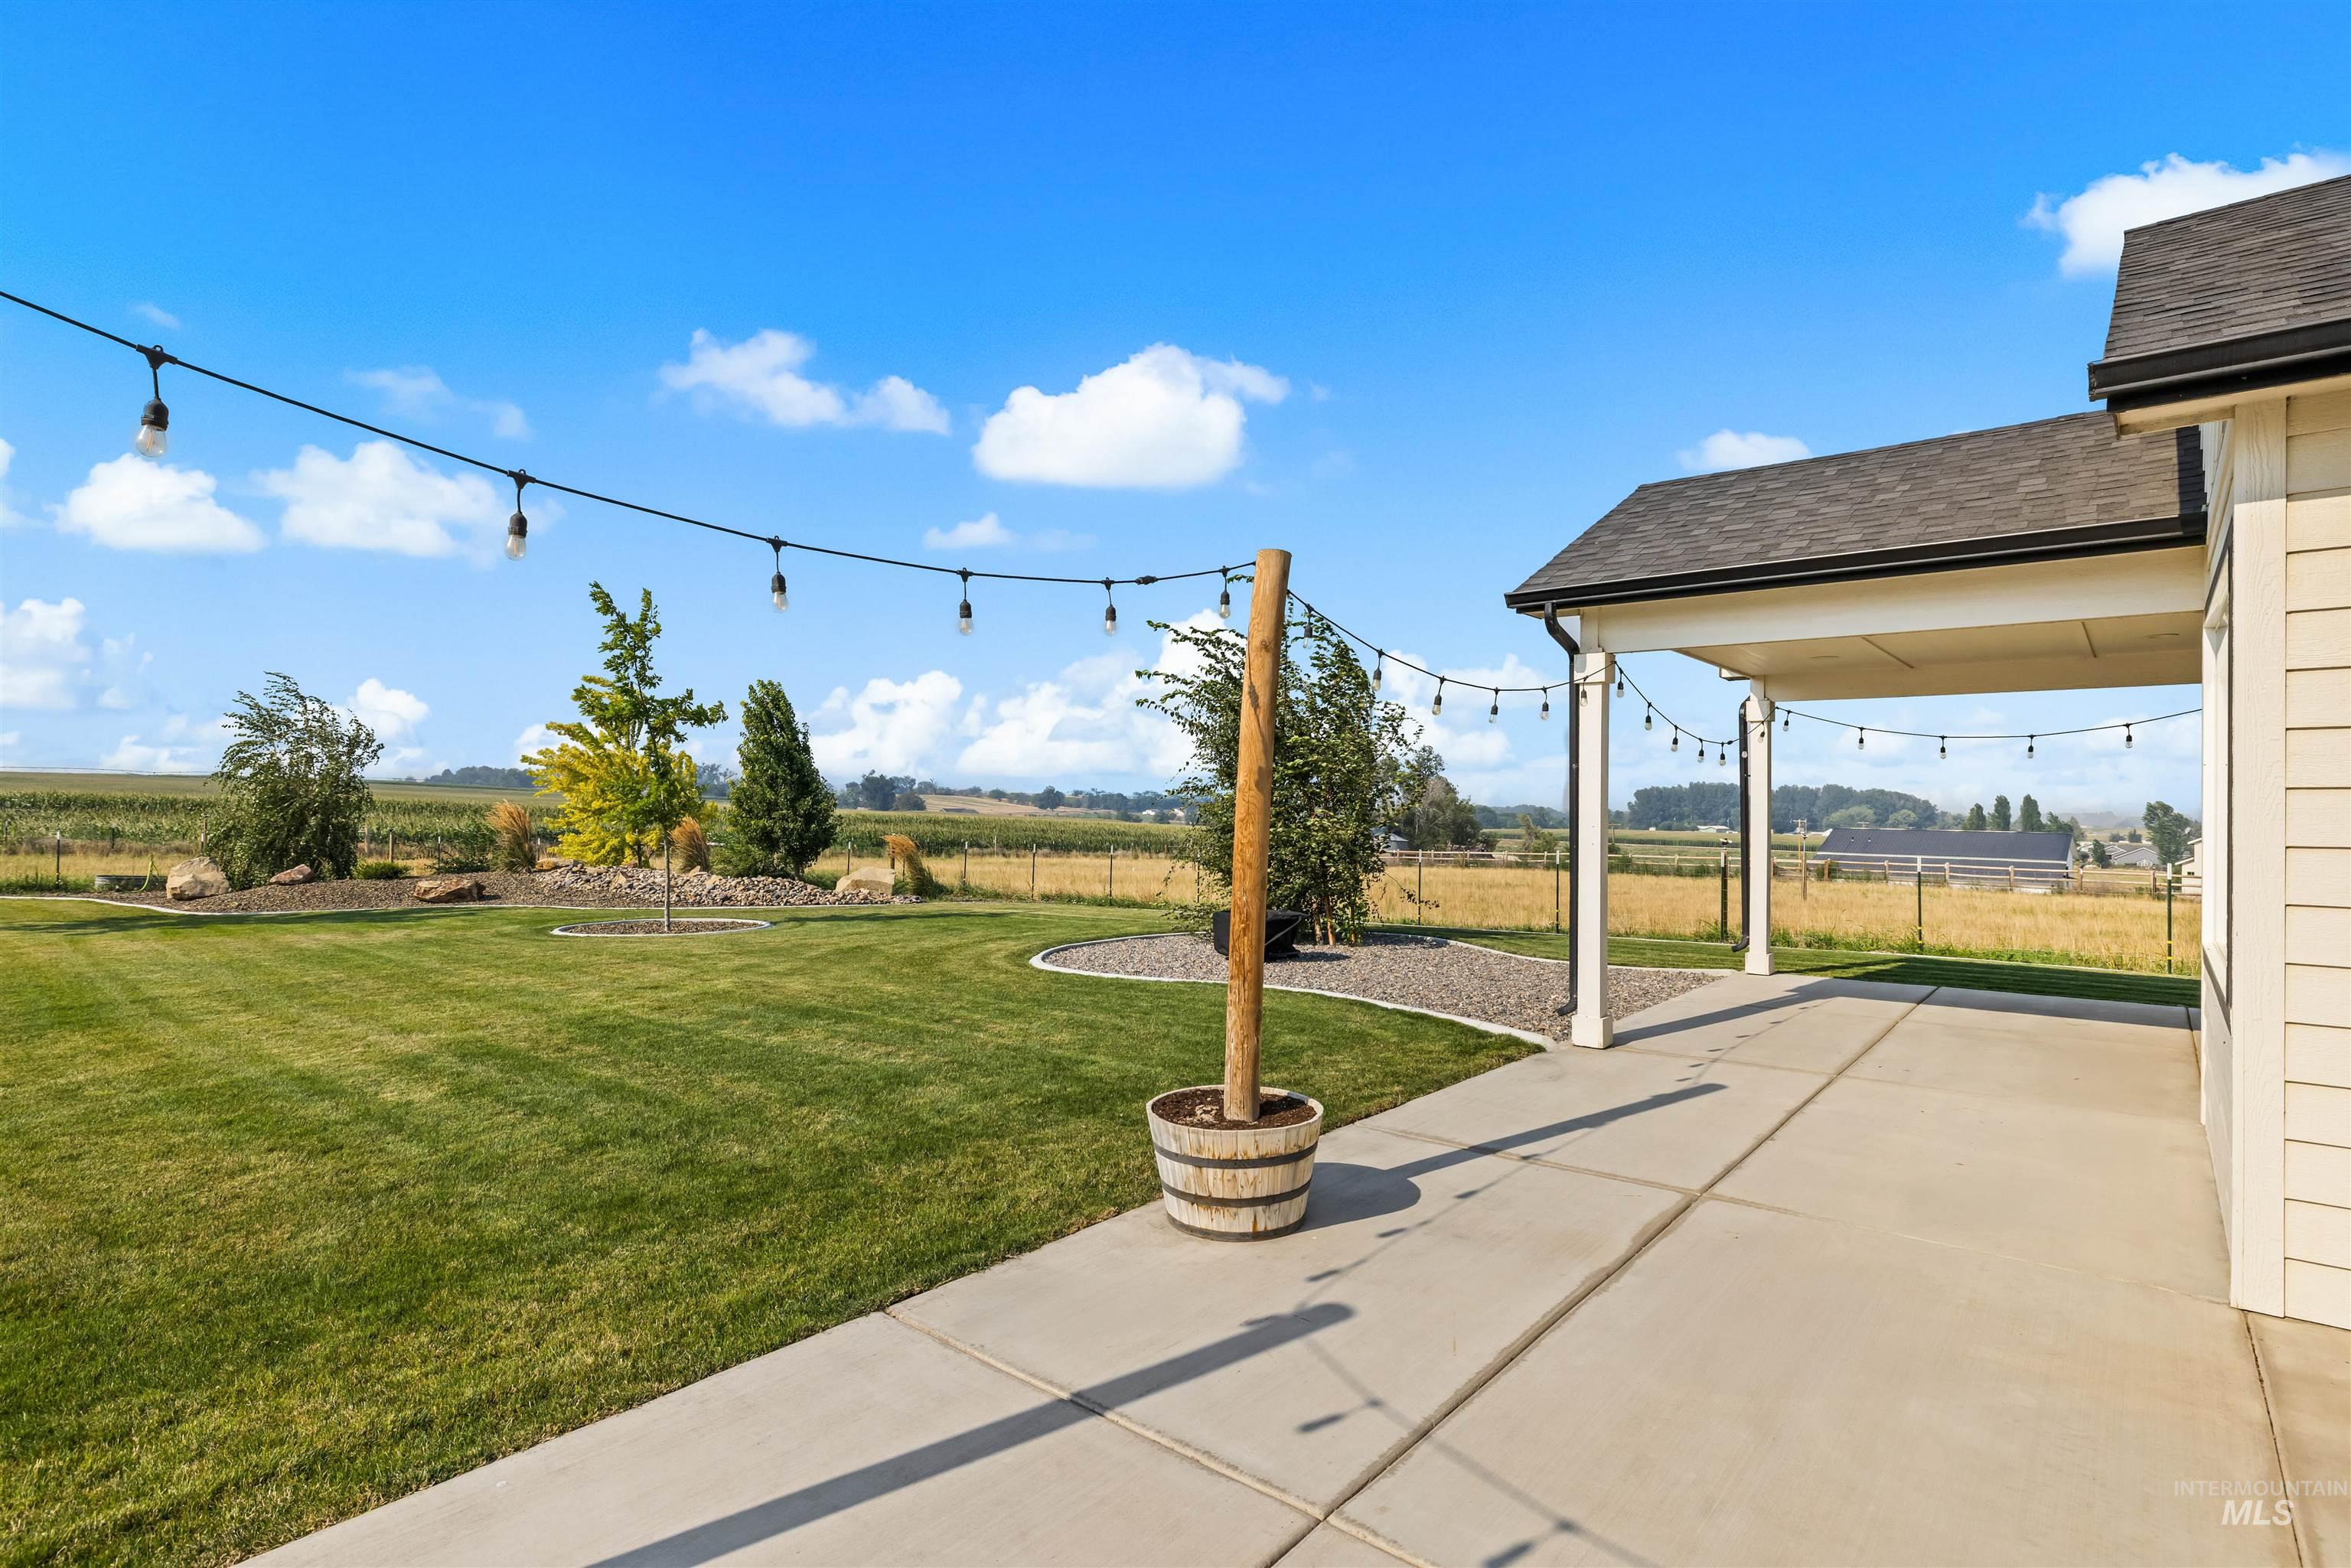
Covered patio and landscaped backyard with string lights and open farmland beyond the fence.
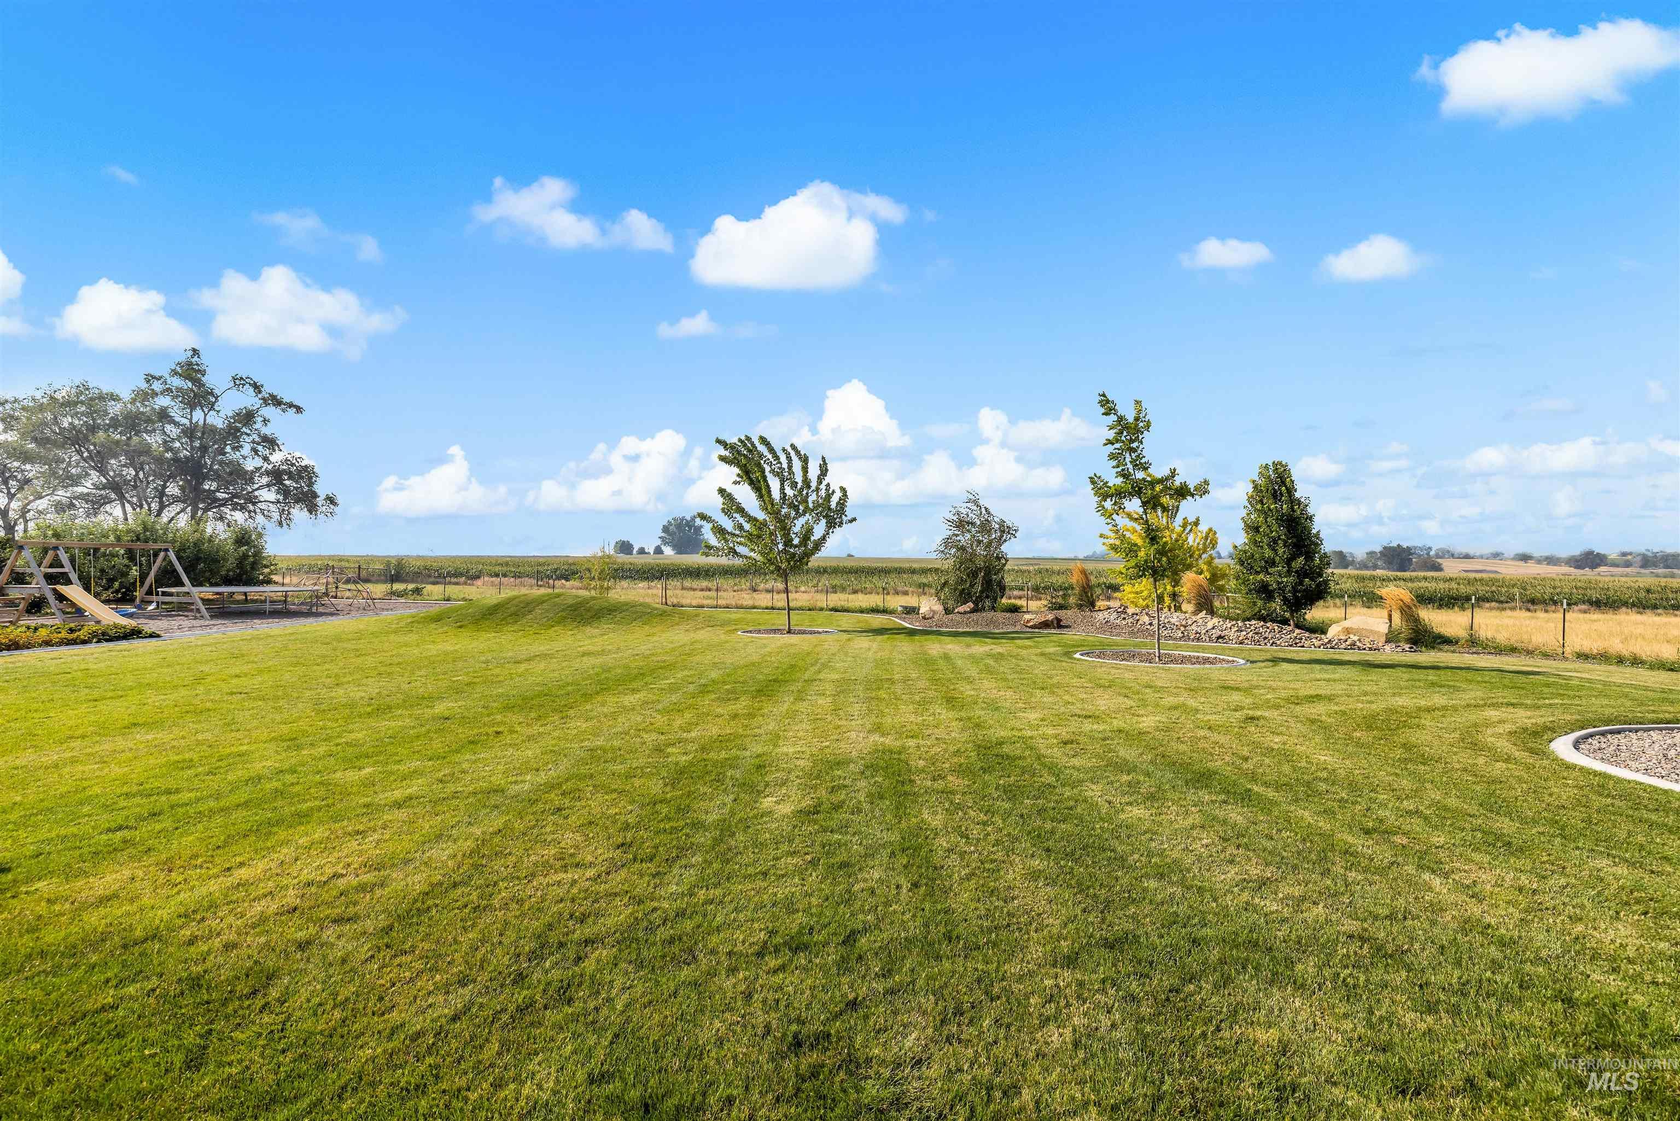
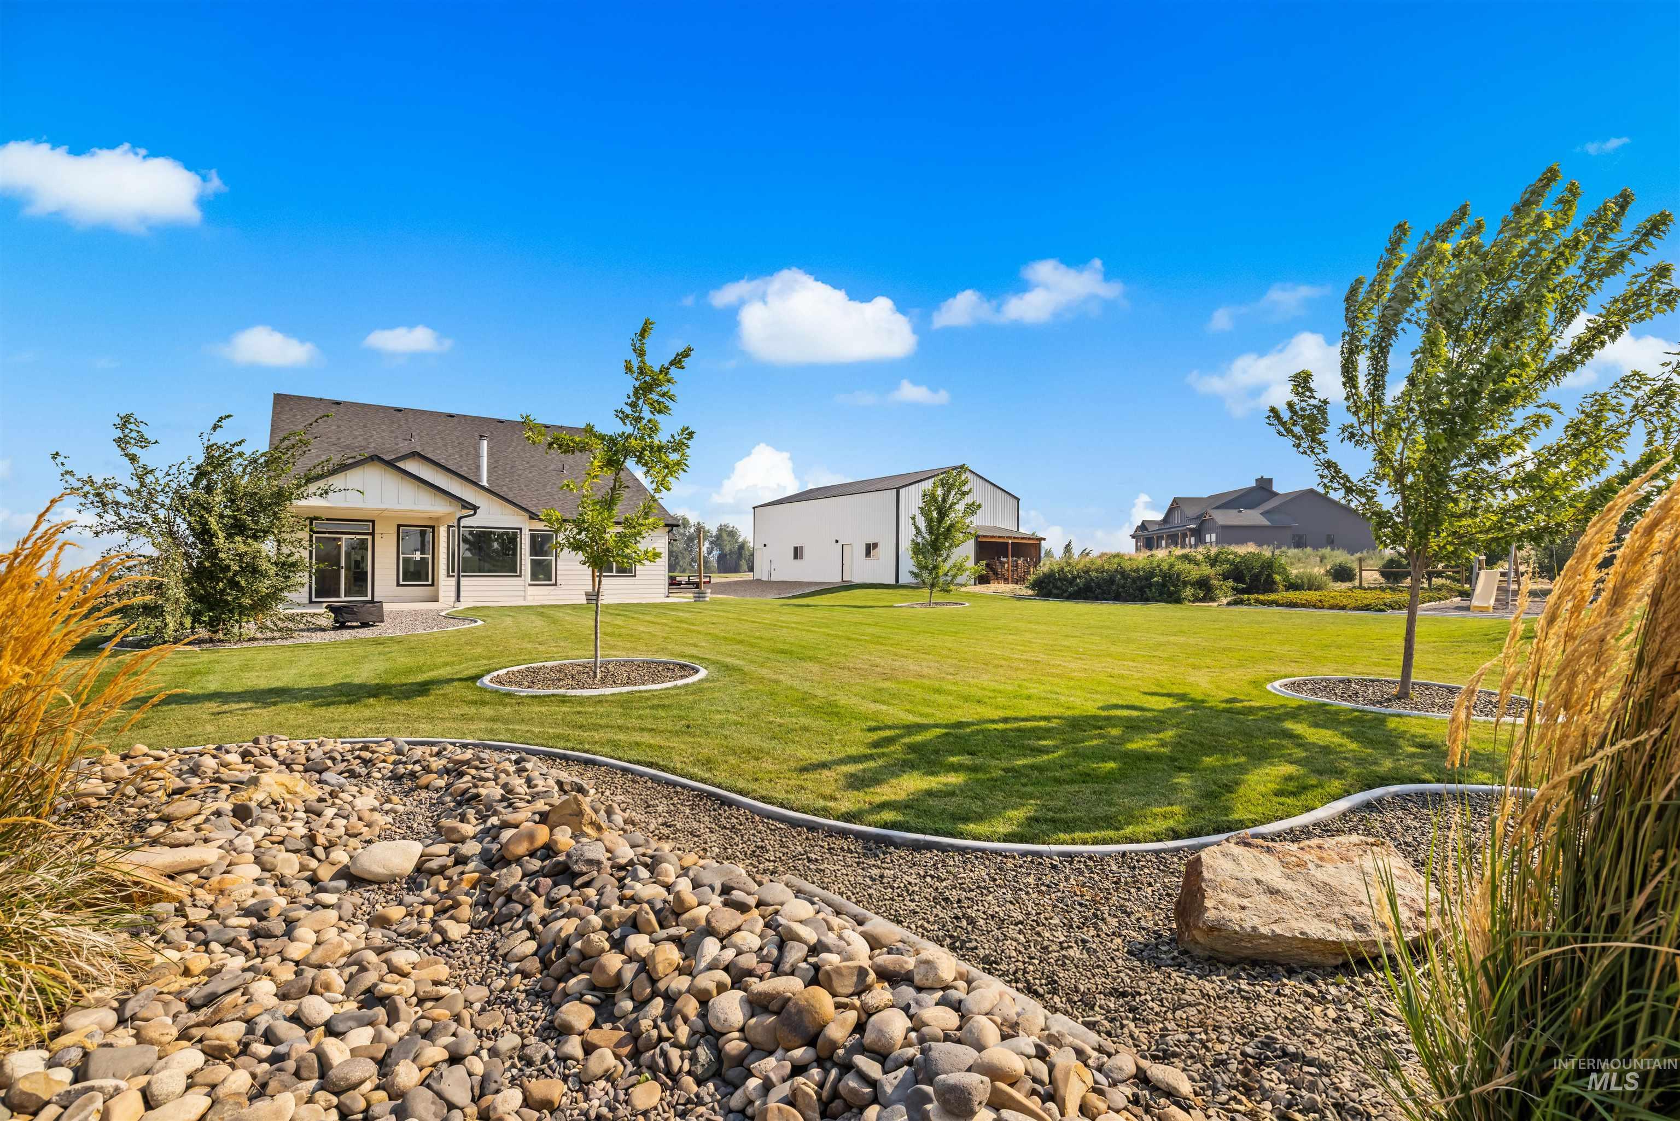
Large grassy backyard with young trees, a rock garden, and a children’s playset beside open fields.
Rear exterior of a home and detached outbuilding beyond a landscaped lawn and stone garden.
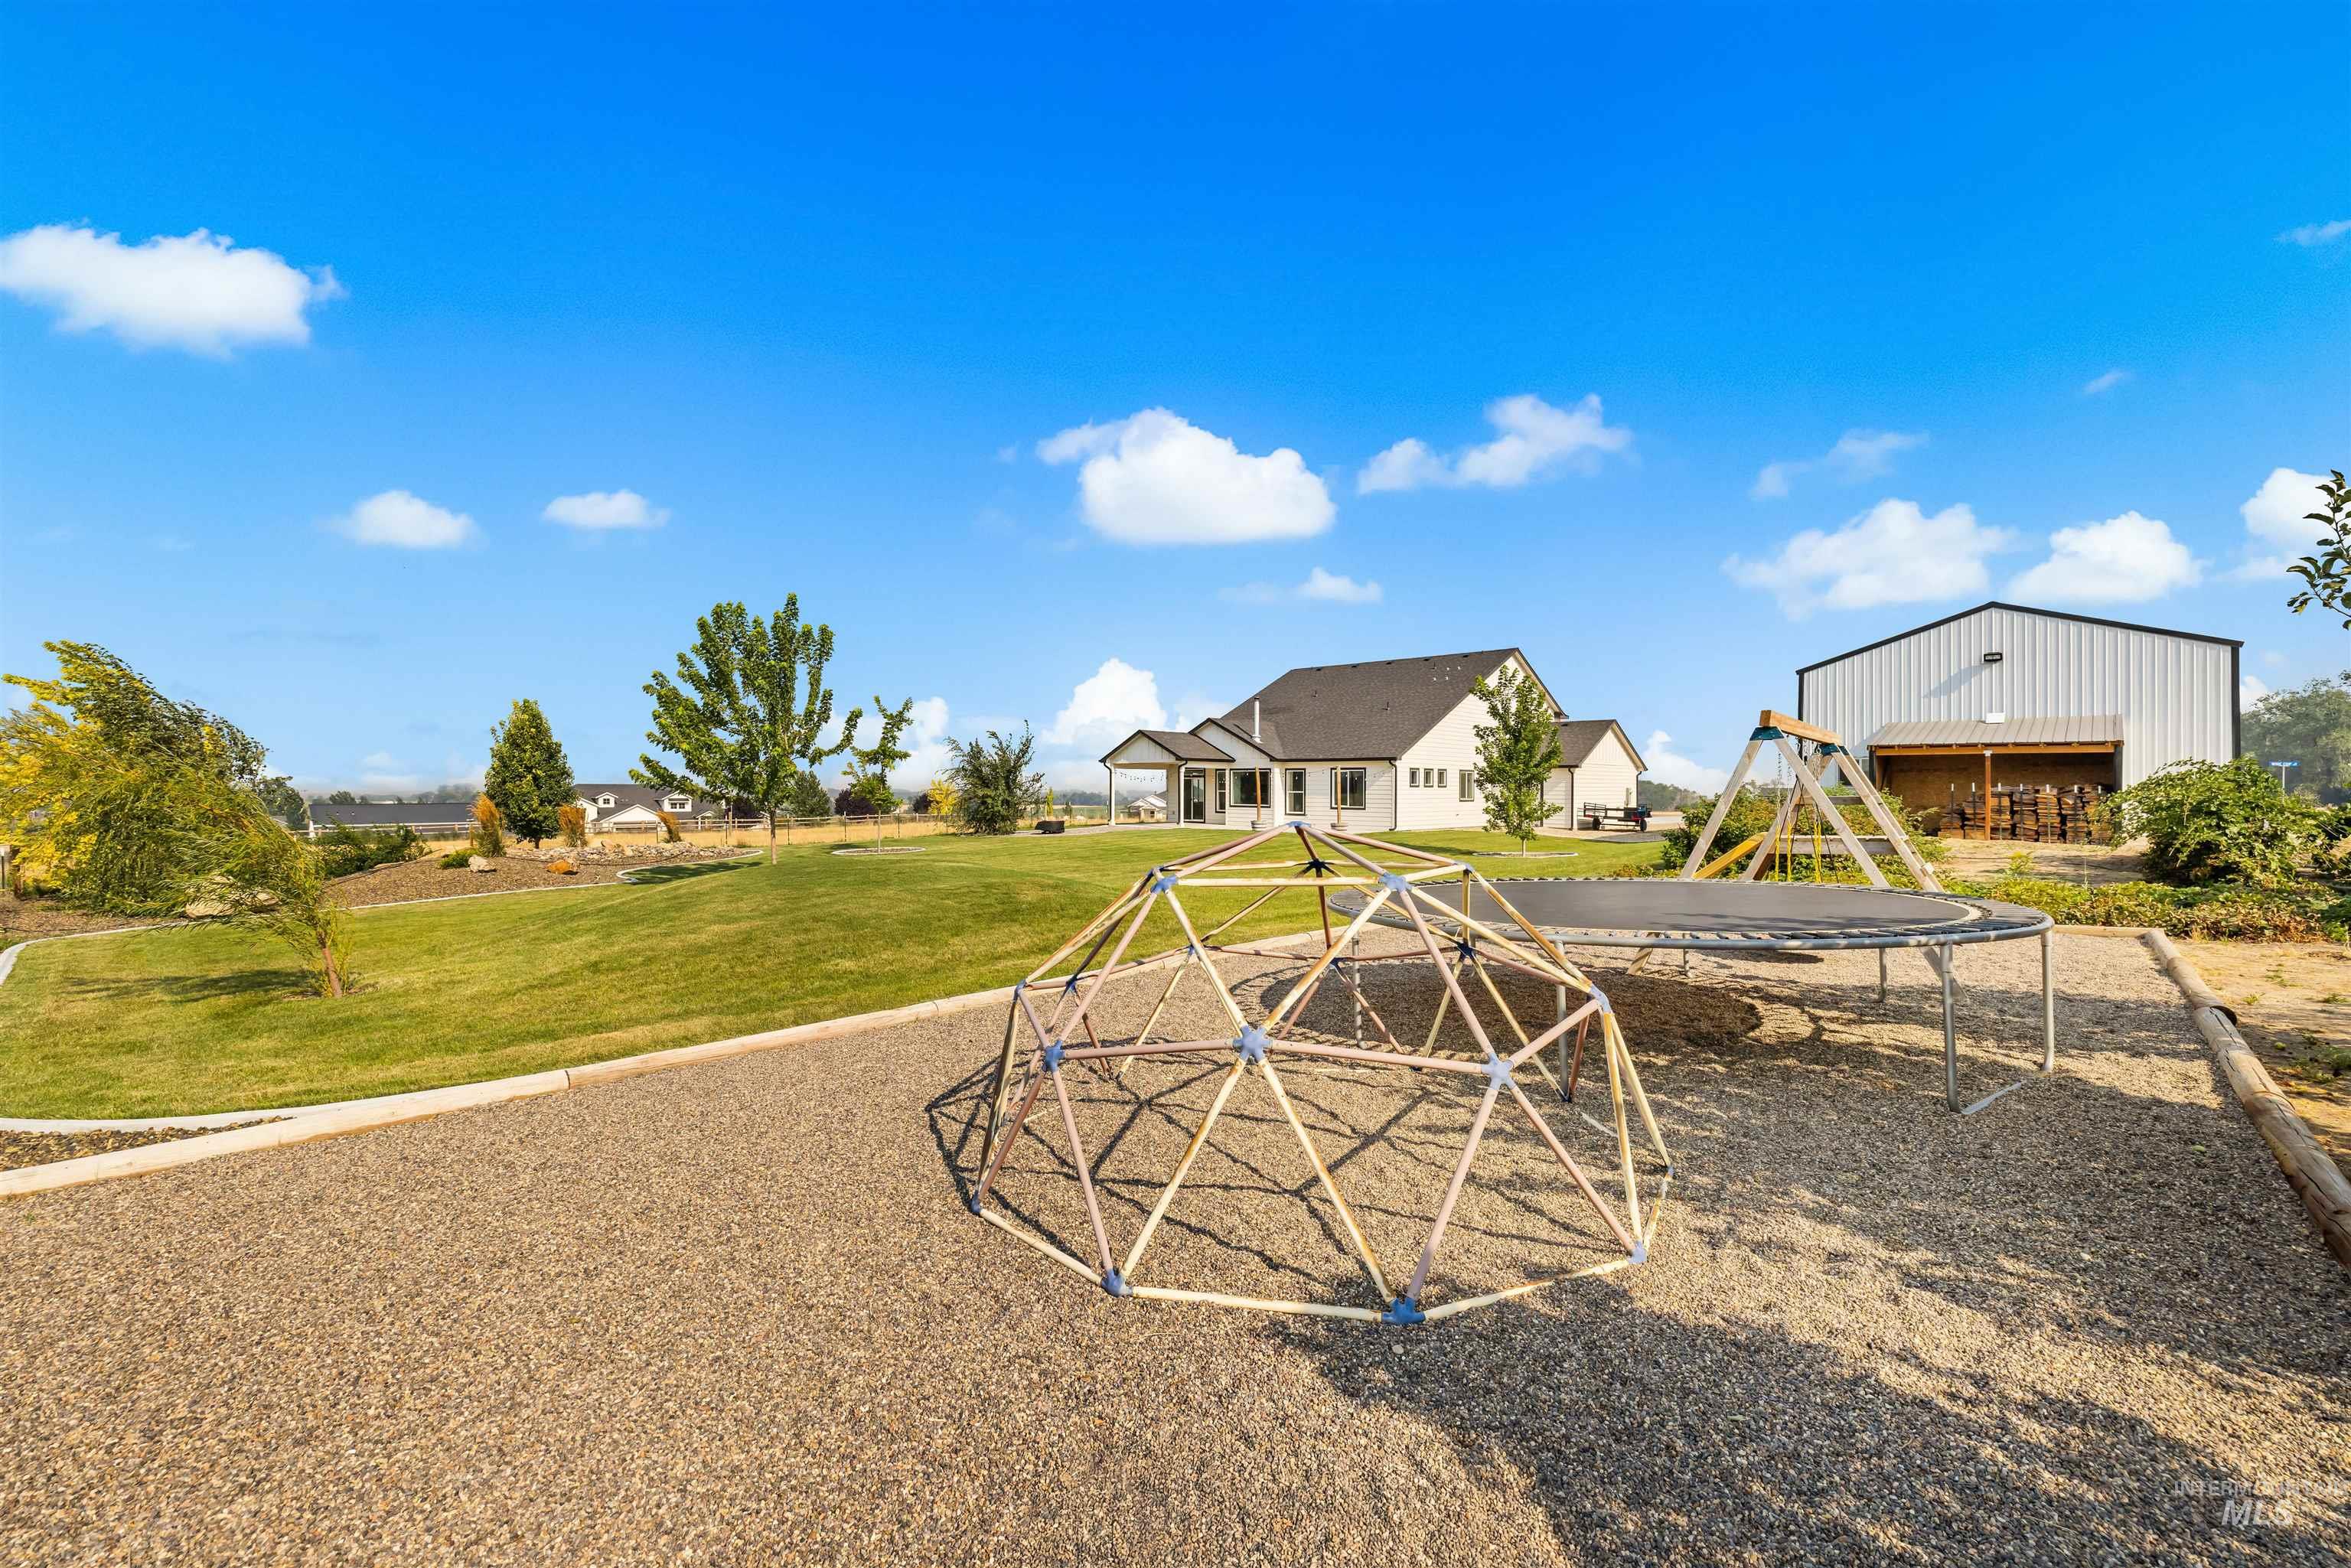
Spacious backyard with a broad lawn, climbing dome, trampoline, swing set, and detached outbuilding.
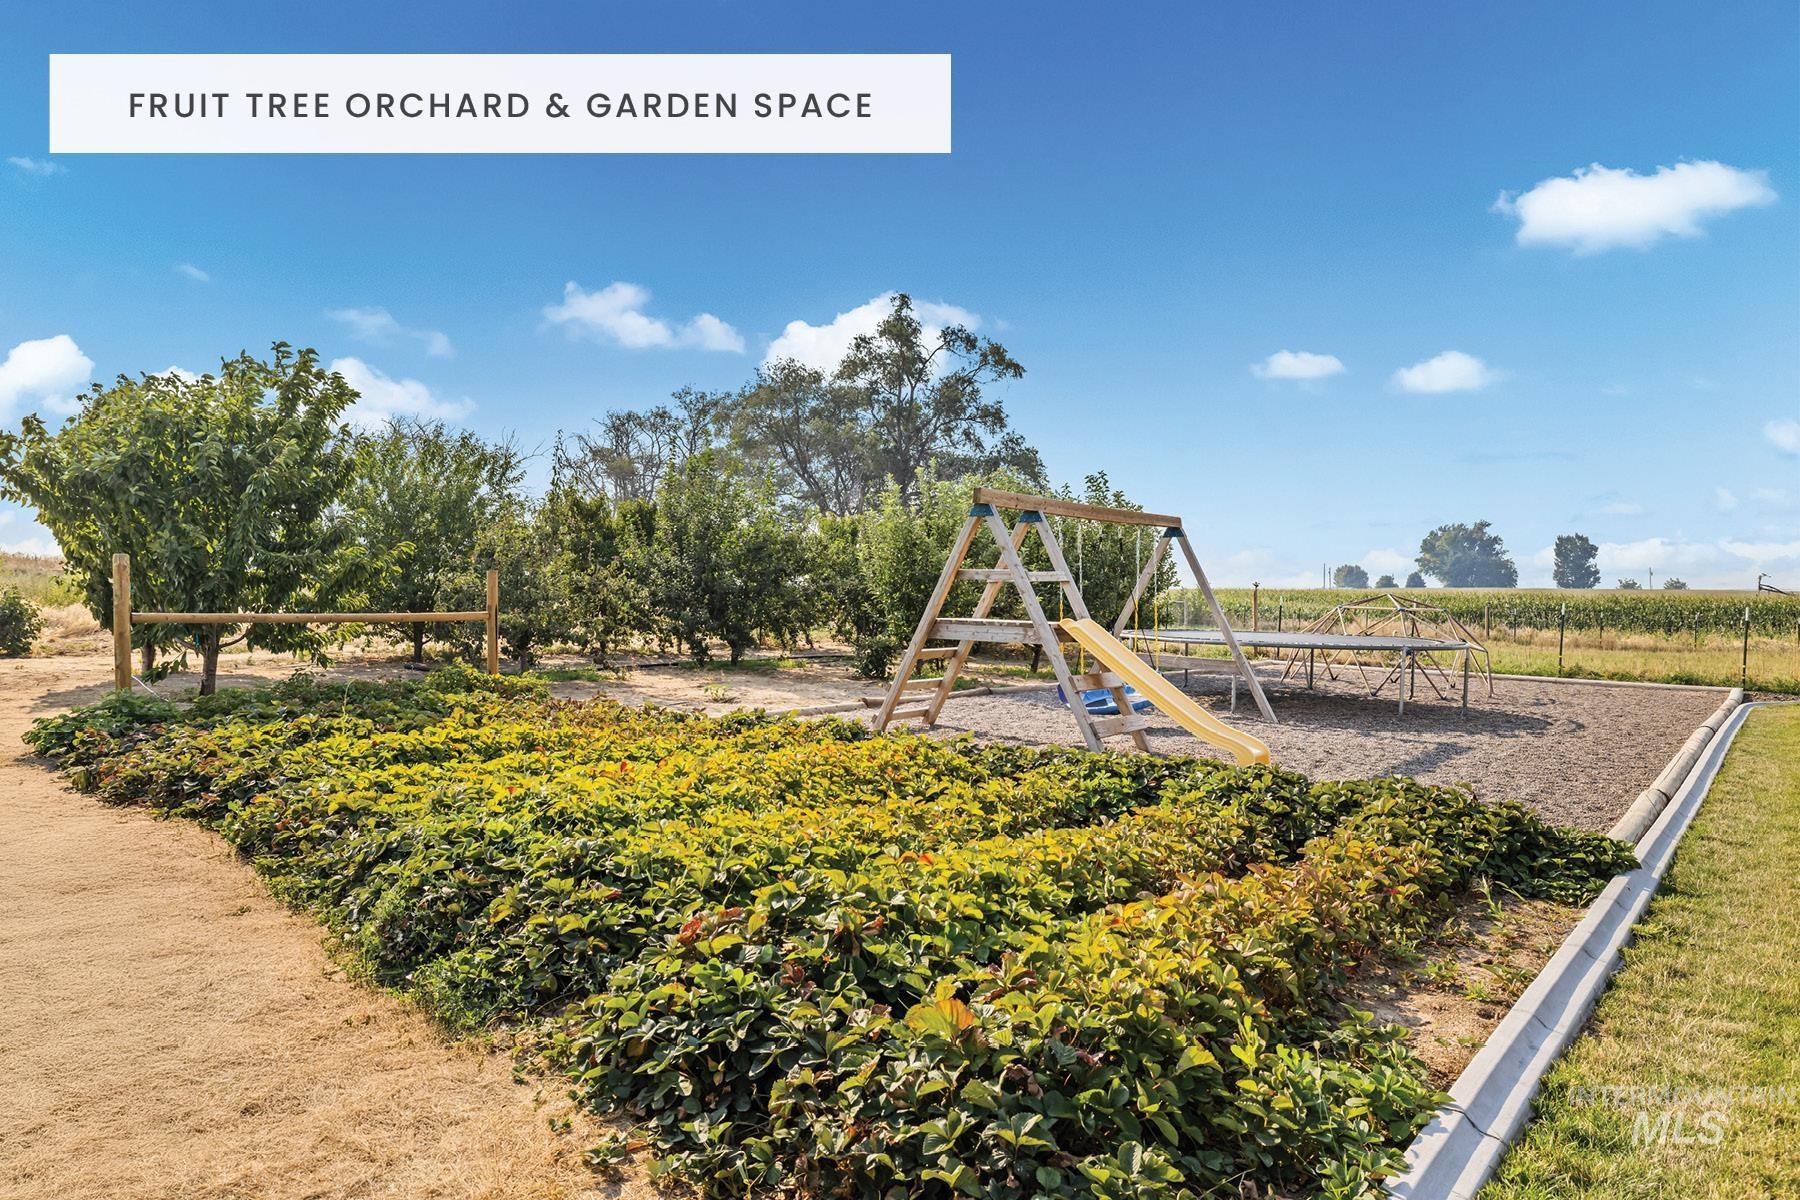
Garden and fruit tree orchard with rows of leafy plants and a wooden swing set.
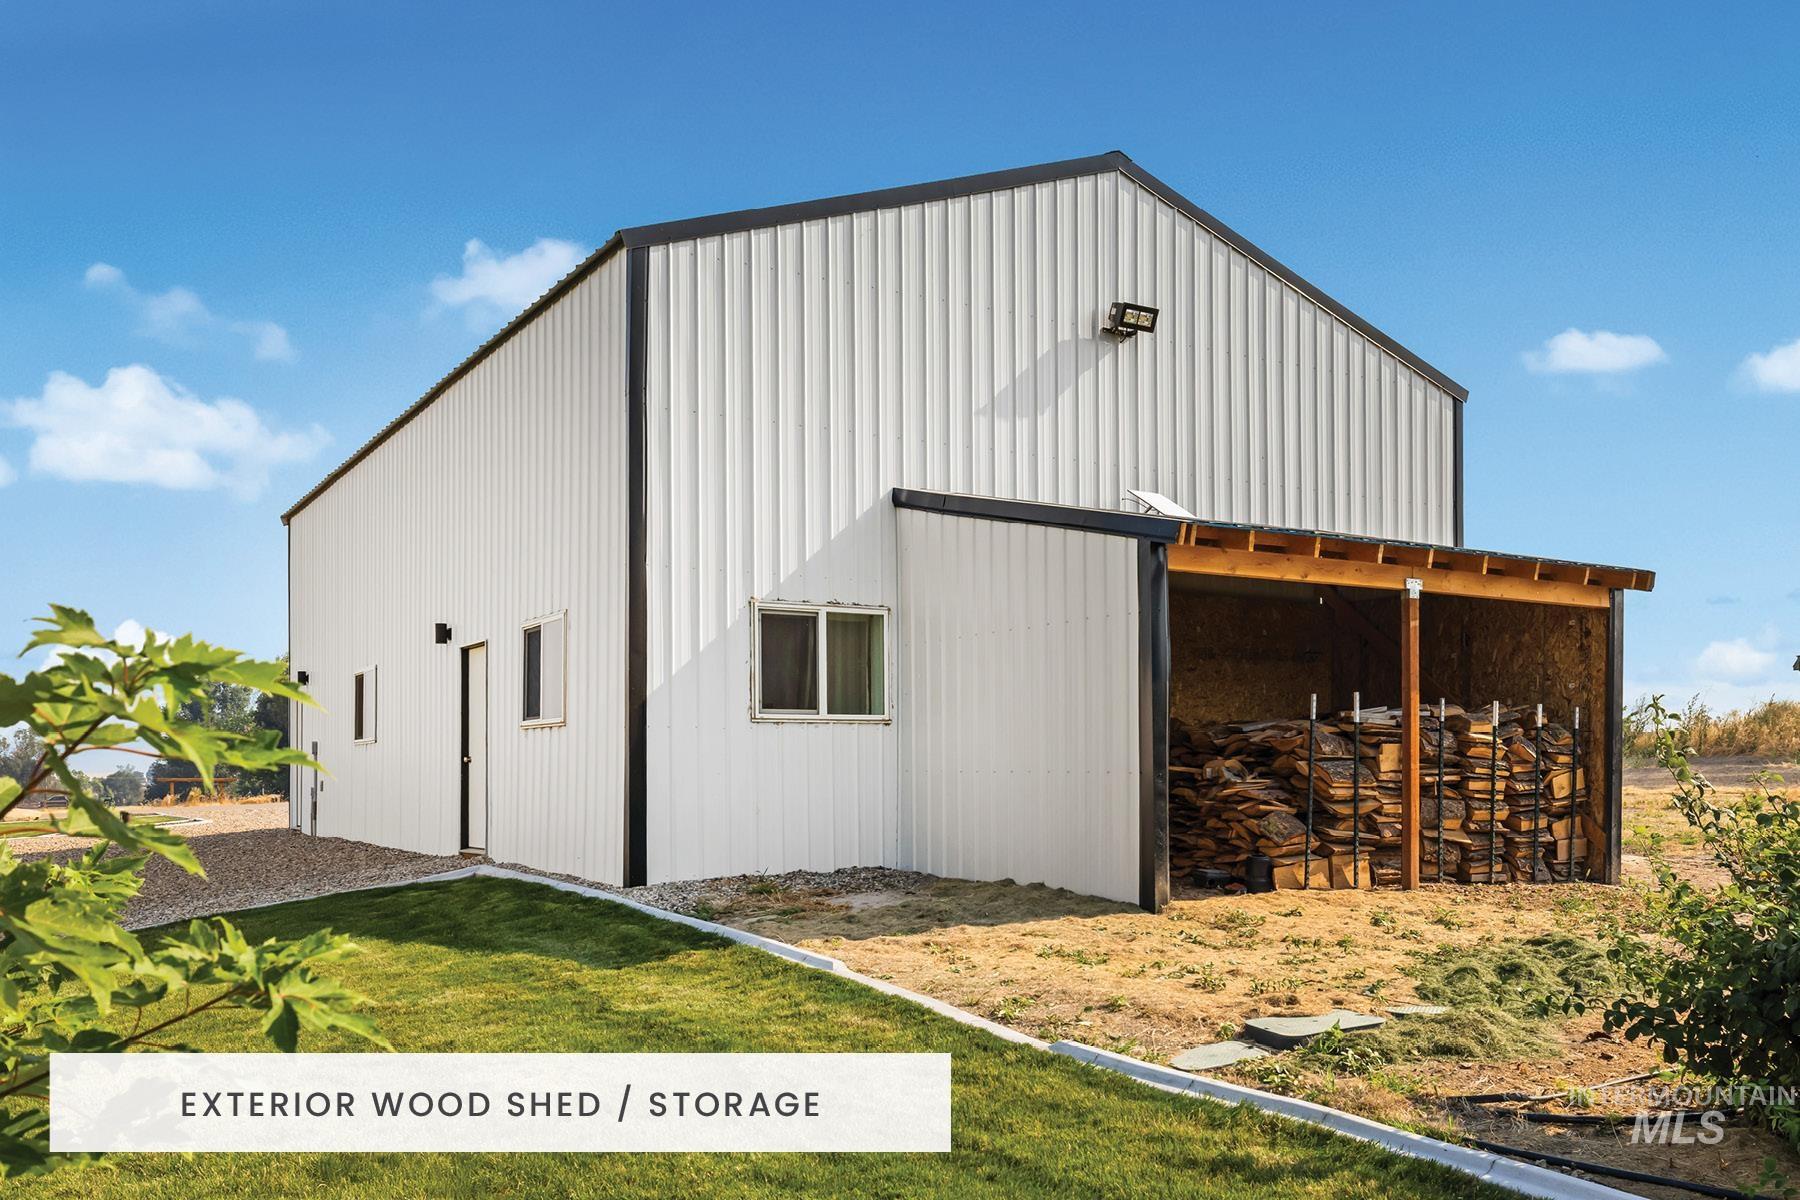
White metal-sided wood shed with a covered bay stacked with firewood.
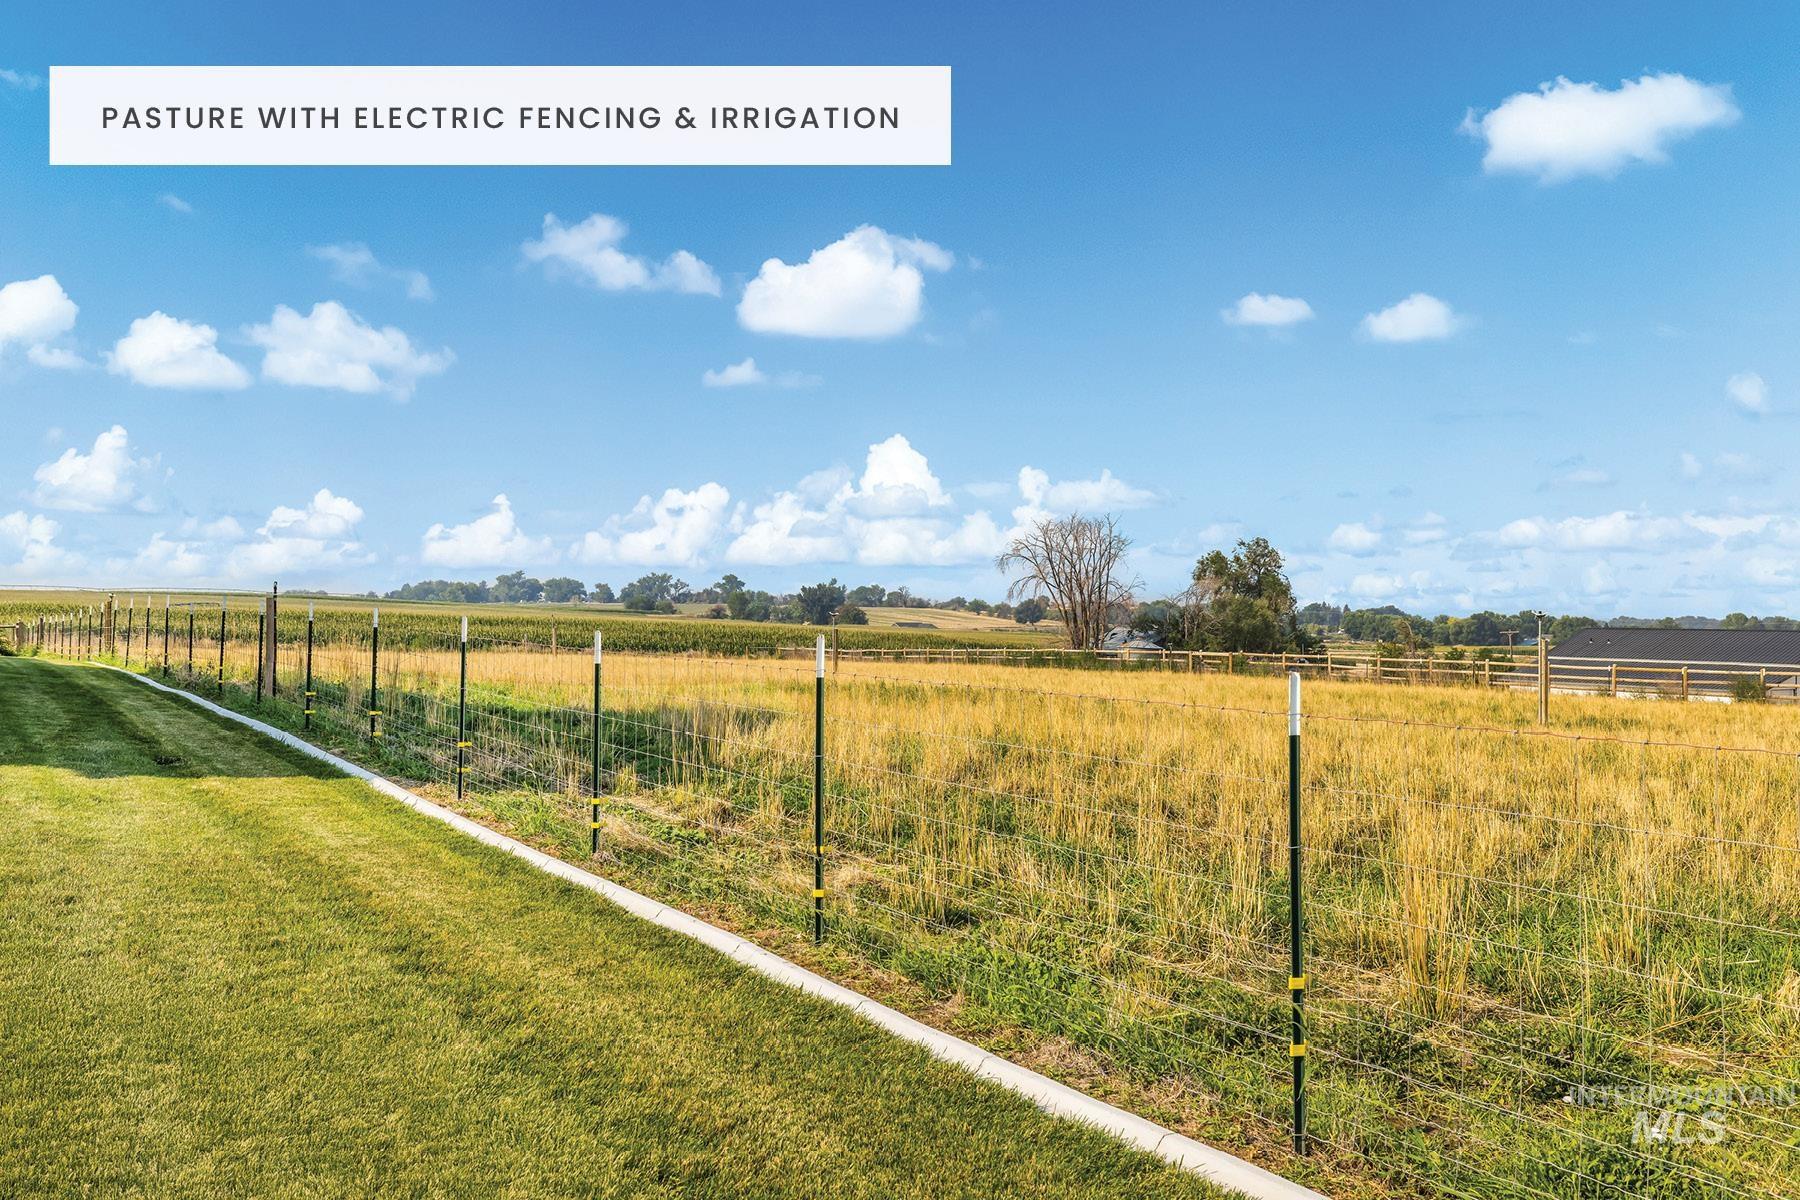
Rural pasture with electric fencing, tall golden grass, and a mown green strip.
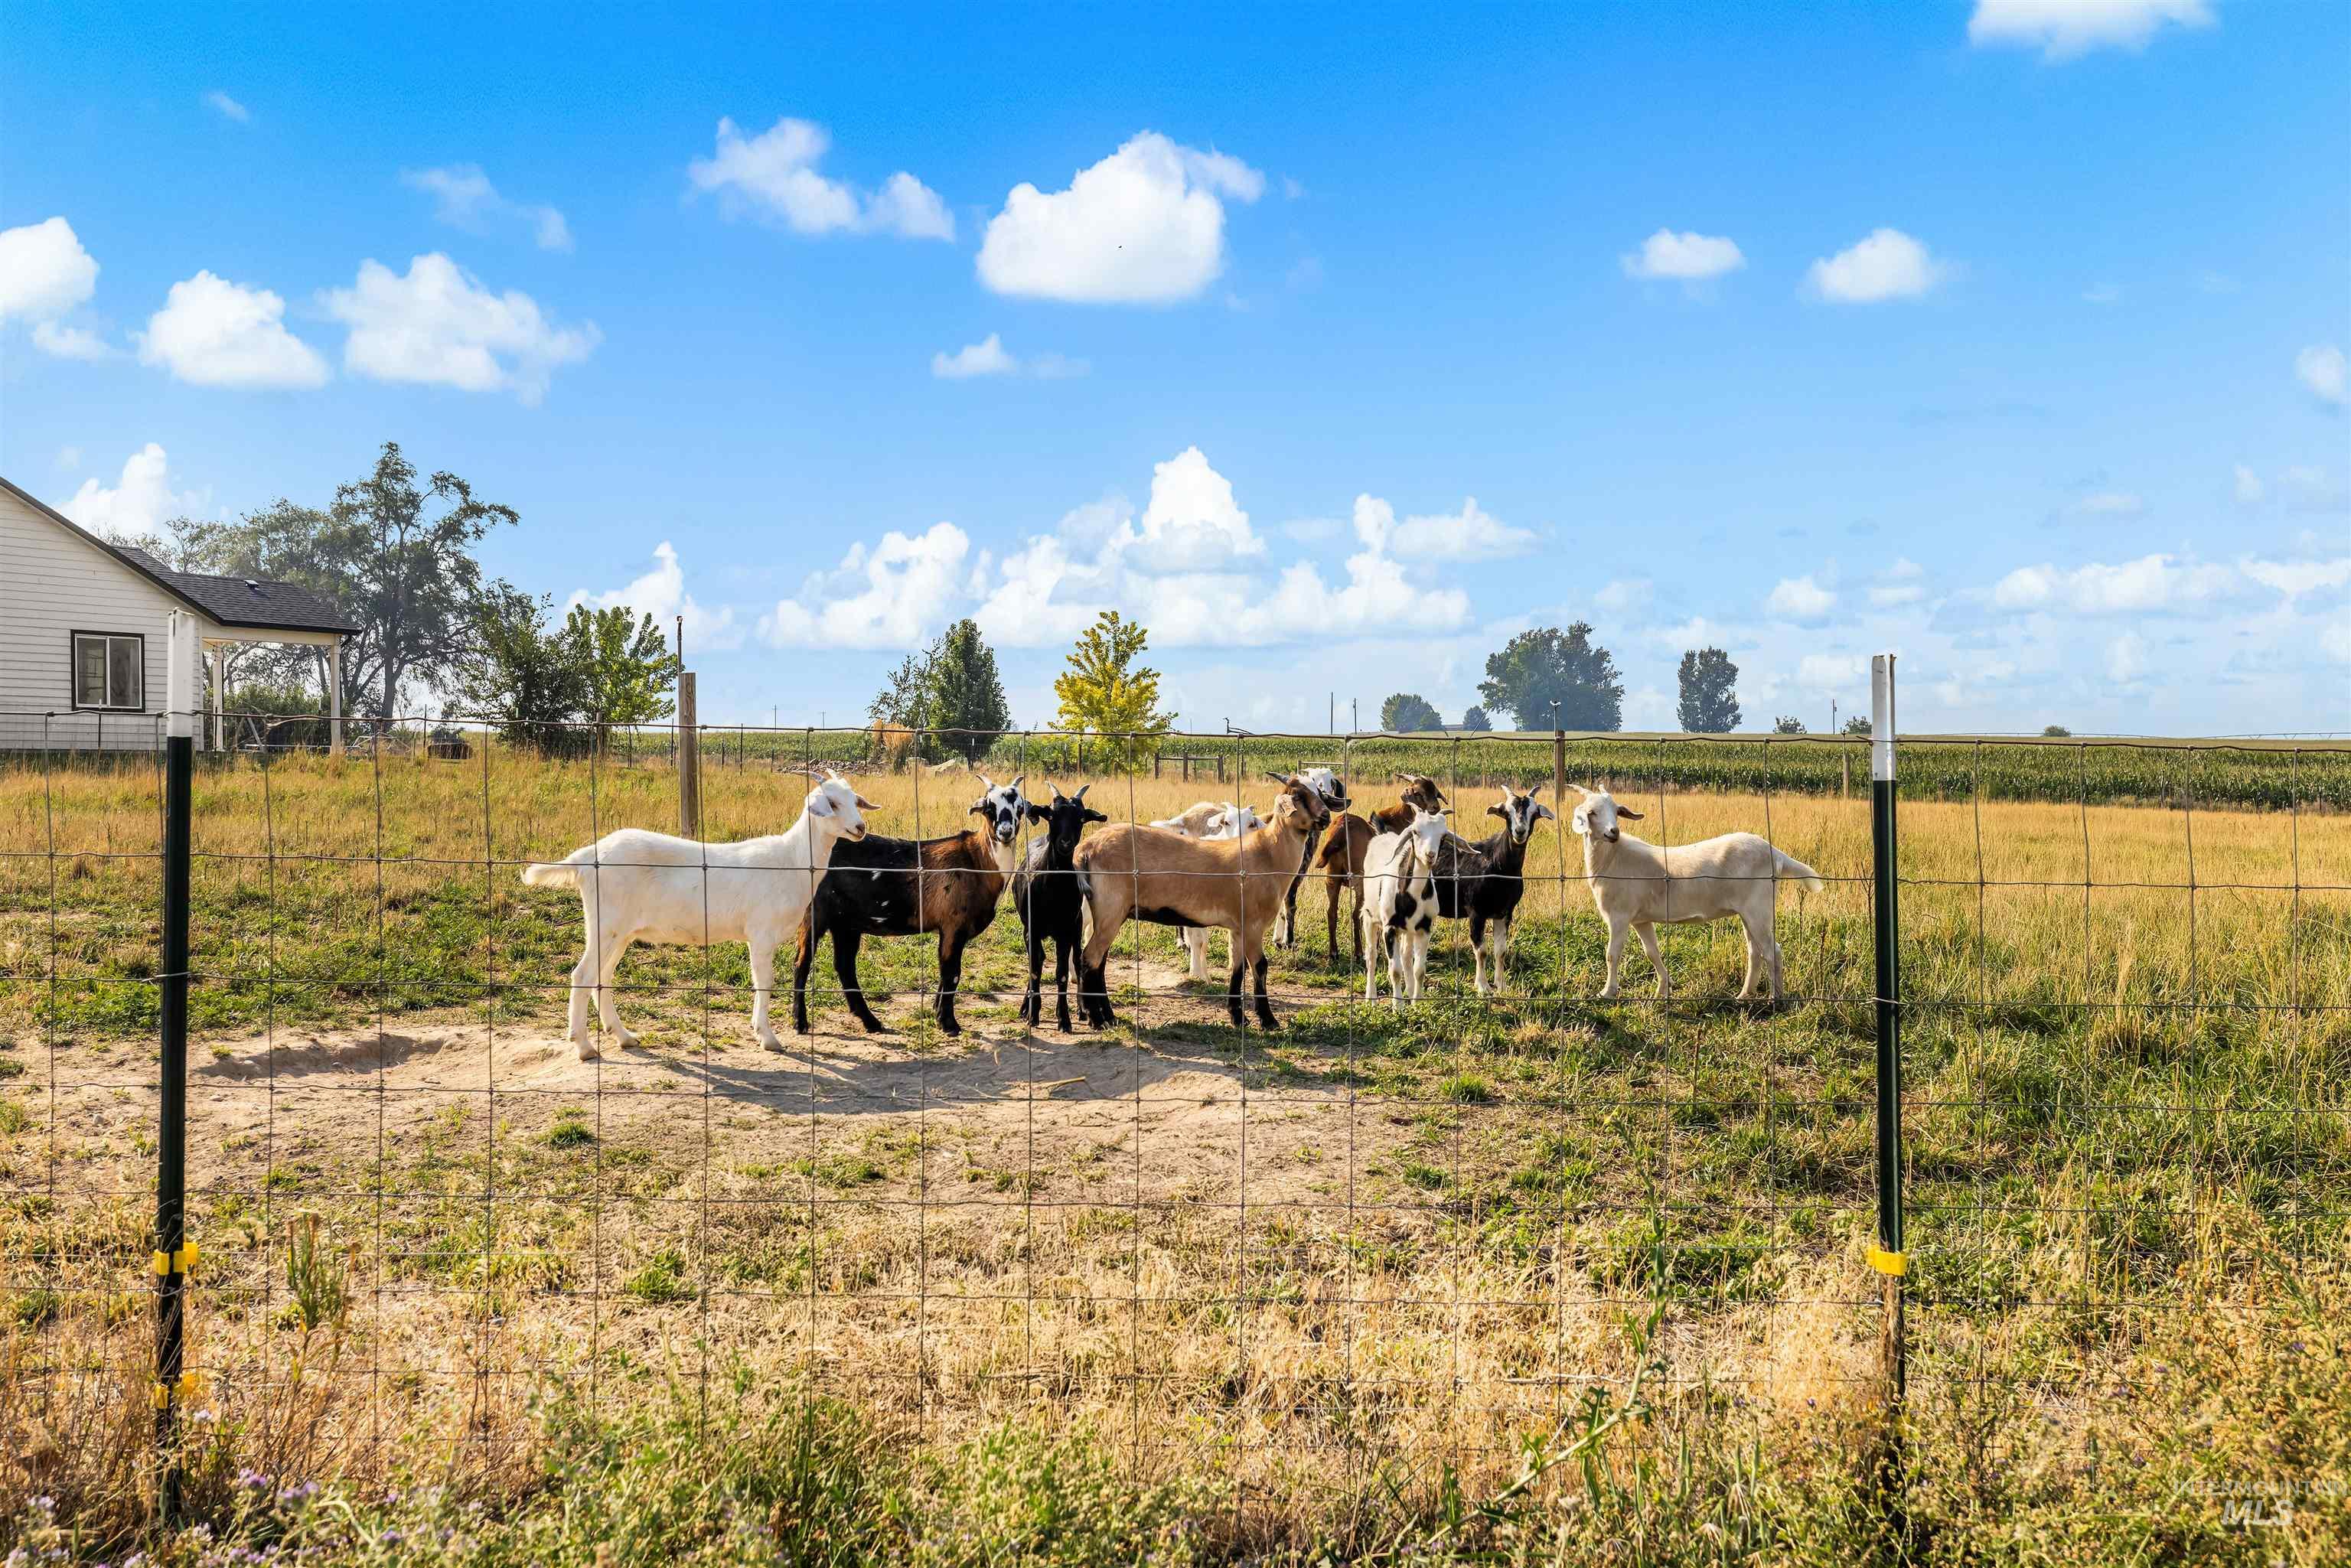
Goats gathered in a fenced pasture beside a house.
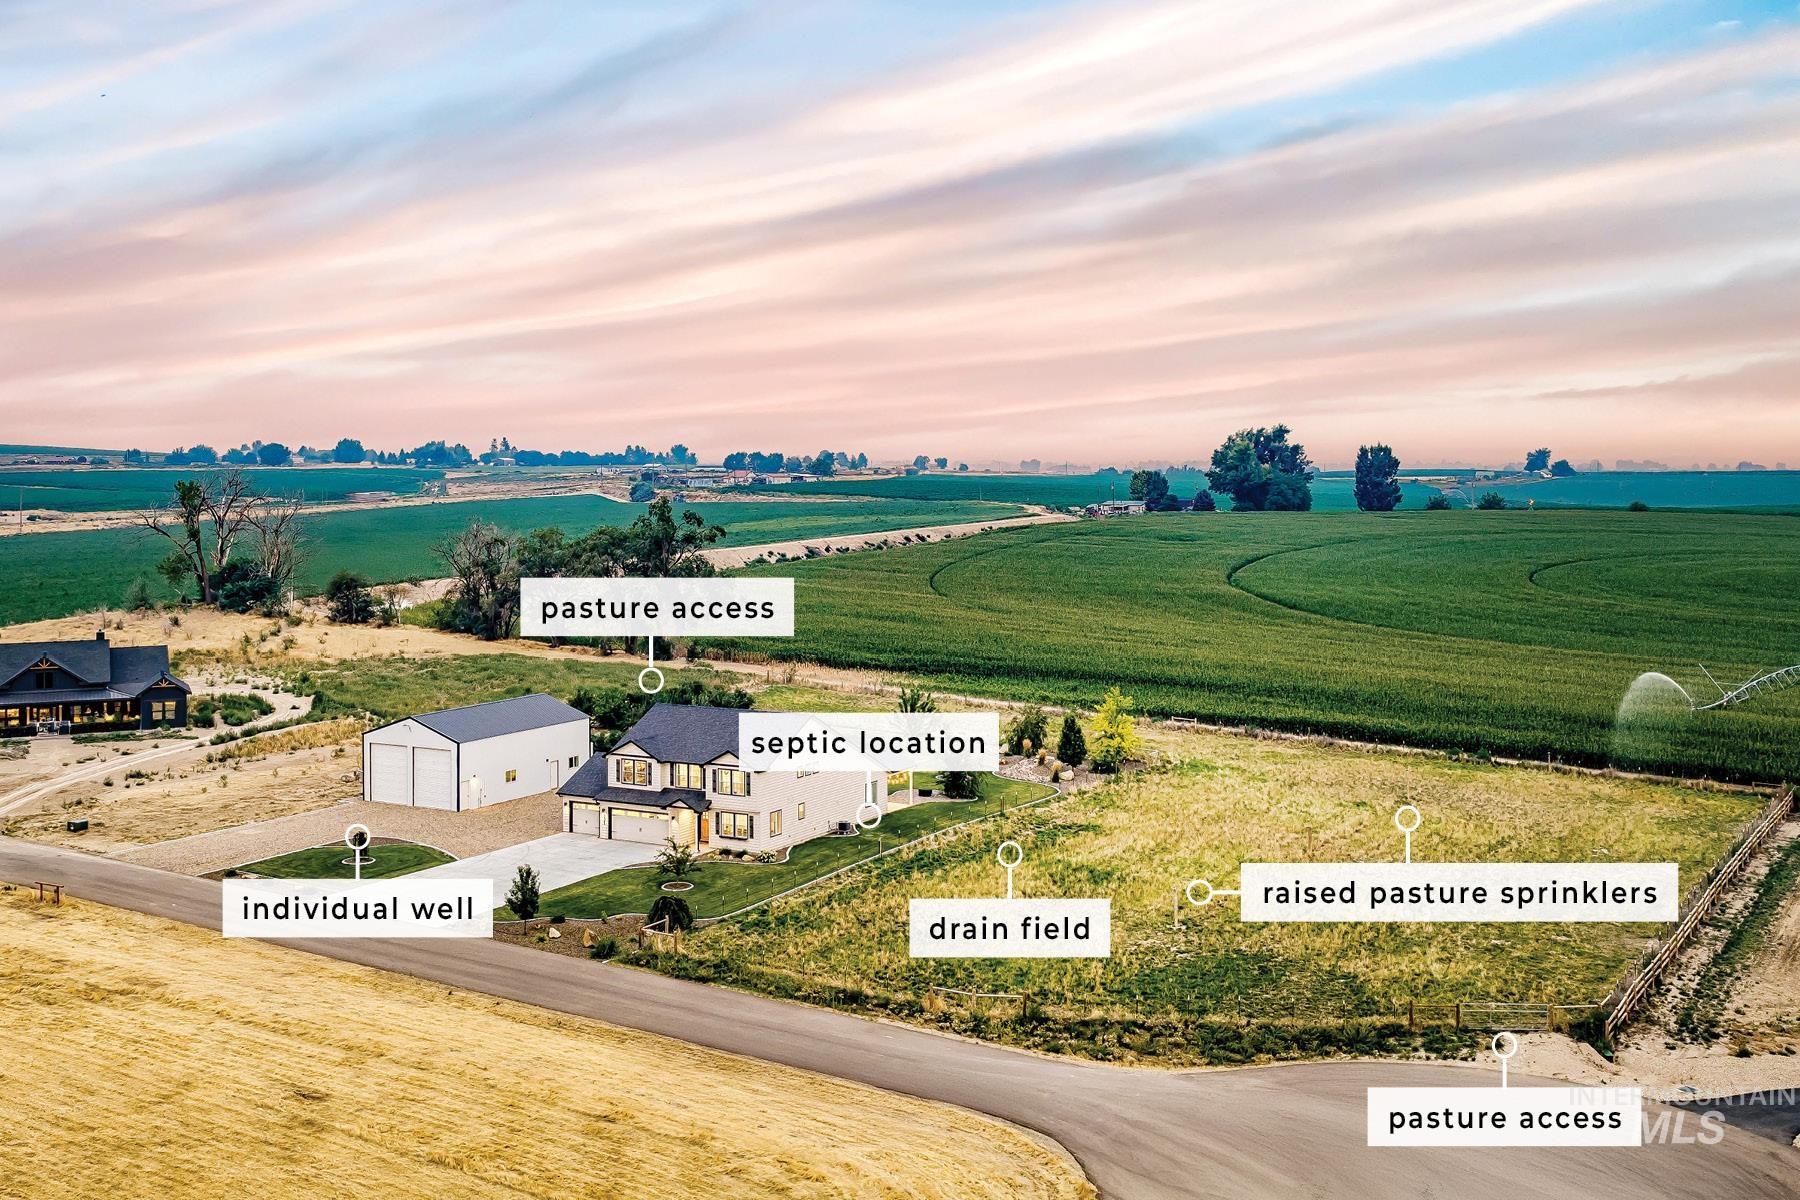
Aerial view of a rural home and outbuilding beside green fields, with labels marking well, septic, drain field, and pasture access.
Two-story white house and detached two-door garage beside a landscaped lawn and wide driveway.
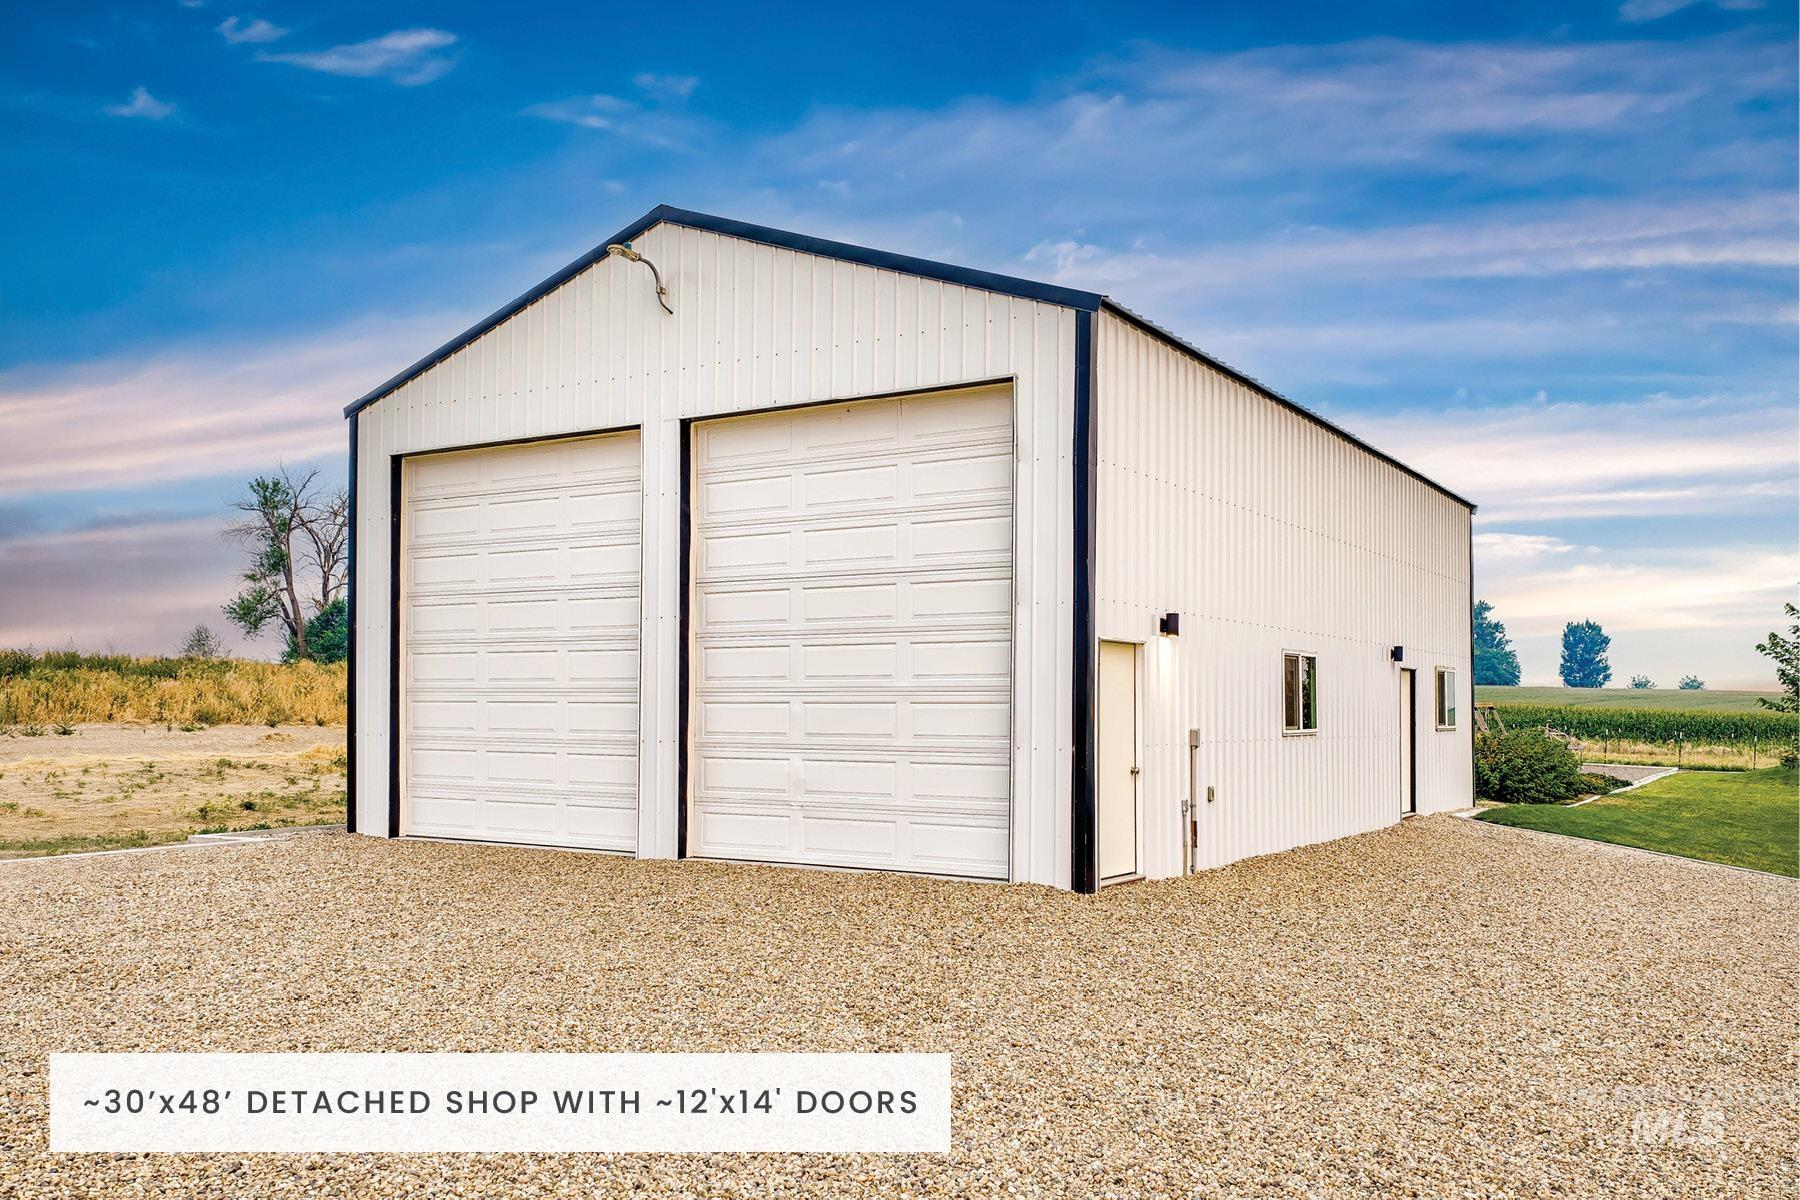
White detached shop with two oversized garage doors and a broad gravel apron.
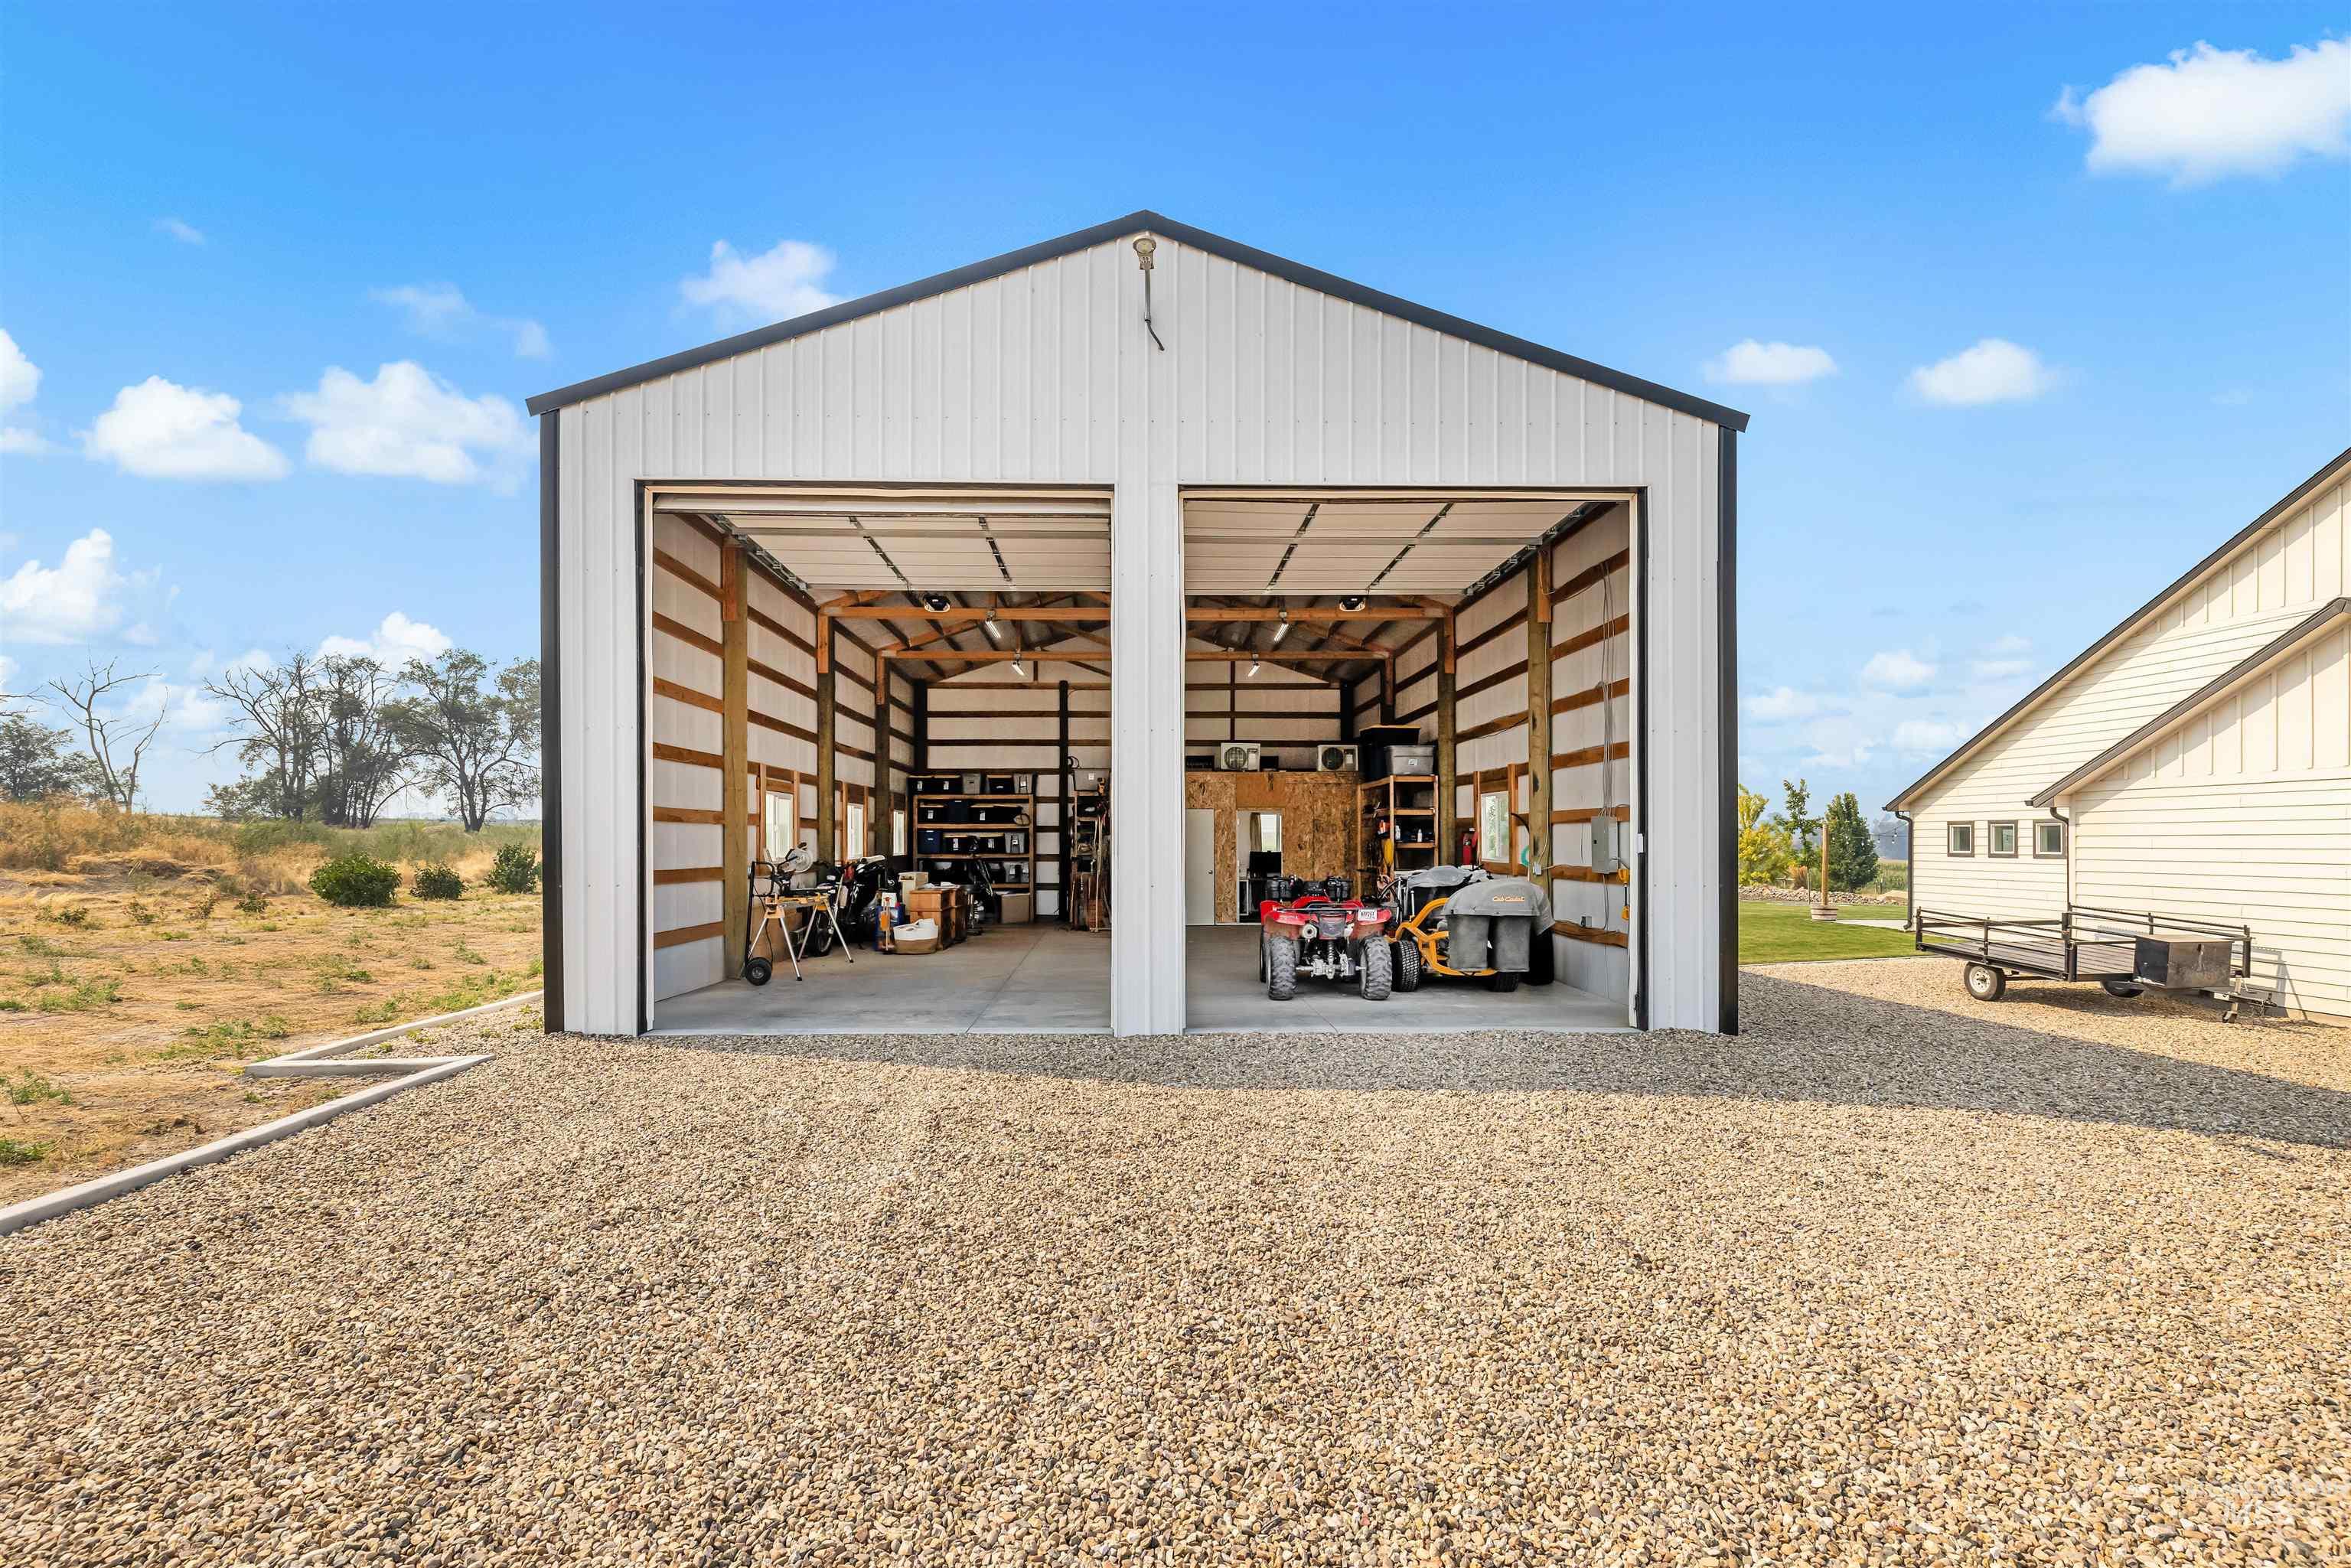
White metal workshop with two open bays, equipment inside, and a gravel drive beside the house.
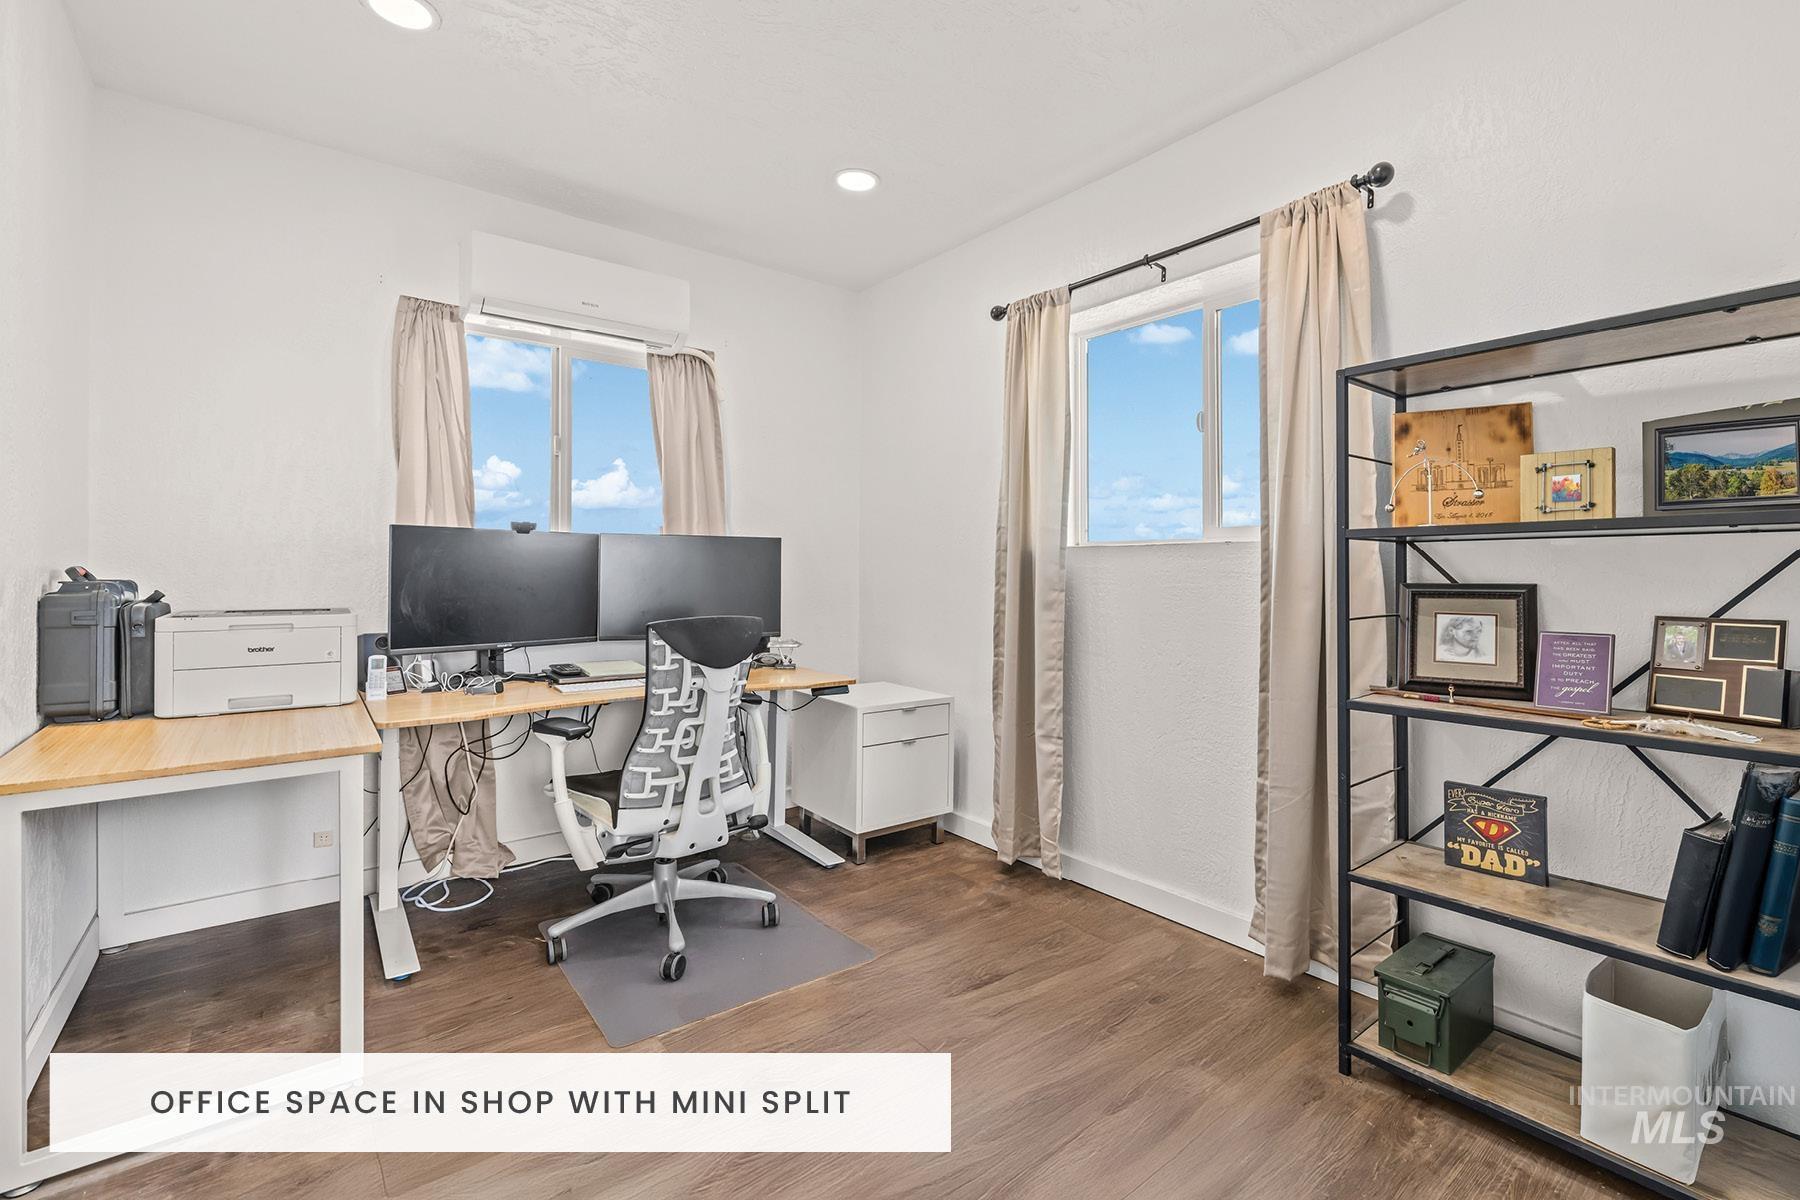
Shop office with dual-monitor workstation, shelving, and a wall-mounted mini-split air conditioner.
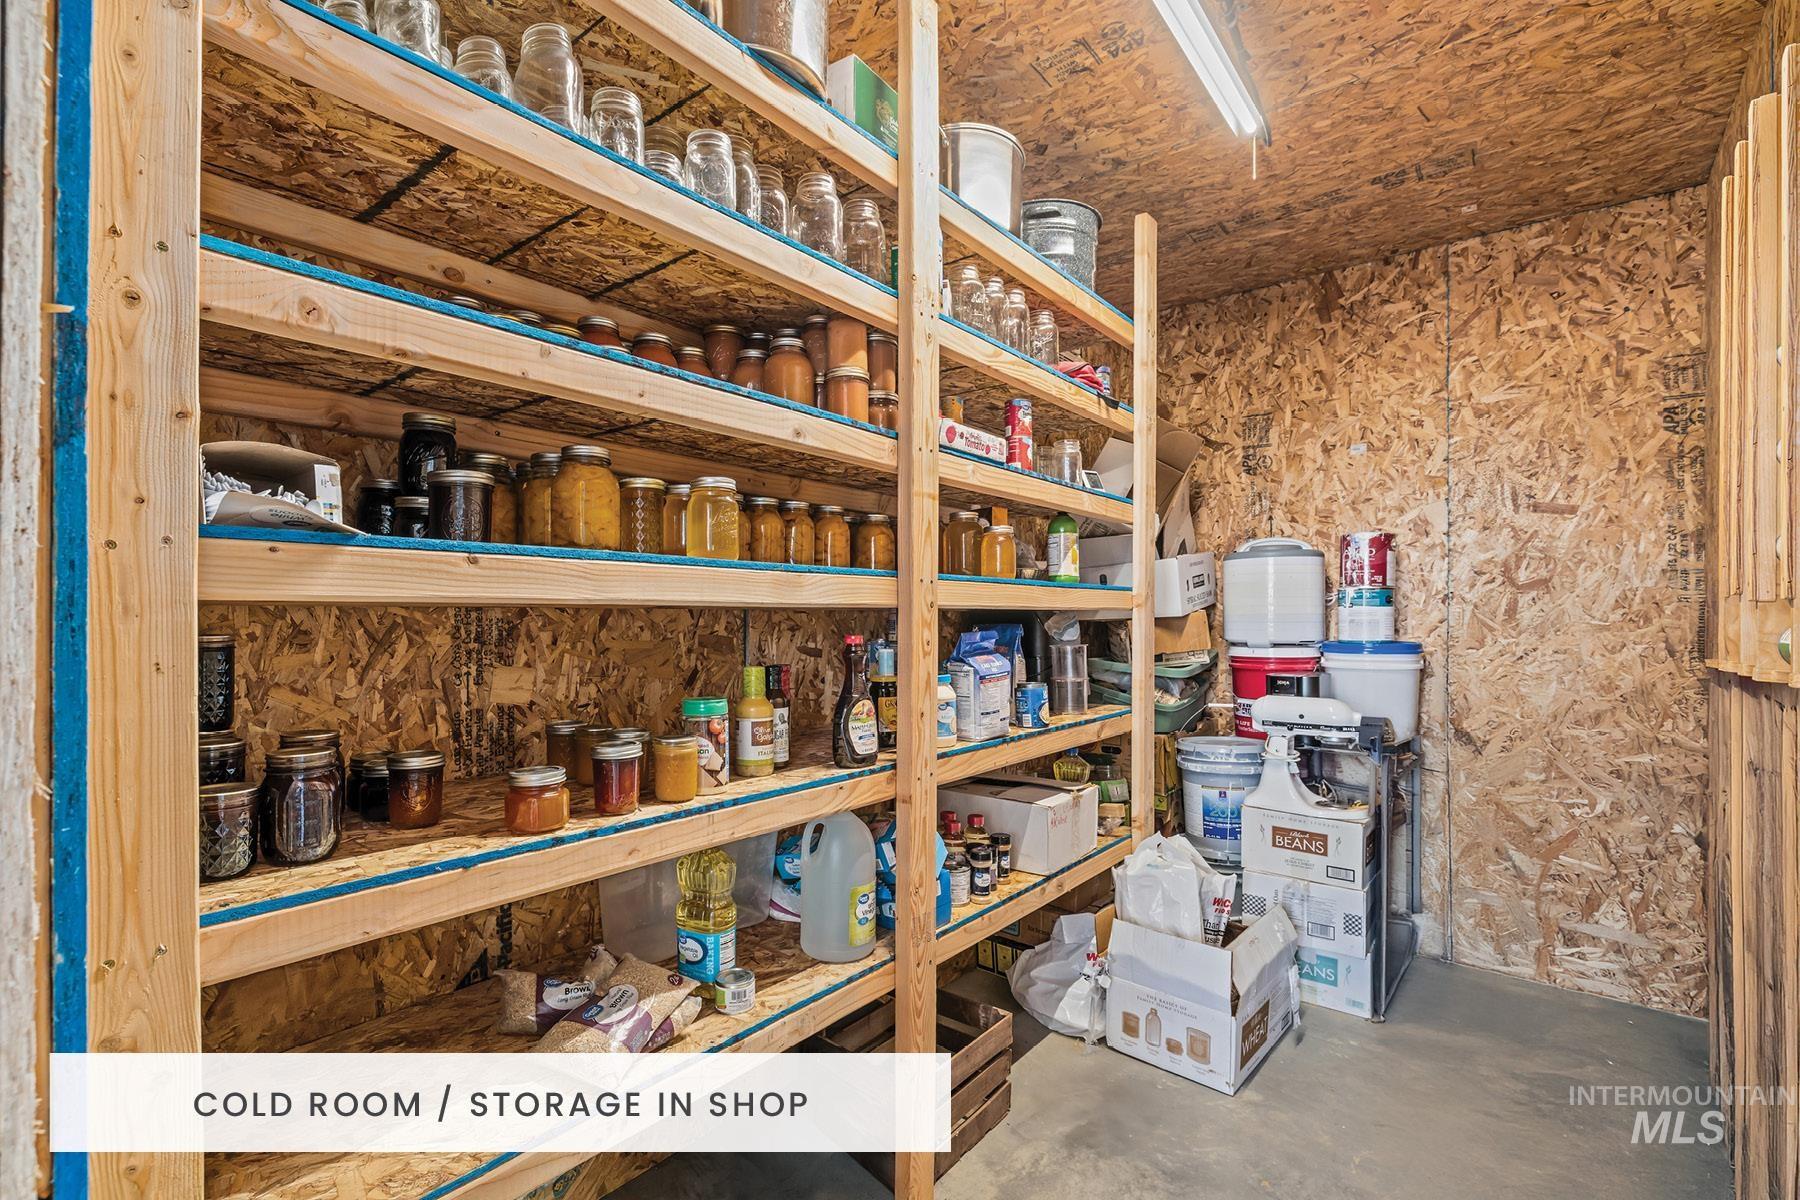
Shop cold room with wooden shelves full of jars, cans, and storage supplies.
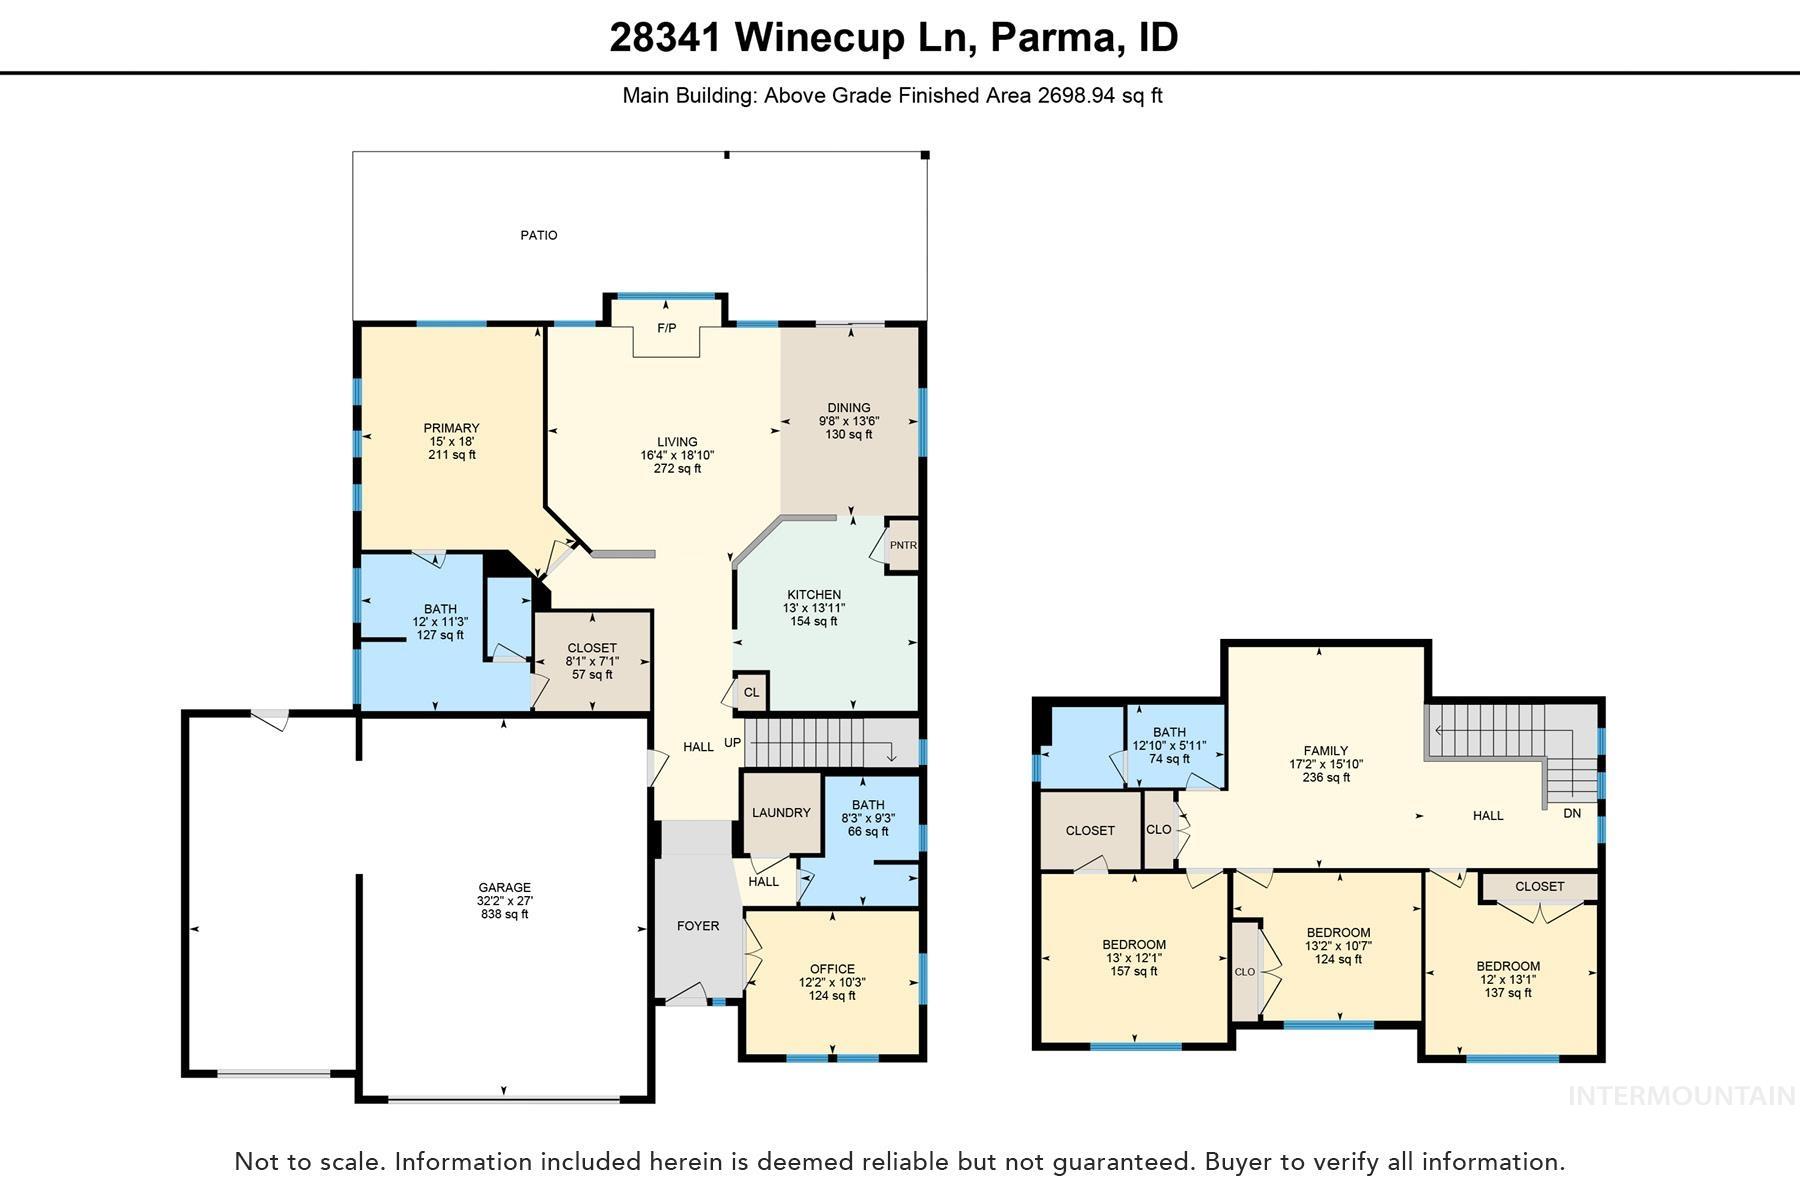
Two-level floor plan showing a main suite, living areas, garage, upstairs family room, and three bedrooms.
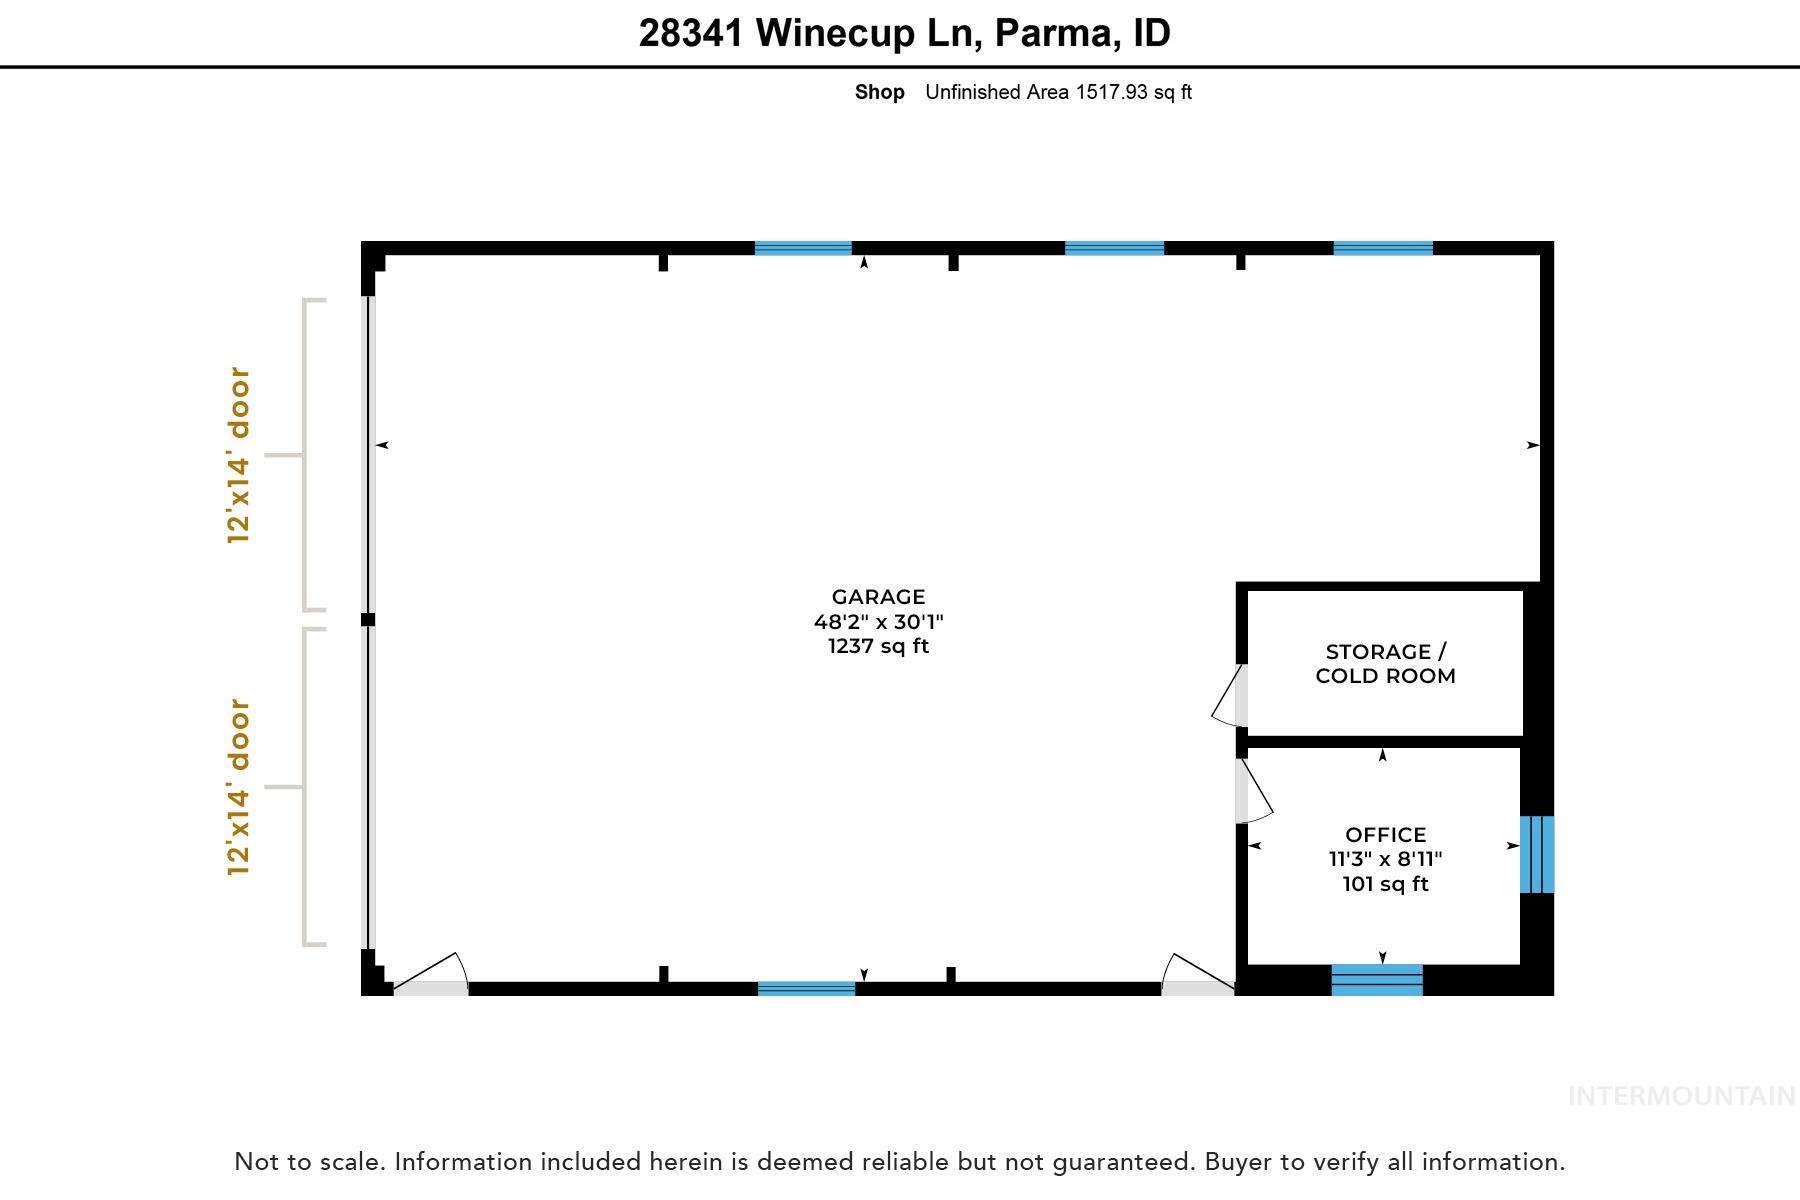
Shop floor plan with a large garage, storage or cold room, office, and two 12-by-14-foot doors.
VIEW PHOTOS
Courtesy of Jennifer Coleman, Powered-By, 208-965-6673
$899,900

28341 Winecup Ln

4 Beds 3 Baths 2,698 Sq.Ft. 2.46 Acres

Description

Escape to your own slice of country paradise in Parma. Set on 2.46 acres on a quiet cul-de-sac street, this beautifully maintained property blends peaceful rural living with the modern amenities you've been searching for - all just minutes from freeway access, downtown Parma and schools. The ~2,698 sqft home offers 4 bedrooms + office, 3 full baths and an extra-deep 3-car garage. Inside, you'll find a light-filled floorplan, a spacious great room, granite countertops, a main-level primary suite and expansive windows framing the backyard views. Upstairs features three additional bedrooms + bonus/loft for flexible living. Step outside to enjoy the covered patio, sprawling lawn and established landscaping, fire pit area, fruit orchard and garden beds. Need room for hobbies? The impressive ~30'x48' insulated shop features dual ~12'x14' overhead doors, a heated/cooled office with mini split and a separate cold/fruit storage room, plus an exterior wood shed for additional storage. Bring your animals - the fully fenced pasture features electric fencing and zoned irrigation. With additional open space beside the shop, there's room to dream - expand the garden, add a pool or create the ultimate outdoor retreat. An individual well for domestic water plus irrigation water for the grounds complete this turnkey country property that truly checks every box.

Share Property

Location

28341 Winecup Ln, Parma, ID 83660

Status

Pending

Date Sold

November 9, 2026
Jennifer Coleman

Jennifer Coleman

TITLE

Realtor®

Property Amenities

Interior
Fireplace Wood Burning Stove
Appliances Electric Water Heater, Dishwasher, Disposal, Microwave, Oven/Range Freestanding, Refrigerator, Water Softener Owned
Flooring Concrete, Tile, Carpet, Vinyl
Total Bedrooms: 4
Other Interior Features Office, Bath-Master, Bed-Master Main Level, Den/Office, Family Room, Great Room, Rec/Bonus, Double Vanity, Walk-In Closet(s), Pantry, Granite Counters
Area & Lot
Total area 2,698 Sq.Ft.
Lot Area 2.46 Acres
Living area 2,698 Sq.Ft.
MLS® ID 98996518
Year Built 2022
School District Parma School District #137
High School Parma
Middle School Parma Jr
Elementary School Parma
Type Residential
Status Pending
Exterior
Stories 2
Air conditioning Cooling, Central Air, Ductless/Mini Split
Heat type Heated, Electric, Forced Air, Heat Pump, Wood, Ductless/Mini Split
Water Source Well
Garage Space 6.0
Sewer Septic Tank
Parking Attached, Detached, Other, RV Access/Parking, Finished Driveway
Lot Features 1 - 499 AC, Garden, Horses, Irrigation Available, Chickens, Cul-De-Sac, Auto Sprinkler System, Drip Sprinkler System, Full Sprinkler System, Pressurized Irrigation Sprinkler System
Roof Composition, Metal
Utilities Electricity Connected
Finance
Sales Price $899,900
HOA Fees $350 yearly
Real Estate Tax $2,928 yearly
Aerial view of a white two-story home, detached shop, landscaped yard, and surrounding farmland.

Schedule a Showing

We would love to show you our beautiful property. Please select your preferred date and time below and we will be in touch to confirm with you!

Schedule a Showing

We would love to show you our beautiful property. Please select your preferred date and time below. An agent will be in touch shortly to confirm your appointment.

Thank you for your interest in 28341 Winecup Ln, Parma, ID 83660. We are reviewing your request and will be in touch shortly!

Mortgage Calculator

Estimate your monthly mortgage payment, including the principal and interest, property taxes, and HOA. Adjust the values to generate a more accurate rate.
All estimates are provided for informational purposes only. Actual amounts may vary.
$0,000 Your Payment 20 15 65
$0,000 Your Payment

Let's Connect

Looking to buy, sell or more information about the area?
A woman arranges a leafy plant in a copper pitcher on a bright kitchen countertop.