Single-story gray home with brick accents, a two-car garage, and dry hills in the background.
Entry foyer with pale green walls, a white front door with a half-round window, and a patterned rug.
Living room with a gas fireplace, gray carpet, and an open dining area.
Open living room with gray sofa and carpet adjoining a kitchen with a wood island.
Living room with pale green walls, vaulted ceiling, tiled fireplace, dark sofa, and two recliners.
Furnished living room with pale green walls, gray carpet, and a large wooden display cabinet.
Living room with a fireplace, pale green walls, and two recliners facing a wooden coffee table.
Dining room with a wooden table and chairs beside a sliding glass door to the backyard.
Kitchen with a large peninsula island, wood cabinets, stainless steel appliances, and an adjoining dining area.
Kitchen with wood cabinetry, stainless steel appliances, and a large peninsula sink.
Kitchen with oak cabinets, stainless-steel appliances, and a breakfast bar beside the dining area.
Open-plan kitchen and living room with oak cabinets, peninsula sink, stainless steel dishwasher, and fireplace.
Kitchen with oak cabinets and stainless refrigerator, opening onto a laundry room with washer and dryer.
Laundry room with a washer and dryer beneath supply shelves with patterned fabric valances.
Entry foyer with a white front door, semicircular window, pale green walls, and patterned rug.
Bedroom with a brass bed, yellow throw, wood dressers, and a ceiling fan.
Bedroom with striped bedding and a cream throw, open to a closet and adjoining bathroom.
Bathroom with a wood vanity, toilet, and tiled bathtub with a burgundy accent stripe.
Bathroom with a wood vanity and gray countertop, blue towels, and a mirror reflecting a glass shower.
Bathroom with a built-in jetted tub, burgundy tile accent, and glass-enclosed shower.
Corner jetted bathtub with burgundy accent tiles and a large window above.
Walk-in closet with hanging clothes, folded linens on shelving, and a carpeted floor.
Furnished bedroom with a brass bed, patterned quilt, wooden dresser, and sheer floral curtains.
Bedroom with a brass bed, red patterned quilt, wooden dressers, and a landscape painting.
Bedroom with brass bed, red patterned runner, wooden dressers, and folding closet doors.
Furnished home office with a desk beneath a window and a large dark wood drawer cabinet.
Carpeted home office with a black leather chair, dark dresser, and white closet doors.
Bathroom with a plaid shower curtain, bathtub, and wood vanity with a dark countertop.
Side patio with gray pavers, a gravel border, wooden privacy fencing, and a metal chair.
Fenced backyard with a broad lawn, leafless trees, patchy snow and a smoker grill on the patio.
White single-story home with a broad fenced backyard and mature leafless trees.
Rear of a white single-story home with a fenced lawn and tall chimney.
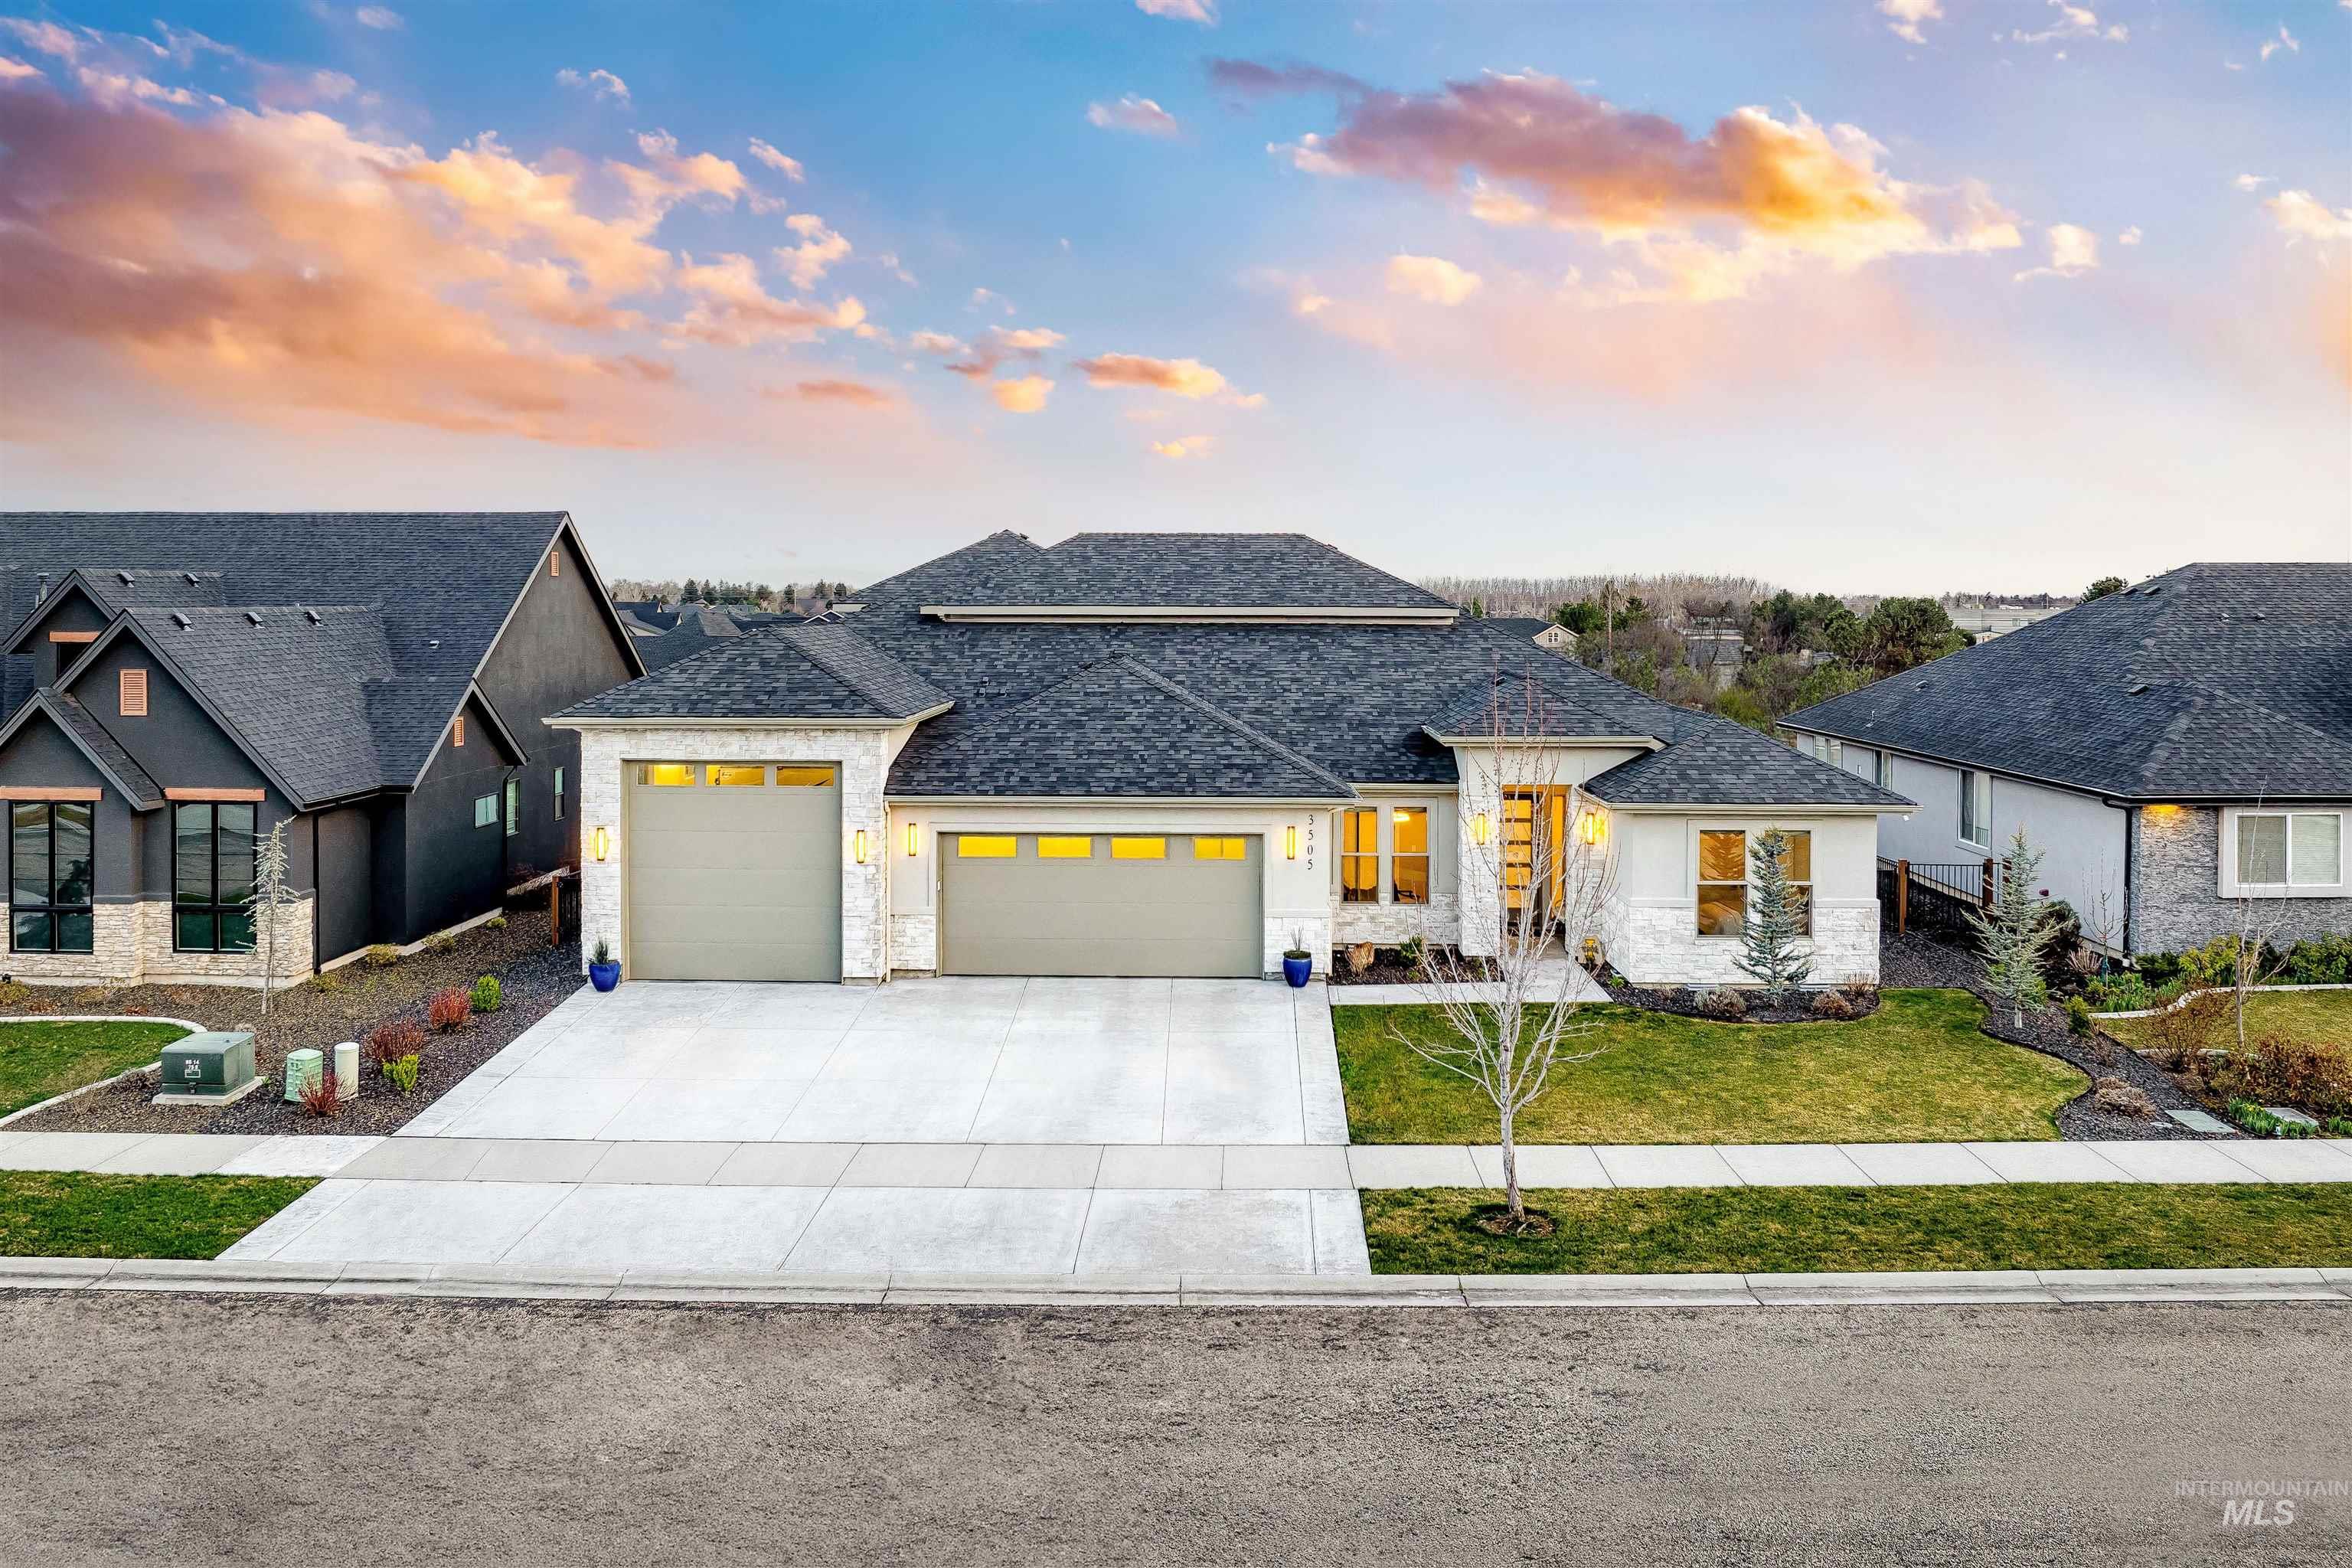
Backyard with a green lawn, wooden privacy fence, leafless trees, and a metal garden arch.

Fenced backyard with a broad lawn, patches of snow, and mature leafless trees.
VIEW PHOTOS
Price Upon Request

7556 W Rygate Dr.

3 Beds 2 Baths 1,410 Sq.Ft. 9,016.92 Sq.Ft.

Description

Quality home in desirable Landover Estates with views and access to the foothills, plus a south facing driveway! Centrally located to shopping and recreation. A short 1.5 miles to the Boise river and the greenbelt. This home boasts an open: kitchen, dining, and great room warmed by a cozy fireplace. This lovely home is complimented with an open space 3-car garage, beautifully landscaped spacious yard, fully automatic sprinkler system, garden area and 2 patios. Original owner occupied since new and always well maintained with most recent updates: new water heater 2013, Furnace / AC 2015, roof 2018 and dishwasher 2021. BTVAI

Share Property

Location

7556 W Rygate Dr., Boise, ID 83714

Status

Represented Buyer

Date Sold

June 30, 2023
Jennifer Coleman

Jennifer Coleman

TITLE

Realtor®

Property Amenities

Interior
Fireplace Gas
Appliances Gas Water Heater, Dishwasher, Disposal, Microwave, Oven/Range Freestanding, Refrigerator, Washer, Dryer
Flooring Carpet
Total Bedrooms: 3
Other Interior Features Bath-Master, Bed-Master Main Level, Walk-In Closet(s), Breakfast Bar, Pantry
Area & Lot
Lot Area 9,016.92 Sq.Ft.
Living area 1,410 Sq.Ft.
MLS® ID 98879119
Year Built 1996
School District Boise School District #1
High School Capital
Middle School River Glen Jr
Elementary School Shadow Hills
Type Residential
Status Represented Buyer
Exterior
Stories 1
Air conditioning Central Air
Heat type Forced Air, Natural Gas
Water Source City Service
Garage Space 3.0
Parking Attached, Finished Driveway
Lot Features Standard Lot 6000-9999 SF, Garden, Sidewalks, Views, Auto Sprinkler System, Full Sprinkler System
Roof Composition
Utilities Sewer Connected, Cable Connected, Broadband Internet
Finance
Price Upon Request
Entry foyer with pale green walls, a white front door with a half-round window, and a patterned rug.

Schedule a Showing

We would love to show you our beautiful property. Please select your preferred date and time below and we will be in touch to confirm with you!

Schedule a Showing

We would love to show you our beautiful property. Please select your preferred date and time below. An agent will be in touch shortly to confirm your appointment.

Thank you for your interest in 7556 W Rygate Dr., Boise, ID 83714. We are reviewing your request and will be in touch shortly!

Let's Connect

Looking to buy, sell or more information about the area?

A woman arranges a leafy plant in a copper pitcher on a bright kitchen countertop.