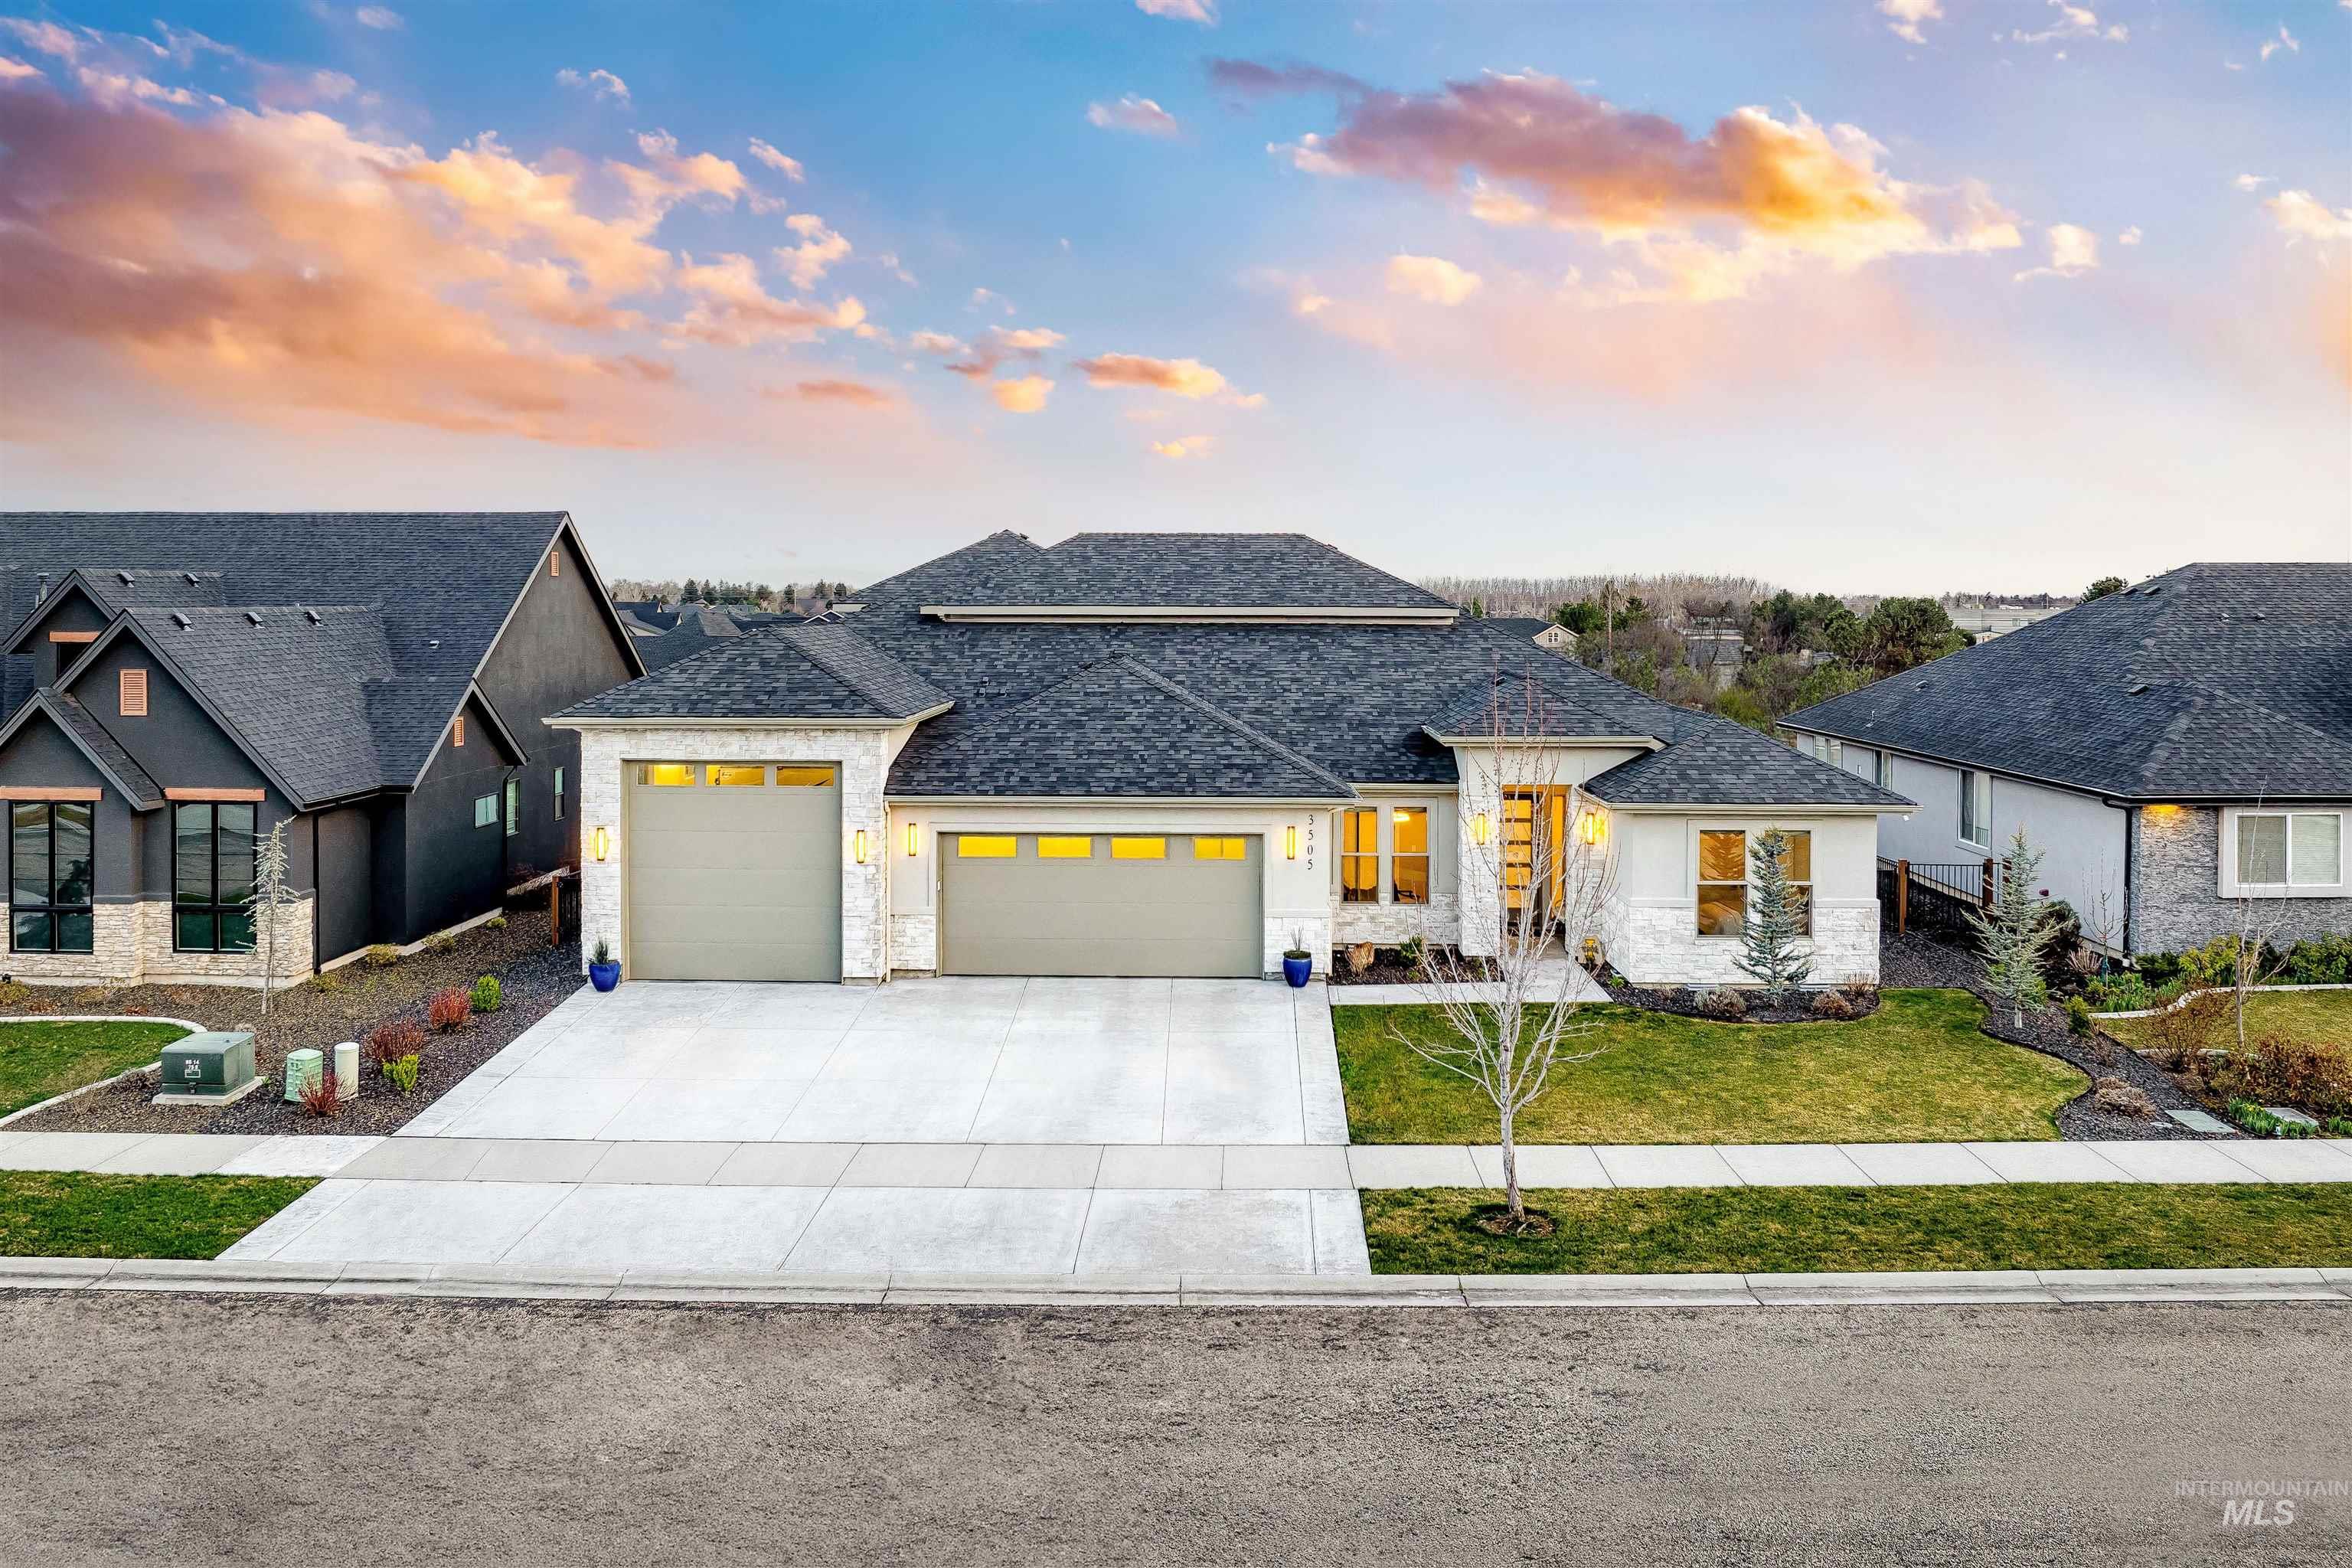
Aerial view of a single-story home with a three-car garage and open field behind it.
Home entryway with a frosted-glass front door and a view into a furnished office.
Furnished home office with a dark wood desk, tall windows, and circular pendant light.
Entryway with built-in gray bench, mustard-yellow pillows, cubbies, and abstract artwork.
Living room with a built-in fireplace, gray sofas, and tall windows overlooking trees.
Living room with a modern fireplace, white built-ins, and tall windows overlooking trees.
Modern living room with white built-ins, a fireplace, gray armchair, and large windows.
Living room with light sofas, a rustic wood coffee table, tall windows, and an adjoining kitchen.
Staged living room with a white fireplace wall, gray sofas, and tall windows overlooking leafy trees.
Living room with a modern fireplace, built-in shelving, and a rustic wood coffee table.
Open kitchen with a gray island and bar stools beside a dining area with large windows.
Bright kitchen with a large stone-topped island, white cabinets, pendant lights, and windows overlooking greenery.
Furnished living room with tall windows, a large sectional, and an open kitchen.
Open kitchen with a large white island and farmhouse sink, gray cabinetry, and leafy views through wide windows.
Open kitchen with a gray island, three stools, white cabinetry, and an adjoining dining area.
Kitchen with white cabinetry, stainless steel appliances, and a large gray island with three stools.
Open-plan kitchen with a dark island, white cabinetry, pendant lights, and adjoining dining area.
Modern kitchen with white cabinetry, gray tile backsplash, and a broad stone island with an undermount sink.
Staged kitchen with white cabinetry, gray tile backsplash, gas cooktop, and a large stone island.
Dining room with a dark wood table, gray chairs, glass chandelier, and three large windows.
Walk-in closet with white built-in shelves along three walls and wood-look flooring.
Furnished living room with built-in fireplace, wide-plank floors, and tall windows overlooking trees.
Staged bedroom with a white bed, dark wood furniture, and windows overlooking leafy trees.
Staged bedroom with a white bed, abstract artwork, ceiling fan, and furry stools.
Bright bathroom with a long vanity, soaking tub beneath a window, and tiled shower.
Bathroom with a long white double vanity, three mirrors, gray tile backsplash, and open built-in shelves.
Bathroom with a long double vanity, gray stone counters, dark tile backsplash, and framed mirrors.
Freestanding soaking tub beneath a high window, with taupe tile and dark mosaic accents.
Walk-in shower with marble-look tile, a narrow mosaic accent strip, and chrome fixtures.
Bathroom with a bathtub, open walk-in closet, and long double-sink vanity.
Walk-in closet with extensive built-in shelving and hanging rods.
Empty carpeted room with neutral walls and an open doorway to an adjoining room.
Empty carpeted bedroom with five windows and a ceiling fan.
Bathroom with white vanity and gray tile backsplash, tub and shower behind a curtain.
Bathroom vanity with a turquoise glass vessel sink and bold gray patterned tile.
Bathroom with a tiled walk-in shower and a black bench topped by a yellow pillow and potted plant.
Covered deck with dark flooring and metal railing overlooking a green field and trees.
Covered rear patio with recessed lights, large windows, and a dark metal railing overlooking the lawn.
Covered deck with dark plank flooring, black railings, and tall windows overlooking greenery.
Covered patio with dark decking, large windows, sliding glass doors, and recessed ceiling lights.
Backyard with a covered patio, green lawn, brown privacy fence, and mature trees.
Modern home with stone facade, double garage, and green lawn beneath a pink dusk sky.
Backyard with a curved lawn, brown privacy fence, and covered patio beside the house.
Covered deck with dark composite flooring and black railing overlooking leafy trees.
First-floor plan of 3505 W Barefoot St, with three bedrooms, an office, deck, and two garage areas.
Second-floor plan for 3505 W Barefoot St, showing the family room, bath, hall, closets, and stairs.
Neighborhood pond bordered by rounded rocks, mature trees, and homes.
Aerial view of a residential neighborhood with curving streets, a small pond, and distant hills.
Aerial view of a subdivision with a community pool, cul-de-sac, and open land beside the homes.
Creekwater neighborhood entrance sign surrounded by ornamental grasses and pink flowers.
VIEW PHOTOS
Courtesy of Bruce Vallejo, Amherst Madison, 208-391-2391
Price Upon Request

3505 W Barefoot St

4 Beds 4 Baths 3,571 Sq.Ft. 10,193.04 Sq.Ft.

Description

Unbelievable value for the last new construction home at Creekwater! Nest on an elevated lot providing stunning views to mature tress. Office w/ closet & modern lighting. Bedrooms at front of the house share bathroom w/ dual vanities. Kitchen Aid appliances double ovens, dishwasher, gas top range, apron sync. Granite counters. Oversize pantry large w/ plenty of outlets. Embracing windows at living room & sliding door that opens to a gorgeous cover patio featuring a deck w/ iron railing. Primary suite with access to cover patio. A primary bathroom to be proud of, indulging soaker tub, dual vanities with make up station, walkin shower, dual shower heads. Wash station at laundry room. Spacious bonus room w/ views, can be use as a secondary suite featuring a full bath & closets. Low maintenance back yard. Extra deep garage bays and also featuring 41' RV Bay garage w/ 12x12 doors and a 220 outlet connection. Subdivision has a community pool, pond, park & irrigation included. Only 29 houses in the subdivision.

Share Property

Location

3505 W Barefoot St, Eagle, ID 83616

Status

Represented Buyer

Date Sold

February 28, 2023
Jennifer Coleman

Jennifer Coleman

TITLE

Realtor®

Property Amenities

Interior
Fireplace Gas, Insert
Appliances Electric Water Heater, Gas Water Heater, Tank Water Heater, Dishwasher, Disposal, Double Oven, Microwave, Oven/Range Built-In
Total Bedrooms: 4
Other Interior Features Bath-Master, Bed-Master Main Level, Guest Room, Split Bedroom, Den/Office, Family Room, Great Room, Two Master Bedrooms, Dual Vanities, Central Vacuum Plumbed, Loft, Breakfast Bar, Pantry, Kitchen Island, Granit/Tile/Quartz Count
Area & Lot
Lot Area 10,193.04 Sq.Ft.
Living area 3,571 Sq.Ft.
MLS® ID 98853929
Year Built 2022
School District West Ada School District
High School Eagle
Middle School Eagle Middle
Elementary School Eagle Hills
Type Residential
Status Represented Buyer
Exterior
Pool Community
Air conditioning Central Air
Heat type Electric, Forced Air, Natural Gas
Water Source City Service
Garage Space 4.0
Parking Attached, RV Access/Parking, Finished Driveway
Lot Features 10000 SF - 49 AC, Irrigation Available, RV Parking, Sidewalks, Views, Auto Sprinkler System, Full Sprinkler System, Irrigation Sprinkler System
Roof Composition
Utilities Sewer Connected
Finance
Price Upon Request
Home entryway with a frosted-glass front door and a view into a furnished office.

Schedule a Showing

We would love to show you our beautiful property. Please select your preferred date and time below and we will be in touch to confirm with you!

Schedule a Showing

We would love to show you our beautiful property. Please select your preferred date and time below. An agent will be in touch shortly to confirm your appointment.

Thank you for your interest in 3505 W Barefoot St, Eagle, ID 83616. We are reviewing your request and will be in touch shortly!

Let's Connect

Looking to buy, sell or more information about the area?

A woman arranges a leafy plant in a copper pitcher on a bright kitchen countertop.