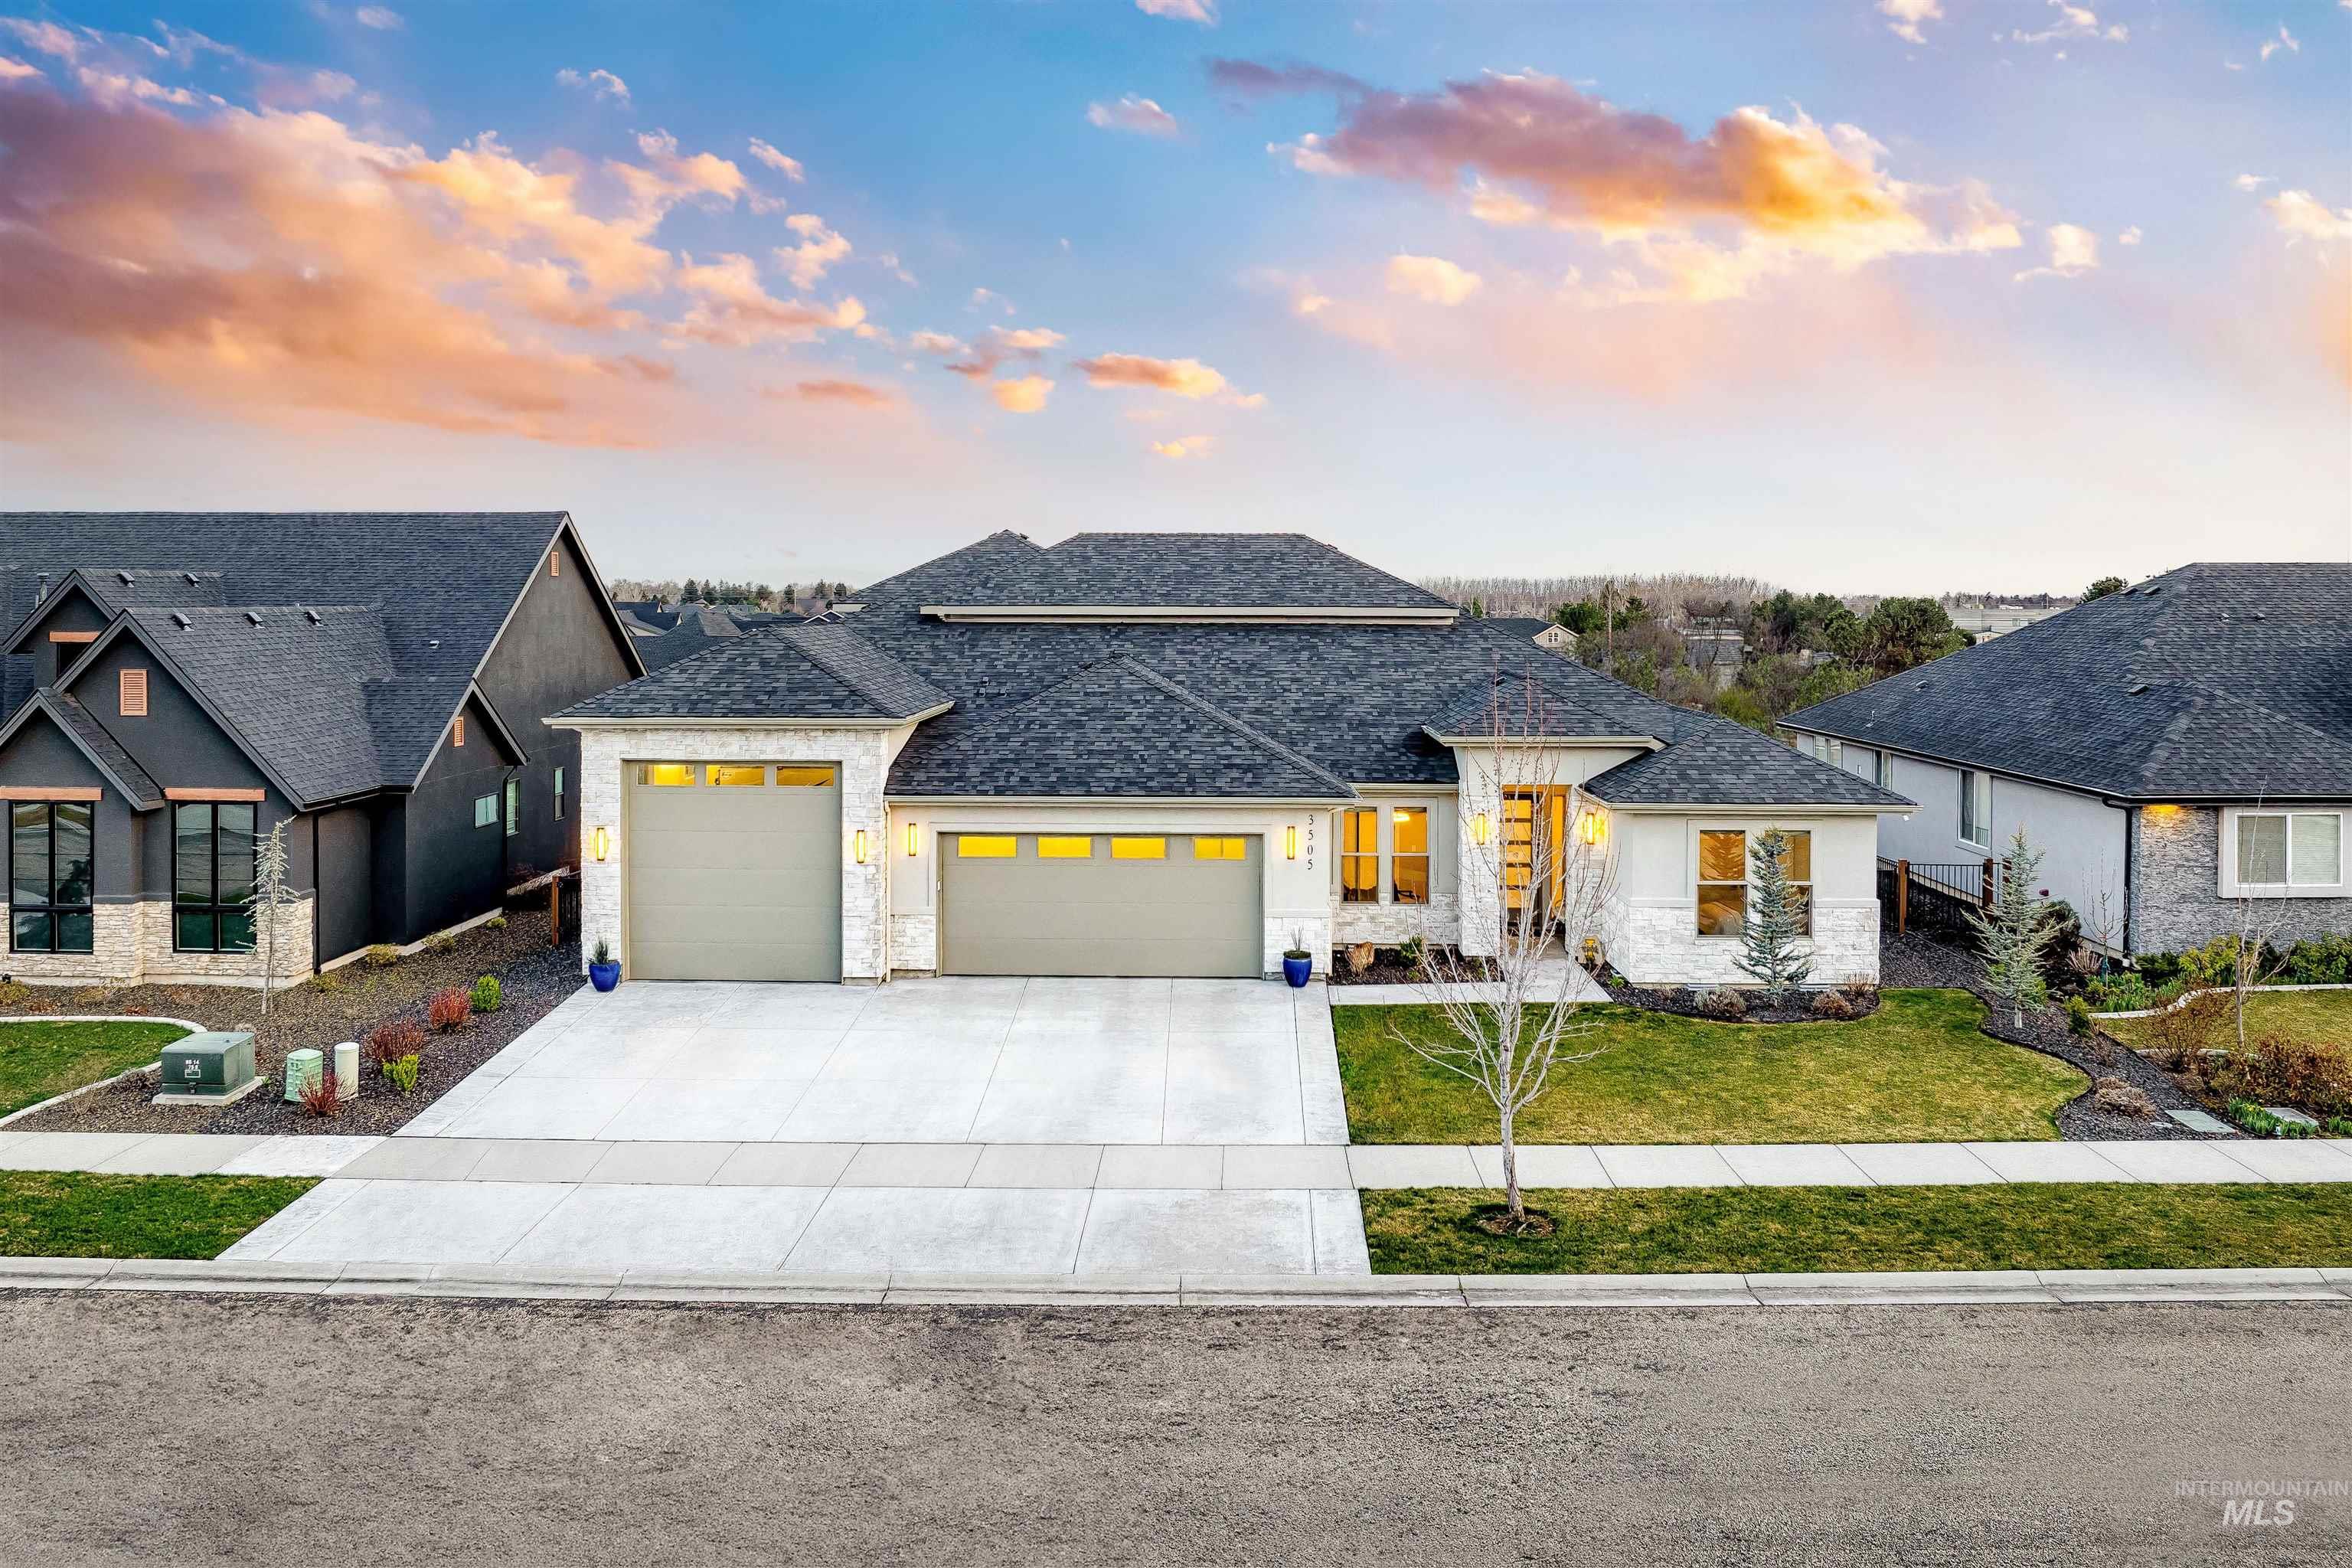
Large stucco home with stone accents, three red garage doors, and a landscaped front yard at sunset.
Aerial view of a stone-accented home, landscaped yard, broad driveway, and distant mountains.
Aerial view of a landscaped home on a spacious corner lot at sunset.
Aerial view of a stone-accented home with a three-car garage, landscaped corner lot, and mountains beyond.
Aerial view of a landscaped home and neighborhood with foothills beneath a colorful sunset.
Home entrance with a stone arch, dark double doors, and a stone-clad tower.
Entry foyer with hardwood floors and wood double doors, opening onto a dining room beneath a chandelier.
Dining room with arched opening, white wainscoting, wood floors, and a chandelier.
Dining room with a tray ceiling, paneled walls, chandelier, and tall windows with plantation shutters.
Living room with a floor-to-ceiling stone fireplace, wood built-ins, and double front doors.
Living room with a tall stone fireplace, built-in wooden shelves, and cream sofas.
Furnished living room with a floor-to-ceiling stone fireplace and sliding doors to the patio.
Home office with exposed wood ceiling beams, a dark desk, and open double doors.
Spacious kitchen with warm wood cabinetry, a granite island, stainless steel appliances, and dark wood floors.
Kitchen with warm wood cabinetry, granite island, built-in ovens, and a decorative range hood.
Kitchen with warm wood cabinets, granite island, decorative iron backsplash, and adjoining sunlit living area.
Open-plan living room with a dining area and wood-cabinet kitchen.
Open-plan living room with kitchen and dining area, sliding doors opening to a covered patio.
Bathroom vanity with a stone vessel sink, dark wood cabinet, and multicolored tile.
Furnished bedroom with patterned bedding, a tray ceiling, and an arched sitting area.
Furnished bedroom with patterned bedding, a tray ceiling, and a ceiling fan.
Primary bathroom with a double vessel-sink vanity and tiled soaking tub beneath large windows.
Bathroom with a tiled soaking tub, wood double vanity, vessel sinks, and tall windows.
Bathroom with a tiled walk-in shower and long vanity topped by three mirrors.
Walk-in closet with built-in shelving, hanging rods, and brown carpet.
Vacant bedroom with gray carpet, two windows, and open doors to adjoining rooms.
Bathroom with a stone-tile tub surround and wood vanity topped with granite.
Empty bedroom with beige carpet, white paneled closet doors, and two windows with blinds.
Staged bedroom with a black metal bed, striped bedding, carpet, and windows overlooking greenery.
Junior suite bathroom with a wood vanity, stone-tiled tub and shower, and a window beside the curtain.
Laundry room with white cabinetry, washer and dryer, and a long counter with utility sink.
Covered patio with a red umbrella over the dining table and cushioned seating by sliding glass doors.
Home patio with a built-in grill and outdoor dining set beneath a red umbrella.
Three-bay garage with open doors, a Creekside RV, and a small utility vehicle inside.
Garage with a Creekside travel trailer, green riding mower, and metal storage cabinets.
Large stucco home with three garage doors, stone accents, and landscaped lawn.
Fenced grassy dog run beside the house, with black metal fencing and a gate.
Single-story home viewed across a broad green lawn, with a covered patio and fenced backyard.
Single-story home beyond a broad green lawn, with a covered patio and mature trees.
Landscaped yard with a green lawn and rock-lined stream beneath flowering trees.
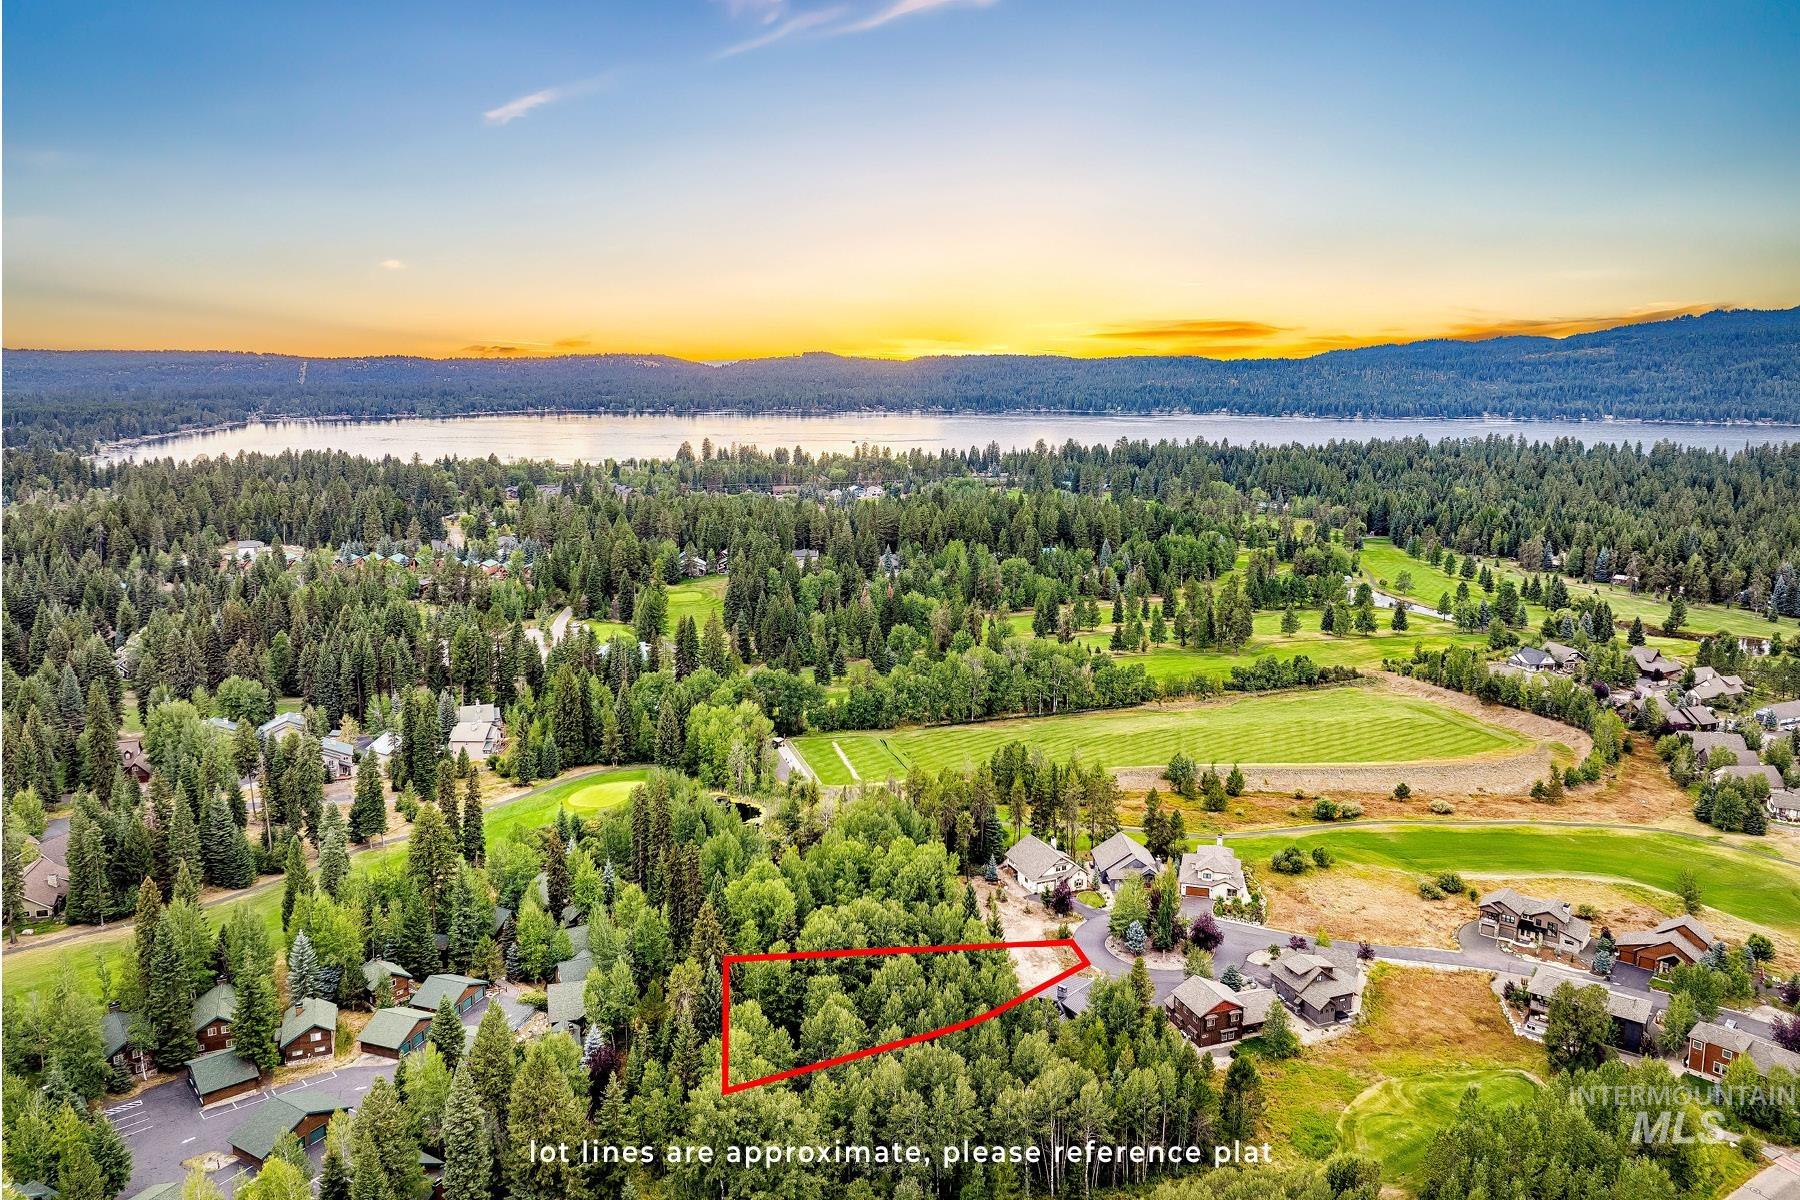
Aerial view of a golf course community near SpurWing, with autumn-colored trees and a swimming pool.
Modern commercial building with a prominent CRAVE sign and landscaped frontage.
VIEW PHOTOS
Price Upon Request

3382 S Old Wick Ave

4 Beds 4 Baths 3,639 Sq.Ft. 0.858 Acres

Description

Remarkable single level in Eagle on a pristine corner lot in coveted Castlebury West! Entertaining home on nearly an acre w/ an east facing yard to take in the views. Impressive ~3639 sqft house w/ a ~1525 sqft RV garage! 13 ft ceilings, split bedroom plan w/ newly painted interior, 2 main level master suites, executive office, extensive hardwood, tile, granite & millwork throughout. Covered patio w/ waterfall, outdoor BBQ, mature landscaping & circular drive. Oversized back yard, fully fenced w/ dog run.

Share Property

Location

3382 S Old Wick Ave, Eagle, ID 83616

Status

Sold

Date Sold

September 3, 2021
Jennifer Coleman

Jennifer Coleman

TITLE

Realtor®

Property Amenities

Interior
Fireplace One, Gas
Appliances Gas Water Heater, Dishwasher, Disposal, Microwave, Oven/Range Built-In
Flooring Hardwood, Tile, Carpet
Total Bedrooms: 4
Other Interior Features Bath-Master, Split Bedroom, Two Master Bedrooms, Dual Vanities, Walk-In Closet(s), Breakfast Bar, Pantry, Kitchen Island
Area & Lot
Lot Area 0.858 Acres
Living area 3,639 Sq.Ft.
MLS® ID 98804496
Year Built 2011
School District West Ada School District
High School Rocky Mountain
Middle School Heritage Middle School
Elementary School Paramount
Type Residential
Status Sold
Exterior
Air conditioning Central Air
Heat type Forced Air, Natural Gas
Water Source City Service
Garage Space 6
Other Exterior Features Covered Patio/Deck
Parking Attached, RV Access/Parking, Finished Driveway
Lot Features 1/2 - 99 AC, Dog Run, Garden, Irrigation Available, R V Parking, Sidewalks, Corner Lot, Cul-De-Sac, Auto Sprinkler System, Drip Sprinkler System, Full Sprinkler System, Pressurized Irrigation Sprinkler System
Roof Composition, Architectural Style
Utilities Sewer Connected, Cable Connected
Finance
Price Upon Request

Let's Connect

Looking to buy, sell or more information about the area?

A woman arranges a leafy plant in a copper pitcher on a bright kitchen countertop.