Leave a Message

Thank you for your message. We will be in touch with you shortly.

11350 N Elk Ridge Way
VIEW PHOTOS
Courtesy of David Ballew, Keller Williams Realty Boise, 208-672-9000
Price Upon Request

11350 N Elk Ridge Way

4 Beds 4 Baths 3,237 Sq.Ft. 0.42 Acres

Description

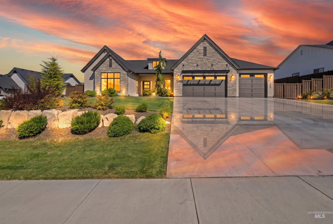
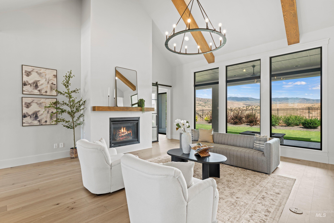
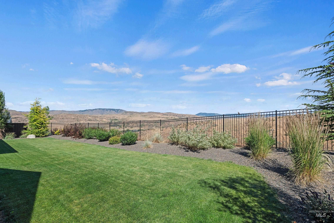
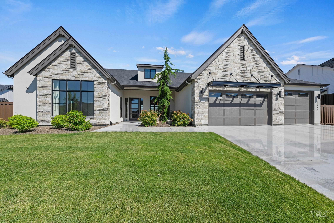
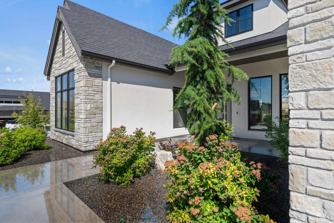
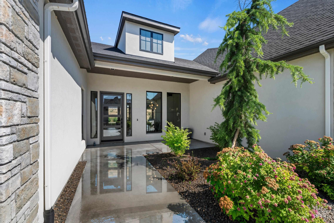
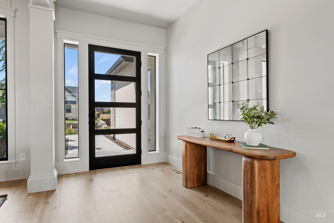
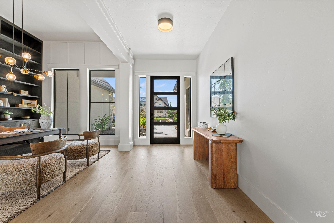
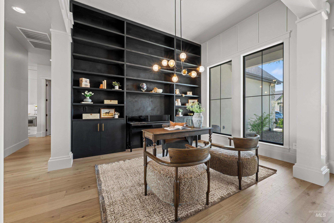
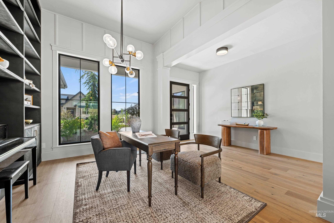
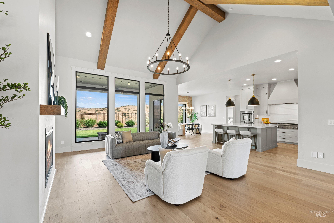
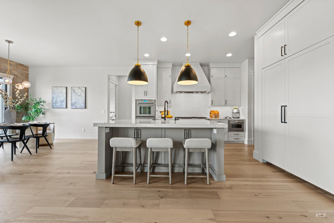
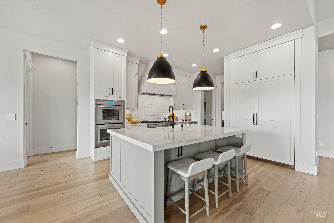
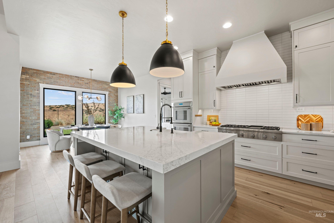
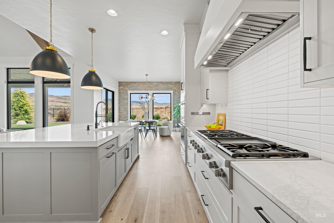
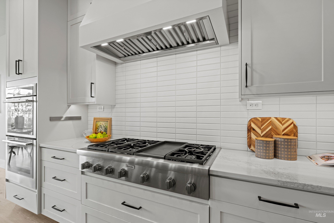
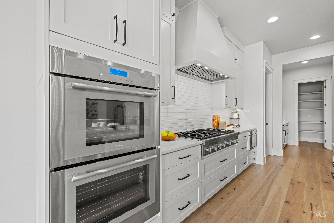
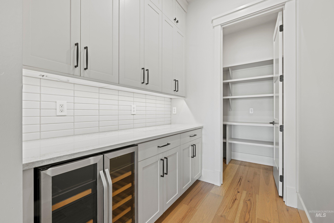
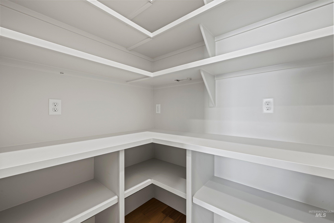
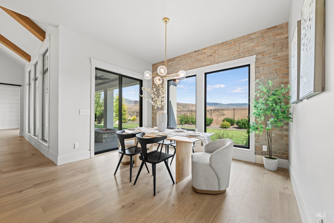
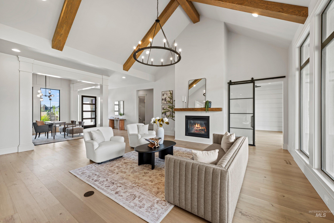
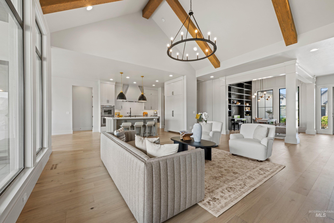
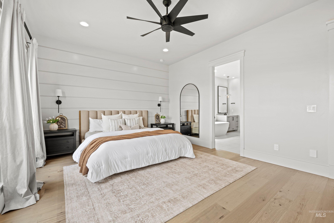
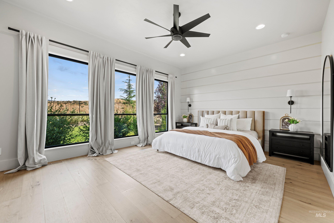
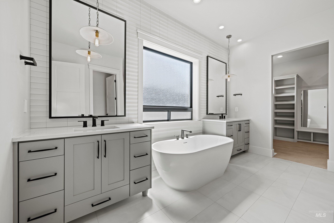
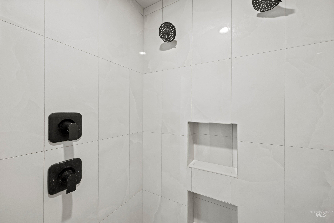
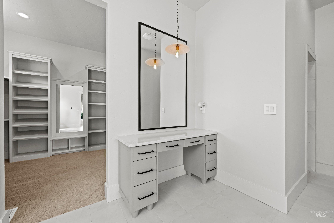
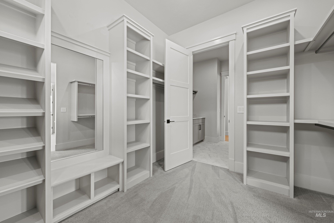
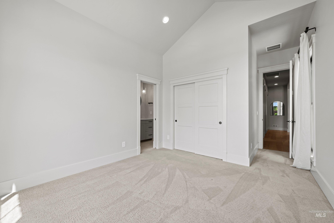
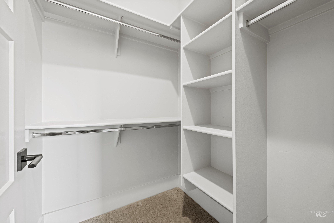
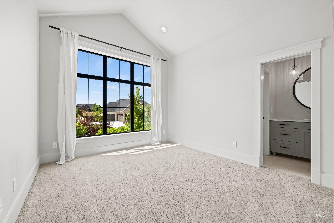
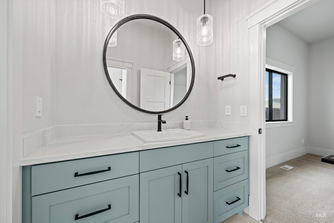
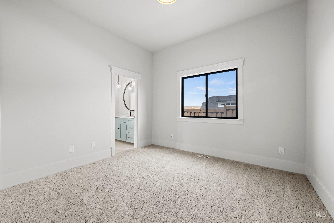
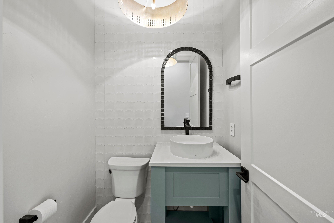
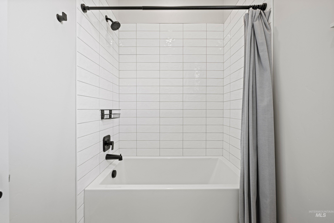
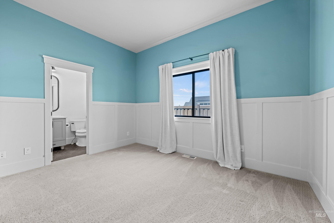
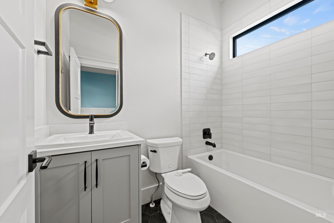
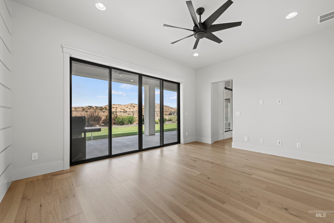
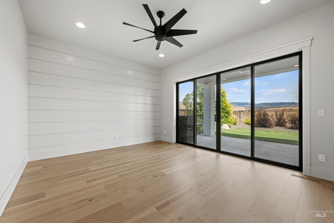
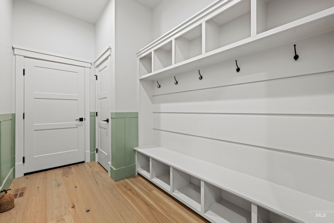
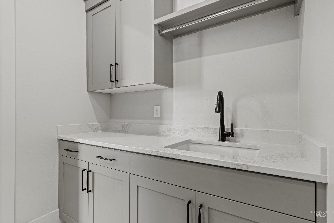
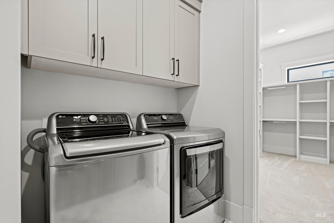
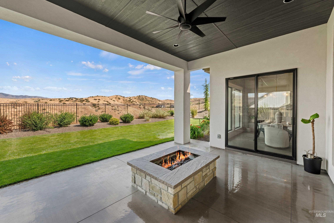
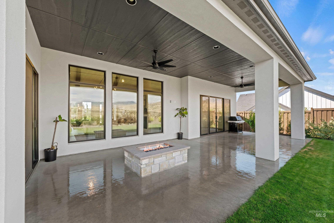
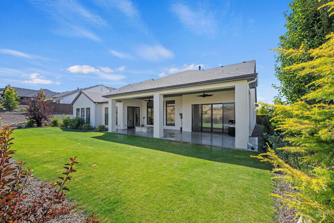
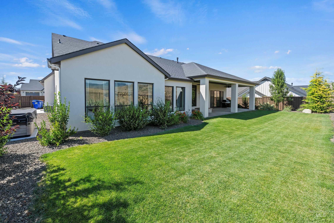
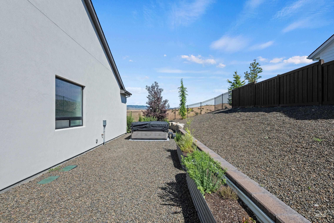
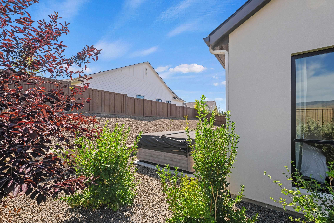
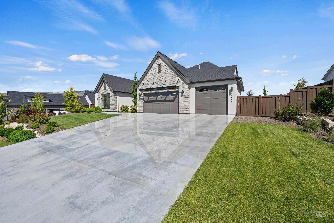
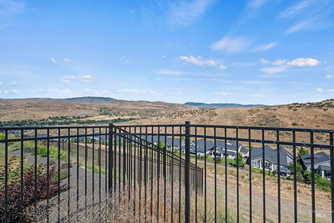
Showcasing UNOBSTRUCTED VIEWS of the Boise foothills, this James Clyde custom home sits proudly in The Highlands of Cartwright Ranch. Designed for both luxury and comfort, the unobstructed views won't disappoint. The chef's kitchen includes Thermador appliances, custom-paneled refrigerator and a spacious butler's pantry. Expansive windows frame the panoramic foothills which are complemented by a cozy fireplace in the main living space. The home also includes one of a kind custom millwork, custom wainscoting, and a striking custom 12 ft by 13 ft floor-to-ceiling built-in bookshelf. The primary bedroom also showcases the views of the Boise foothills and offers a spa-like bathroom connected to a beautifully built-out closet with direct access to the laundry room. The secondary bedrooms share a convenient dual-entry bathroom, while a second ensuite creates ideal privacy for guests. Outdoors, enjoy a fully fenced yard and a hot tub that sits perched above the foothills where you can enjoy a soak and the private views. Smart home upgrades include voice-activated Lutron lighting, Everlights permanent outdoor lighting & plug for EV charger. This stunning home is located in Cartwright Ranch, an outdoor-oriented community with miles of trails, lush open space & community amenities including a pool and gym.

Share Property

Location

11350 N Elk Ridge Way, Boise, ID 83714

Status

Sold

Date Sold

July 24, 2026
Jennifer Coleman

Jennifer Coleman

TITLE

Realtor®

Property Amenities

Interior
Fireplace One, Gas, Insert
Appliances Gas Water Heater, Tankless Water Heater, Dishwasher, Disposal, Double Oven, Microwave, Oven/Range Built-In, Refrigerator, Gas Range
Total Bedrooms: 4
Other Interior Features Bath-Master, Bed-Master Main Level, Split Bedroom, Den/Office, Formal Dining, Great Room, Two Master Bedrooms, Double Vanity, Central Vacuum Plumbed, Walk-In Closet(s), Breakfast Bar, Pantry, Kitchen Island, Quartz Counters
Area & Lot
Total area 3,237 Sq.Ft.
Lot Area 0.42 Acres
Living area 3,237 Sq.Ft.
MLS® ID 98991709
Year Built 2024
School District Boise School District #1
High School Boise
Middle School Hillside
Elementary School Hidden Springs
Type Residential
Status Sold
Exterior
Stories 1
Pool Community, In Ground, Pool
Air conditioning Central Air
Heat type Forced Air, Natural Gas
Water Source Community Service
Garage Space 3.0
Parking Attached, Finished Driveway
Lot Features 10000 SF - 49 AC, Sidewalks, Views, Auto Sprinkler System, Drip Sprinkler System, Full Sprinkler System
Roof Composition
Utilities Sewer Connected
Finance
Price Upon Request

Let's Connect

Looking to buy, sell or more information about the area?

Image Form